Leave a Message

By providing your contact information to Dorsey Alston REALTORS®, your personal information will be processed in accordance with Dorsey Alston REALTORS®'s Privacy Policy. By checking the box(es) below, you expressly consent to receive marketing or promotional real estate communication from Dorsey Alston REALTORS® in the manner selected by you. For SMS text messages, message frequency varies. Message and data rates may apply. Consent is not a condition of purchase of any goods or services. You may opt out of receiving further communications from Dorsey Alston REALTORS® at any time. To opt out of receiving SMS text messages, reply STOP to unsubscribe. SMS text messaging is subject to our Terms of Use.

Thank you for your message. We will be in touch with you shortly.

Explore Properties
325 E Paces Ferry Road NE Unit 1510
SEE ALL PHOTOS
325 E Paces Ferry Road NE Unit 1510
Leased

325 E Paces Ferry Road NE Unit 1510

325 E Paces Ferry Road NE Unit 1510, Atlanta, GA 30305

$1,800/month
$1,800/mo

325 E Paces Ferry Road NE Unit 1510

1 Bed 1 Bath 883 Sq.Ft.

Description

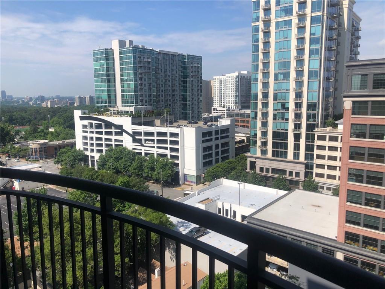
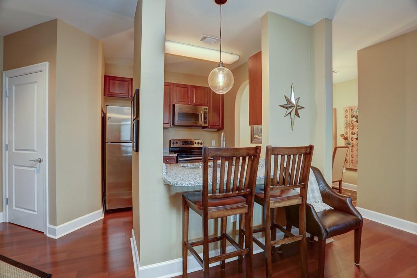
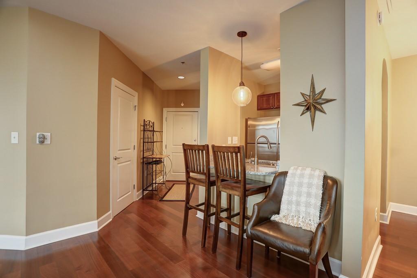
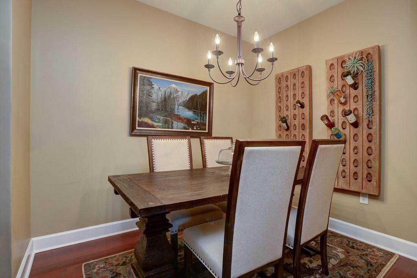
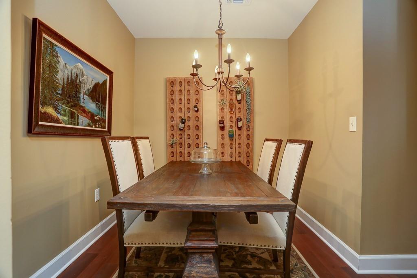
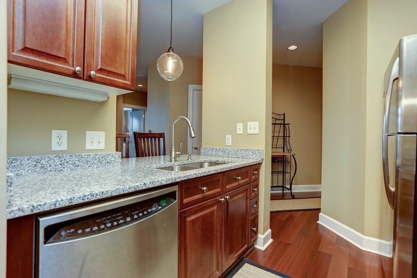
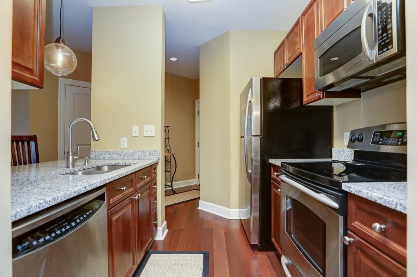
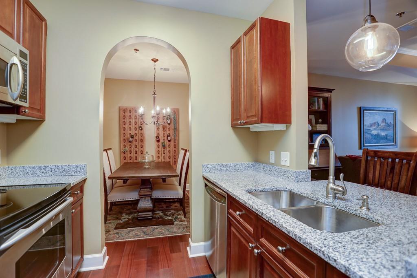
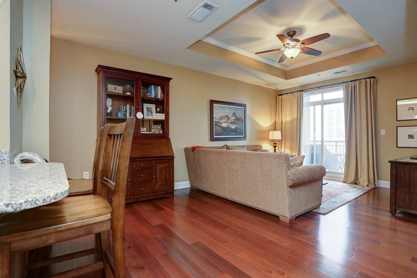
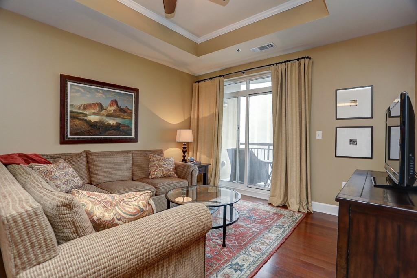
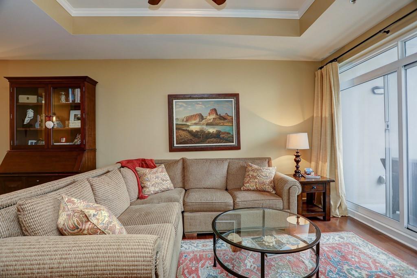
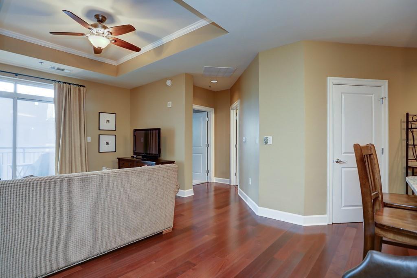
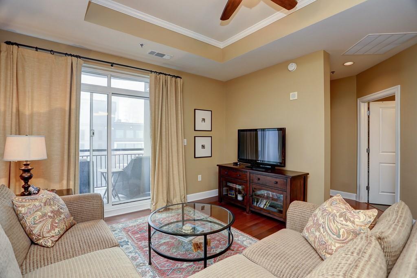
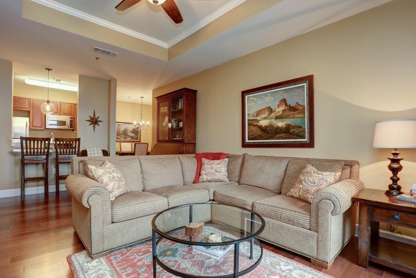
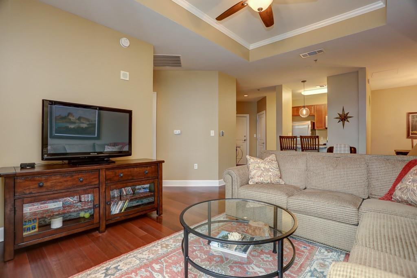
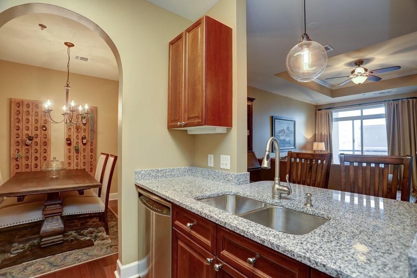
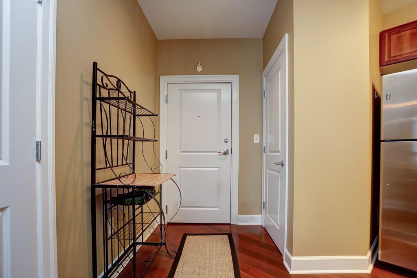
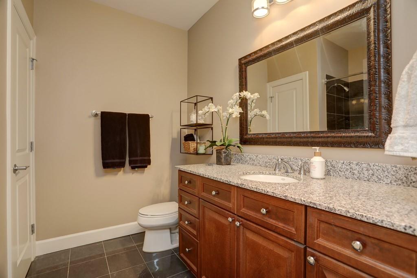
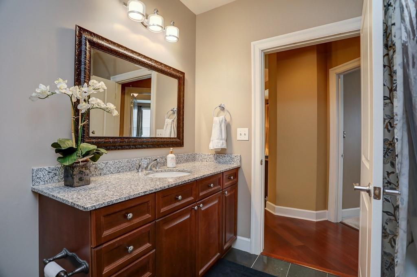
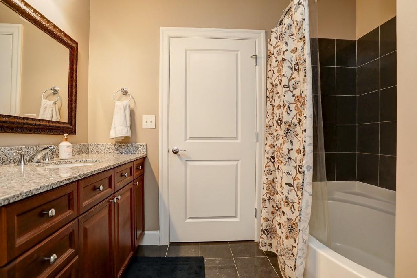
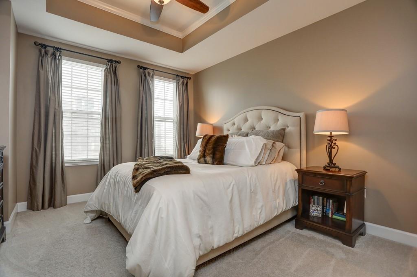
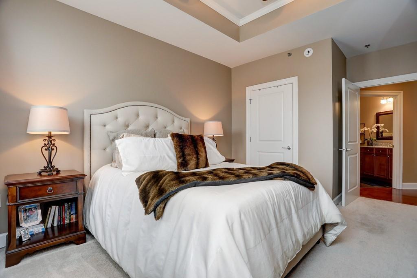
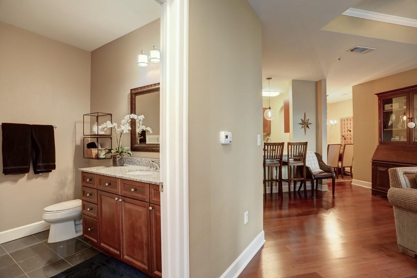
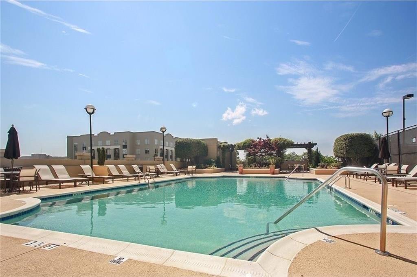
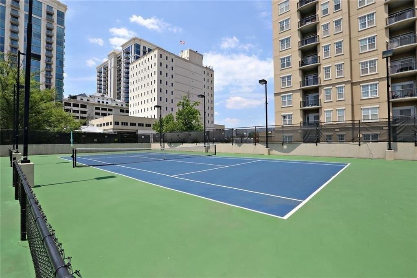
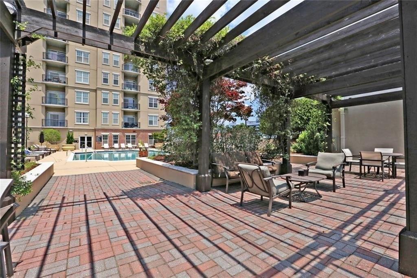
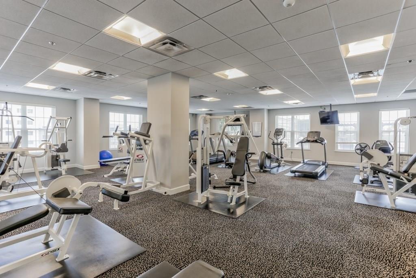
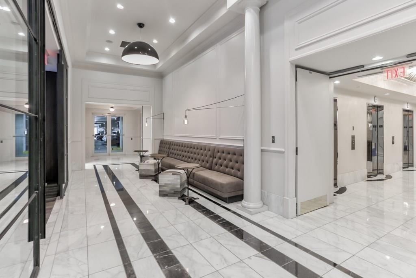
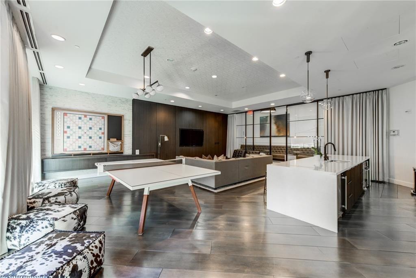
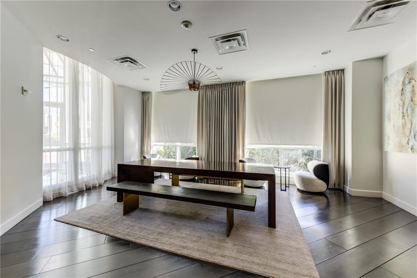
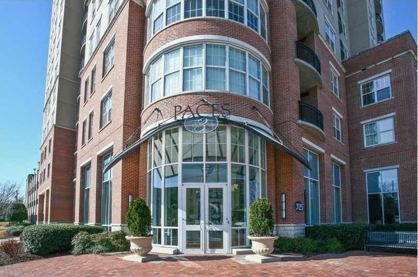
LOCATION! LOCATION! Paces 325 - Move in Ready! Gorgeous 1 bd/1 bth condo In Buckhead's Best Location! WALK To BUCKHEAD ATLANTA's Finest Shopping & Dining + Whole Foods. This condo features Hardwood Floors, Granite countertops, SS Appliances, breakfast bar, trey ceilings, extensive moldings, beautiful views and more. Entertain and relax on your balcony! 5 STAR Amenities: Concierge, Fitness Ctr, Pool, Tennis Court and more. Fabulous Newly Renovated Amenity Spaces! Non-refundable pet fee. 2 small dogs max or 1 medium size dog. No aggressive breeds please.

Share Property

Location

325 E Paces Ferry Road NE Unit 1510, Atlanta, GA 30305

Status

Leased

Features & Amenities

Interior

  • total bedrooms1
  • Total bathroom1
  • full bathroom1
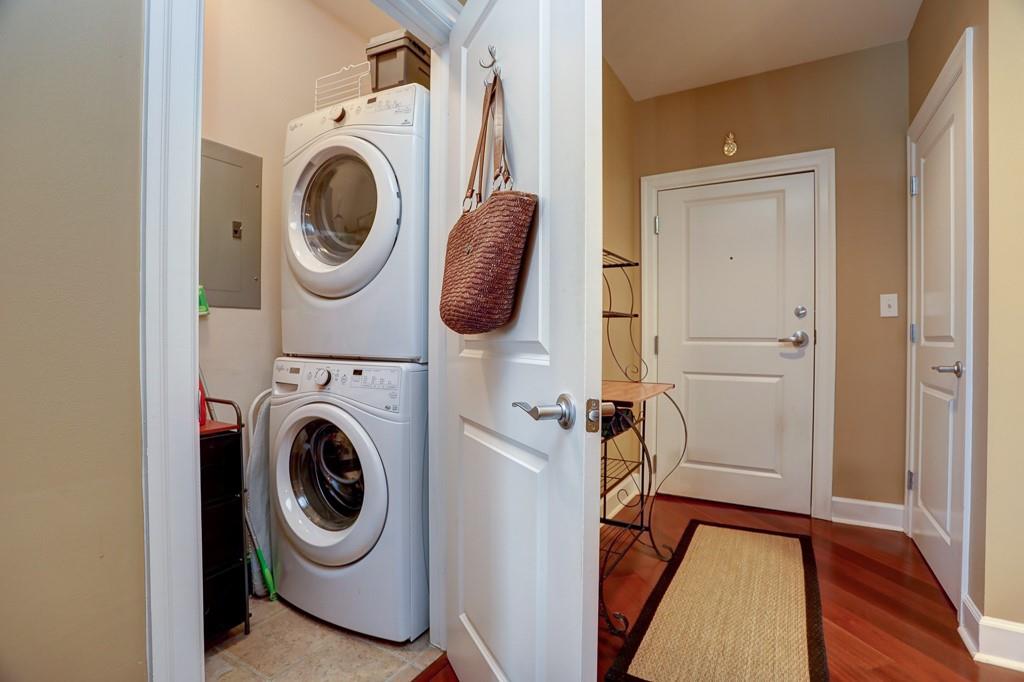
  • Laundry room In Hall, Main Level
  • Flooring Hardwood
  • Fireplace None
  • APPLIANCES Dishwasher, Dryer, Electric Range, Microwave, Refrigerator, Washer
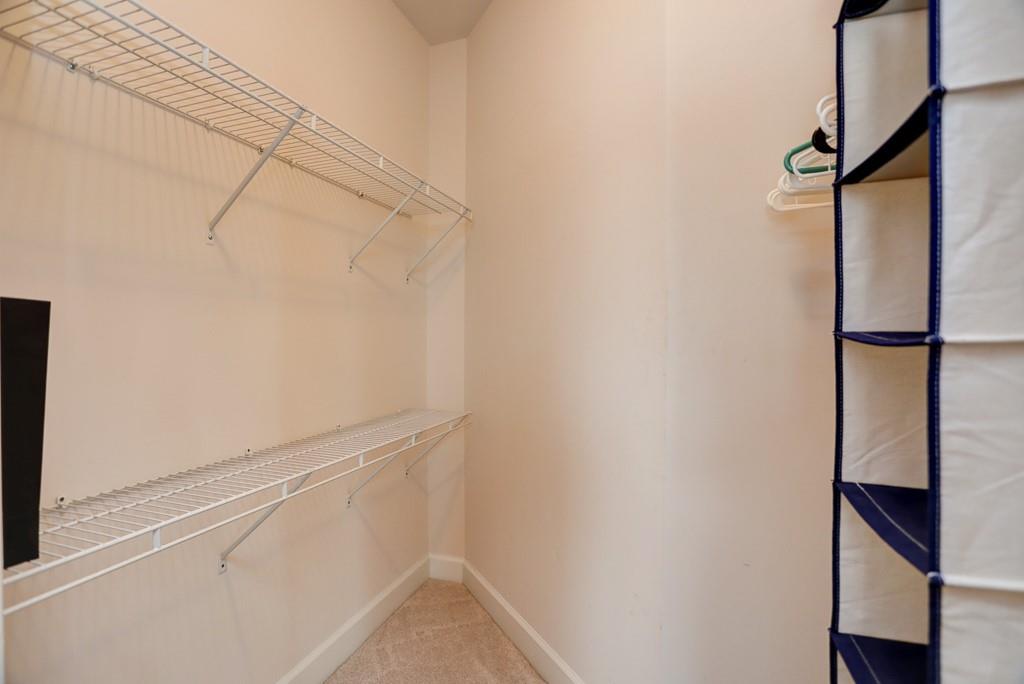
  • other interior Features High Ceilings 10 ft Main, Tray Ceiling(s), Walk-In Closet(s)

Area & Lot

  • Status Leased
  • Living Area883 Sq.Ft.
  • Total Area883 Sq.Ft.
  • MLS® ID7720778
  • TypeCondo
  • YEAR BUILT2004
  • NeighborhoodBuckhead
  • Architecture StylesHigh Rise (6 or more stories)
  • Water FrontageNone
  • View DescriptionCity
  • Elementary SchoolGarden Hills
  • Middle SchoolWillis A. Sutton
  • High SchoolNorth Atlanta

Exterior

  • STORIES1
  • utilitiesNone
  • PoolIn Ground
  • roofComposition
  • lot featuresOther
  • parkingAssigned
  • HEAT TYPEElectric, Forced Air
  • AIR CONDITIONINGCeiling Fan(s), Central Air
  • Disability FeaturesNone
  • security FeaturesFire Alarm, Fire Sprinkler System, Smoke Detector(s)
  • other exterior FeaturesBalcony

Financial

  • Lease Price$1,800/mo
  • Lease Term 12 MONTHS

Buckhead

Tree-lined streets, grand estates, world-class shopping, and fine dining define this coveted enclave.

Explore

The Green Advantage

For generations, our iconic green signs have graced Atlanta’s most distinguished homes—standing for heritage, boutique service, and exceptional results. More than a color, our signature green is a trusted symbol of quality, care, and connection. When you work with us, you’re not just a client—you’re part of the family.

Follow Us on Instagram

