3295 Park Chase
3295 Park Chase
3295 Park Chase
3295 Park Chase
3295 Park Chase
3295 Park Chase
3295 Park Chase
3295 Park Chase
3295 Park Chase
3295 Park Chase
3295 Park Chase
3295 Park Chase
3295 Park Chase
3295 Park Chase
3295 Park Chase
3295 Park Chase
3295 Park Chase
3295 Park Chase
3295 Park Chase
3295 Park Chase
3295 Park Chase
3295 Park Chase
3295 Park Chase
3295 Park Chase
3295 Park Chase
3295 Park Chase
3295 Park Chase
3295 Park Chase
3295 Park Chase
3295 Park Chase
3295 Park Chase
3295 Park Chase
3295 Park Chase
3295 Park Chase
3295 Park Chase
3295 Park Chase
3295 Park Chase
3295 Park Chase
3295 Park Chase
3295 Park Chase
3295 Park Chase
SEE ALL PHOTOS
3295 Park Chase
3295 Park Chase
3295 Park Chase
3295 Park Chase
3295 Park Chase
3295 Park Chase
3295 Park Chase
3295 Park Chase
3295 Park Chase
3295 Park Chase
3295 Park Chase
3295 Park Chase
3295 Park Chase
3295 Park Chase
3295 Park Chase
3295 Park Chase
3295 Park Chase
3295 Park Chase
3295 Park Chase
3295 Park Chase
3295 Park Chase
3295 Park Chase
3295 Park Chase
3295 Park Chase
3295 Park Chase
3295 Park Chase
3295 Park Chase
3295 Park Chase
3295 Park Chase
3295 Park Chase
3295 Park Chase
3295 Park Chase
3295 Park Chase
3295 Park Chase
3295 Park Chase
3295 Park Chase
3295 Park Chase
3295 Park Chase
3295 Park Chase
3295 Park Chase
3295 Park Chase
Listed by SUSAN CALAHAN with Dorsey Alston Realtors 404-352-2010
For Sale

3295 Park Chase

3295 Park Chase, Alpharetta, GA 30022

$585,000
$585,000

3295 Park Chase

3 Beds 3 Baths 2,400 Sq.Ft. 8,276.4 Sq.Ft.

Description

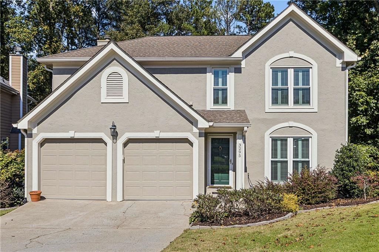
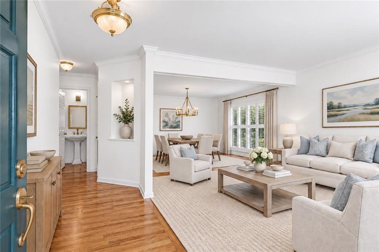
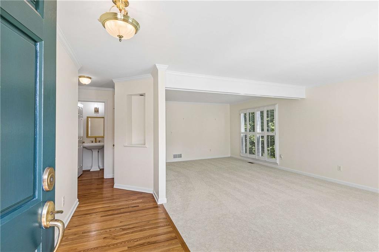
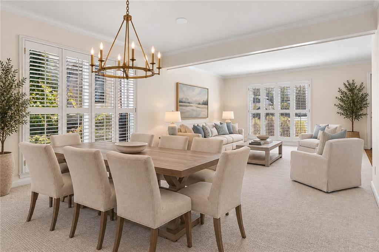
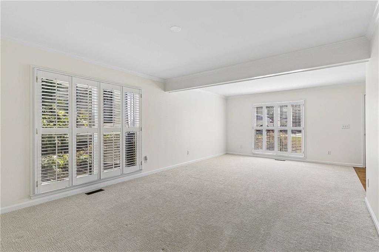
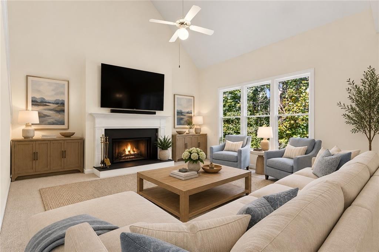
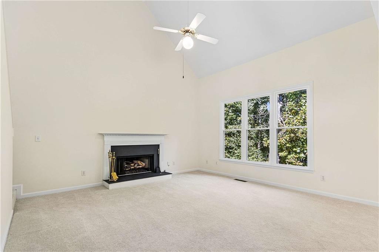
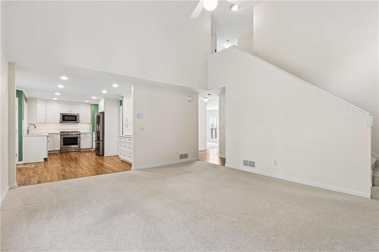
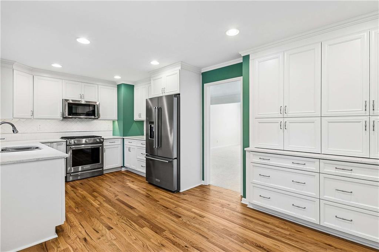
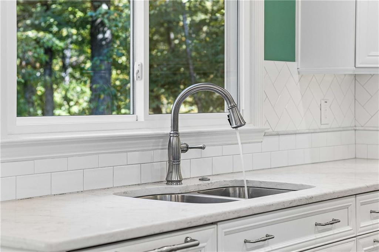
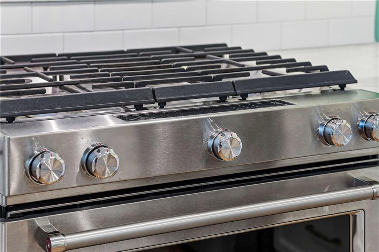
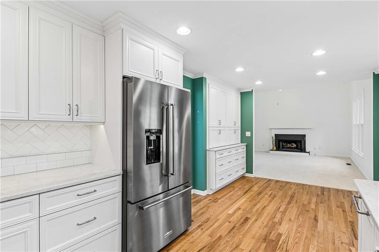
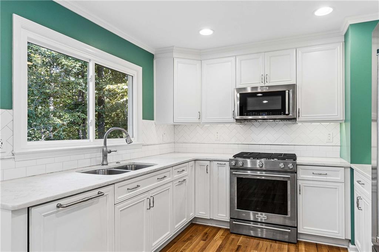
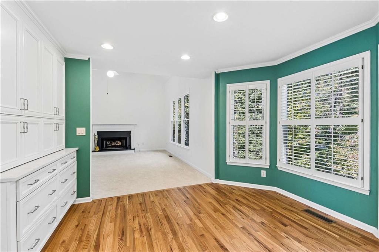
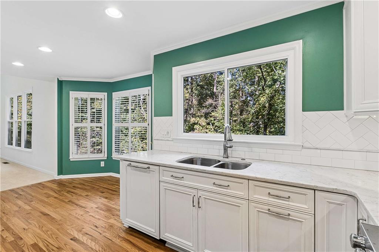
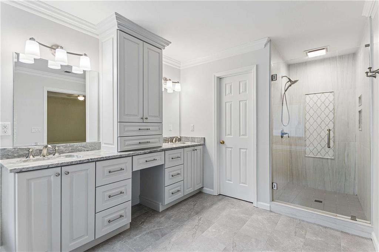
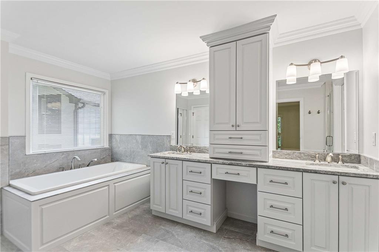
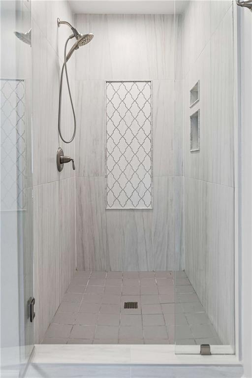
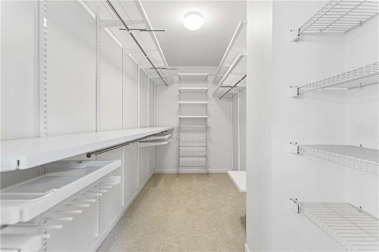
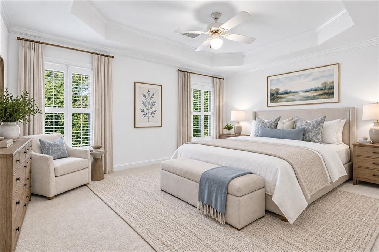
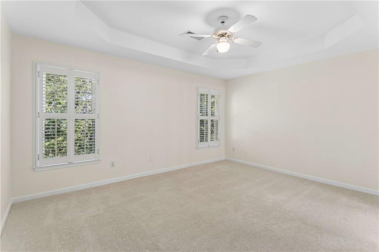
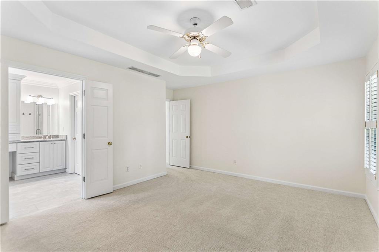
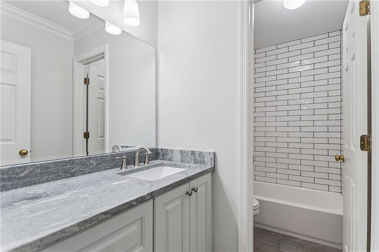
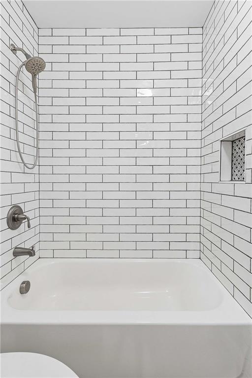
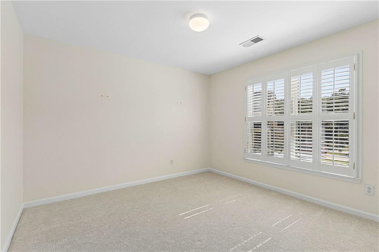
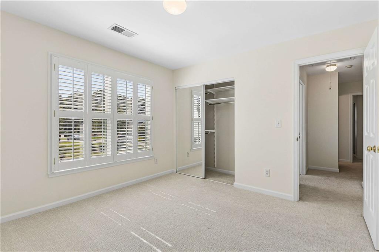
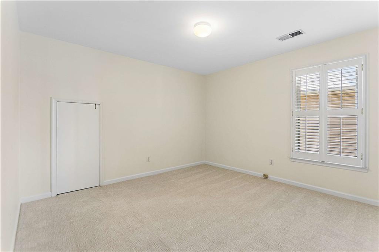
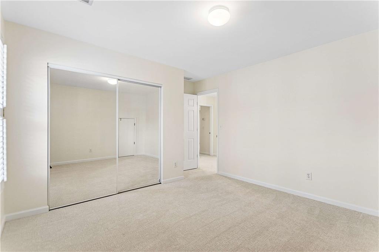
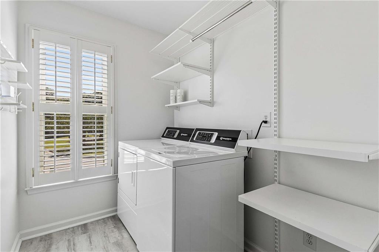
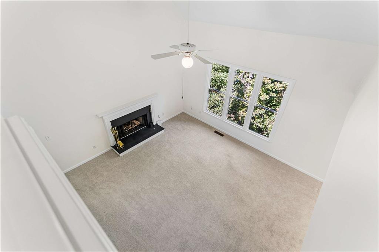
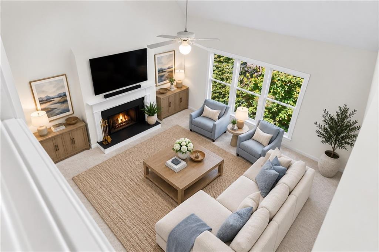
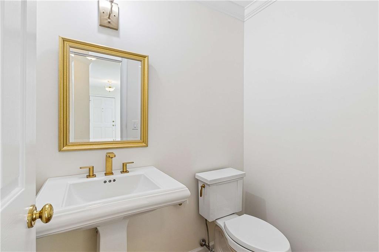
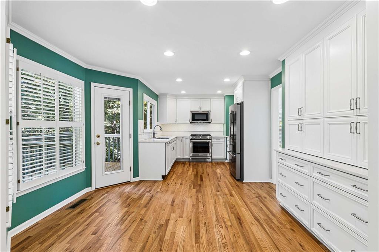
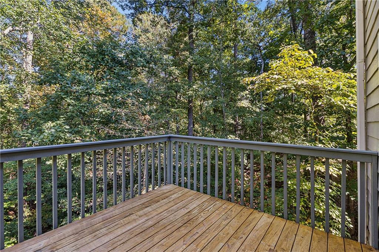
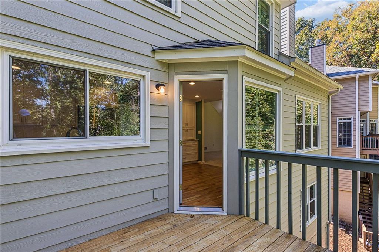
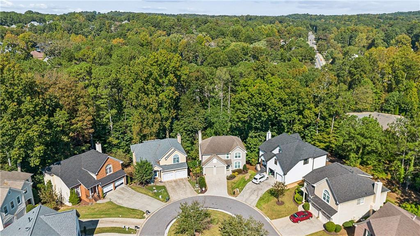
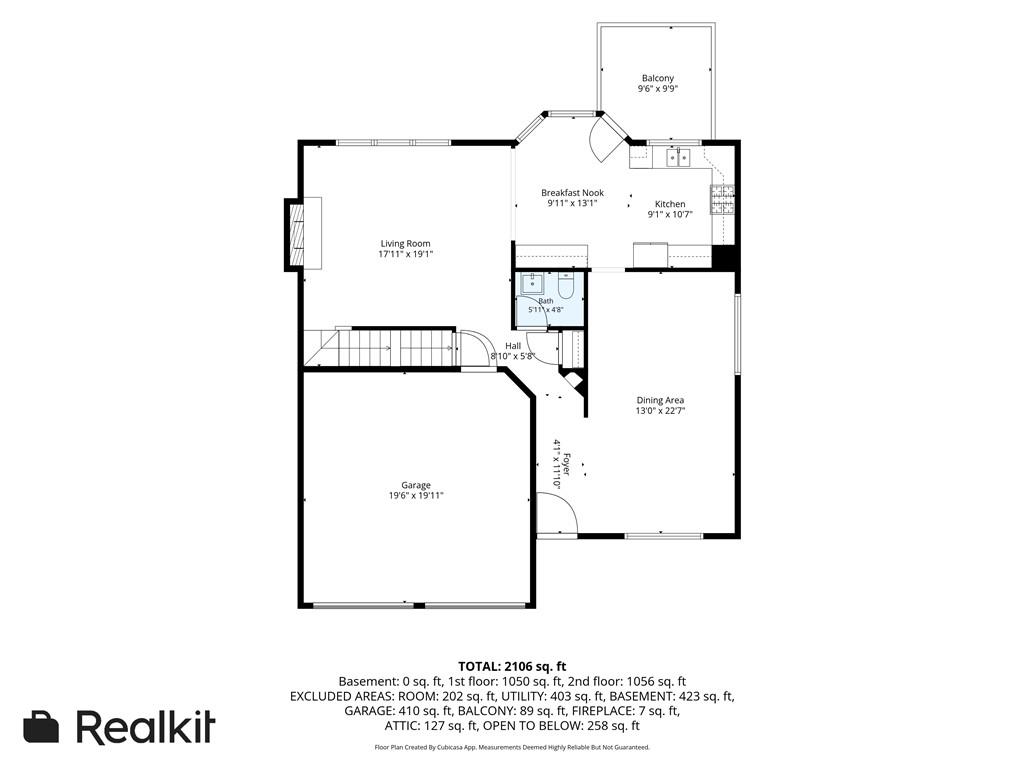
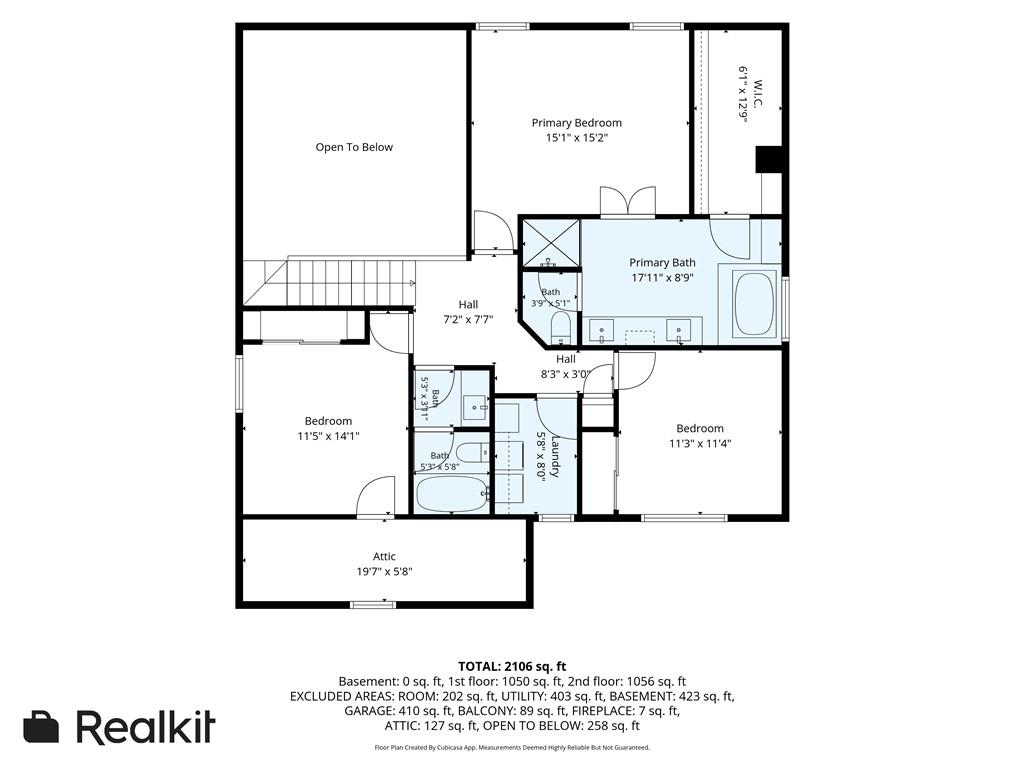
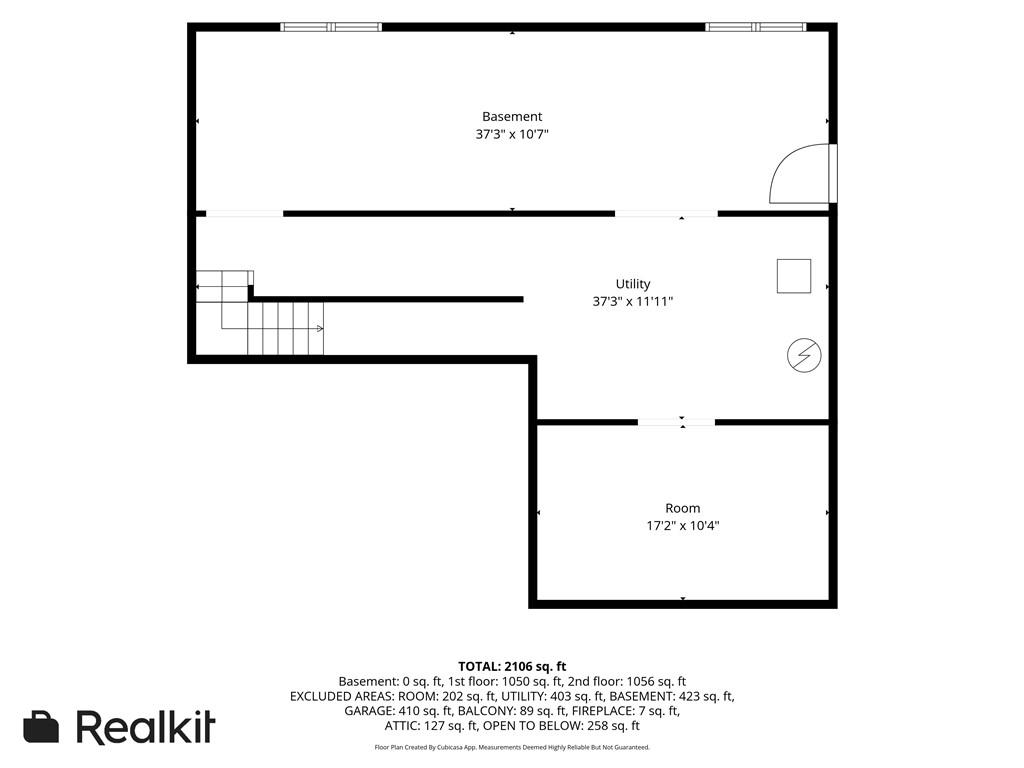
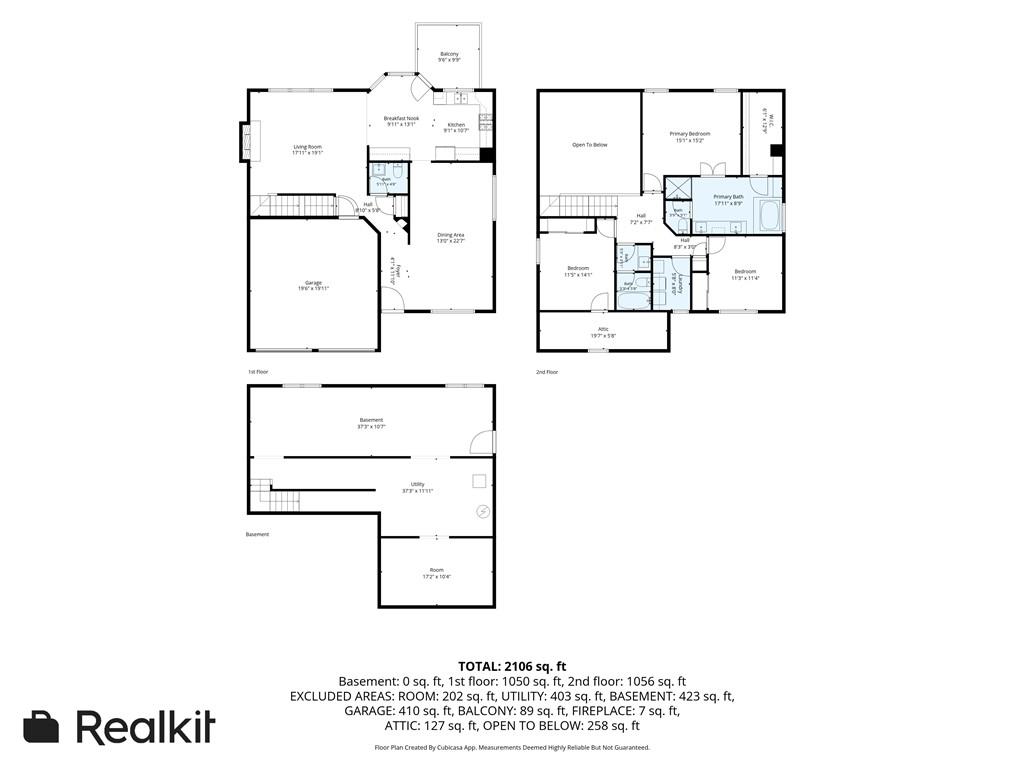
Top-of-the-line renovation meets an unbeatable Johns Creek location! Meticulously updated throughout, this exceptional home offers beautiful finishes, thoughtful details, and true move-in-ready living. The professionally renovated kitchen features extensive custom cabinetry, a built-in pantry, KitchenAid stainless steel appliances, stone countertops, and a charming bay-window breakfast area opening to the spacious vaulted family room with a wall of windows and gas fireplace. The main level also offers a separate living room and generous dining room, perfect for entertaining. The primary suite is a true retreat, featuring a spa-inspired bath with custom double vanity, marble countertops, soaking tub, oversized shower with mosaic tile details and frameless glass enclosure, plus an impressive walk-in closet with custom ELFA organization. Two additional spacious bedrooms with custom closets share a beautifully renovated hall bath. Even the laundry room features thoughtful custom upgrades! Additional highlights include ALL NEW Double paned custom windows, new Karastan carpeting, hardwood floors, custom insulated steel garage doors, plantation shutters, newly renovated powder room and fresh paint. The expansive daylight unfinished basement with new windows offers endless possibilities for future living space. Enjoy the spacious deck overlooking a beautiful wooded setting, all tucked away on a quiet cul-de-sac street. Ideally located near award-winning schools, shopping, dining, and everything Johns Creek and Alpharetta have to offer. Exceptional quality, an outstanding location, and truly move-in-ready condition make this home a standout!

Share Property

Location

3295 Park Chase, Alpharetta, GA 30022

Status

For Sale
Susan Calahan

Susan Calahan

Features & Amenities

Interior

  • total bedrooms3
  • Total bathrooms3
  • full bathrooms2
  • half bathroom1
  • Laundry room Laundry Room, Upper Level
  • Flooring Carpet, Ceramic Tile, Hardwood, Luxury Vinyl
  • Fireplace Family Room, Gas Log, Gas Starter
  • APPLIANCES Dishwasher, Disposal, Dryer, Gas Range, Microwave, Refrigerator, Washer
  • other interior Features Cathedral Ceiling(s), Crown Molding, Disappearing Attic Stairs, Double Vanity, Entrance Foyer, High Ceilings 9 ft Main, Recessed Lighting, Tray Ceiling(s), Vaulted Ceiling(s), Walk-In Closet(s)

Area & Lot

  • Status For Sale
  • Living Area2,400 Sq.Ft.
  • Total Area2,400 Sq.Ft.
  • Lot Area8,276.4 Sq.Ft.
  • MLS® ID7854874
  • TypeResidential
  • YEAR BUILT1993
  • NeighborhoodAlpharetta
  • Architecture StylesTraditional
  • Water FrontageNone
  • View DescriptionTrees/Woods
  • Elementary SchoolBarnwell
  • Middle SchoolHaynes Bridge
  • High SchoolCentennial

Exterior

  • STORIES3
  • Garage Space2.0
  • water SourcePublic
  • utilitiesCable Available, Electricity Available, Natural Gas Available, Phone Available, Underground Utilities, Water Available
  • PoolNone
  • roofShingle
  • lot featuresCul-De-Sac, Front Yard, Landscaped, Private
  • parkingDriveway, Garage, Garage Door Opener, Garage Faces Front, Kitchen Level
  • HEAT TYPEHeat Pump
  • AIR CONDITIONINGCeiling Fan(s), Central Air, Multi Units
  • sewerPublic Sewer
  • SubstructureCombination, Concrete Perimeter
  • Disability FeaturesNone
  • security FeaturesNone
  • Green featuresNone
  • other exterior FeaturesPrivate Entrance, Rain Gutters, Other

Financial

  • Sales Price$585,000
  • Real Estate Tax $2,519/yr
  • HOA $396

Mortgage Calculator

Estimate your monthly mortgage payment, including the principal and interest, property taxes, and HOA. Adjust the values to generate a more accurate rate.


All estimates are provided for informational purposes only. Actual amounts may vary.
$0,000 Your Payment 20 15 65
$0,000 Your Payment

Alpharetta

New-construction homes in master-planned communities near Avalon

Explore

The Green Advantage

For generations, our iconic green signs have graced Atlanta’s most distinguished homes—standing for heritage, boutique service, and exceptional results. More than a color, our signature green is a trusted symbol of quality, care, and connection. When you work with us, you’re not just a client—you’re part of the family.

Follow Us on Instagram