
Leave a Message

By providing your contact information to Dorsey Alston REALTORS®, your personal information will be processed in accordance with Dorsey Alston REALTORS®'s Privacy Policy. By checking the box(es) below, you expressly consent to receive marketing or promotional real estate communication from Dorsey Alston REALTORS® in the manner selected by you. For SMS text messages, message frequency varies. Message and data rates may apply. Consent is not a condition of purchase of any goods or services. You may opt out of receiving further communications from Dorsey Alston REALTORS® at any time. To opt out of receiving SMS text messages, reply STOP to unsubscribe. SMS text messaging is subject to our Terms of Use.

Thank you for your message. We will be in touch with you shortly.

Explore Properties
3365 Northside Drive
SEE ALL PHOTOS
3365 Northside Drive
Sold

3365 Northside Drive

3365 Northside Drive, Hapeville, GA 30354

$715,000
$715,000

3365 Northside Drive

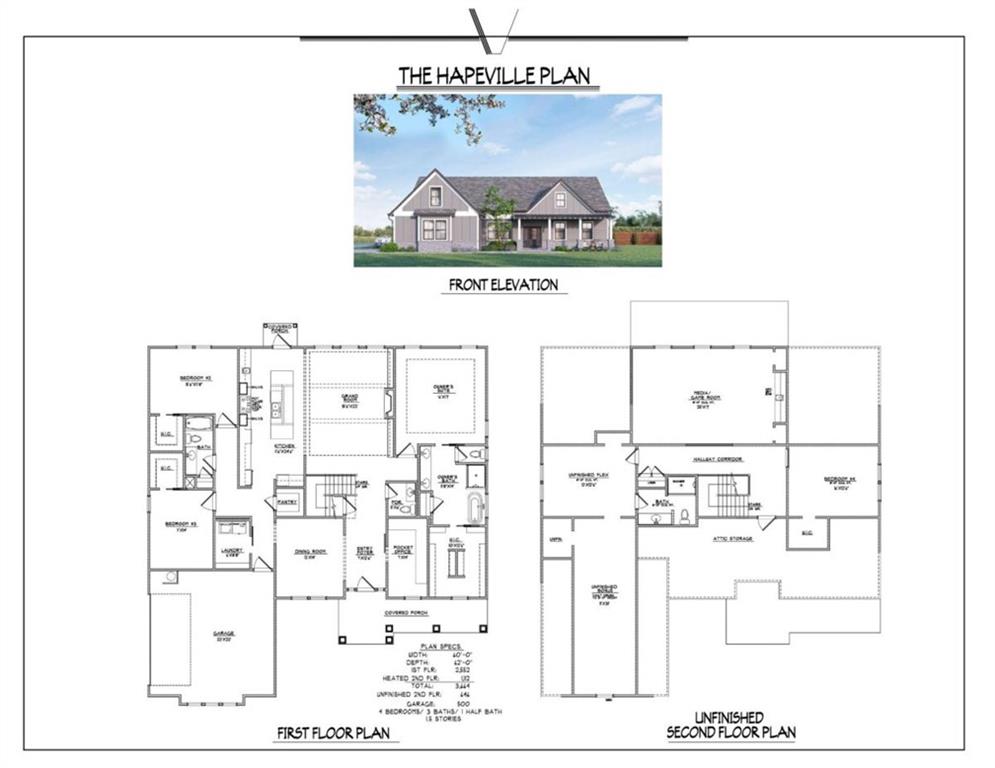
5 Beds 4 Baths 3,535 Sq.Ft. 0.5 Acres

Description

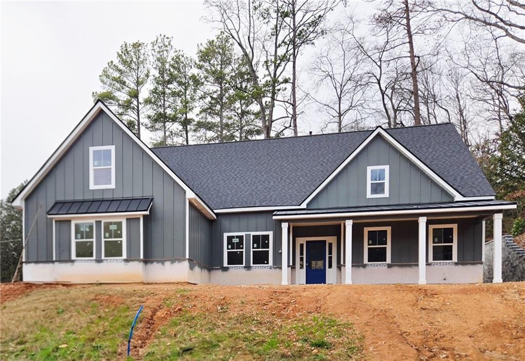
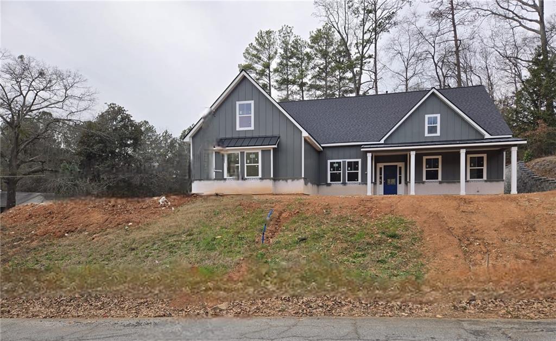
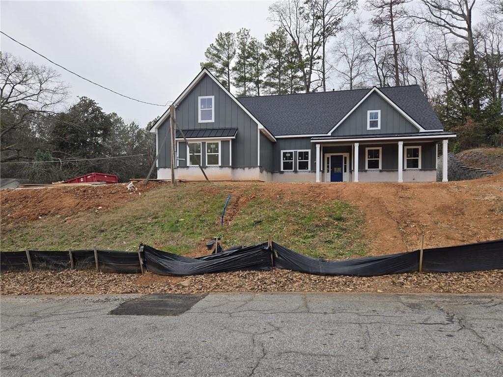
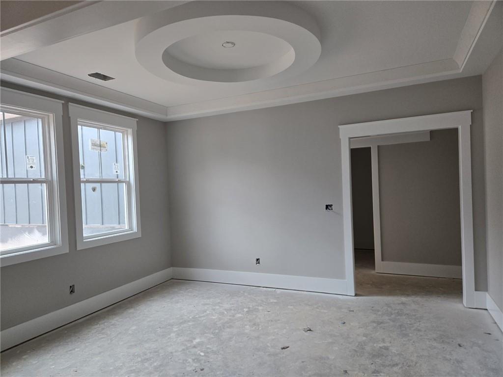
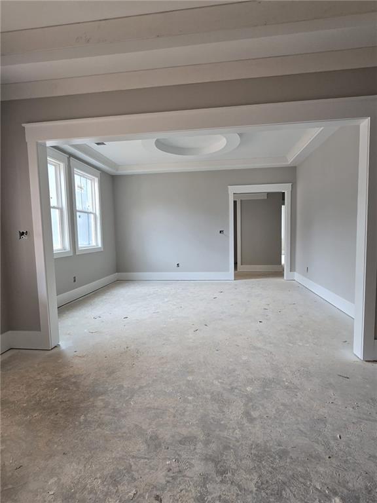
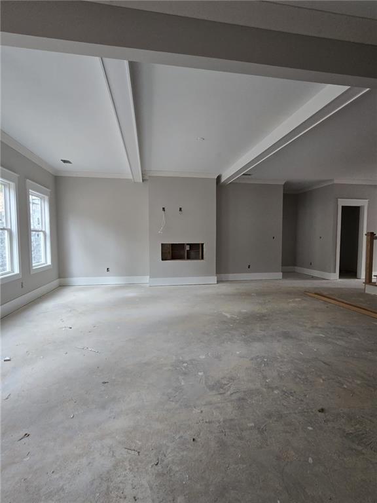
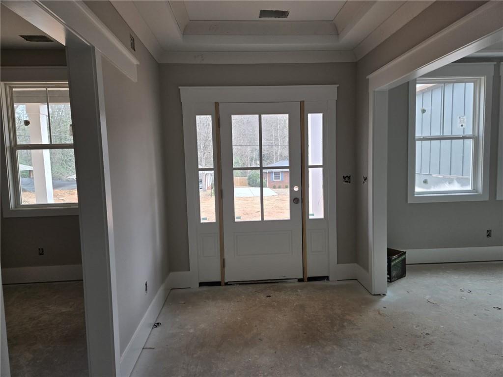
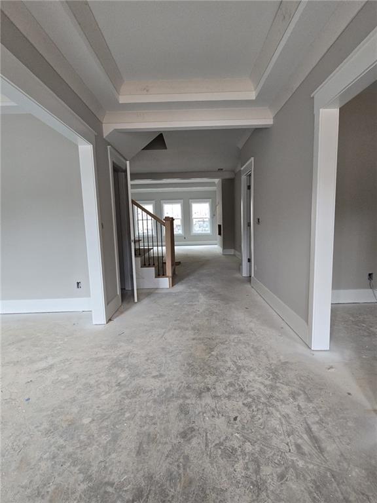
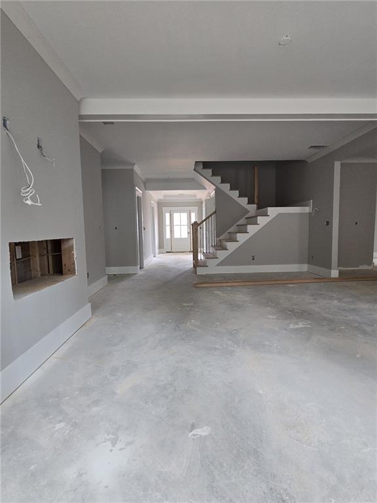
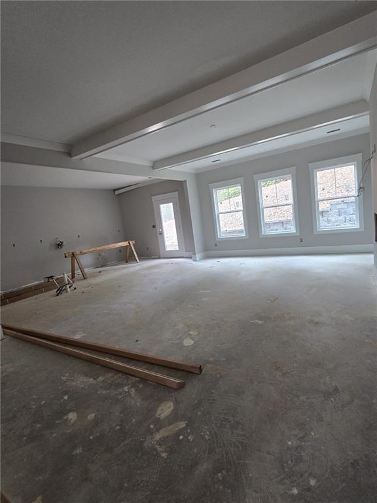
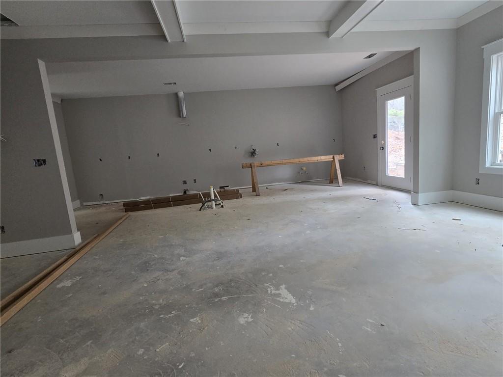
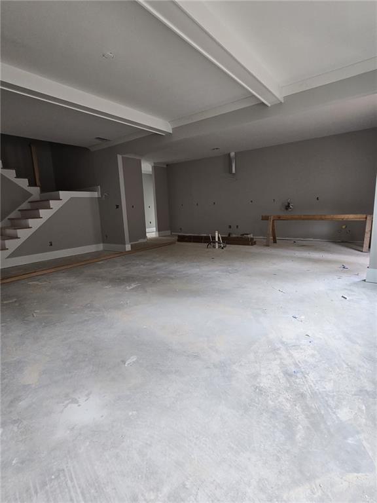
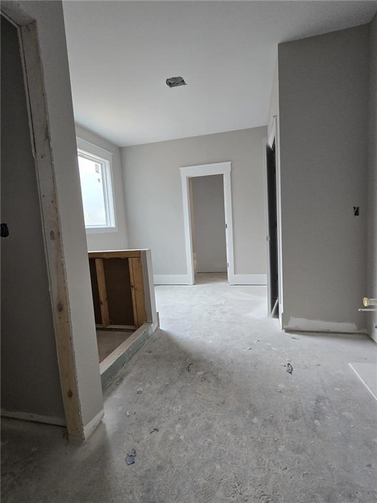
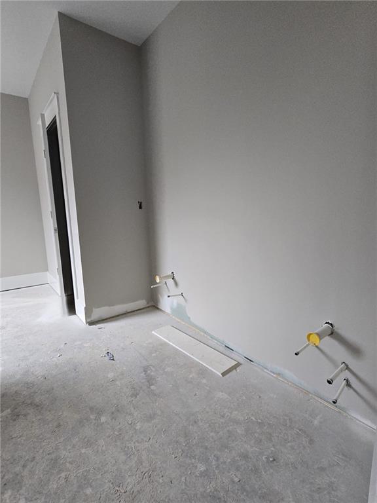
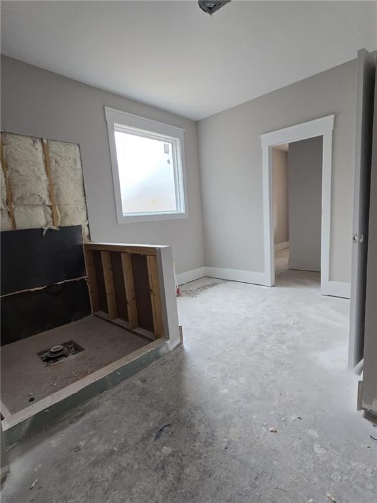
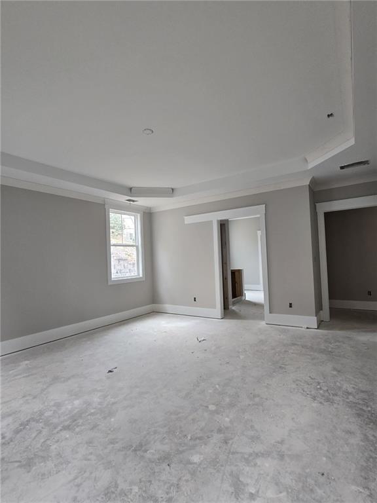
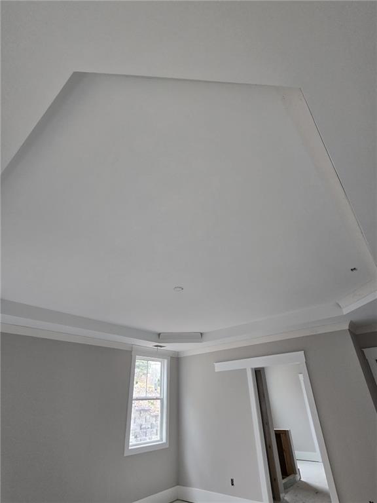
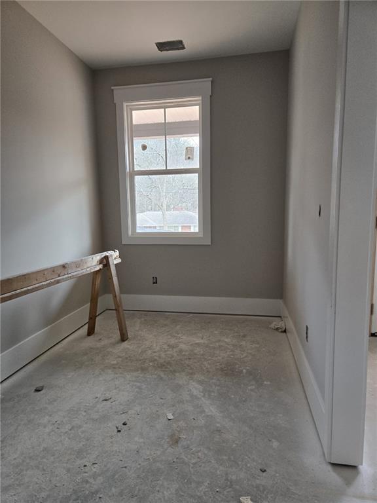
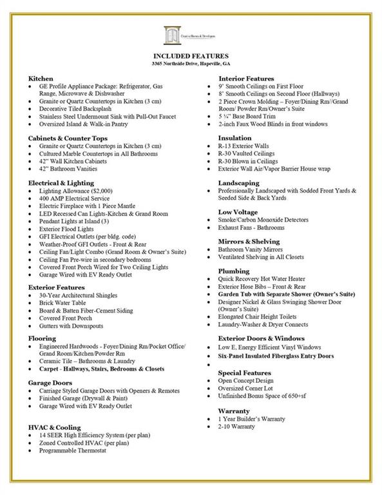
CONSTRUCTION-IN-PROGRESS. COMPLETION FORECAST: FEB 2026 NO HOA Welcome to this newly built home located in the heart of Hapeville's Northwoods neighborhood offering the perfect blend of modern design, functionality and convenience. This stunning 1.5-story Modern Farmhouse offers 5 bedrooms, 3.5 baths, and 3535sf of refined living. The main level embraces the ease and livability of a ranch design with 3 bedrooms and 2.5 baths-including a serene primary suite. The kitchen is a stylish and functional centerpiece, featuring a large center island with a breakfast nook, coffee bar, beverage/wine station, walk-in pantry, custom lighting, and premium stainless appliances. Adjacent to the kitchen is an elegant great room with a linear fireplace. Adjacent to the great room is a bright, formal dining area, complemented by an in-home office, ideal for remote work. The upper level is designed for entertainment and relaxation, complete with an oversized game/media room with a wet bar, a full bath, and two additional bedrooms, as well as a flexible unfinished bonus space (750sf) that can be customized to suit your needs. This home offers the perfect blend of urban convenience and suburban tranquility. Located just minutes from Hartsfield-Jackson Atlanta International Airport and offers quick access to major highways-including I75, I85, and I285. Contact us today to schedule a private tour or reserve your future dream home!

Share Property

Location

3365 Northside Drive, Hapeville, GA 30354

Status

Sold

Date Sold

September 1, 2026
Carrie Cala

Carrie Cala

Features & Amenities

Interior

  • total bedrooms5
  • Total bathrooms4
  • full bathrooms3
  • half bathroom1
  • Laundry room In Hall, Laundry Room, Main Level, Other
  • Flooring Carpet, Ceramic Tile, Luxury Vinyl
  • Fireplace Electric, Family Room
  • APPLIANCES Dishwasher, Electric Water Heater, Microwave
  • other interior Features Crown Molding, Double Vanity, Entrance Foyer, High Ceilings 9 ft Lower, High Ceilings 9 ft Main, High Ceilings 9 ft Upper, Recessed Lighting, Tray Ceiling(s), Walk-In Closet(s), Wet Bar

Area & Lot

  • Status Sold
  • Date Sold September 1, 2026
  • Living Area3,535 Sq.Ft.
  • Total Area3,535 Sq.Ft.
  • Lot Area0.5 Acres
  • MLS® ID7690769
  • TypeResidential
  • YEAR BUILT2025
  • Architecture StylesFarmhouse, Ranch, Traditional, Other
  • Water FrontageNone
  • View DescriptionOther
  • Elementary SchoolHapeville
  • Middle SchoolPaul D. West
  • High SchoolTri-Cities

Exterior

  • STORIES2
  • Garage Space2.0
  • water SourcePublic
  • utilitiesElectricity Available, Natural Gas Available, Water Available
  • PoolNone
  • roofComposition, Other
  • lot featuresCorner Lot
  • parkingAttached, Garage, Garage Door Opener, Garage Faces Rear, Garage Faces Side, Kitchen Level, Parking Pad
  • HEAT TYPECentral, Forced Air, Zoned
  • AIR CONDITIONINGCeiling Fan(s), Central Air, Dual, Electric, Zoned
  • sewerPublic Sewer
  • SubstructureSlab
  • Disability FeaturesNone
  • security FeaturesNone
  • Green featuresNone
  • other exterior FeaturesOther, None

Financial

  • Sales Price$715,000
  • Real Estate Tax $801/yr

The Green Advantage

For generations, our iconic green signs have graced Atlanta’s most distinguished homes—standing for heritage, boutique service, and exceptional results. More than a color, our signature green is a trusted symbol of quality, care, and connection. When you work with us, you’re not just a client—you’re part of the family.

Follow Us on Instagram