Leave a Message

By providing your contact information to Dorsey Alston REALTORS®, your personal information will be processed in accordance with Dorsey Alston REALTORS®'s Privacy Policy. By checking the box(es) below, you expressly consent to receive marketing or promotional real estate communication from Dorsey Alston REALTORS® in the manner selected by you. For SMS text messages, message frequency varies. Message and data rates may apply. Consent is not a condition of purchase of any goods or services. You may opt out of receiving further communications from Dorsey Alston REALTORS® at any time. To opt out of receiving SMS text messages, reply STOP to unsubscribe. SMS text messaging is subject to our Terms of Use.

Thank you for your message. We will be in touch with you shortly.

Explore Properties
3384 Pine Meadow Road NW
Bought with Olivia Sekerak with Dorsey Alston Realtors and Listed by KATHERINE M OLMSTEAD with HOME Luxury Real Estate  404-383-4663
Sold

3384 Pine Meadow Road NW

3384 Pine Meadow Road NW, Atlanta, GA 30327

$1,170,000
$1,170,000

3384 Pine Meadow Road NW

5 Beds 5 Baths 4,678 Sq.Ft. 0.54 Acres

Description

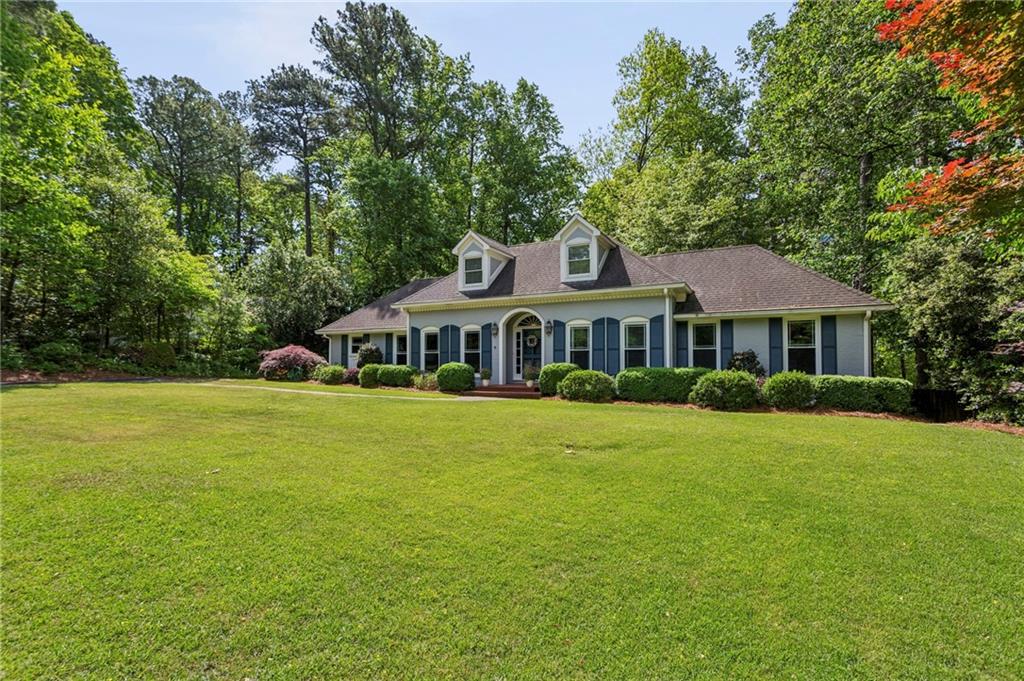
Tucked away on a quiet cul-de-sac street in the Warren T. Jackson school district, this home has a deceiving amount of square footage. A beautifully landscaped, level front yard leads to the classic front entry, where a gracious foyer with 10-foot ceilings opens to both the formal dining room--complete with custom trim--and a sun-filled formal living room featuring a wall of windows, a fireplace, and generous space for entertaining, including room for a piano. The kitchen includes custom cabinetry, a pantry, and stainless-steel appliances with a 6-burner Thermador gas range. A spacious island anchors the room and opens seamlessly to the family room, which offers space for a breakfast table. The family room features a brick fireplace with gas logs and direct access to the back patio. Just off the rear of the kitchen are the powder room, mudroom, and entry to the two-car carport. The oversized primary suite is privately situated at the end of the main-level hallway. This serene retreat offers ample space for a cozy sitting area or private office area. The large walk-in closet includes a secondary closet and opens to the primary bath, which features Travertine tile, a double vanity, soaking tub, and a separate shower. A spacious secondary bedroom suite with a walk-in closet is also on the main floor. Upstairs are two additional bedrooms, each with walk-in closet, that share a hall bath. This level also includes two large storage closets plus walk-in attic access for effortless storage. The expansive terrace level is beautifully finished with stained concrete floors and abundant natural light. The large room hosts a pool table, gas fireplace, and built-in bookshelves. There is a cozy seating area, and space for a game table or gym equipment--offering endless possibilities. Additional rooms include a laundry room with utility sink and built-in ironing board, a full bathroom, a large guest room with walk-in cedar closet, a private office with barn door, and a huge workshop with an exterior door to the backyard. This home offers exceptional space, abundant storage, and the convenience of main-level living if desired. The West Paces Ferry neighborhood is vibrant and easily accessible from this home--just a short stroll to shops and restaurants, with quick access to Atlanta's top schools, major highways, Truist Park and the Battery plus the hiking and biking trails of the Chattahoochee National Forest. This property provides true, effortless access to everything Atlanta has to offer.

Share Property

Location

3384 Pine Meadow Road NW, Atlanta, GA 30327

Status

Sold

Date Sold

October 5, 2026
Olivia Sekerak

Olivia Sekerak

Features & Amenities

Interior

  • total bedrooms5
  • Total bathrooms5
  • full bathrooms4
  • half bathroom1
  • Laundry room Laundry Room, Lower Level, Sink
  • Flooring Carpet, Hardwood
  • Fireplace Basement, Brick, Family Room, Gas Log, Living Room, Raised Hearth
  • APPLIANCES Dishwasher, Disposal, Dryer, Gas Cooktop, Range Hood, Refrigerator, Self Cleaning Oven, Washer
  • other interior Features Beamed Ceilings, Bookcases, Crown Molding, Entrance Foyer, High Ceilings 9 ft Main, High Speed Internet, His and Hers Closets, Recessed Lighting, Vaulted Ceiling(s), Walk-In Closet(s)

Area & Lot

  • Status Sold
  • Date Sold October 5, 2026
  • Living Area4,678 Sq.Ft.
  • Total Area4,678 Sq.Ft.
  • Lot Area0.54 Acres
  • MLS® ID7737599
  • TypeResidential
  • YEAR BUILT1959
  • NeighborhoodBuckhead
  • Architecture StylesTraditional
  • Water FrontageNone
  • View DescriptionNeighborhood
  • Elementary SchoolJackson - Atlanta
  • Middle SchoolWillis A. Sutton
  • High SchoolNorth Atlanta

Exterior

  • STORIES2
  • water SourcePublic
  • utilitiesCable Available, Electricity Available, Natural Gas Available, Phone Available, Sewer Available, Water Available
  • PoolNone
  • roofComposition
  • lot featuresBack Yard, Front Yard, Landscaped, Level
  • parkingCarport, Covered, Garage Faces Rear, Kitchen Level, Level Driveway
  • HEAT TYPECentral, Natural Gas, Zoned
  • AIR CONDITIONINGCeiling Fan(s), Central Air, Zoned
  • sewerPublic Sewer
  • SubstructureBlock, Combination
  • Disability FeaturesNone
  • security FeaturesSecurity System Owned, Smoke Detector(s)
  • Green featuresNone
  • other exterior FeaturesPrivate Entrance, Private Yard, Rain Gutters

Financial

  • Sales Price$1,170,000
  • Real Estate Tax $12,071/yr

Buckhead

Luxury estates and high-rise condos in Atlanta's premier shopping district

Explore

The Green Advantage

For generations, our iconic green signs have graced Atlanta’s most distinguished homes—standing for heritage, boutique service, and exceptional results. More than a color, our signature green is a trusted symbol of quality, care, and connection. When you work with us, you’re not just a client—you’re part of the family.

Follow Us on Instagram

