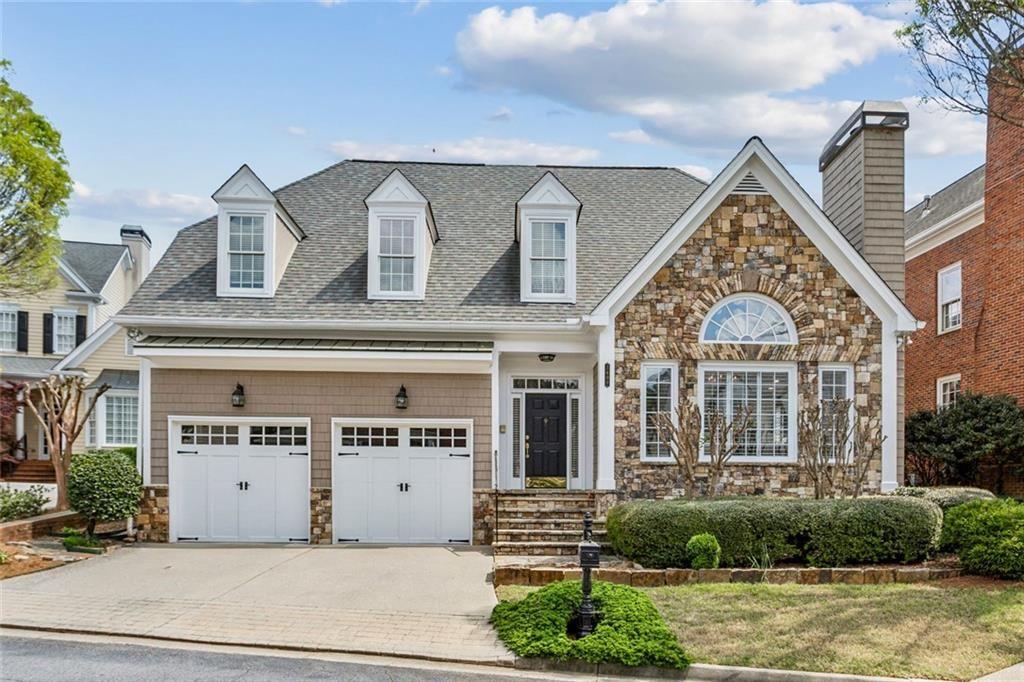
3408 Paces Ferry Circle SE
Bought with Amy Moore with Dorsey Alston Realtors and Listed by KAY SETTLE with Harry Norman Realtors  404-233-4142
Sold

3408 Paces Ferry Circle SE

3408 Paces Ferry Circle SE, Smyrna, GA 30080

$805,000
$805,000

3408 Paces Ferry Circle SE

4 Beds 4 Baths 3,211 Sq.Ft. 5,532.12 Sq.Ft.

Description

Wonderful cluster home located in popular 2000 Paces Ferry offering the primary suite on the main level. Walk in to a wide entrance hall with heavy moldings. To the left there is a vaulted keeping kitchen with a fireplace and large radius window allowing tons of sunshine. The kitchen has white appliances and kitchen cabinets with an eat-in breakfast area. Formal dining room features chair rail picture frame moldings. The oversized great room has a fireplace and custom book shelves with cabinetry. It also has French doors or forth that open to a wonderful stone patio,
and private backyard. The primary suite has multiple windows allowing warm sunny mornings filled with sunlight. A powder room and laundry area complete the first level. The second Level has a large office or fourth bedroom with connecting full bathroom. This area has custom bookshelves and cabinetry with balcony that overlooks the kitchen below. There are 2 additional guest bedrooms with a Jack and Jill Bathroom connecting the two rooms. There are 2 unfinished areas for additional storage. Hardwood floors are throughout the living areas on main.

Share Property

Location

3408 Paces Ferry Circle SE, Smyrna, GA 30080

Status

Sold

Date Sold

October 30, 2026
Amy Moore

Amy Moore

Features & Amenities

Interior

  • total bedrooms4
  • Total bathrooms4
  • full bathrooms3
  • half bathroom1
  • Laundry room In Hall, Other
  • Flooring Hardwood, Ceramic Tile, Carpet
  • Fireplace Factory Built, Gas Starter, Great Room, Keeping Room
  • APPLIANCES Dishwasher, Disposal, Gas Cooktop, Gas Water Heater, Microwave, Range Hood, Refrigerator, Self Cleaning Oven, Washer
  • other interior Features Bookcases, Crown Molding, Double Vanity, Entrance Foyer 2 Story, Entrance Foyer, High Ceilings 9 ft Upper, High Ceilings 9 ft Main, High Speed Internet, Recessed Lighting, Tray Ceiling(s), Vaulted Ceiling(s), Walk-In Closet(s)

Area & Lot

  • Status Sold
  • Date Sold October 30, 2026
  • Living Area3,211 Sq.Ft.
  • Total Area3,211 Sq.Ft.
  • Lot Area5,532.12 Sq.Ft.
  • MLS® ID7754931
  • TypeResidential
  • YEAR BUILT1998
  • NeighborhoodSmyrna
  • Architecture StylesCape Cod, Cluster Home
  • Water FrontageNone
  • View DescriptionNeighborhood
  • Elementary SchoolNickajack
  • Middle SchoolCampbell
  • High SchoolCampbell

Exterior

  • STORIES2
  • Garage Space2.0
  • water SourcePublic
  • utilitiesCable Available, Electricity Available, Natural Gas Available, Phone Available, Sewer Available, Underground Utilities, Water Available
  • PoolNone
  • roofShingle, Ridge Vents, Composition
  • lot featuresBack Yard, Cleared, Other
  • parkingAttached, Garage
  • HEAT TYPECentral, Forced Air
  • AIR CONDITIONINGCentral Air
  • sewerPublic Sewer
  • SubstructureConcrete Perimeter
  • Disability FeaturesAccessible Approach with Ramp, Accessible Full Bath
  • security FeaturesFire Alarm, Fire Sprinkler System, Intercom, Secured Garage/Parking
  • Green featuresNone
  • other exterior FeaturesGarden, Other

Financial

  • Sales Price$805,000
  • Real Estate Tax $2,811/yr
  • HOA $305/mo

Smyrna

New-construction townhomes near a walkable Market Village, just west of Atlanta

Explore

The Green Advantage

For generations, our iconic green signs have graced Atlanta’s most distinguished homes—standing for heritage, boutique service, and exceptional results. More than a color, our signature green is a trusted symbol of quality, care, and connection. When you work with us, you’re not just a client—you’re part of the family.

Follow Us on Instagram