Leave a Message

By providing your contact information to Dorsey Alston REALTORS®, your personal information will be processed in accordance with Dorsey Alston REALTORS®'s Privacy Policy. By checking the box(es) below, you expressly consent to receive marketing or promotional real estate communication from Dorsey Alston REALTORS® in the manner selected by you. For SMS text messages, message frequency varies. Message and data rates may apply. Consent is not a condition of purchase of any goods or services. You may opt out of receiving further communications from Dorsey Alston REALTORS® at any time. To opt out of receiving SMS text messages, reply STOP to unsubscribe. SMS text messaging is subject to our Terms of Use.

Thank you for your message. We will be in touch with you shortly.

Explore Properties
3436 Paces Ferry Circle SE
SEE ALL PHOTOS
3436 Paces Ferry Circle SE
Bought with Liz Jones with Dorsey Alston Realtors and Listed by KAY SETTLE with Harry Norman Realtors  404-233-4142
Sold

3436 Paces Ferry Circle SE

3436 Paces Ferry Circle SE, Smyrna, GA 30080

$1,075,000
$1,075,000

3436 Paces Ferry Circle SE

4 Beds 4 Baths 4,076 Sq.Ft. 7,535.88 Sq.Ft.

Description

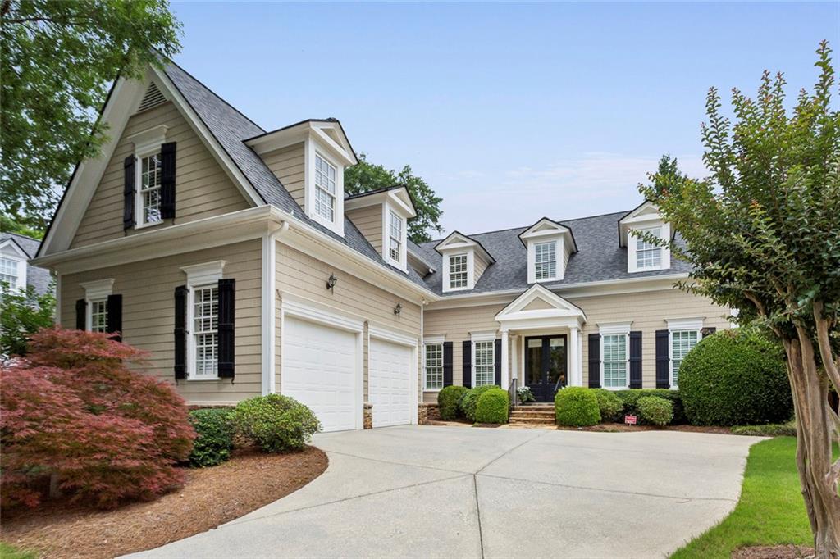
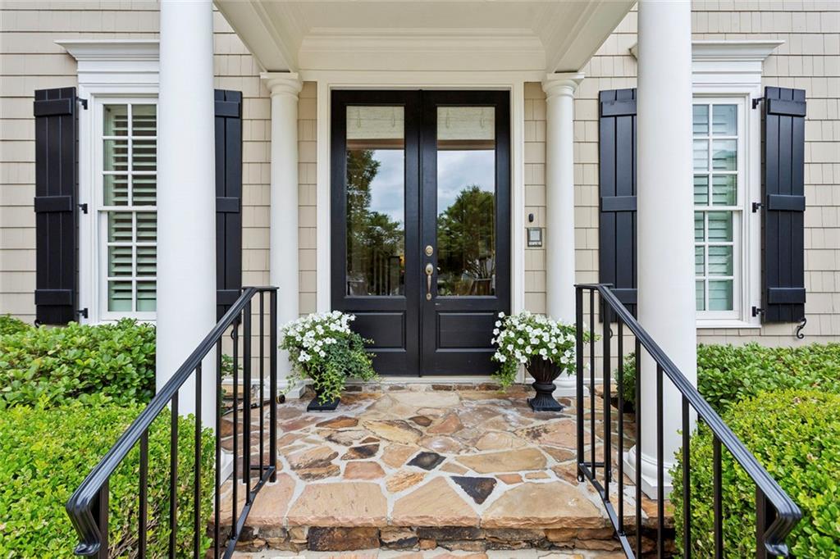
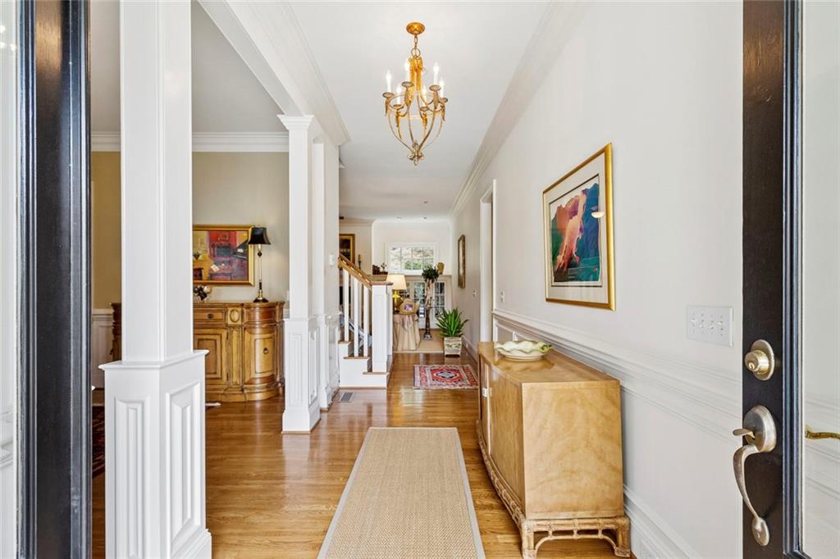
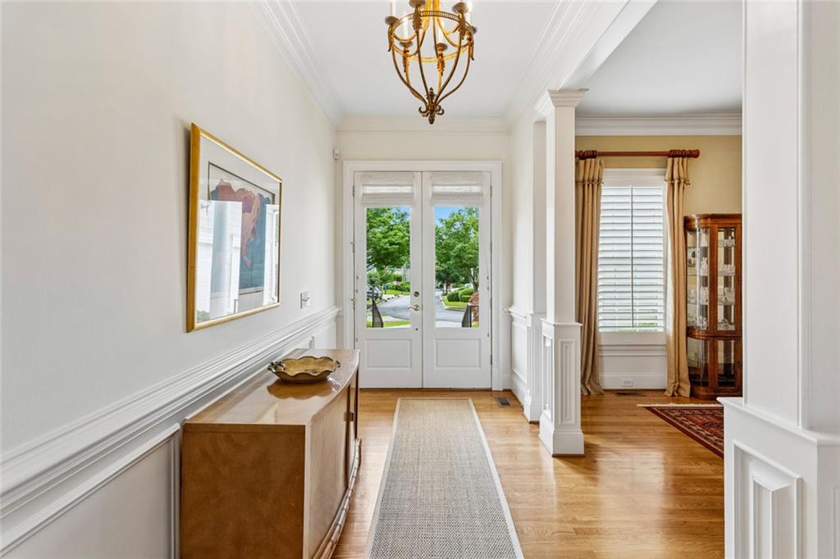
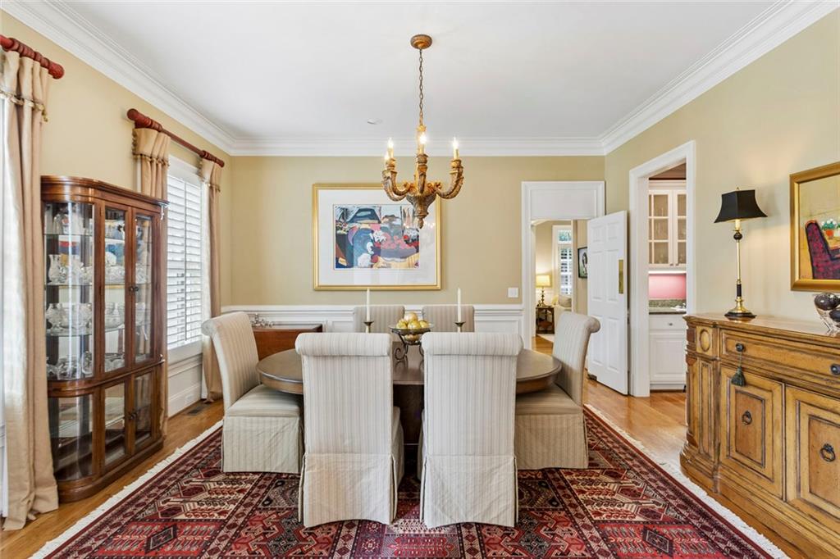
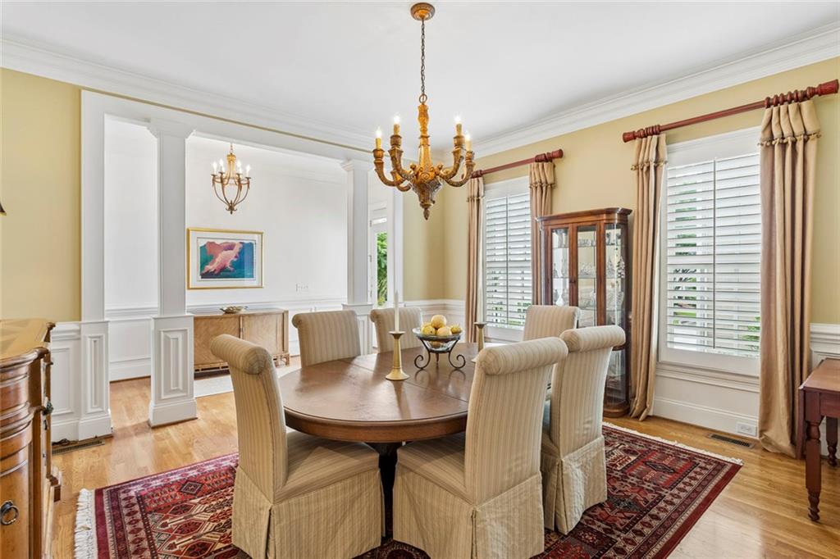
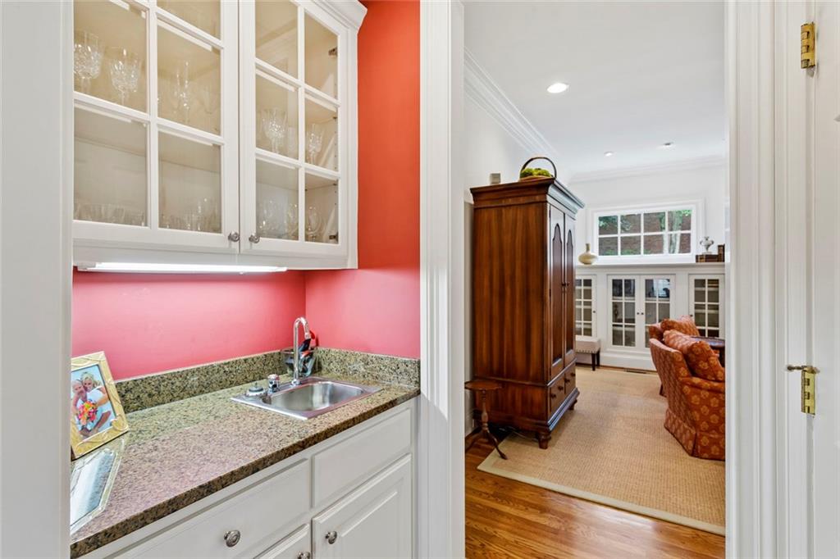
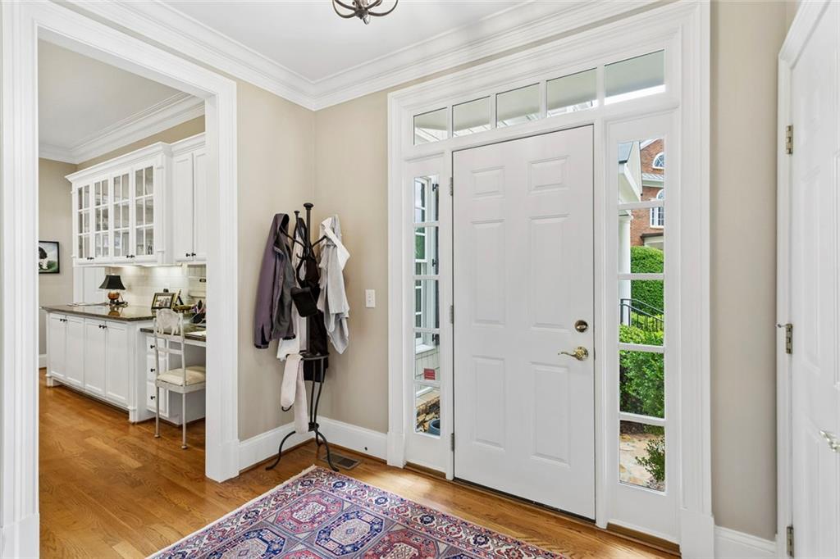
Charming home in popular 2000 Paces Ferry . This home was the last one built in subdivision and the only one with this floor plan. It offers a primary suite on the first level. Walk into a wide entrance foyer with a formal dining room with heavy moldings and connects to the Butler's pantry with build -in custom cabinetry and wet bar which is perfect for entertaining.
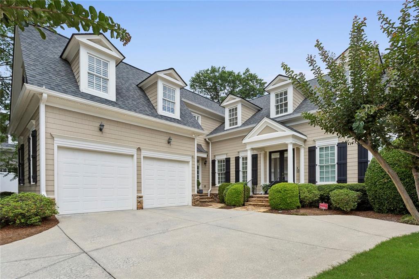
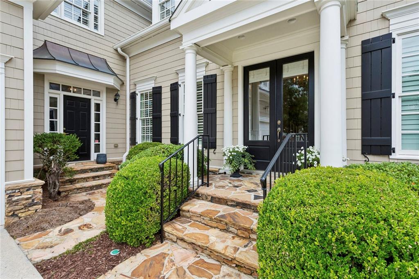
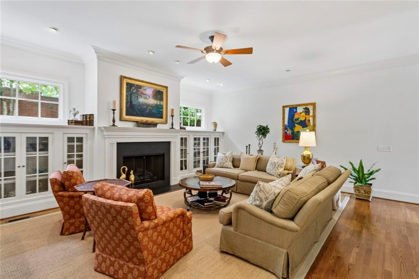
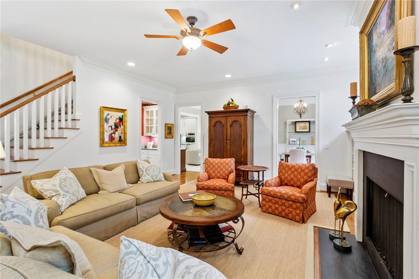
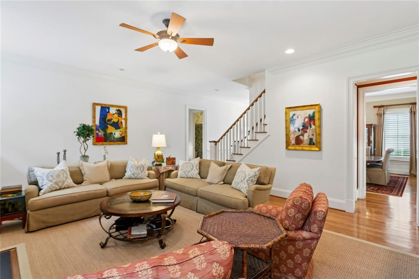
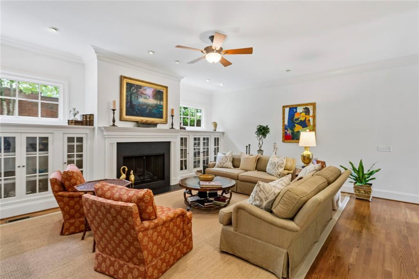
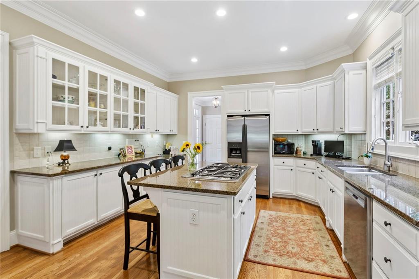
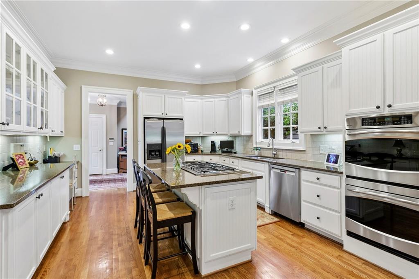
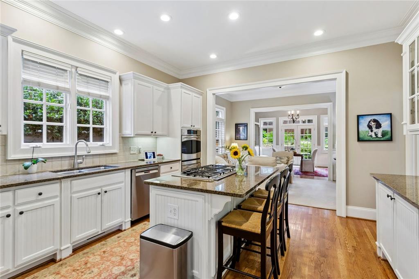
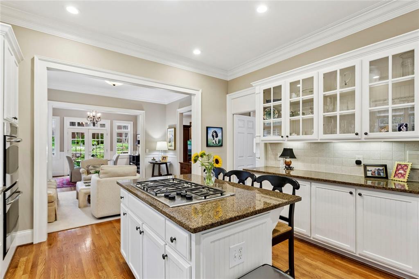
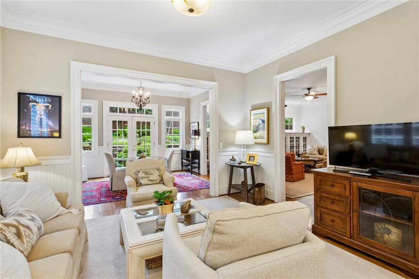
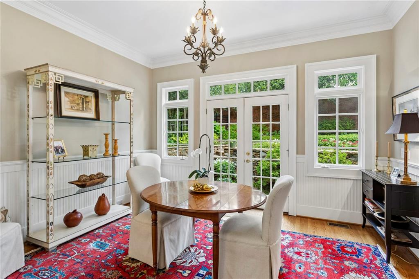
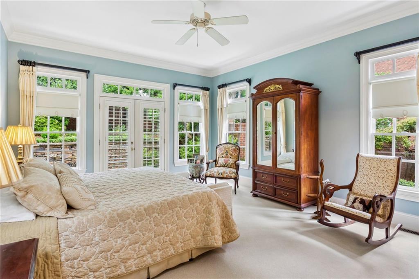
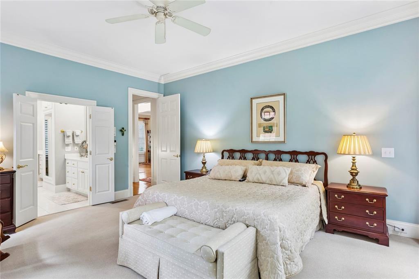
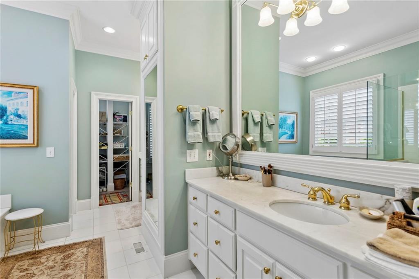
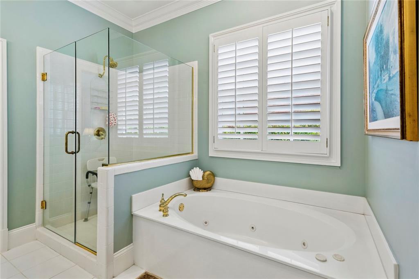
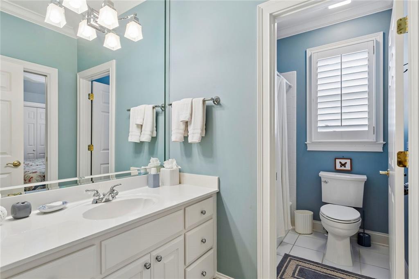
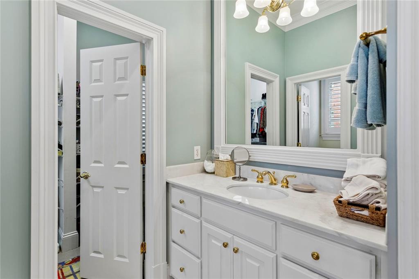
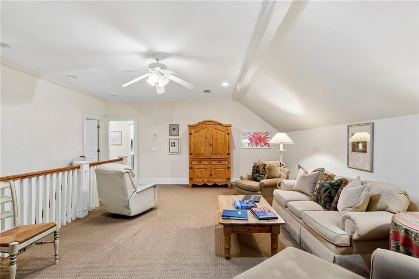
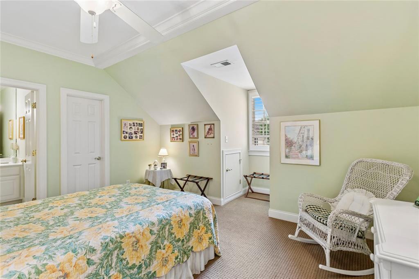
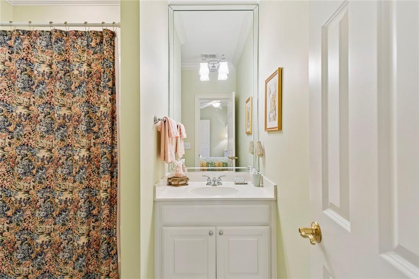
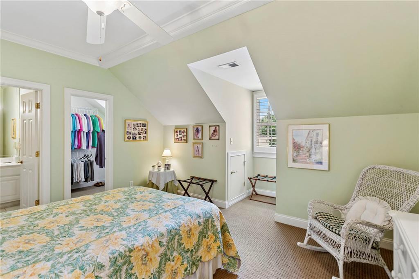
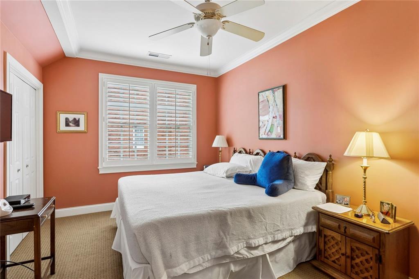
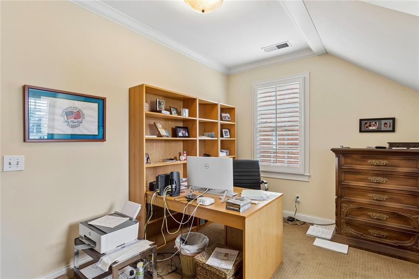
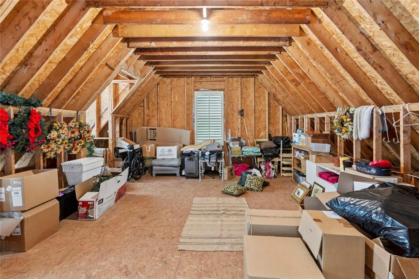
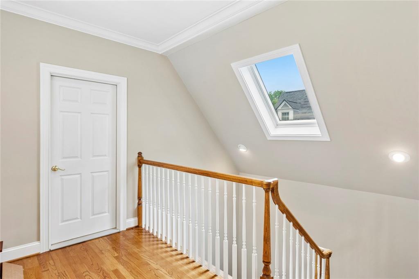
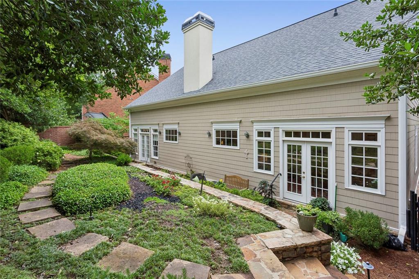
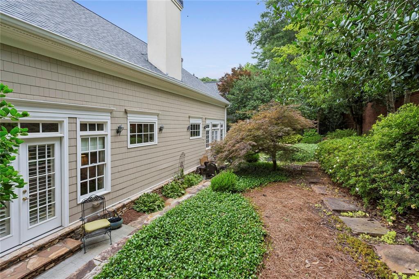
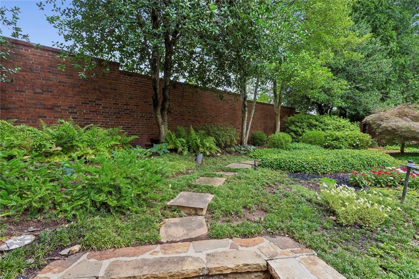
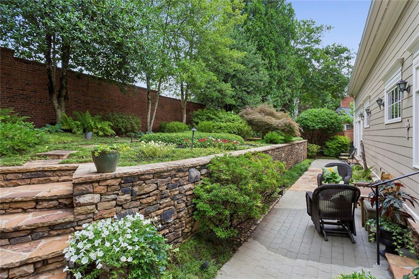
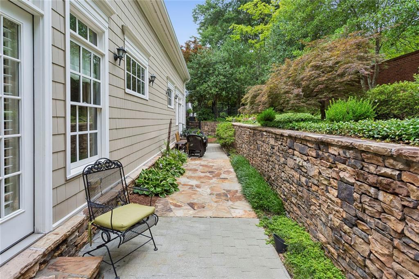
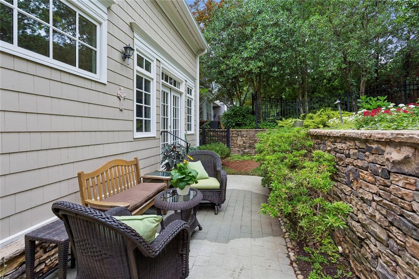
The large family room was wonderful custom windows, and a fireplace that is surrounded glass front custom book shelves. The wonderful large gourmet kitchen features granite counter tops, under counter lighting, and stainless top of the line appliances. Off the kitchen is a mud room, with another front entrance and a back stairway up to the second level. The beautiful sunny primary suite is located on the back of the house with tons of windows and French doors leading out to a fabulous garden area. The Primary bathroom offers a seamless glass shower and separate Jacuzzi tub. There is a stackable washer dryer in the closet that can be removed at Buyer's request. There is also a chairlift on the front steps that can also be removed and repaired at Seller's expense. The second level has an open den or rec room for guests and grand children two additional bedrooms both with separate private bathrooms. There is a fourth bedroom that has a connecting office or study and another private bathroom. Over the two car garage there is an unfinished huge area that can be used as storage or finished as more additional living space. There are two sets of French doors on each end of the house that lead out to the lovely garden with two levels. A patio with two sitting areas and steps up to a path through another planted area to enjoy. Come see this wonderful home and all of the extras.

Share Property

Location

3436 Paces Ferry Circle SE, Smyrna, GA 30080

Status

Sold

Date Sold

July 17, 2026
Liz Jones

Liz Jones

Features & Amenities

Interior

  • total bedrooms4
  • Total bathrooms4
  • full bathrooms3
  • half bathroom1
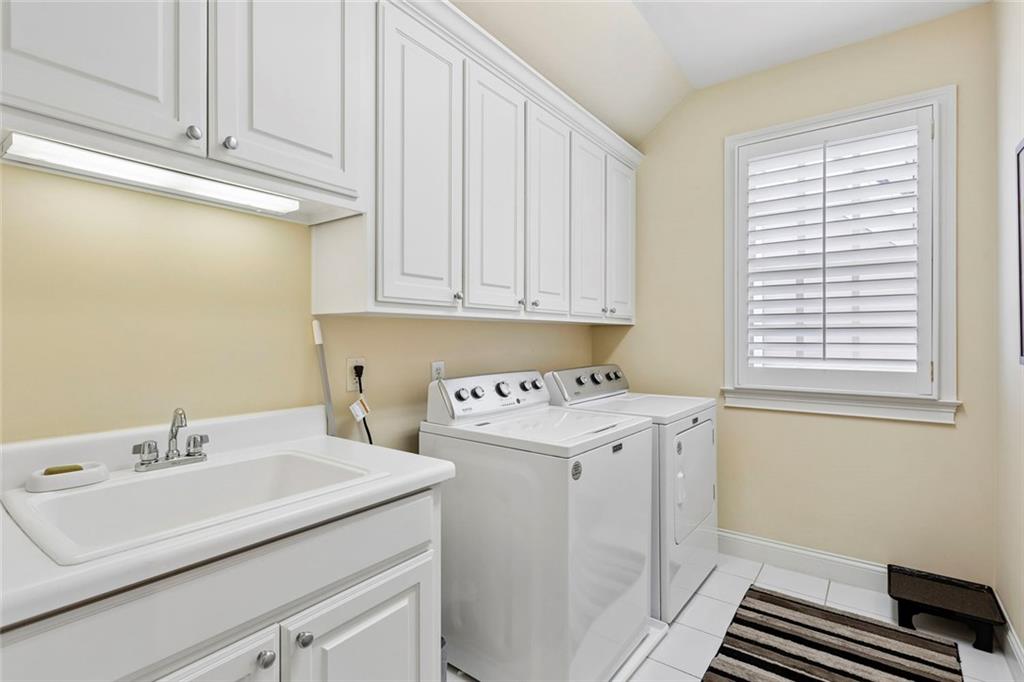
  • Laundry room Laundry Room, Upper Level, Sink
  • Flooring Hardwood, Ceramic Tile
  • Fireplace Gas Log, Great Room, Living Room
  • APPLIANCES Dishwasher, Disposal, Double Oven, Gas Cooktop, Gas Water Heater, Microwave, Refrigerator, Self Cleaning Oven, Gas Range, Washer
  • other interior Features Bookcases, Coffered Ceiling(s), Crown Molding, Disappearing Attic Stairs, Double Vanity, Entrance Foyer, High Ceilings 9 ft Main, High Ceilings 9 ft Upper, High Speed Internet, His and Hers Closets, Recessed Lighting

Area & Lot

  • Status Sold
  • Date Sold July 17, 2026
  • Living Area4,076 Sq.Ft.
  • Total Area4,076 Sq.Ft.
  • Lot Area7,535.88 Sq.Ft.
  • MLS® ID7792332
  • TypeResidential
  • YEAR BUILT2002
  • NeighborhoodSmyrna
  • Architecture StylesCluster Home, Traditional
  • Water FrontageNone
  • View DescriptionNeighborhood, Other
  • Elementary SchoolNickajack
  • Middle SchoolCampbell
  • High SchoolCampbell

Exterior

  • STORIES2
  • Garage Space2.0
  • water SourcePublic
  • utilitiesCable Available, Electricity Available, Natural Gas Available, Phone Available, Sewer Available, Underground Utilities
  • PoolNone
  • roofComposition, Ridge Vents
  • lot featuresBack Yard, Level, Private
  • parkingGarage
  • HEAT TYPEOther, Forced Air, Zoned, Natural Gas
  • AIR CONDITIONINGCentral Air
  • sewerPublic Sewer
  • SubstructureConcrete Perimeter
  • Disability FeaturesStair Lift
  • security FeaturesSecurity System Owned, Smoke Detector(s), Secured Garage/Parking
  • Green featuresNone
  • other exterior FeaturesCourtyard, Garden, Gas Grill, Private Yard, Rain Gutters

Financial

  • Sales Price$1,075,000
  • Real Estate Tax $2,933/yr
  • HOA $305/mo

Smyrna

It beautifully balances convenience with recreation, making it a dynamic and inviting place to call home.

Explore


The Green Advantage

For generations, our iconic green signs have graced Atlanta’s most distinguished homes—standing for heritage, boutique service, and exceptional results. More than a color, our signature green is a trusted symbol of quality, care, and connection. When you work with us, you’re not just a client—you’re part of the family.

Follow Us on Instagram