


Leave a Message

By providing your contact information to Dorsey Alston REALTORS®, your personal information will be processed in accordance with Dorsey Alston REALTORS®'s Privacy Policy. By checking the box(es) below, you expressly consent to receive marketing or promotional real estate communication from Dorsey Alston REALTORS® in the manner selected by you. For SMS text messages, message frequency varies. Message and data rates may apply. Consent is not a condition of purchase of any goods or services. You may opt out of receiving further communications from Dorsey Alston REALTORS® at any time. To opt out of receiving SMS text messages, reply STOP to unsubscribe. SMS text messaging is subject to our Terms of Use.

Thank you for your message. We will be in touch with you shortly.

Explore Properties
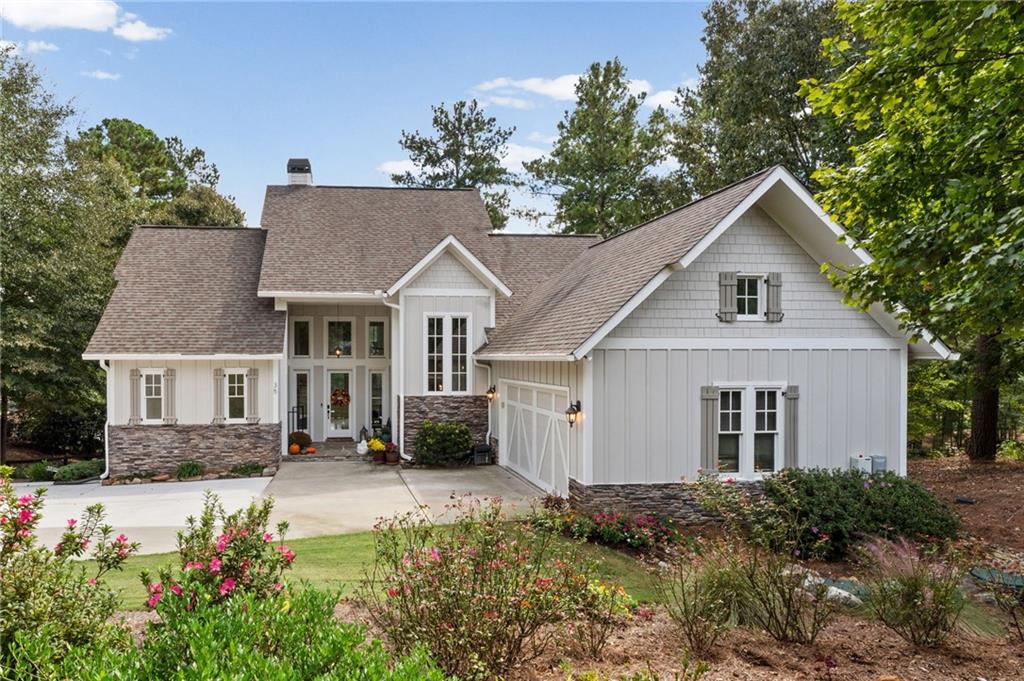
White two-story house with stone accents, a wide driveway, and landscaped flower beds.
35 Paddleboat Lane
35 Paddleboat Lane
35 Paddleboat Lane
35 Paddleboat Lane
35 Paddleboat Lane
35 Paddleboat Lane
35 Paddleboat Lane
35 Paddleboat Lane
35 Paddleboat Lane
35 Paddleboat Lane
35 Paddleboat Lane
35 Paddleboat Lane
35 Paddleboat Lane
35 Paddleboat Lane
35 Paddleboat Lane
35 Paddleboat Lane
35 Paddleboat Lane
35 Paddleboat Lane
35 Paddleboat Lane
35 Paddleboat Lane
35 Paddleboat Lane
35 Paddleboat Lane
35 Paddleboat Lane
35 Paddleboat Lane
35 Paddleboat Lane
35 Paddleboat Lane
35 Paddleboat Lane
35 Paddleboat Lane
35 Paddleboat Lane
35 Paddleboat Lane
35 Paddleboat Lane
35 Paddleboat Lane
35 Paddleboat Lane
35 Paddleboat Lane
35 Paddleboat Lane
35 Paddleboat Lane
35 Paddleboat Lane
35 Paddleboat Lane
35 Paddleboat Lane
35 Paddleboat Lane
35 Paddleboat Lane
35 Paddleboat Lane
35 Paddleboat Lane
35 Paddleboat Lane
35 Paddleboat Lane
35 Paddleboat Lane
35 Paddleboat Lane
35 Paddleboat Lane
35 Paddleboat Lane
35 Paddleboat Lane
35 Paddleboat Lane
35 Paddleboat Lane
35 Paddleboat Lane
35 Paddleboat Lane
35 Paddleboat Lane
35 Paddleboat Lane
35 Paddleboat Lane
SEE ALL PHOTOS
White two-story house with stone accents, a wide driveway, and landscaped flower beds.
35 Paddleboat Lane
35 Paddleboat Lane
35 Paddleboat Lane
35 Paddleboat Lane
35 Paddleboat Lane
35 Paddleboat Lane
35 Paddleboat Lane
35 Paddleboat Lane
35 Paddleboat Lane
35 Paddleboat Lane
35 Paddleboat Lane
35 Paddleboat Lane
35 Paddleboat Lane
35 Paddleboat Lane
35 Paddleboat Lane
35 Paddleboat Lane
35 Paddleboat Lane
35 Paddleboat Lane
35 Paddleboat Lane
35 Paddleboat Lane
35 Paddleboat Lane
35 Paddleboat Lane
35 Paddleboat Lane
35 Paddleboat Lane
35 Paddleboat Lane
35 Paddleboat Lane
35 Paddleboat Lane
35 Paddleboat Lane
35 Paddleboat Lane
35 Paddleboat Lane
35 Paddleboat Lane
35 Paddleboat Lane
35 Paddleboat Lane
35 Paddleboat Lane
35 Paddleboat Lane
35 Paddleboat Lane
35 Paddleboat Lane
35 Paddleboat Lane
35 Paddleboat Lane
35 Paddleboat Lane
35 Paddleboat Lane
35 Paddleboat Lane
35 Paddleboat Lane
35 Paddleboat Lane
35 Paddleboat Lane
35 Paddleboat Lane
35 Paddleboat Lane
35 Paddleboat Lane
35 Paddleboat Lane
35 Paddleboat Lane
35 Paddleboat Lane
35 Paddleboat Lane
35 Paddleboat Lane
35 Paddleboat Lane
35 Paddleboat Lane
35 Paddleboat Lane
35 Paddleboat Lane
Listed by WIGHT M MIXON with Dorsey Alston Realtors 404-352-2010
For Sale

35 Paddleboat Lane

35 Paddleboat Lane, Newnan, GA 30263

$1,150,000
$1,150,000

35 Paddleboat Lane

4 Beds 5 Baths 3,414 Sq.Ft. 0.39 Acres

Description

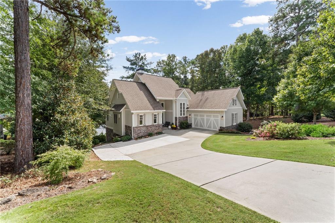
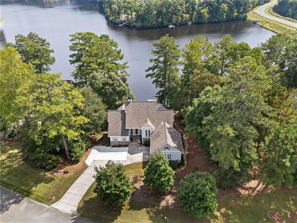
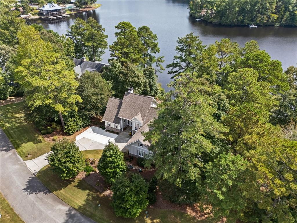
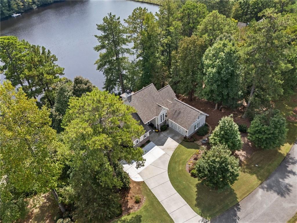
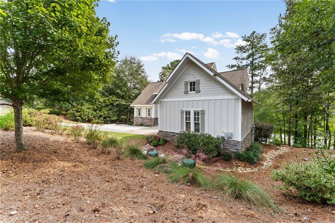
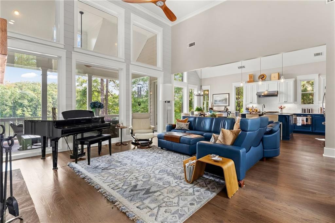
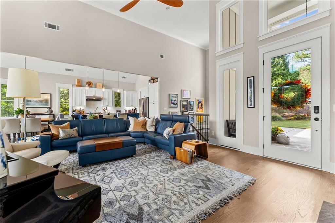
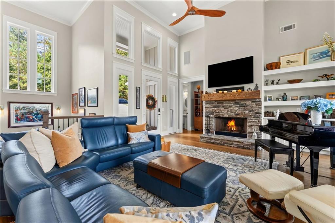
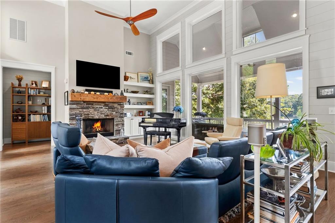
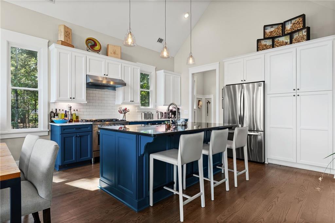
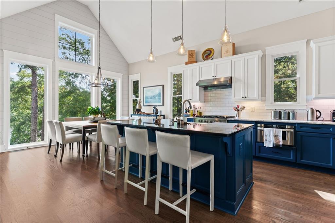
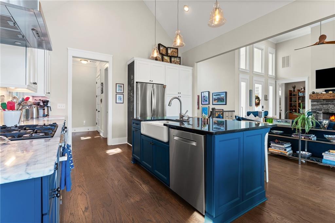
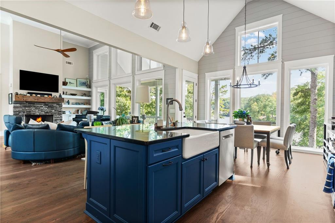
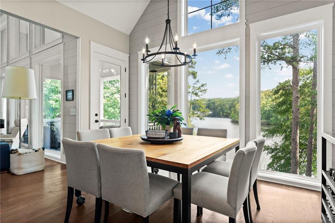
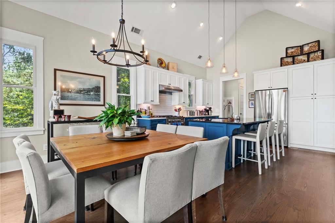
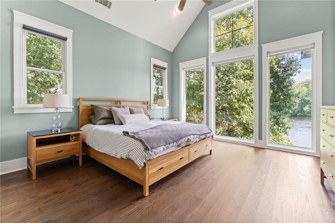
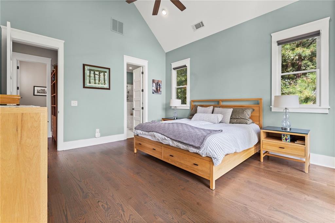
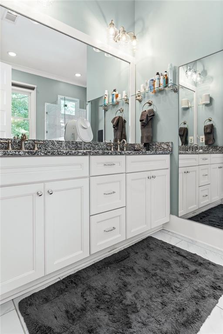
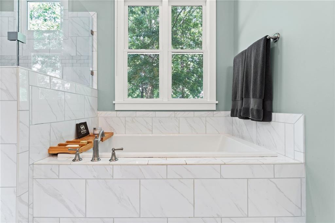
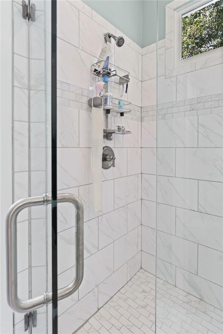
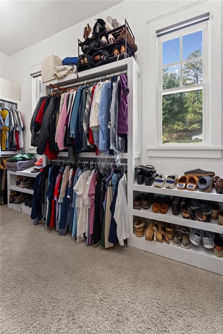
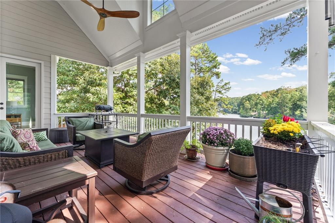
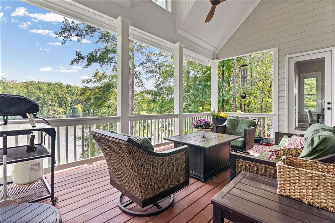
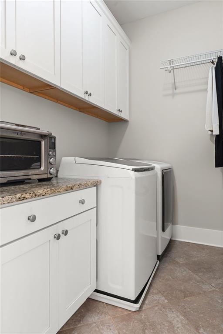
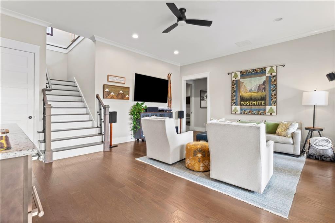
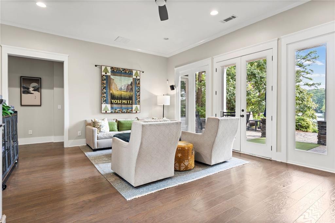
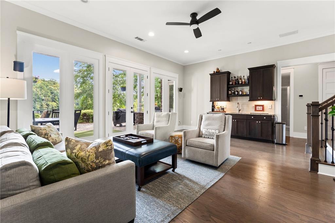
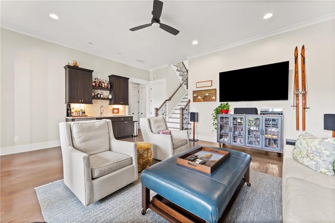
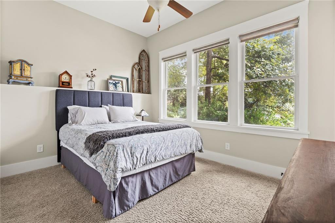
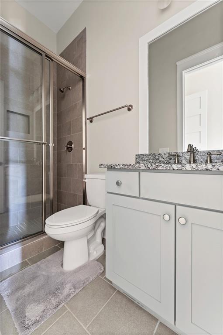
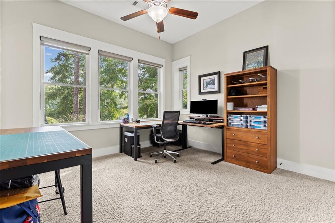
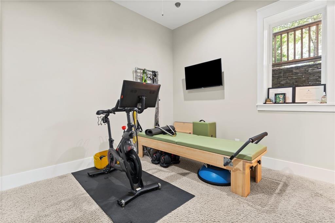
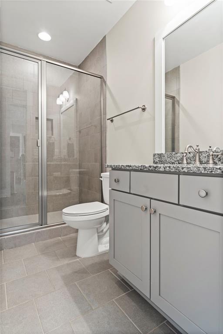
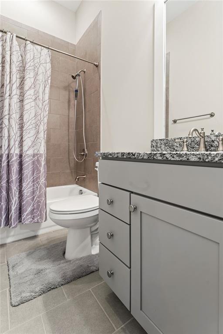
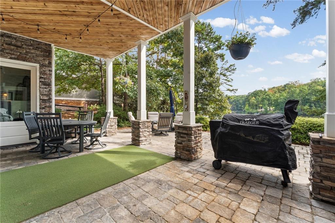
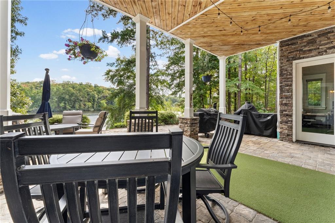
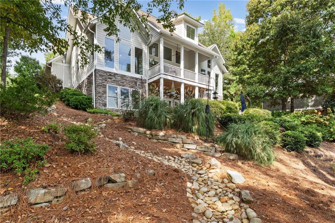
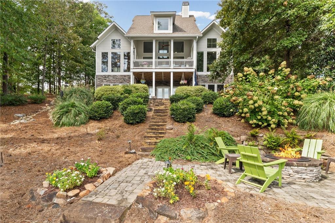
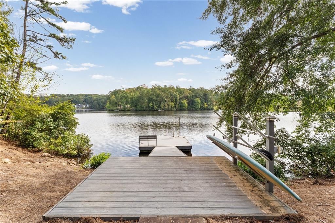
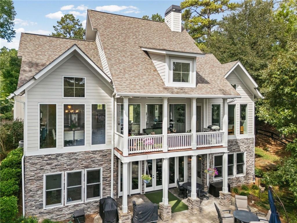
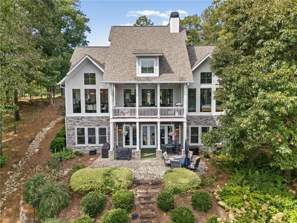
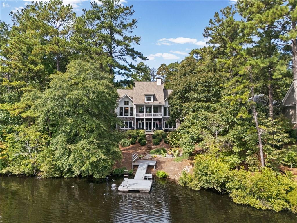
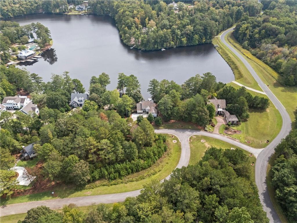
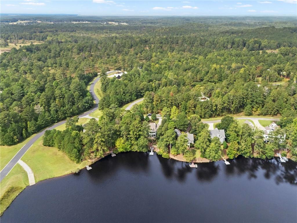
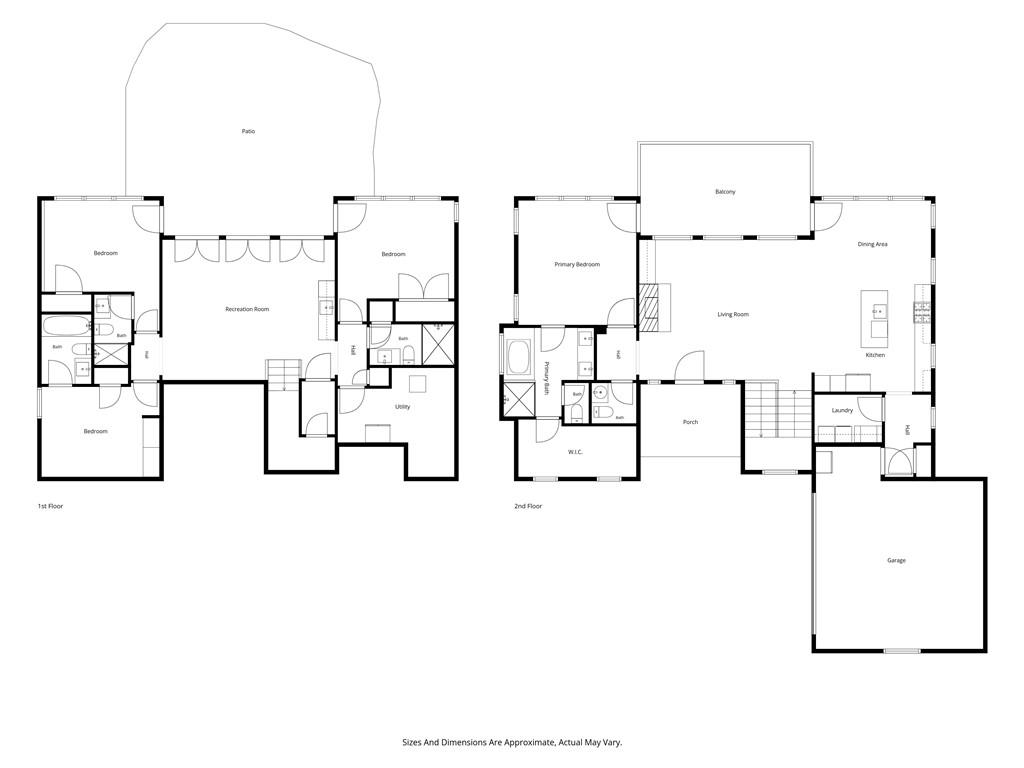
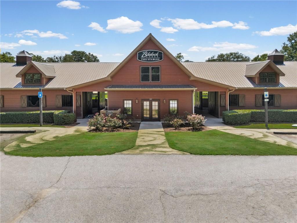
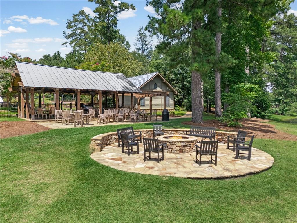
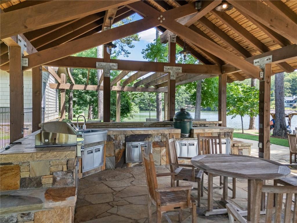
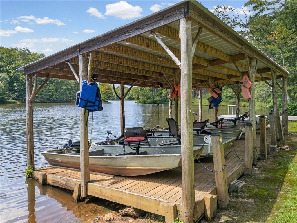
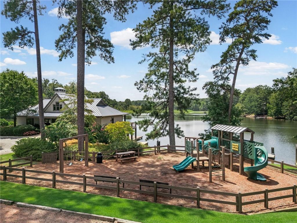
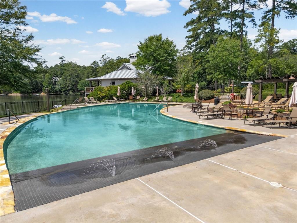
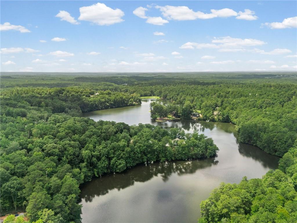
Treat yourself to lakefront living at Blalock Lakes! Located on the upper lake in this gated community, this inviting home captures the beautiful water views through artfully placed picture windows throughout. The main level features a vaulted great room with a stone fireplace and wood beam mantle, flowing seamlessly into the kitchen with island seating and dining area, all overlooking the landscaped backyard and beyond to the sweeping lake views. The main level primary suite offers a spacious daylight walk-in closet, a beautiful bath with separate tub and shower, double vanities, and of course, gorgeous lake views. From the primary suite, step out to the covered porch to breath in the fresh lake air. The porch is also accessible from the great room/kitchen. The main level garage with adjacent mudroom and laundry room help make life easy and convenient. Downstairs, the terrace level features three additional bedrooms, three baths, and a family/recreation room with wet bar and walk out access to a covered patio. Continue outdoors towards the lake to another tiered patio with fire pit and seating area, then beyond to the lakefront dock with paddle board storage rack and ample room for a boat to dock. Blalock Lakes amenities include lakes, a pool, pavilion, boathouse with clubroom and community docks, stables and unmatched scenic natural surroundings. Optional membership in the Blalock Lakes Sporting Club offers access to the hilltop Lodge, sporting facilities, quail fields, and shooting courses.

Share Property

Location

35 Paddleboat Lane, Newnan, GA 30263

Status

For Sale
Wight Mixon

Wight Mixon

Features & Amenities

Interior

  • total bedrooms4
  • Total bathrooms5
  • full bathrooms4
  • half bathroom1
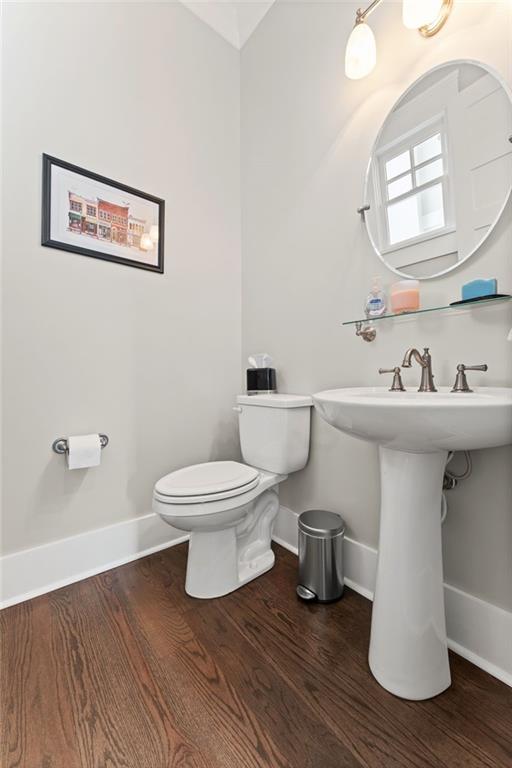
  • Laundry room Laundry Room, Main Level, Mud Room
  • Flooring Hardwood
  • Fireplace Factory Built, Gas Starter, Great Room, Stone
  • APPLIANCES Dishwasher, Disposal, Gas Range, Tankless Water Heater
  • other interior Features Bookcases, Cathedral Ceiling(s), Disappearing Attic Stairs, Double Vanity, High Ceilings 9 ft Lower, High Speed Internet, Recessed Lighting, Vaulted Ceiling(s), Wet Bar

Area & Lot

  • Status For Sale
  • Living Area3,414 Sq.Ft.
  • Total Area3,414 Sq.Ft.
  • Lot Area0.39 Acres
  • MLS® ID7852171
  • TypeResidential
  • YEAR BUILT2016
  • Architecture StylesCottage, Traditional, Other
  • Water FrontageLake Front
  • View DescriptionLake, Water
  • Elementary SchoolAtkinson - Coweta
  • Middle SchoolSmokey Road
  • High SchoolNewnan

Exterior

  • STORIES2
  • Garage Space2.0
  • water SourcePublic
  • utilitiesCable Available, Electricity Available, Sewer Available, Underground Utilities, Water Available
  • PoolNone
  • roofComposition, Ridge Vents
  • lot featuresBack Yard, Front Yard, Lake On Lot, Landscaped, Sloped, Other
  • parkingAttached, Garage, Garage Door Opener, Garage Faces Side, Kitchen Level
  • HEAT TYPECentral, Electric, Forced Air, Heat Pump
  • AIR CONDITIONINGCeiling Fan(s), Central Air, Electric, Zoned
  • sewerOther
  • SubstructureNone
  • Disability FeaturesNone
  • security FeaturesSecurity Gate
  • Green featuresNone
  • other exterior FeaturesGas Grill, Lighting, Private Yard, Rain Gutters, Boat Lift, Other

Financial

  • Sales Price$1,150,000
  • Real Estate Tax $7,454/yr
  • HOA $3,200/yr

Mortgage Calculator

Estimate your monthly mortgage payment, including the principal and interest, property taxes, and HOA. Adjust the values to generate a more accurate rate.


All estimates are provided for informational purposes only. Actual amounts may vary.
$0,000 Your Payment 20 15 65
$0,000 Your Payment

The Green Advantage

For generations, our iconic green signs have graced Atlanta’s most distinguished homes—standing for heritage, boutique service, and exceptional results. More than a color, our signature green is a trusted symbol of quality, care, and connection. When you work with us, you’re not just a client—you’re part of the family.

Follow Us on Instagram