Leave a Message

By providing your contact information to Dorsey Alston REALTORS®, your personal information will be processed in accordance with Dorsey Alston REALTORS®'s Privacy Policy. By checking the box(es) below, you expressly consent to receive marketing or promotional real estate communication from Dorsey Alston REALTORS® in the manner selected by you. For SMS text messages, message frequency varies. Message and data rates may apply. Consent is not a condition of purchase of any goods or services. You may opt out of receiving further communications from Dorsey Alston REALTORS® at any time. To opt out of receiving SMS text messages, reply STOP to unsubscribe. SMS text messaging is subject to our Terms of Use.

Thank you for your message. We will be in touch with you shortly.

Explore Properties
3509 Estates Lane SE
SEE ALL PHOTOS
3509 Estates Lane SE
Listed by SUE RICHARDSON with Dorsey Alston Realtors 404-352-2010
Coming Soon

3509 Estates Lane SE

3509 Estates Lane SE, Smyrna, GA 30080

$1,195,000
$1,195,000

3509 Estates Lane SE

5 Beds 4 Baths 3,728 Sq.Ft. 0.27 Acres

Description

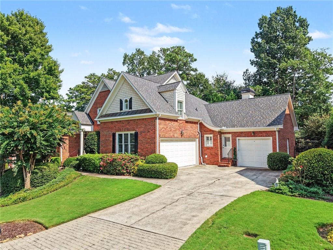
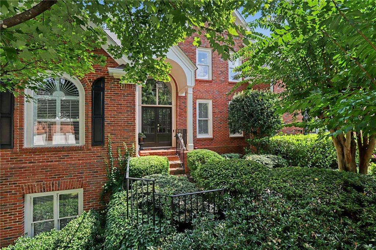
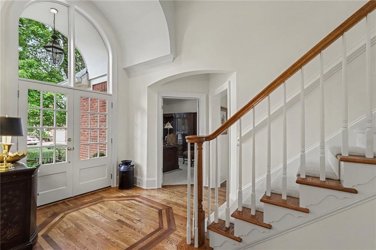
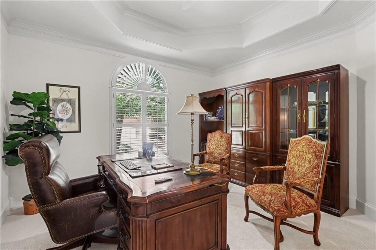
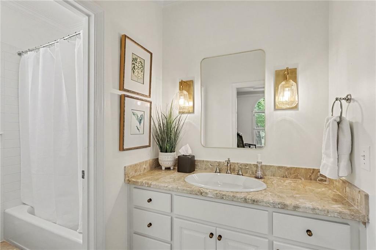
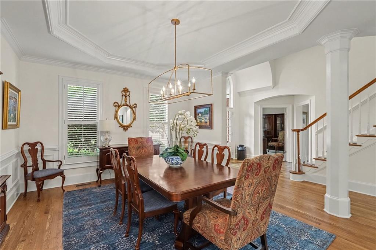
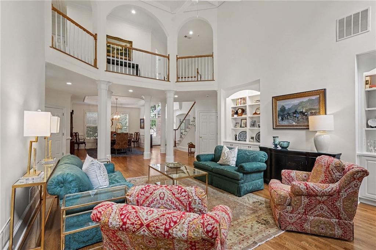
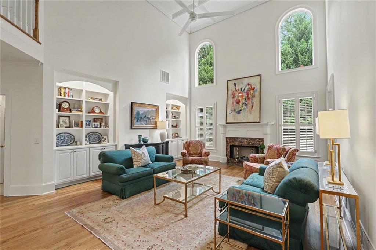
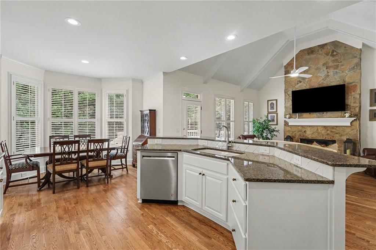
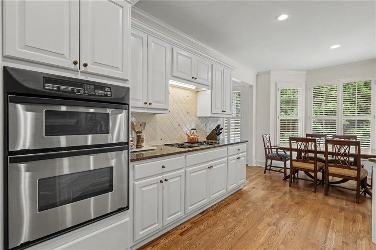
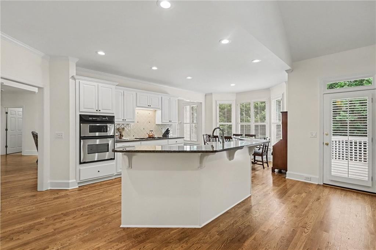
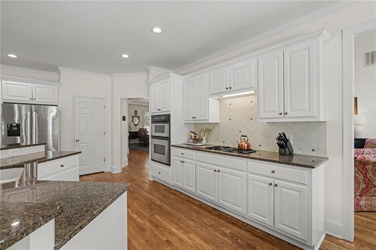
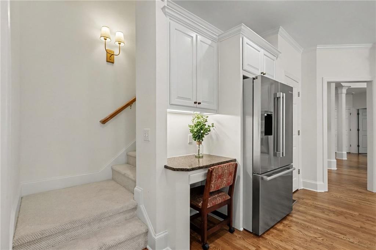
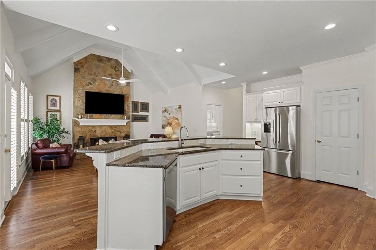
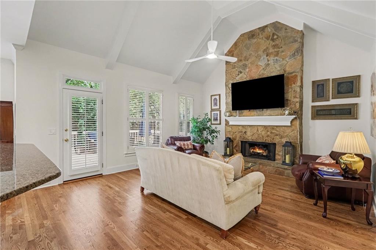
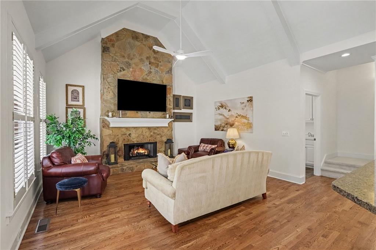
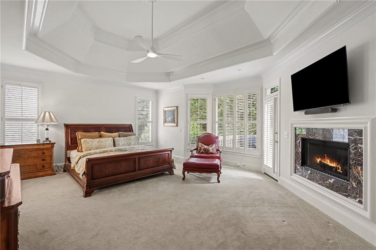
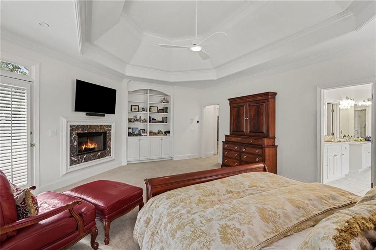
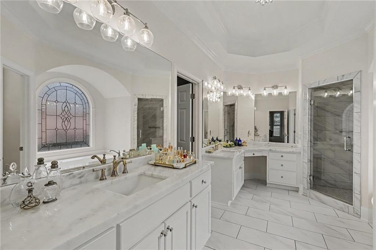
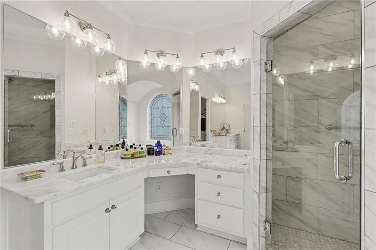
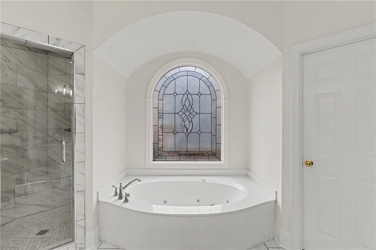
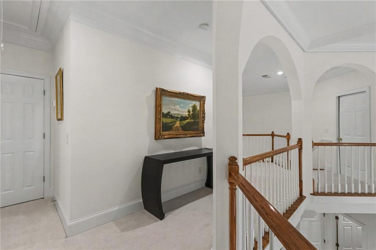
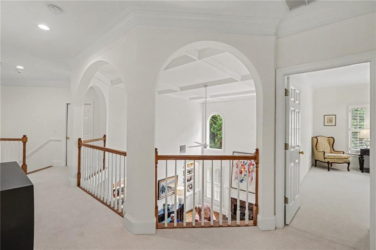
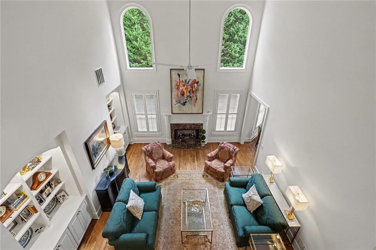
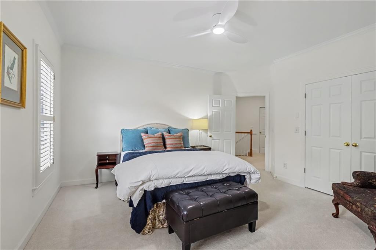
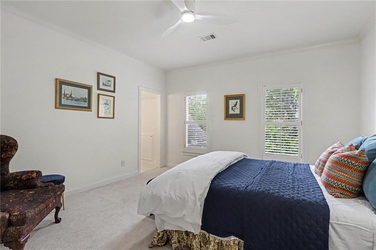
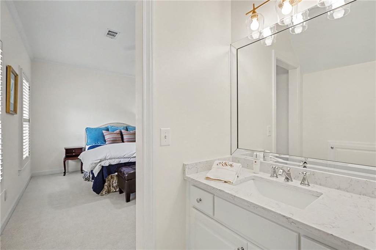
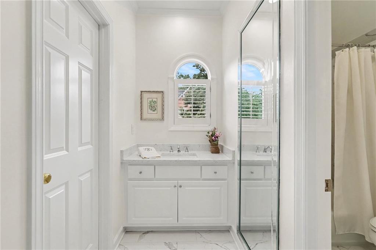
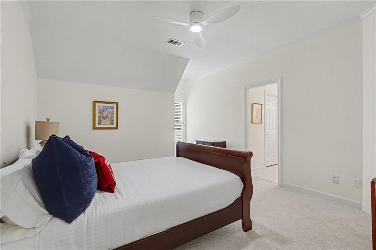
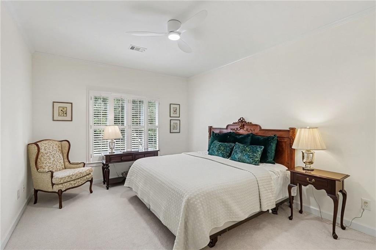
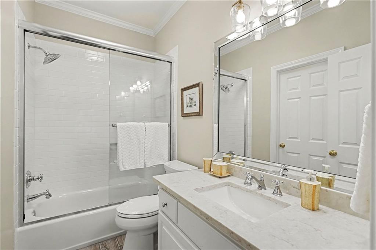
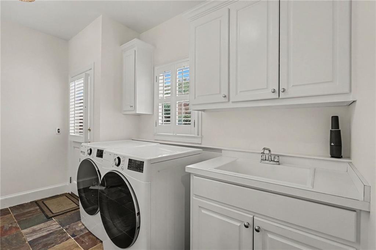
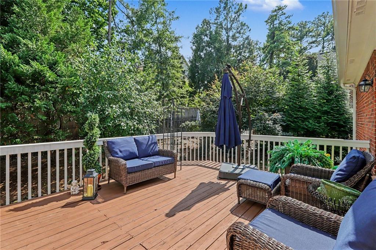
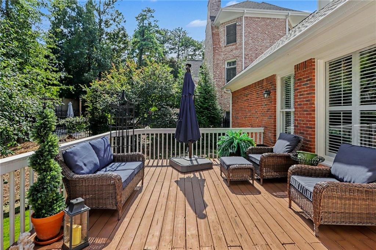
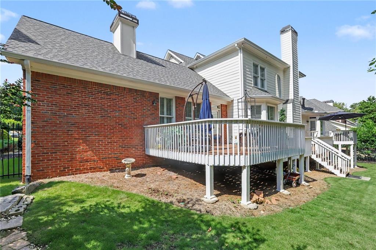
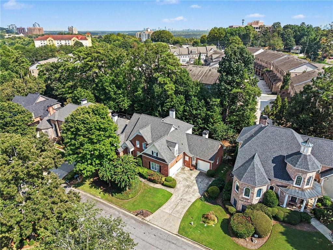
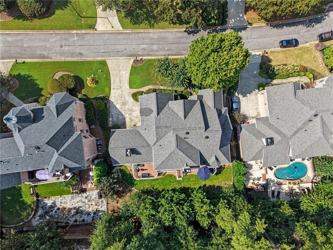
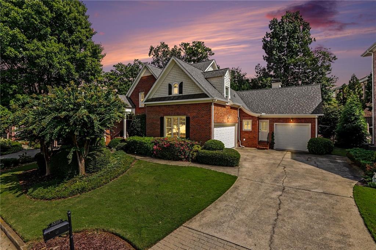
Welcome to this beautiful brick traditional tucked away on a quiet cul-de-sac in the sought-after Vinings/Smyrna area! With 5 bedrooms, 4 full baths, and an open floor plan, there's plenty of space to spread out, entertain, and enjoy everyday living. The main level features a two-story foyer, banquet-sized dining room, and a spacious great room with built-ins and a fireplace. The kitchen is made for gathering, with a gas cooktop, double ovens, walk-in pantry, center island with breakfast bar, and a breakfast room that opens to the vaulted keeping room with its own fireplace. The primary suite is conveniently located on the main level and includes a fireplace, built-ins, and a large luxe bathroom with double vanities, jetted tub, separate shower, and a walk-in closet. There's also an additional office/bedroom and a full bath on the main level. Upstairs, you'll find three more bedrooms, including two that share spacious Jack & Jill bath, plus another bedroom with its own private bath. There's also plenty of walk-in attic storage. The full daylight terrace level is unfinished and already stubbed for a bathroom, giving you tons of options for storage, a future recreation space, home gym, or additional living area. Outside, enjoy the private fenced backyard, spacious deck for entertaining, and convenient access to the deck from both the primary bedroom and keeping room. The home also features a three-car garage, plantation shutters, alarm system, and sprinkler system. And then there's the location! You're close to The Battery and Truist Park, shopping and dining in Historic Vinings, I-285 and I-75, Hartsfield-Jackson International Airport, the Chattahoochee River trails, and the Silver Comet Trail. Teasley Elementary is also within walking distance.

Share Property

Location

3509 Estates Lane SE, Smyrna, GA 30080

Status

Coming Soon
Sue Richardson

Sue Richardson

Features & Amenities

Interior

  • total bedrooms5
  • Total bathrooms4
  • full bathrooms4
  • Laundry room Laundry Room, Main Level
  • Flooring Carpet, Hardwood
  • Fireplace Family Room, Gas Log, Gas Starter, Keeping Room, Living Room, Master Bedroom
  • APPLIANCES Dishwasher, Disposal, Double Oven, Electric Oven, Gas Cooktop, Gas Water Heater, Refrigerator
  • other interior Features Bookcases, Coffered Ceiling(s), Crown Molding, Disappearing Attic Stairs, Double Vanity, Dry Bar, Entrance Foyer 2 Story, High Ceilings 10 ft Main, High Speed Internet, Recessed Lighting, Tray Ceiling(s), Walk-In Closet(s)

Area & Lot

  • Status Coming Soon
  • Living Area3,728 Sq.Ft.
  • Total Area3,728 Sq.Ft.
  • Lot Area0.27 Acres
  • MLS® ID7849274
  • TypeResidential
  • YEAR BUILT2000
  • NeighborhoodVinings
  • Architecture StylesTraditional
  • Water FrontageNone
  • View DescriptionNeighborhood, Trees/Woods
  • Elementary SchoolTeasley
  • Middle SchoolCampbell
  • High SchoolCampbell

Exterior

  • STORIES2
  • Garage Space3.0
  • water SourcePublic
  • utilitiesCable Available, Electricity Available, Natural Gas Available, Phone Available, Sewer Available, Underground Utilities, Water Available
  • PoolNone
  • roofComposition
  • lot featuresBack Yard, Front Yard, Landscaped, Sprinklers In Front
  • parkingGarage, Garage Door Opener, Garage Faces Front, Garage Faces Side, Kitchen Level
  • HEAT TYPECentral, Forced Air, Natural Gas
  • AIR CONDITIONINGCeiling Fan(s), Central Air, Electric, Zoned
  • sewerPublic Sewer
  • SubstructureBlock, Concrete Perimeter
  • Disability FeaturesNone
  • security FeaturesSecurity System Owned
  • Green featuresNone
  • other exterior FeaturesPrivate Entrance, Private Yard

Financial

  • Sales Price$1,195,000
  • Real Estate Tax $4,112/yr
  • HOA $735/yr

Mortgage Calculator

Estimate your monthly mortgage payment, including the principal and interest, property taxes, and HOA. Adjust the values to generate a more accurate rate.


All estimates are provided for informational purposes only. Actual amounts may vary.
$0,000 Your Payment 20 15 65
$0,000 Your Payment

Vinings

A charming town near Atlanta combines old-world character with modern amenities.

Explore

The Green Advantage

For generations, our iconic green signs have graced Atlanta’s most distinguished homes—standing for heritage, boutique service, and exceptional results. More than a color, our signature green is a trusted symbol of quality, care, and connection. When you work with us, you’re not just a client—you’re part of the family.

Follow Us on Instagram