Leave a Message

By providing your contact information to Dorsey Alston REALTORS®, your personal information will be processed in accordance with Dorsey Alston REALTORS®'s Privacy Policy. By checking the box(es) below, you expressly consent to receive marketing or promotional real estate communication from Dorsey Alston REALTORS® in the manner selected by you. For SMS text messages, message frequency varies. Message and data rates may apply. Consent is not a condition of purchase of any goods or services. You may opt out of receiving further communications from Dorsey Alston REALTORS® at any time. To opt out of receiving SMS text messages, reply STOP to unsubscribe. SMS text messaging is subject to our Terms of Use.

Thank you for your message. We will be in touch with you shortly.

Explore Properties
3510 Goldenrod Drive
SEE ALL PHOTOS
3510 Goldenrod Drive
Courtesy of Ansley Real Estate
Sold

3510 Goldenrod Drive

3510 Goldenrod Drive, Alpharetta, GA 30005

$899,000
$899,000

3510 Goldenrod Drive

5 Beds 5 Baths 4,636 Sq.Ft. 0.35 Acres

Description

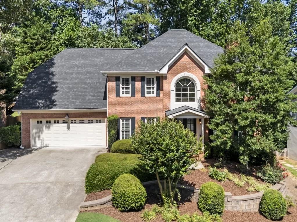
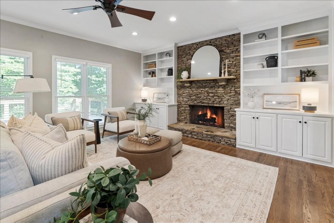
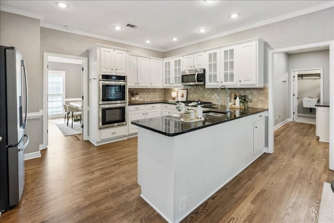
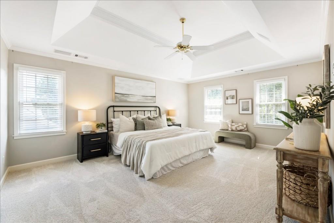
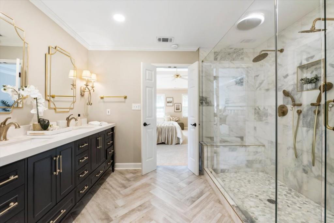
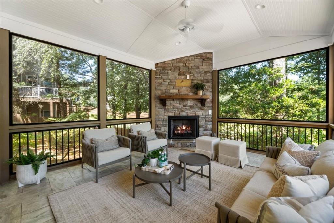
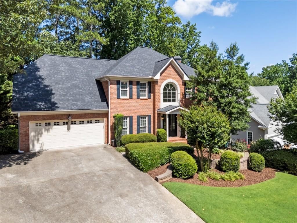
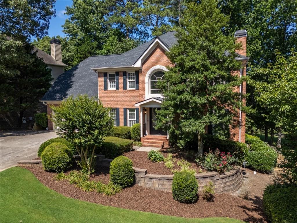
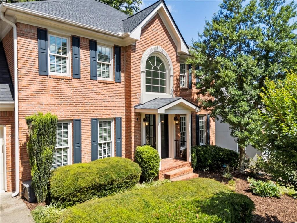
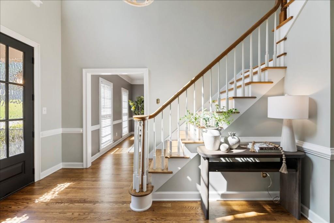
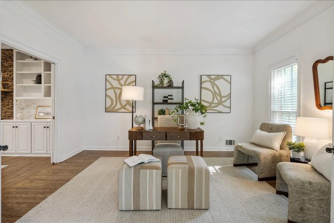
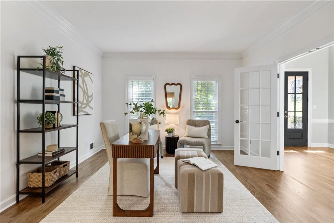
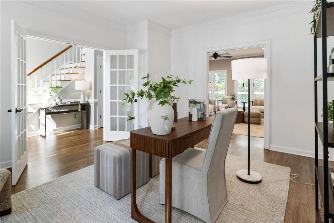
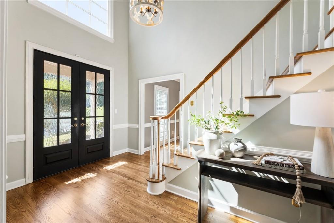
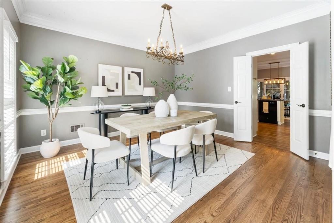
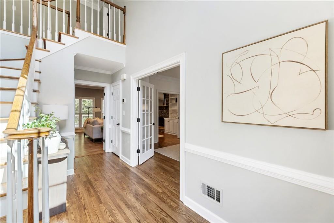
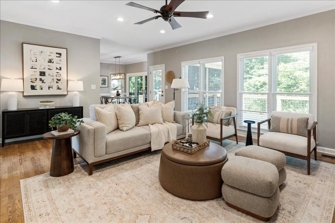
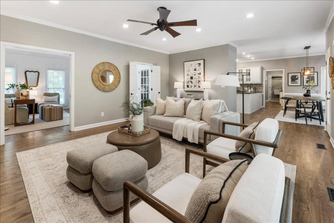

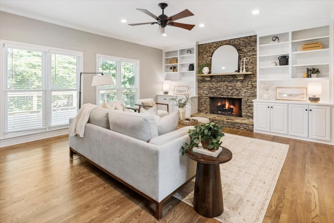
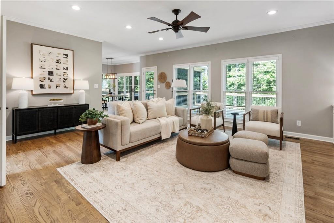
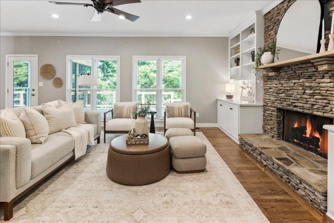
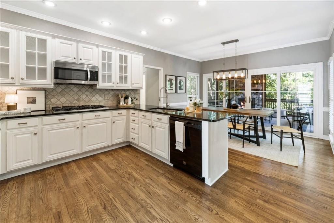
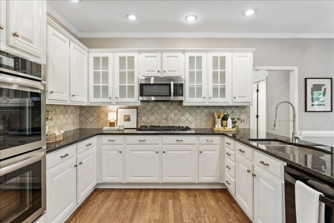
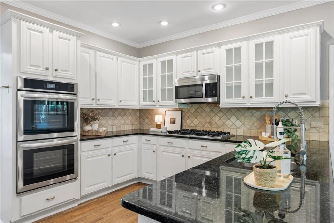
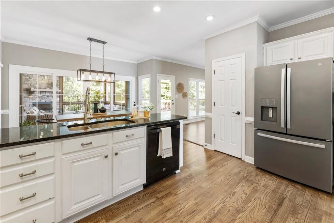
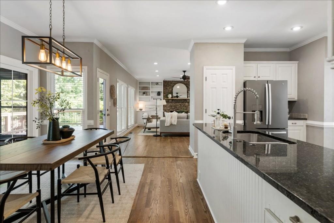
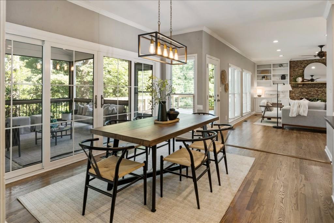
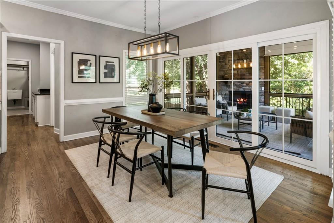
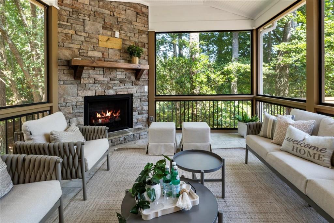
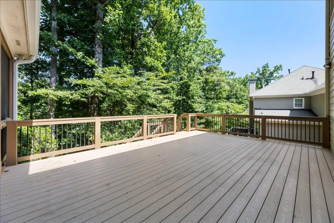
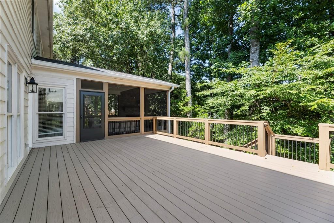
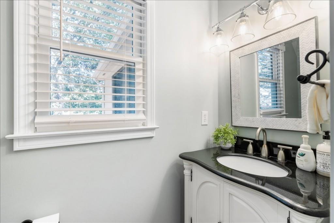
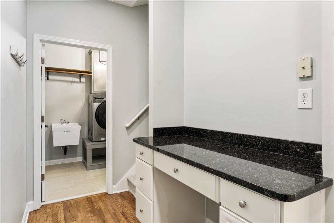
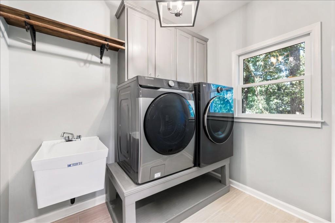
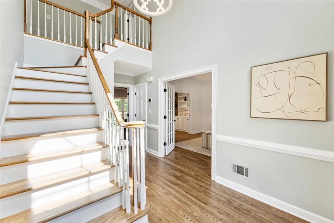
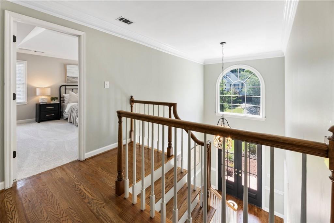
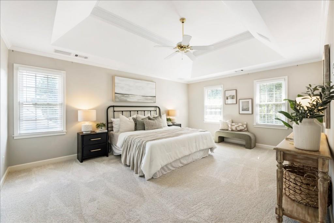
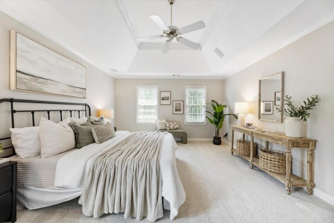
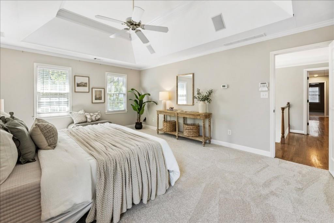
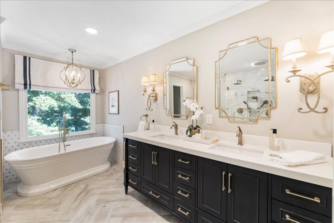
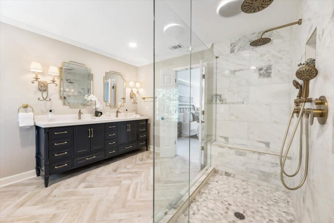
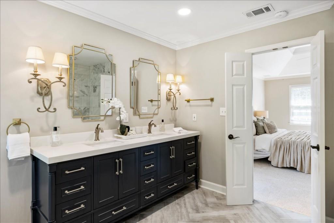
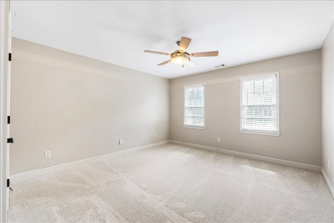
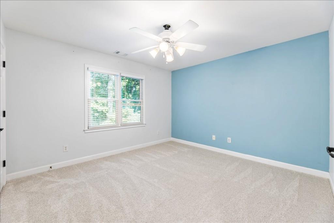
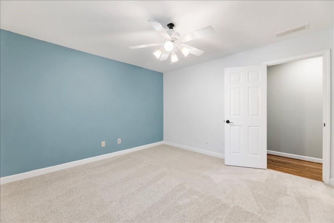
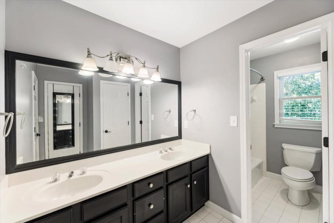
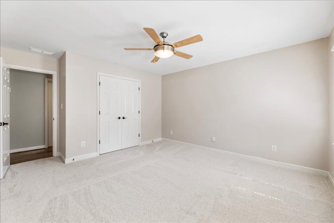
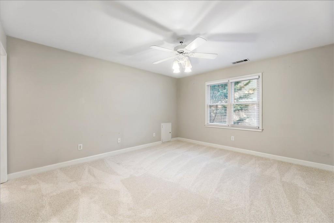
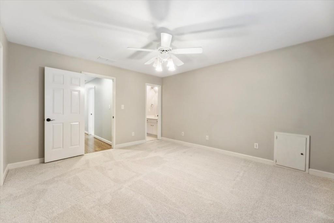
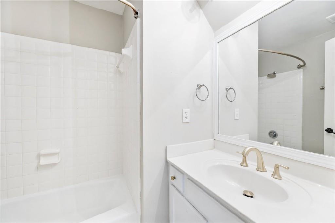
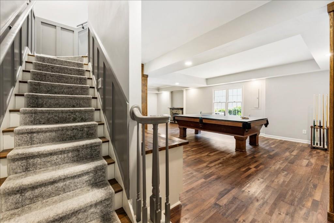
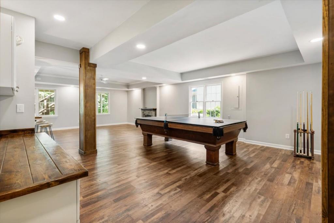
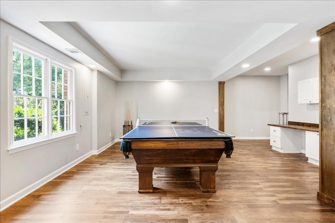
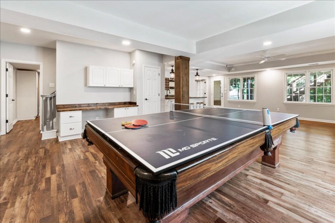
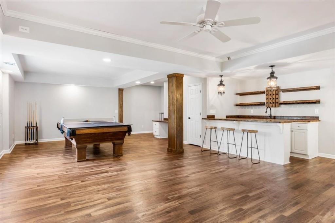
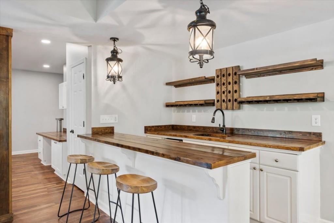
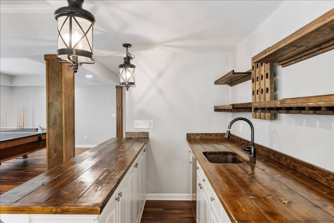
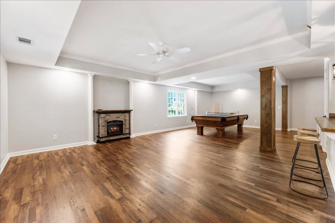
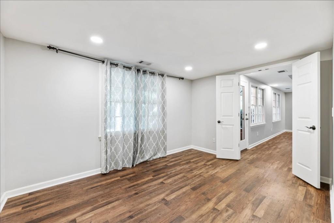
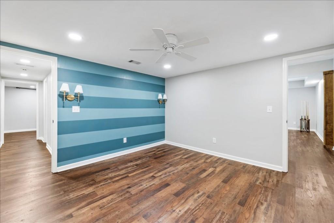
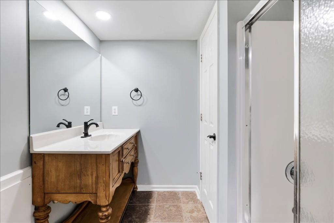
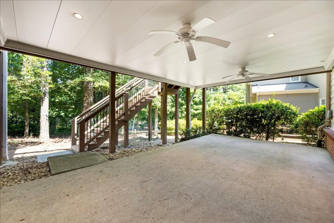
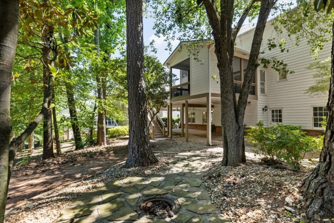
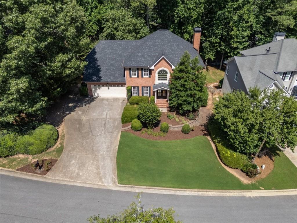
From the moment you arrive, the brick exterior, covered portico, all-new roof and double front doors create curb appeal that sets the tone for the quality and warmth found throughout this beautifully updated home in a prime Alpharetta location in the Park Forest community. Inside, fresh flooring, updated railings, and new stairs make an immediate impression, while the dramatic two-story foyer-crowned by a large picture window that floods the space with natural light-welcomes you home in style. Off the entry to one side is a formal dining room while a formal living room with French doors offers flexibility on the other, functioning equally well as a sophisticated gathering space or a quiet study or home office. The heart of the home flows seamlessly from a thoughtfully updated kitchen into the breakfast room and on into the family room-an ideal layout for both everyday living and effortless entertaining. The kitchen features white cabinetry, stainless steel appliances, and a generous U-shaped counter and breakfast bar that maximizes workspace with quartz countertops above and storage underneath. The family room invites gathering with its stacked stone fireplace built-ins, and large windows overlooking the open back deck and lush yard. A conveniently tucked hallway leads to the powder bath and laundry room, complete with a built-in desk that serves beautifully as a household command center or homework station. Just off the breakfast room, a screened-in porch with its own fireplace extends your living space in every season equally suited to a crisp autumn evening or a cool spring morning. Upstairs, the spacious primary suite is a true retreat, featuring tray ceilings and windows on three sides that bathe the room in natural light throughout the day. The completely updated ensuite is nothing short of luxurious, offering a dual vanity, soaking tub, oversized frameless shower with bench, private water closet, and a walk-in closet. Three additional secondary bedrooms provide generous space for family or guests, one with its own private ensuite, and two connected by a jack-and-jill bathroom. The fully finished terrace level is an entertainer's dream and a versatile extension of the home's living space. Gather in the large game and recreation room, unwind in the fireside family room and media lounge, or gather around for cocktails at the built-in wet bar with seating. A dedicated bedroom and full bathroom make for an ideal private guest retreat or for multigenerational living, while a built-in desk with cabinetry provides for another home office or homework setup, and a flex room stands ready as a fitness or workout space or additional storage. Step outside to a covered patio, perfect for al fresco dining and enjoying the private yard. Park Forest's location is simply hard to beat. Located right off Old Milton Parkway, restaurants, retail, entertainment and green space are just a few minutes away at Avalon and Downtown Alpharetta, and GA-400 is easily accessible for getting around the greater metro area. Residents also enjoy community pool and tennis amenities and the benefit of top-rated schools.

Share Property

Location

3510 Goldenrod Drive, Alpharetta, GA 30005

Status

Sold

Date Sold

July 23, 2026
Ashley Riley

Ashley Riley

Features & Amenities

Interior

  • total bedrooms5
  • Total bathrooms5
  • full bathrooms4
  • half bathroom1
  • Laundry room Laundry Room, Main Level
  • Flooring Carpet, Ceramic Tile, Hardwood
  • Fireplace Basement, Family Room, Outside
  • APPLIANCES Dishwasher, Disposal, Double Oven, Gas Range, Microwave, Refrigerator
  • other interior Features Bookcases, Disappearing Attic Stairs, Double Vanity, Entrance Foyer 2 Story, Tray Ceiling(s), Walk-In Closet(s), Wet Bar

Area & Lot

  • Status Sold
  • Date Sold July 23, 2026
  • Living Area4,636 Sq.Ft.
  • Total Area4,636 Sq.Ft.
  • Lot Area0.35 Acres
  • MLS® ID7796497
  • TypeResidential
  • YEAR BUILT1989
  • NeighborhoodAlpharetta
  • Architecture StylesTraditional
  • Water FrontageNone
  • View DescriptionTrees/Woods
  • Elementary SchoolCreek View
  • Middle SchoolWebb Bridge
  • High SchoolAlpharetta

Exterior

  • STORIES3
  • Garage Space2.0
  • water SourcePublic
  • utilitiesCable Available, Electricity Available, Natural Gas Available, Phone Available, Water Available
  • PoolNone
  • roofShingle
  • lot featuresBack Yard, Front Yard, Landscaped, Private
  • parkingDriveway, Garage, Garage Faces Front, Kitchen Level, Level Driveway
  • HEAT TYPECentral, Natural Gas
  • AIR CONDITIONINGCeiling Fan(s), Central Air
  • sewerPublic Sewer
  • SubstructureConcrete Perimeter
  • Disability FeaturesNone
  • security FeaturesCarbon Monoxide Detector(s)
  • Green featuresNone
  • other exterior FeaturesPrivate Entrance, Private Yard

Financial

  • Sales Price$899,000
  • Real Estate Tax $4,909/yr
  • HOA $910/yr
View Virtual Tour

Alpharetta

With its boutique-lined streets, fine dining, and top-tier schools, this thriving community offers.

Explore

The Green Advantage

For generations, our iconic green signs have graced Atlanta’s most distinguished homes—standing for heritage, boutique service, and exceptional results. More than a color, our signature green is a trusted symbol of quality, care, and connection. When you work with us, you’re not just a client—you’re part of the family.

Follow Us on Instagram

