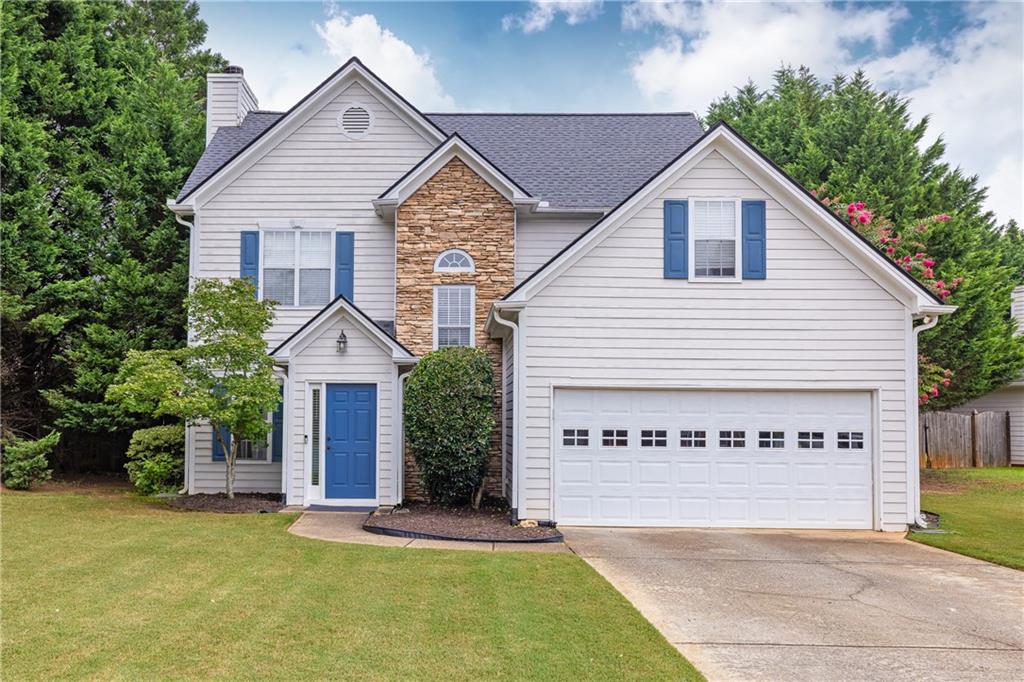
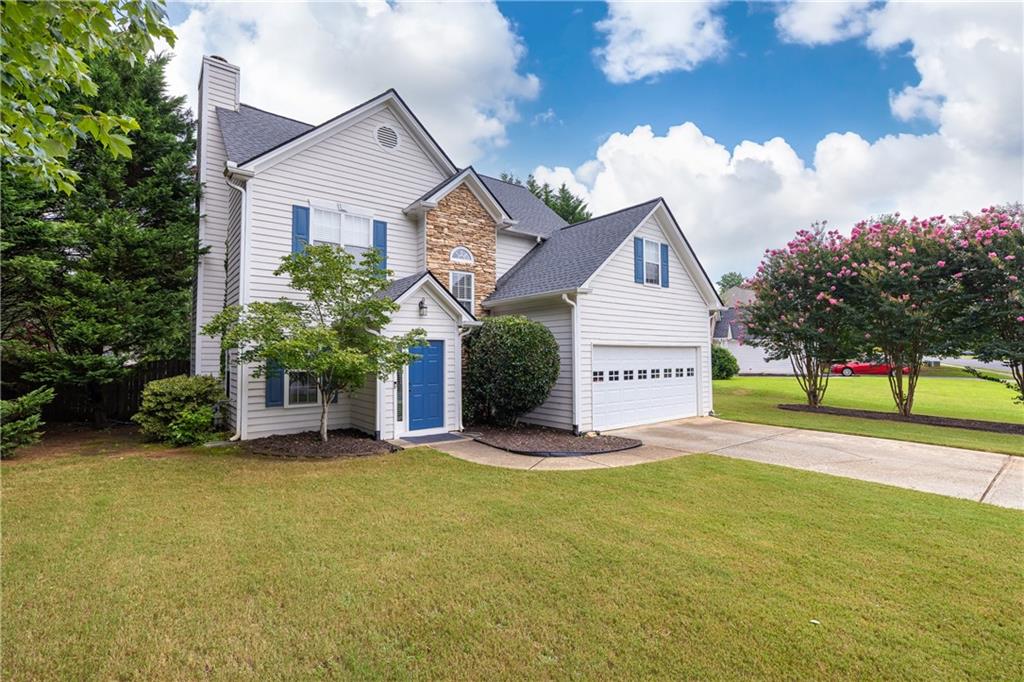
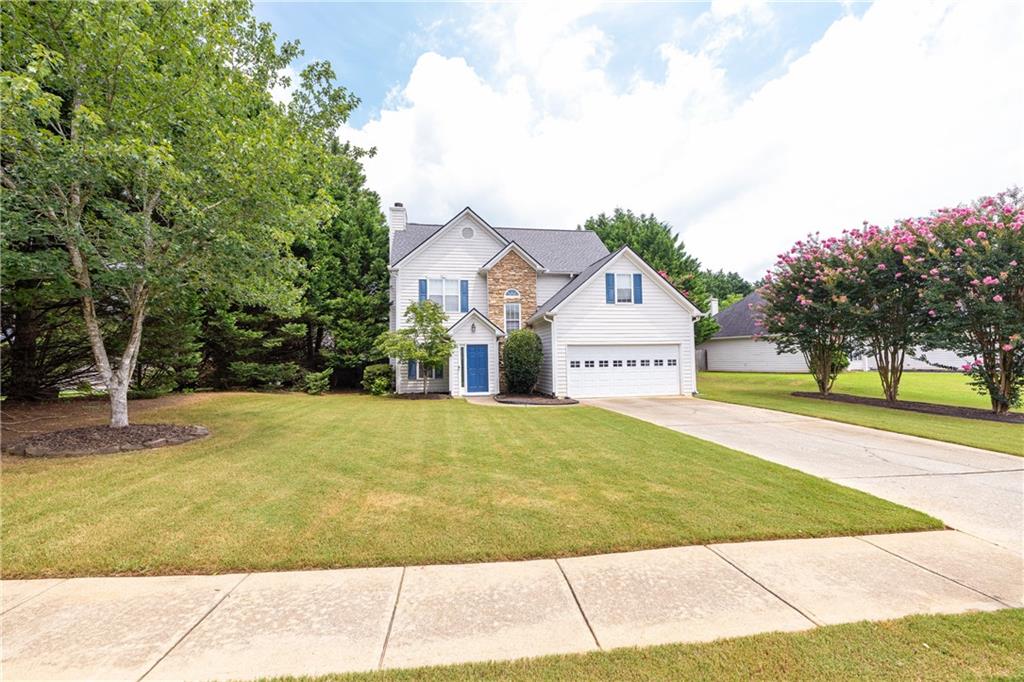
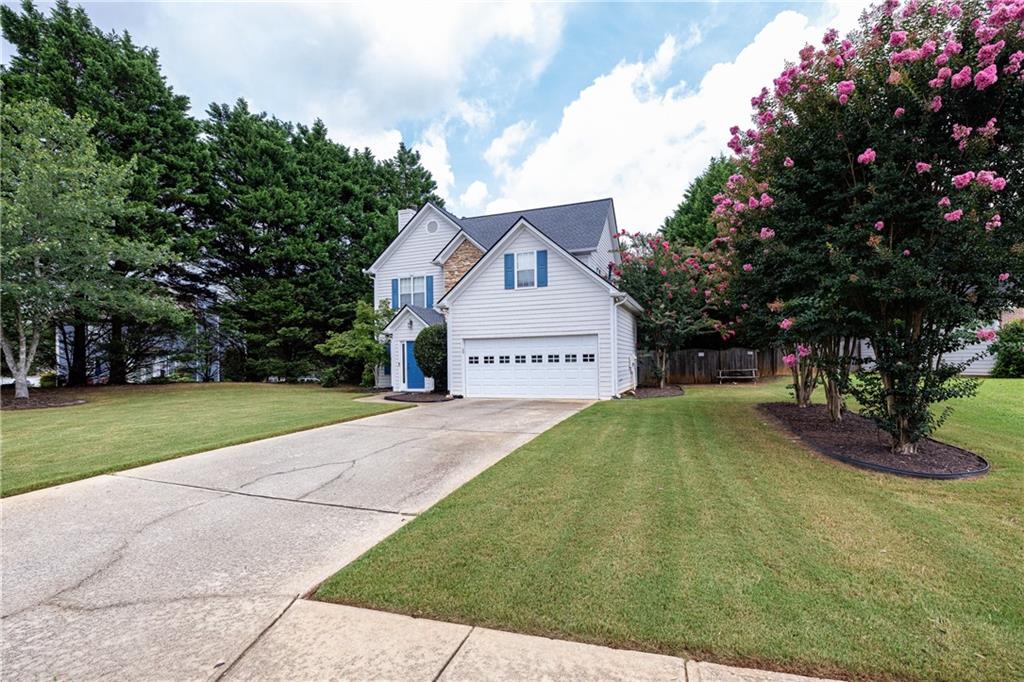
Two-story white house with blue shutters, stone accents, and an attached two-car garage.
3511 Daventry Lane
3511 Daventry Lane
3511 Daventry Lane
3511 Daventry Lane
3511 Daventry Lane
3511 Daventry Lane
3511 Daventry Lane
3511 Daventry Lane
3511 Daventry Lane
3511 Daventry Lane
3511 Daventry Lane
3511 Daventry Lane
3511 Daventry Lane
3511 Daventry Lane
3511 Daventry Lane
3511 Daventry Lane
3511 Daventry Lane
3511 Daventry Lane
3511 Daventry Lane
3511 Daventry Lane
3511 Daventry Lane
3511 Daventry Lane
3511 Daventry Lane
3511 Daventry Lane
3511 Daventry Lane
3511 Daventry Lane
3511 Daventry Lane
3511 Daventry Lane
3511 Daventry Lane
3511 Daventry Lane
3511 Daventry Lane
3511 Daventry Lane
3511 Daventry Lane
3511 Daventry Lane
3511 Daventry Lane
3511 Daventry Lane
3511 Daventry Lane
3511 Daventry Lane
3511 Daventry Lane
3511 Daventry Lane
3511 Daventry Lane
3511 Daventry Lane
SEE ALL PHOTOS
Two-story white house with blue shutters, stone accents, and an attached two-car garage.
3511 Daventry Lane
3511 Daventry Lane
3511 Daventry Lane
3511 Daventry Lane
3511 Daventry Lane
3511 Daventry Lane
3511 Daventry Lane
3511 Daventry Lane
3511 Daventry Lane
3511 Daventry Lane
3511 Daventry Lane
3511 Daventry Lane
3511 Daventry Lane
3511 Daventry Lane
3511 Daventry Lane
3511 Daventry Lane
3511 Daventry Lane
3511 Daventry Lane
3511 Daventry Lane
3511 Daventry Lane
3511 Daventry Lane
3511 Daventry Lane
3511 Daventry Lane
3511 Daventry Lane
3511 Daventry Lane
3511 Daventry Lane
3511 Daventry Lane
3511 Daventry Lane
3511 Daventry Lane
3511 Daventry Lane
3511 Daventry Lane
3511 Daventry Lane
3511 Daventry Lane
3511 Daventry Lane
3511 Daventry Lane
3511 Daventry Lane
3511 Daventry Lane
3511 Daventry Lane
3511 Daventry Lane
3511 Daventry Lane
3511 Daventry Lane
3511 Daventry Lane
Listed by ASHLEY RILEY with Dorsey Alston Realtors 404-352-2010
For Sale

3511 Daventry Lane

3511 Daventry Lane, Kennesaw, GA 30144

$400,000
$400,000

3511 Daventry Lane

3 Beds 3 Baths 1,722 Sq.Ft. 10,018.8 Sq.Ft.

Open House

11/1/2026 2:00PM - 4:00PM EST

Description

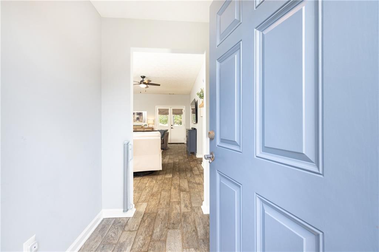
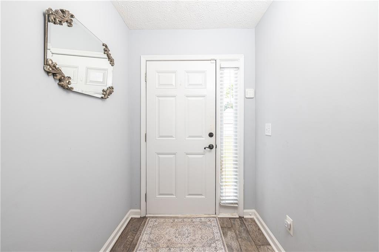
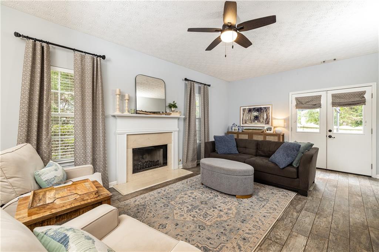
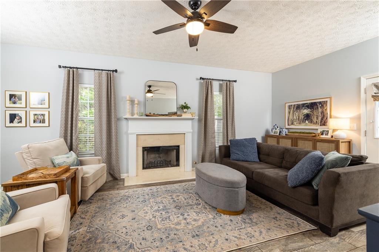
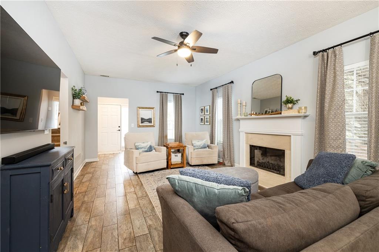
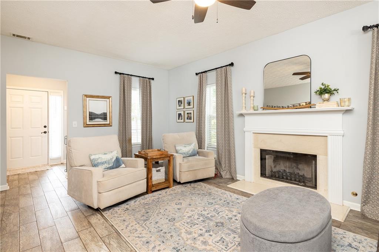
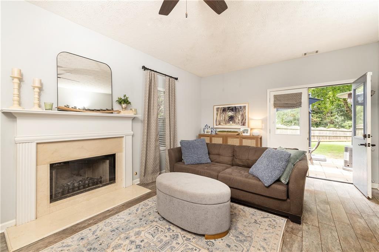
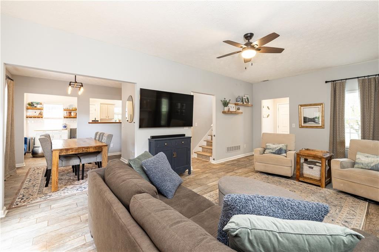
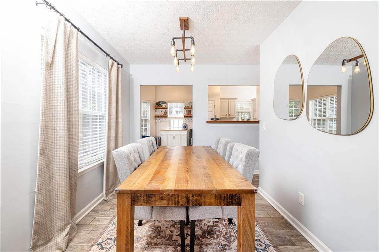
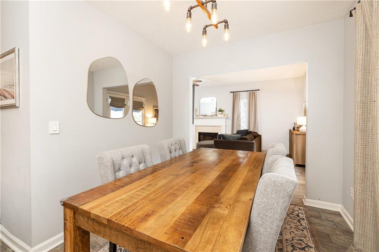
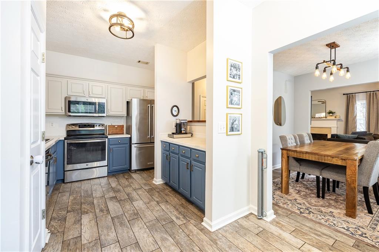
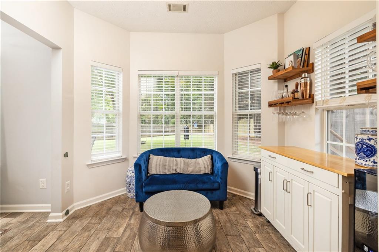
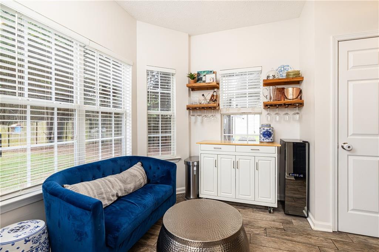
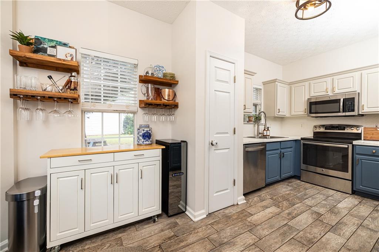
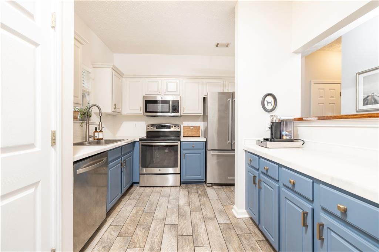
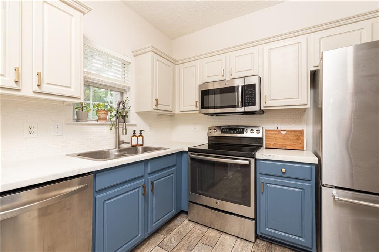
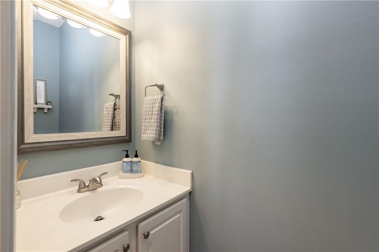
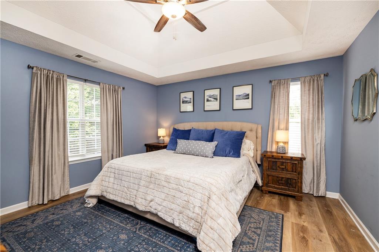
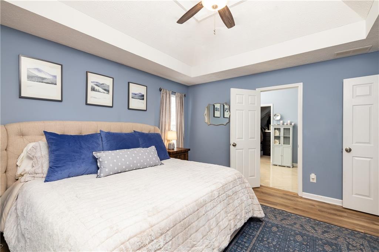
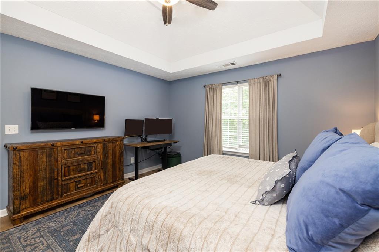
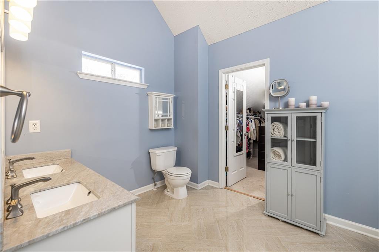
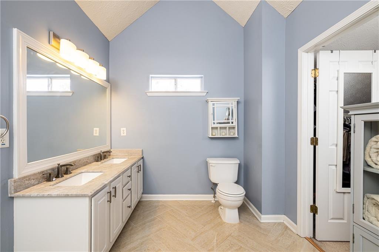
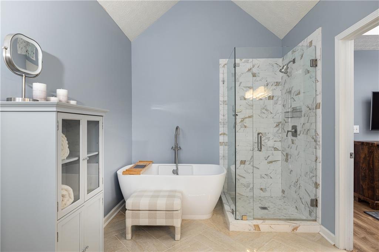
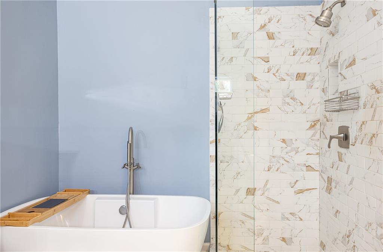
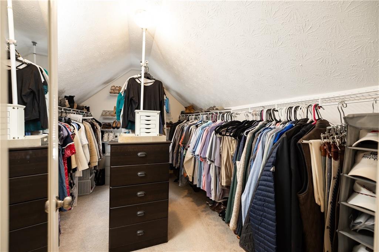
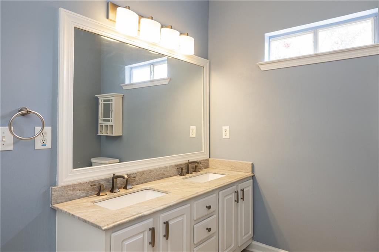
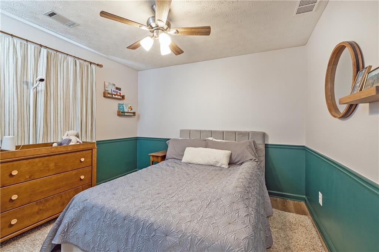
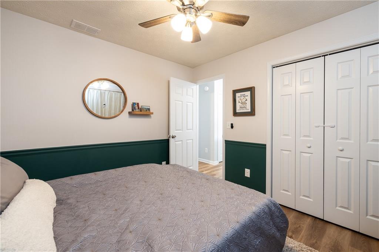
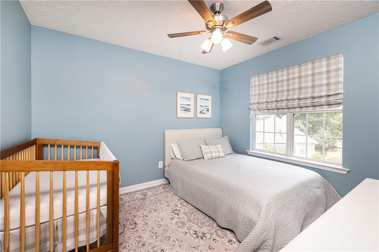
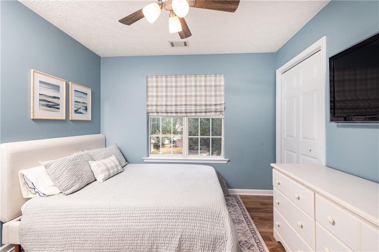
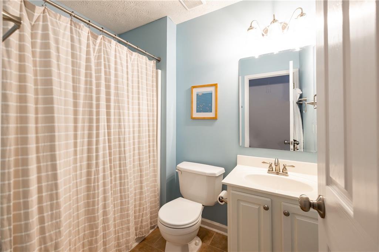
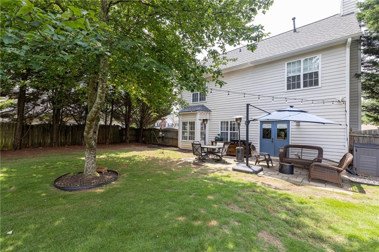
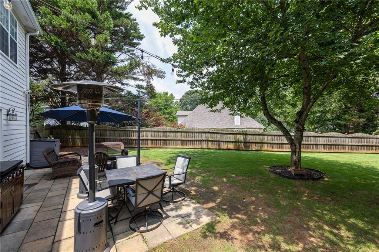
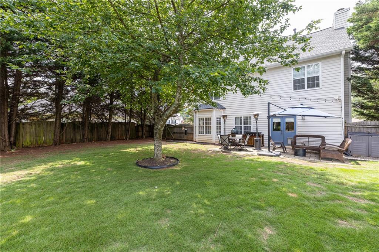
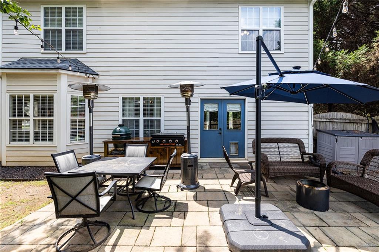
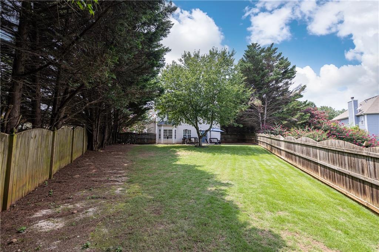
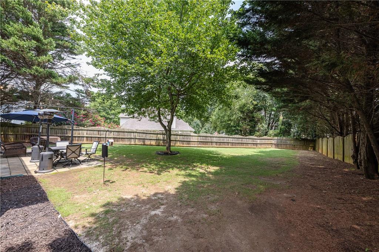
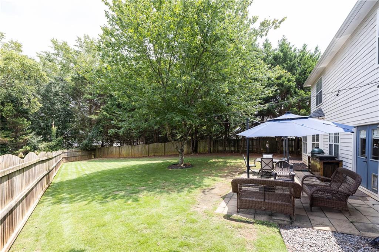
Welcome to 3511 Daventry Lane, a charming traditional home nestled in one of Kennesaw's most convenient swim/tennis communities. This well-maintained home offers 3 bedrooms, 2.5 bathrooms, and a bright, functional floor plan designed for comfortable everyday living. The main level features a spacious fireside family room, a separate dining room, and an inviting eat-in kitchen with ample counter space, pantry storage, and a sunny breakfast area. Upstairs, the oversized primary suite offers tray ceilings, a large walk-in closet, and a newly renovated private ensuite bath with double vanities, a soaking tub, and beautiful separate shower. Two additional bedrooms provide plenty of space for family, guests, or a home office. Step outside to enjoy the large, level, fenced backyard--perfect for entertaining, gardening, or play. Residents enjoy access to neighborhood swim and tennis amenities, with the added convenience of nearby shopping, dining, downtown Kennesaw, and easy access to parks and major commuter routes. Don't miss this wonderful opportunity to own a move-in ready home in an exceptional location!

Share Property

Location

3511 Daventry Lane, Kennesaw, GA 30144

Status

For Sale
Ashley Riley

Ashley Riley

Features & Amenities

Interior

  • total bedrooms3
  • Total bathrooms3
  • full bathrooms2
  • half bathroom1
  • Laundry room Upper Level
  • Flooring Tile
  • Fireplace Family Room
  • APPLIANCES Dishwasher, Disposal, Electric Range
  • other interior Features Double Vanity, Tray Ceiling(s), Walk-In Closet(s)

Area & Lot

  • Status For Sale
  • OPEN HOUSE

    11/1/2026 2:00PM - 4:00PM EST

  • Living Area1,722 Sq.Ft.
  • Total Area1,722 Sq.Ft.
  • Lot Area10,018.8 Sq.Ft.
  • MLS® ID7851585
  • TypeResidential
  • YEAR BUILT2000
  • Architecture StylesTraditional
  • Water FrontageNone
  • View DescriptionNeighborhood
  • Elementary SchoolKennesaw/Big Shanty
  • Middle SchoolAwtrey
  • High SchoolNorth Cobb

Exterior

  • STORIES2
  • Garage Space2.0
  • water SourcePublic
  • utilitiesCable Available, Electricity Available, Natural Gas Available, Underground Utilities, Water Available
  • PoolNone
  • roofComposition
  • lot featuresBack Yard, Level
  • parkingGarage, Garage Faces Front, Kitchen Level, Level Driveway
  • HEAT TYPECentral
  • AIR CONDITIONINGCeiling Fan(s), Central Air
  • sewerPublic Sewer
  • SubstructureSlab
  • Disability FeaturesAccessible Entrance, Accessible Kitchen
  • security FeaturesSmoke Detector(s)
  • Green featuresNone
  • other exterior FeaturesPrivate Yard, Rain Gutters, None

Financial

  • Sales Price$400,000
  • Real Estate Tax $4,275/yr
  • HOA $460/yr

Mortgage Calculator

Estimate your monthly mortgage payment, including the principal and interest, property taxes, and HOA. Adjust the values to generate a more accurate rate.


All estimates are provided for informational purposes only. Actual amounts may vary.
$0,000 Your Payment 20 15 65
$0,000 Your Payment

The Green Advantage

For generations, our iconic green signs have graced Atlanta’s most distinguished homes—standing for heritage, boutique service, and exceptional results. More than a color, our signature green is a trusted symbol of quality, care, and connection. When you work with us, you’re not just a client—you’re part of the family.

Follow Us on Instagram