
Leave a Message

By providing your contact information to Dorsey Alston REALTORS®, your personal information will be processed in accordance with Dorsey Alston REALTORS®'s Privacy Policy. By checking the box(es) below, you expressly consent to receive marketing or promotional real estate communication from Dorsey Alston REALTORS® in the manner selected by you. For SMS text messages, message frequency varies. Message and data rates may apply. Consent is not a condition of purchase of any goods or services. You may opt out of receiving further communications from Dorsey Alston REALTORS® at any time. To opt out of receiving SMS text messages, reply STOP to unsubscribe. SMS text messaging is subject to our Terms of Use.

Thank you for your message. We will be in touch with you shortly.

Explore Properties
3514 McGuire Court NW
SEE ALL PHOTOS
3514 McGuire Court NW
Listed by Liz Booher with Dorsey Alston Realtors 404-352-2010
For Sale

3514 McGuire Court NW

3514 McGuire Court NW, Kennesaw, GA 30144

$389,900
$389,900

3514 McGuire Court NW

4 Beds 3 Baths 3,037 Sq.Ft. 0.33 Acres

Description

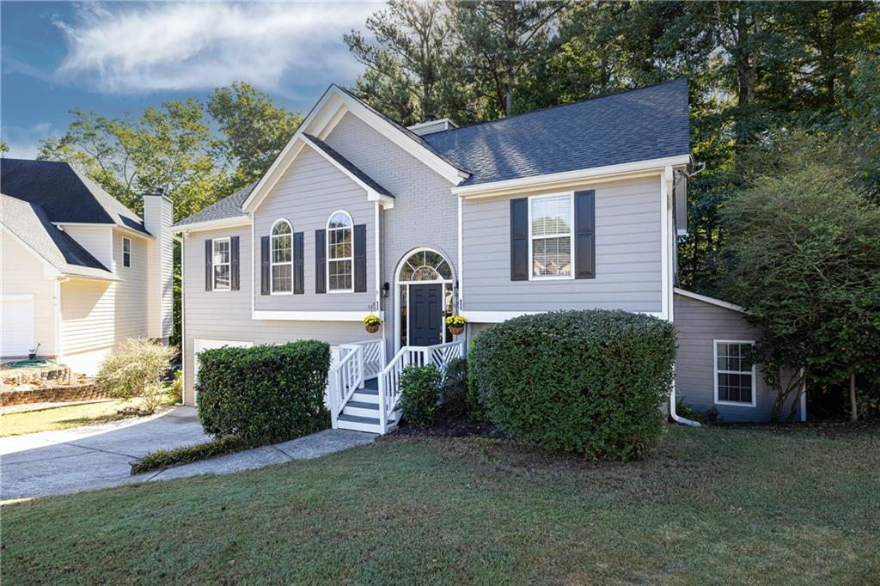
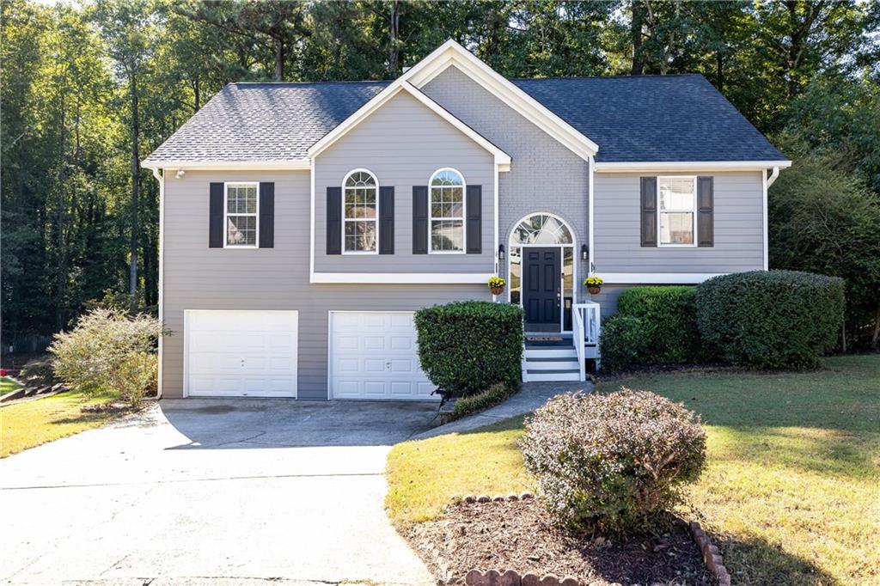
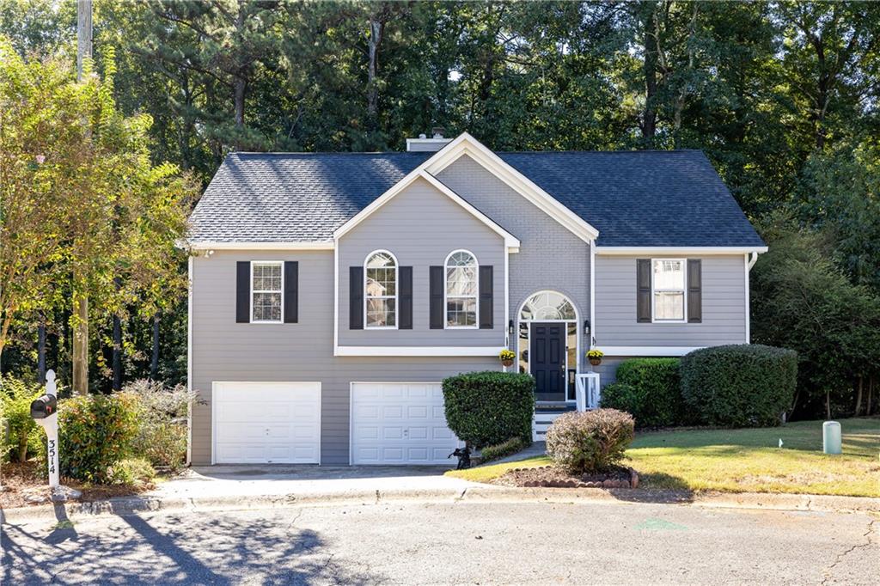
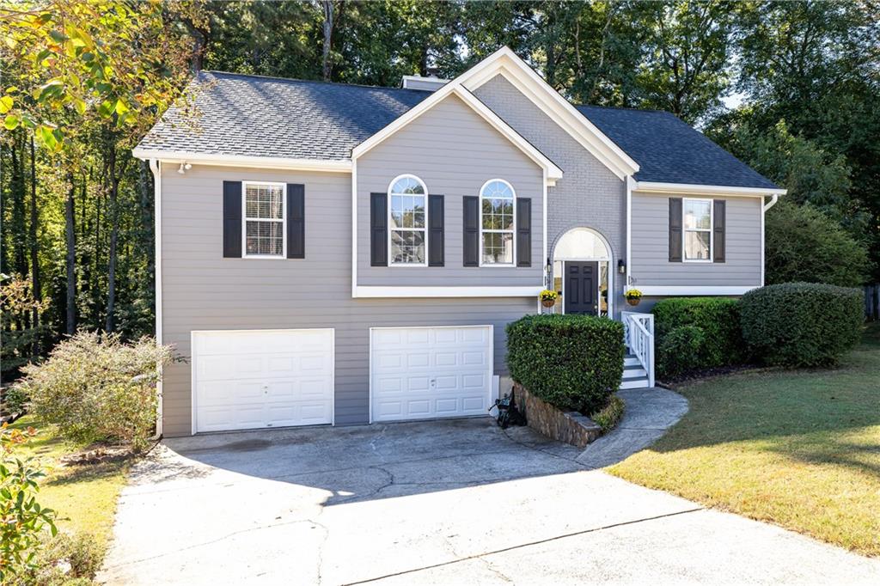
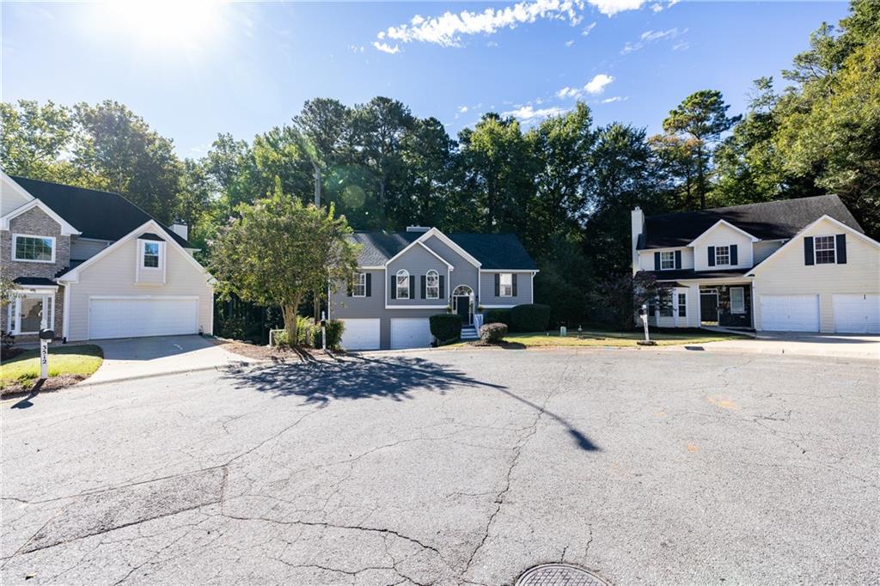
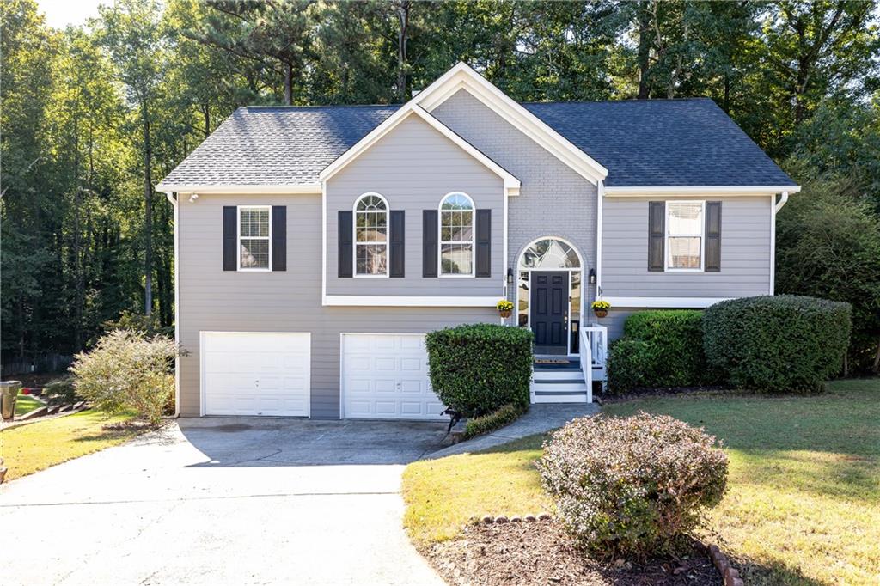
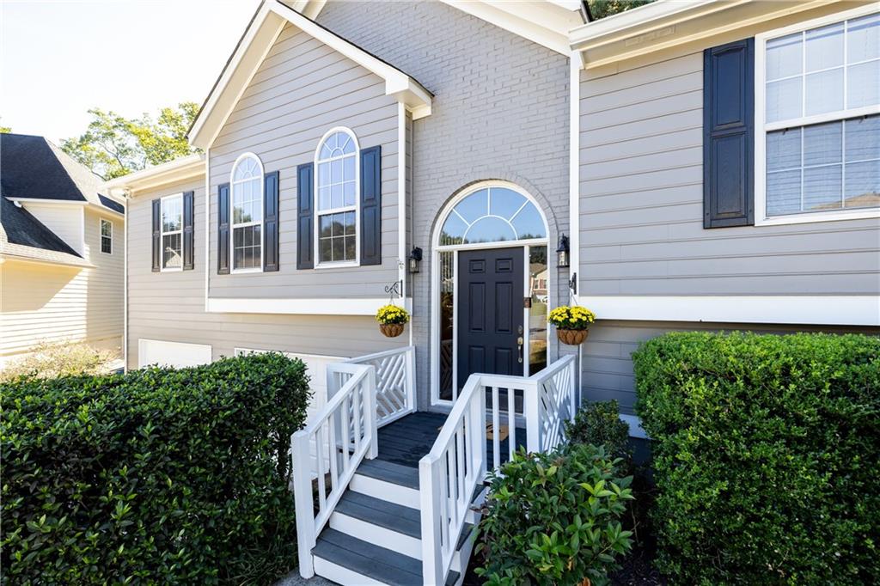
Extensively updated and exceptionally well-maintained, this traditional Kennesaw home offers peace of mind, flexible living space and an incredible outdoor entertaining setup--all tucked away on a coveted cul-de-sac lot. Major updates include NEW ROOF 2022, NEW GUTTERS 8/2026, NEW WATER HEATER 2023, TOTAL HVAC REPLACEMENT 2023, CARPET REPLACED 8/2026, AND EXTERIOR PAINTED 2022.

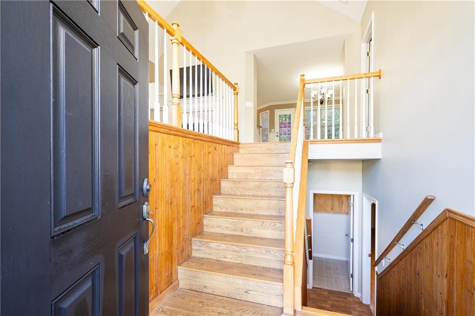
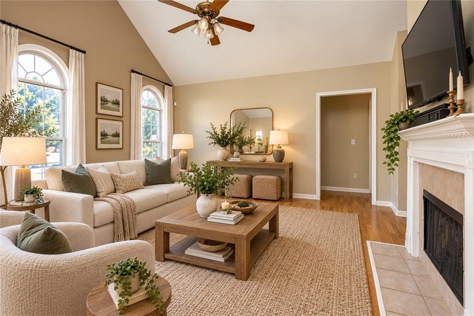
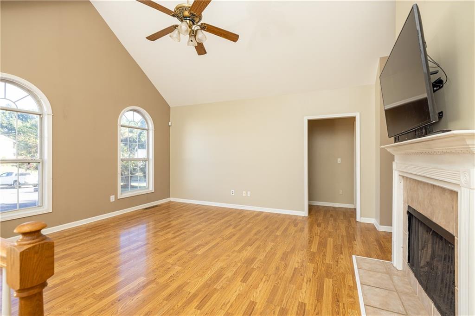
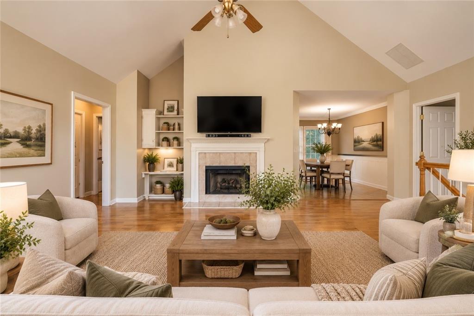
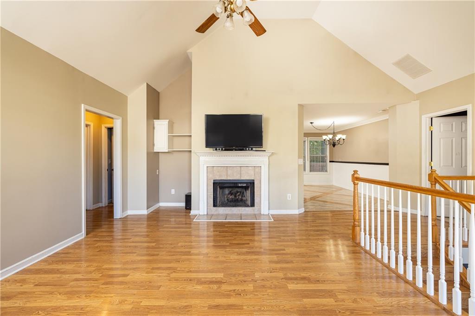
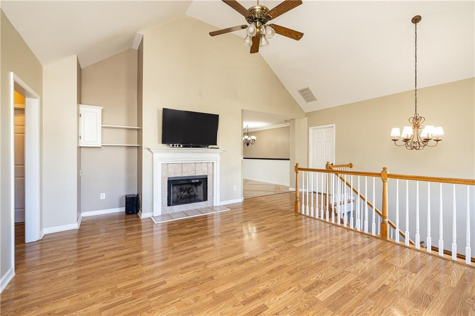
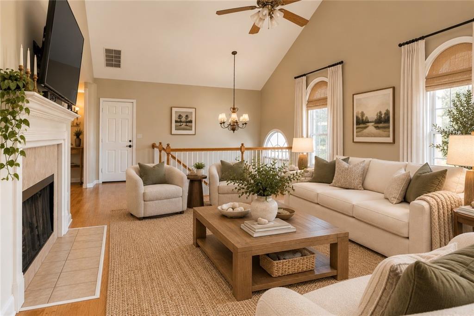
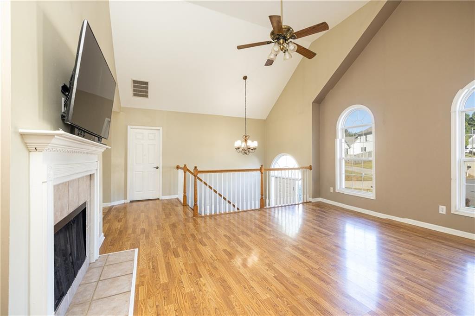
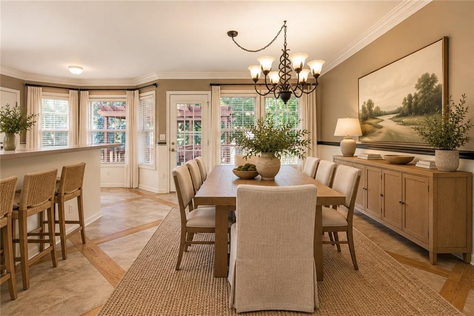
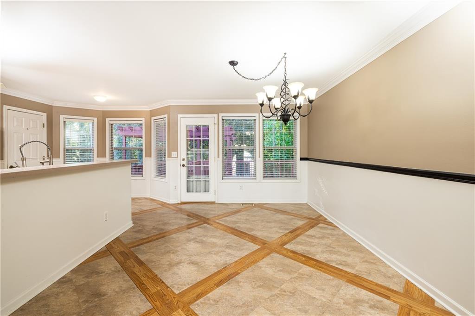
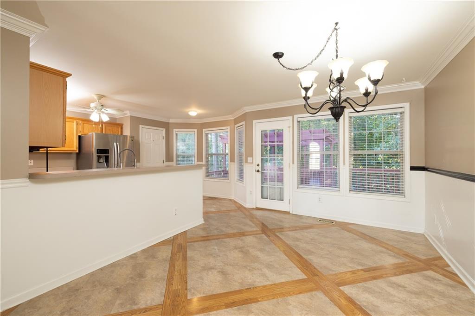
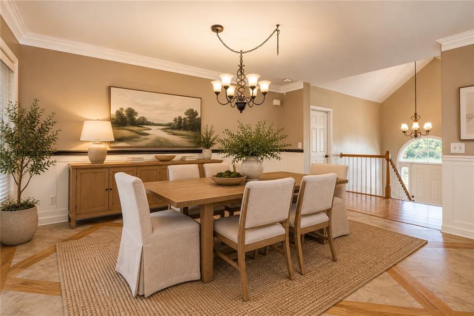
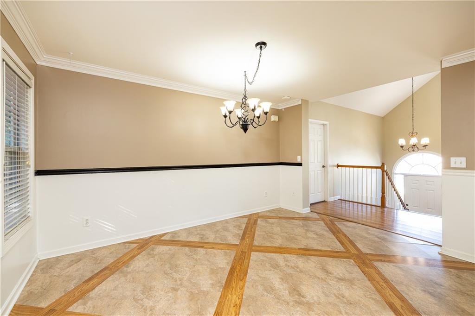
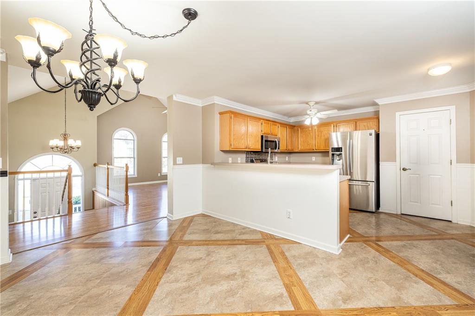
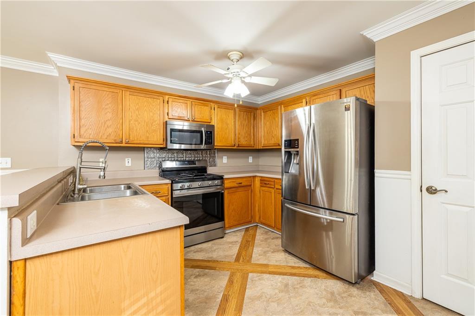
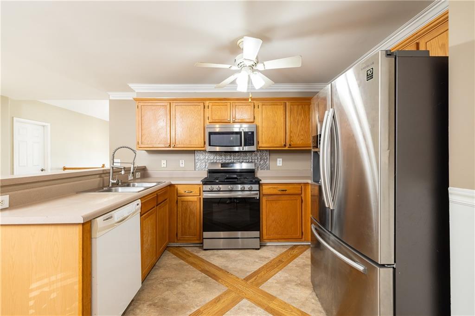
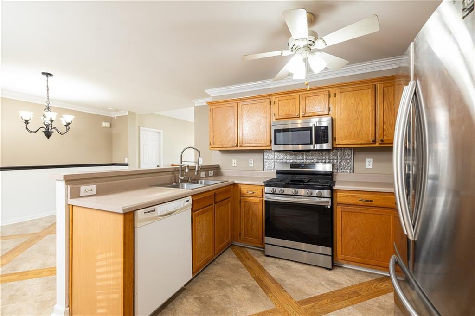
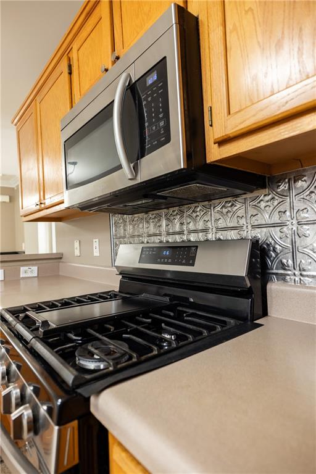
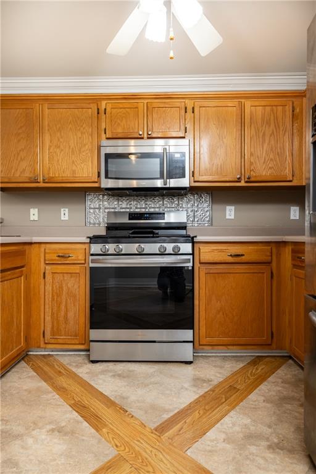
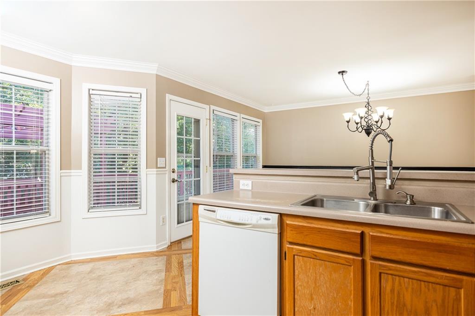
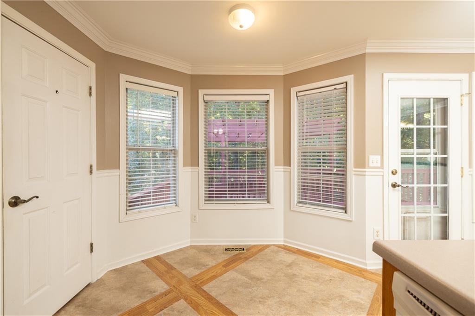
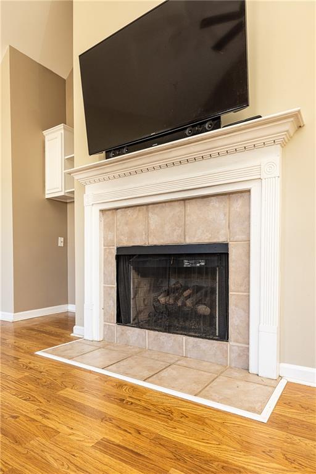
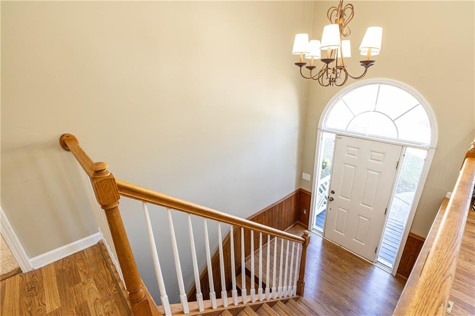
Inside, warm-toned wood-look flooring flows through the main living areas, creating an inviting backdrop for the spacious vaulted living room featuring a gas fireplace with gas logs--the perfect spot to gather and relax. The adjoining dining area opens to a bright, spacious kitchen with an eat-in area, oversized pantry and stainless steel appliances.

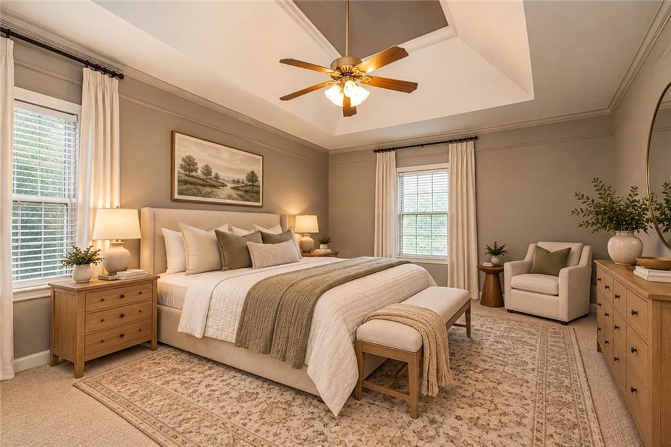
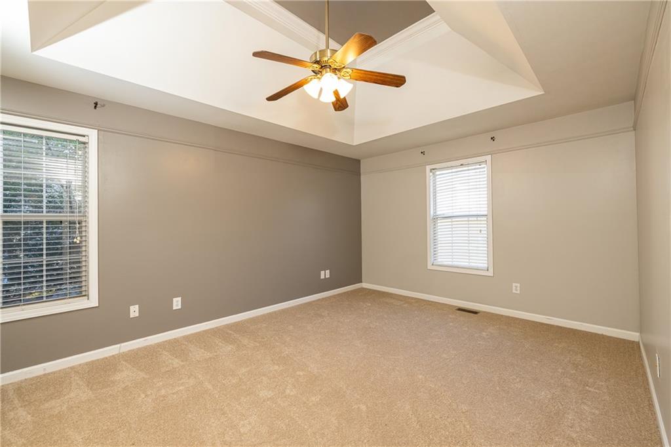
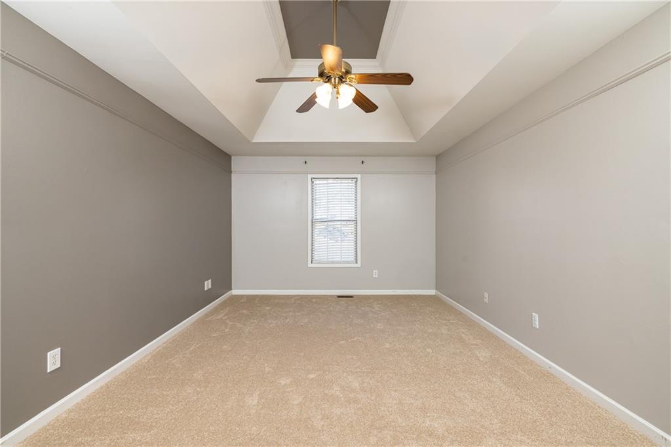
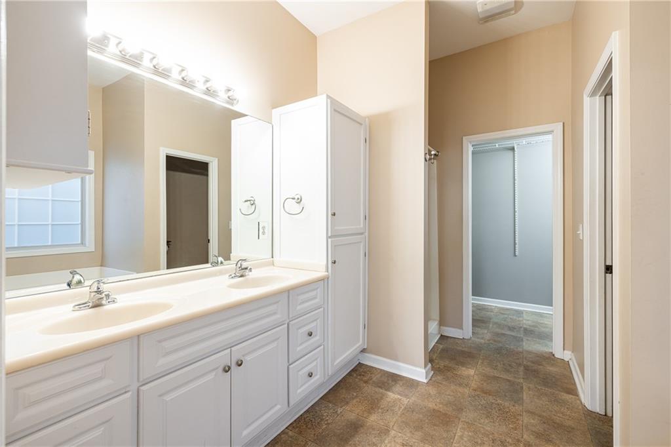
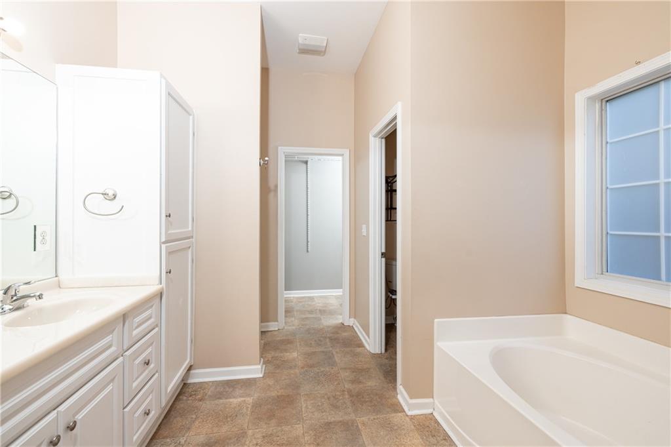
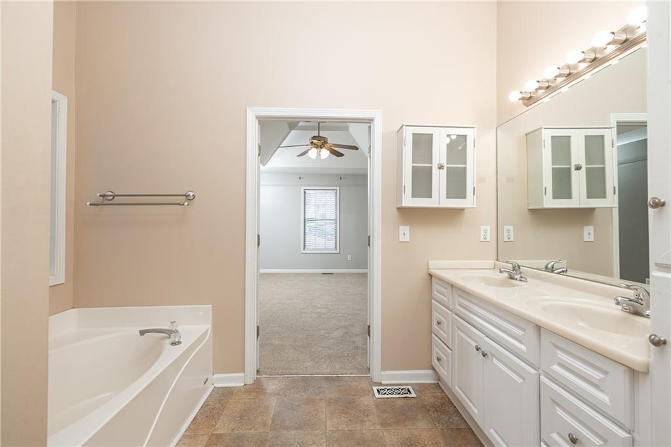
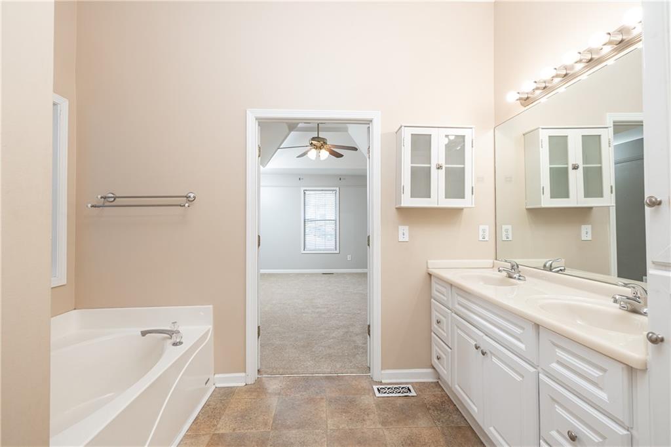
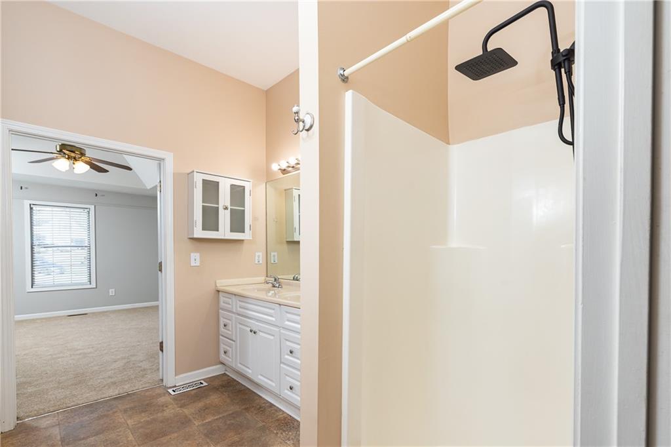
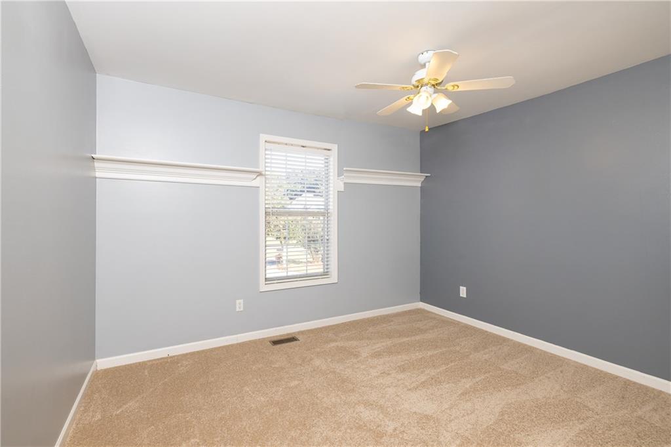
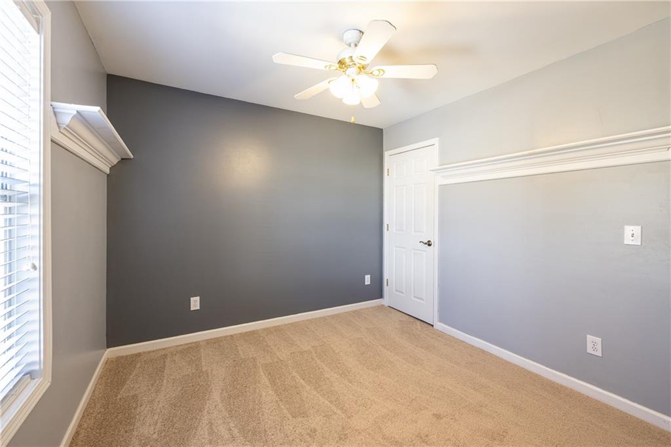
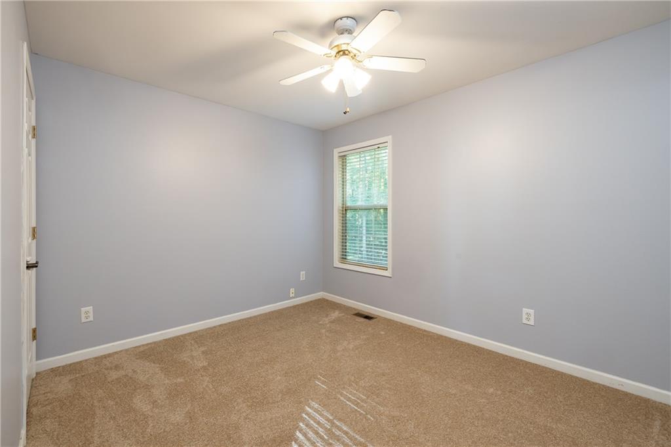
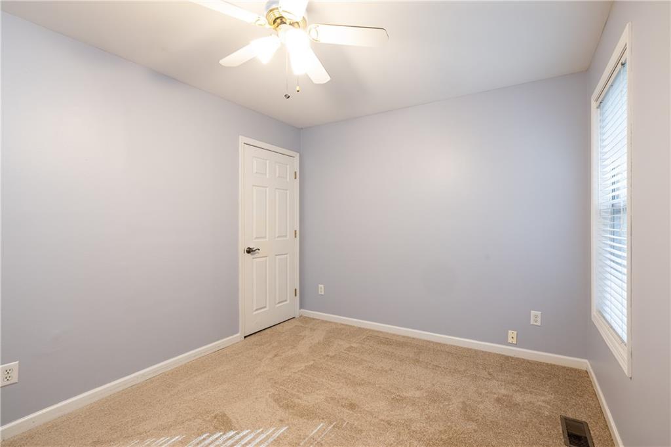
The generously sized primary suite is conveniently located on the main level and offers a true retreat with a large walk-in closet, double vanity, separate soaking tub and shower. Two additional spacious bedrooms provide plenty of room for family, guests or hobbies.
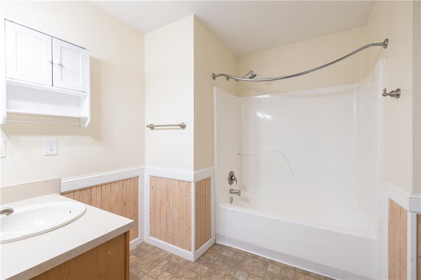
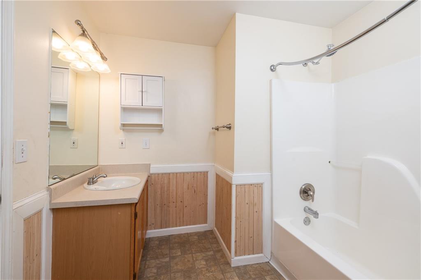
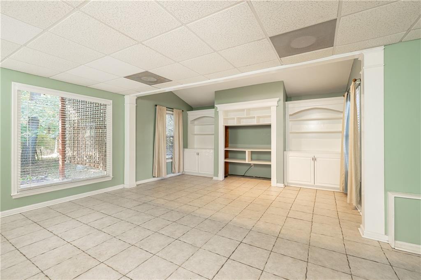
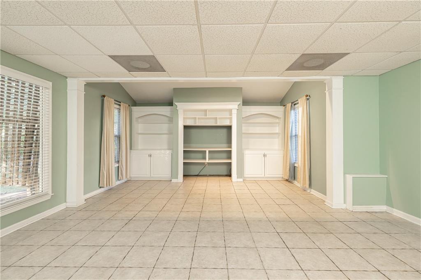
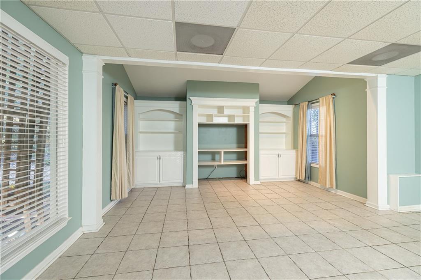
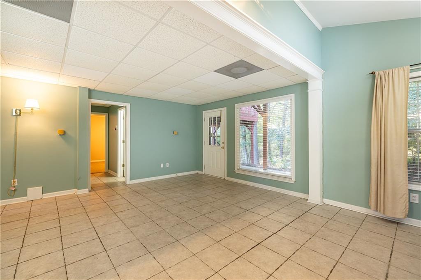
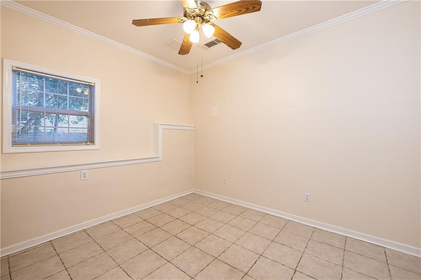
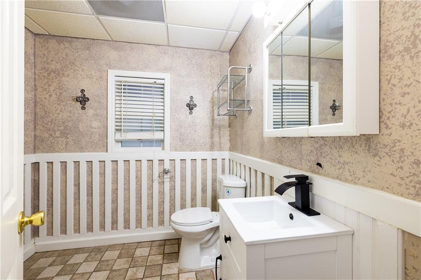
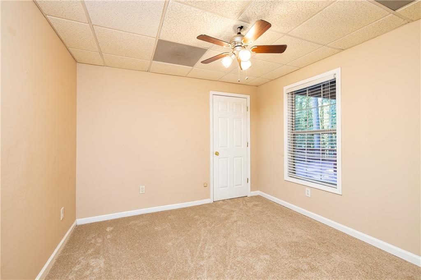
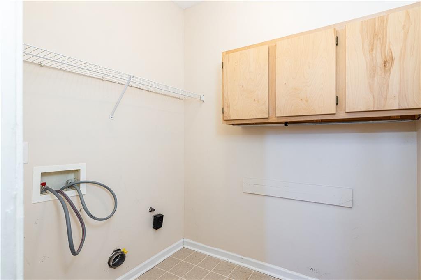
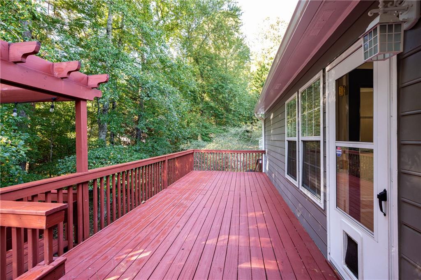
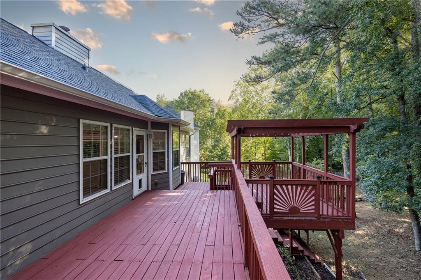
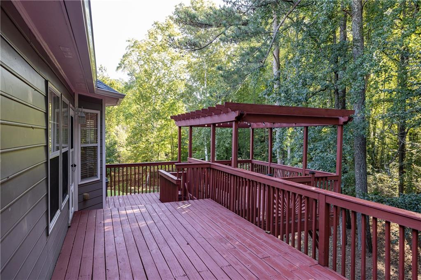
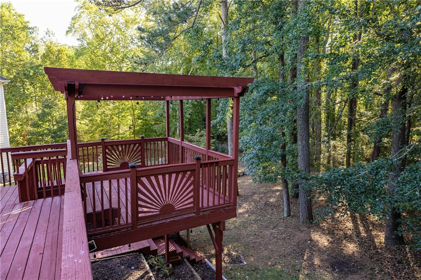
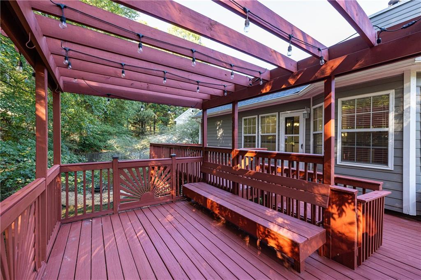
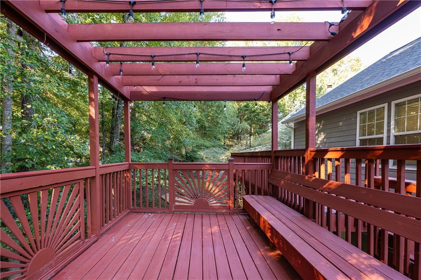
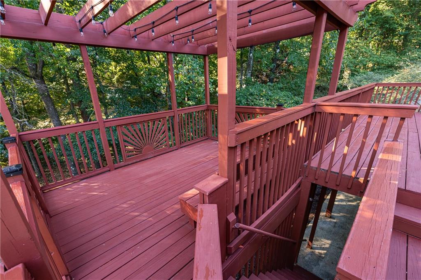
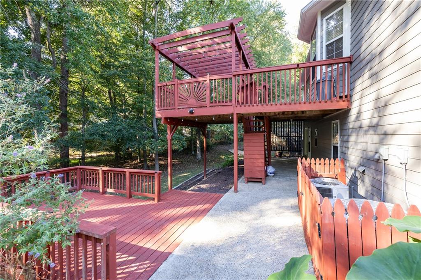
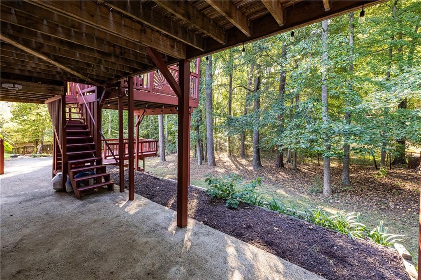
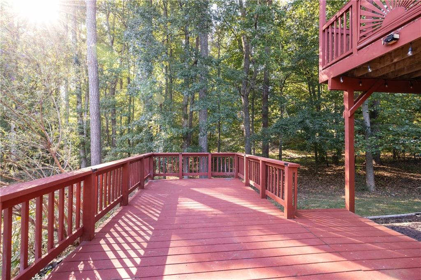
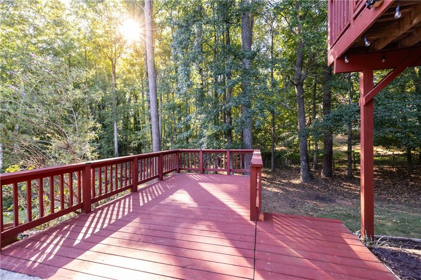
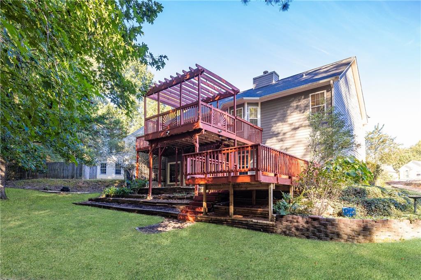
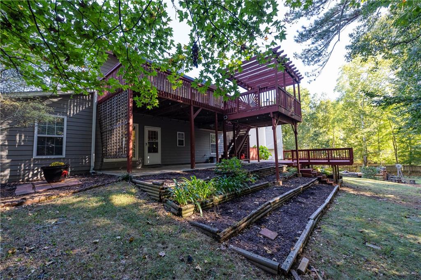
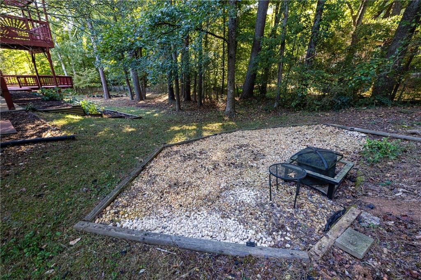
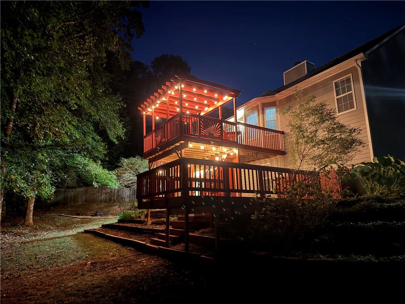
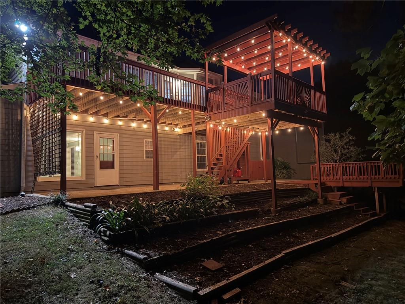
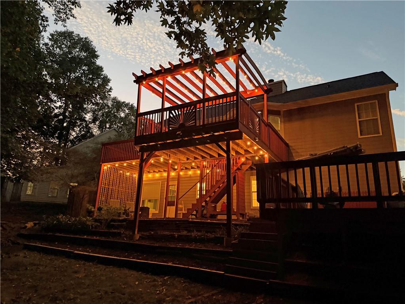
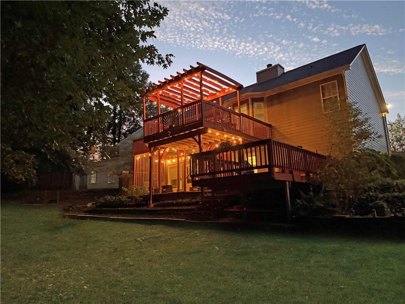
The finished lower level adds an incredible amount of functional living space, featuring a huge family/rec room with built-ins, dedicated laundry room, additional bedroom and full bath, plus a separate office or flex space. Walk directly from the lower level to the private, wooded backyard, usable flat grass area and one of the home's most impressive features--the multi-level deck system. Thoughtfully designed with multiple spaces for dining, lounging, grilling and entertaining, the expansive deck feels like an extension of the home's living space. It's the kind of backyard you'll actually use, whether you're hosting a crowd or enjoying a quiet evening surrounded by the trees. And after dark, the deck comes alive with twinkle lights for an especially magical setting.
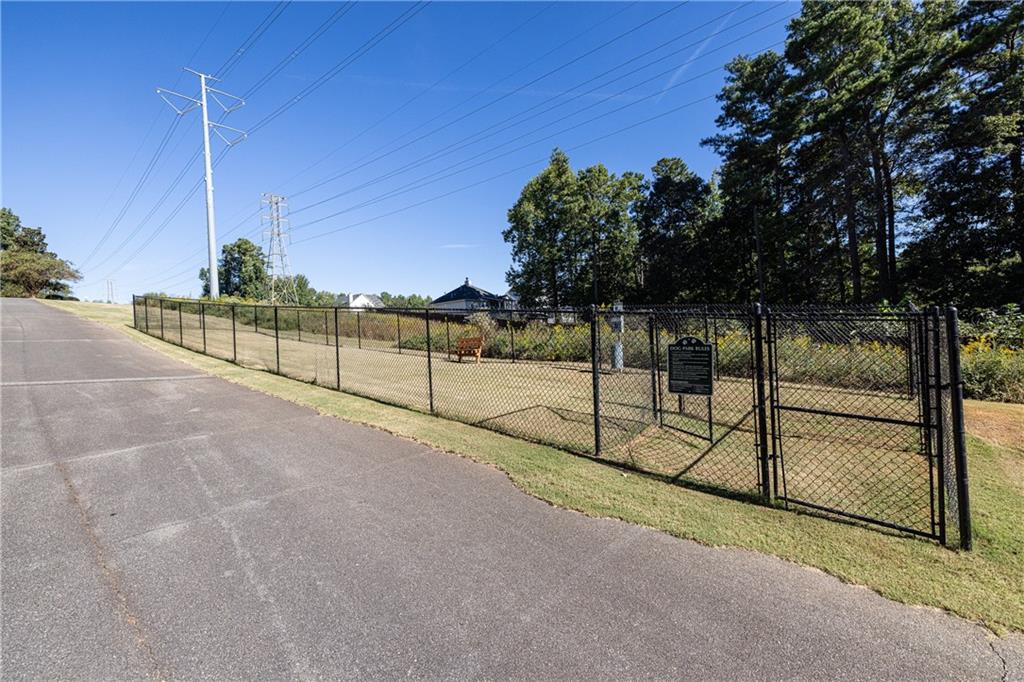
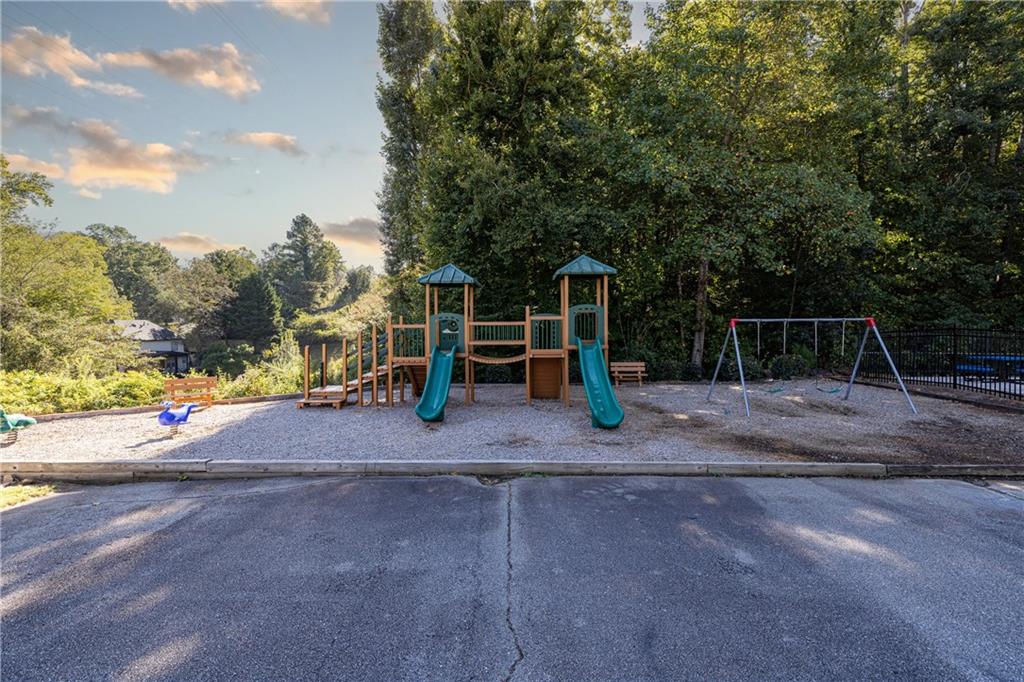
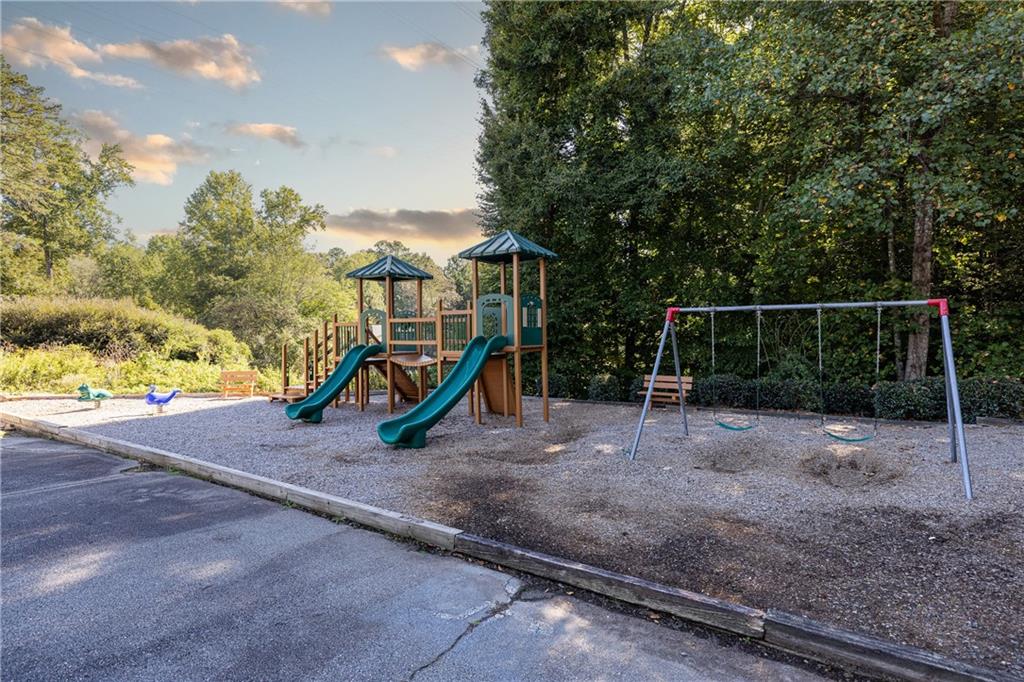
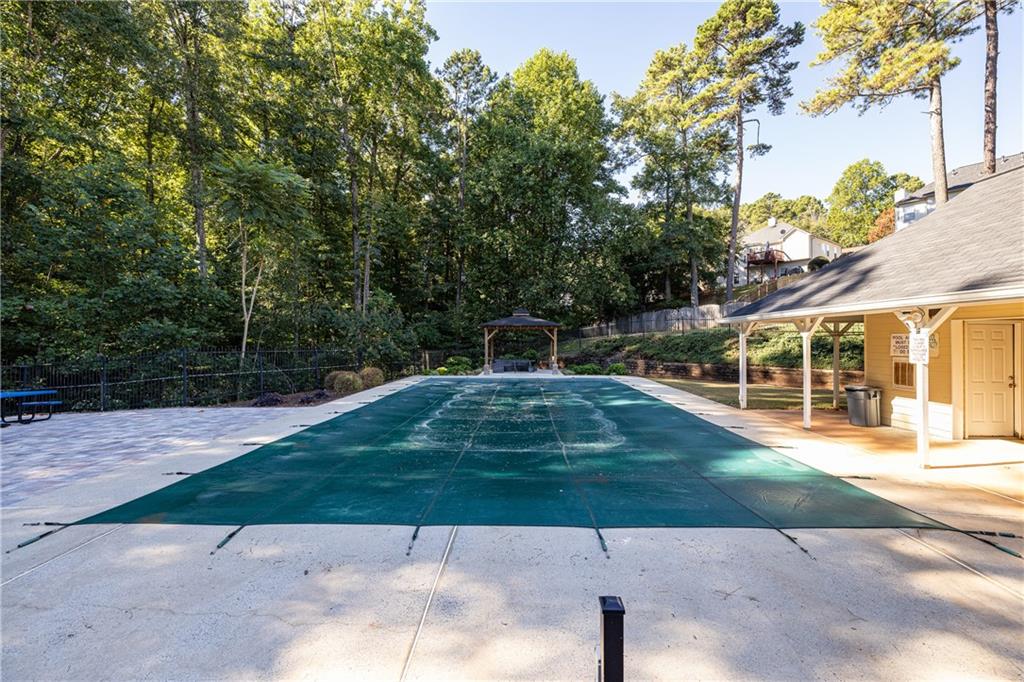
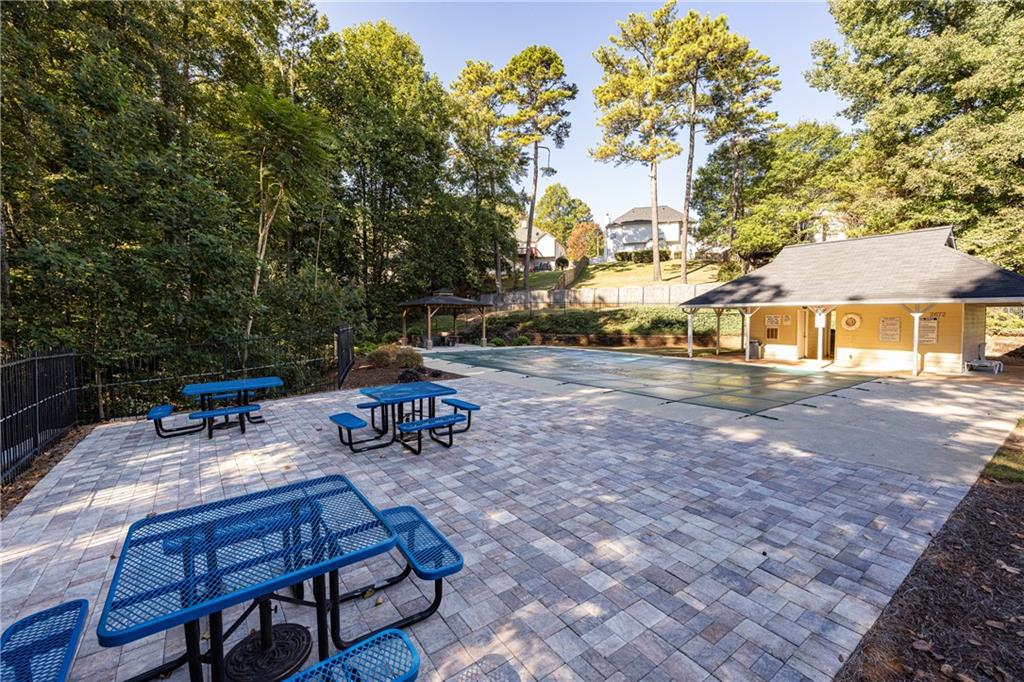
All of this is located in a prime Kennesaw location within a desirable neighborhood offering fantastic amenities, including a community pool, brand-new playground and dog park. Convenient to shopping, dining, schools, parks and major commuter routes, this home delivers an ideal combination of location, updates, versatility and outdoor living.

Share Property

Location

3514 McGuire Court NW, Kennesaw, GA 30144

Status

For Sale
Liz Booher

Liz Booher

Features & Amenities

Interior

  • total bedrooms4
  • Total bathrooms3
  • full bathrooms3
  • Laundry room Laundry Room, Lower Level
  • Flooring Carpet, Laminate
  • Fireplace Factory Built, Gas Log, Gas Starter, Living Room
  • APPLIANCES Dishwasher, Disposal, Gas Cooktop, Gas Oven, Microwave, Refrigerator
  • other interior Features Bookcases, Double Vanity, Entrance Foyer, Tray Ceiling(s), Vaulted Ceiling(s), Walk-In Closet(s)

Area & Lot

  • Status For Sale
  • Living Area3,037 Sq.Ft.
  • Total Area3,037 Sq.Ft.
  • Lot Area0.33 Acres
  • MLS® ID7845612
  • TypeResidential
  • YEAR BUILT1999
  • Architecture StylesTraditional
  • Water FrontageNone
  • View DescriptionNeighborhood
  • Elementary SchoolKennesaw/Big Shanty
  • Middle SchoolAwtrey
  • High SchoolNorth Cobb

Exterior

  • STORIES2
  • Garage Space2.0
  • water SourcePublic
  • utilitiesCable Available, Electricity Available, Natural Gas Available, Phone Available, Sewer Available, Underground Utilities, Water Available
  • PoolNone
  • roofComposition, Shingle
  • lot featuresBack Yard, Front Yard, Landscaped, Private, Wooded
  • parkingDriveway, Garage, Garage Door Opener, Garage Faces Front
  • HEAT TYPEForced Air, Natural Gas
  • AIR CONDITIONINGCeiling Fan(s), Central Air
  • sewerPublic Sewer
  • SubstructureSlab
  • Disability FeaturesNone
  • security FeaturesSmoke Detector(s)
  • Green featuresNone
  • other exterior FeaturesLighting, Storage

Financial

  • Sales Price$389,900
  • Real Estate Tax $3,867/yr
  • HOA $430/yr

Mortgage Calculator

Estimate your monthly mortgage payment, including the principal and interest, property taxes, and HOA. Adjust the values to generate a more accurate rate.


All estimates are provided for informational purposes only. Actual amounts may vary.
$0,000 Your Payment 20 15 65
$0,000 Your Payment

The Green Advantage

For generations, our iconic green signs have graced Atlanta’s most distinguished homes—standing for heritage, boutique service, and exceptional results. More than a color, our signature green is a trusted symbol of quality, care, and connection. When you work with us, you’re not just a client—you’re part of the family.

Follow Us on Instagram