Leave a Message

By providing your contact information to Dorsey Alston REALTORS®, your personal information will be processed in accordance with Dorsey Alston REALTORS®'s Privacy Policy. By checking the box(es) below, you expressly consent to receive marketing or promotional real estate communication from Dorsey Alston REALTORS® in the manner selected by you. For SMS text messages, message frequency varies. Message and data rates may apply. Consent is not a condition of purchase of any goods or services. You may opt out of receiving further communications from Dorsey Alston REALTORS® at any time. To opt out of receiving SMS text messages, reply STOP to unsubscribe. SMS text messaging is subject to our Terms of Use.

Thank you for your message. We will be in touch with you shortly.

Explore Properties
360 Eureka Drive NE
360 Eureka Drive NE
360 Eureka Drive NE
360 Eureka Drive NE
360 Eureka Drive NE
360 Eureka Drive NE
360 Eureka Drive NE
360 Eureka Drive NE
360 Eureka Drive NE
360 Eureka Drive NE
360 Eureka Drive NE
360 Eureka Drive NE
360 Eureka Drive NE
360 Eureka Drive NE
360 Eureka Drive NE
360 Eureka Drive NE
360 Eureka Drive NE
360 Eureka Drive NE
360 Eureka Drive NE
360 Eureka Drive NE
360 Eureka Drive NE
360 Eureka Drive NE
360 Eureka Drive NE
360 Eureka Drive NE
360 Eureka Drive NE
360 Eureka Drive NE
360 Eureka Drive NE
360 Eureka Drive NE
360 Eureka Drive NE
360 Eureka Drive NE
360 Eureka Drive NE
360 Eureka Drive NE
360 Eureka Drive NE
360 Eureka Drive NE
360 Eureka Drive NE
360 Eureka Drive NE
SEE ALL PHOTOS
360 Eureka Drive NE
360 Eureka Drive NE
360 Eureka Drive NE
360 Eureka Drive NE
360 Eureka Drive NE
360 Eureka Drive NE
360 Eureka Drive NE
360 Eureka Drive NE
360 Eureka Drive NE
360 Eureka Drive NE
360 Eureka Drive NE
360 Eureka Drive NE
360 Eureka Drive NE
360 Eureka Drive NE
360 Eureka Drive NE
360 Eureka Drive NE
360 Eureka Drive NE
360 Eureka Drive NE
360 Eureka Drive NE
360 Eureka Drive NE
360 Eureka Drive NE
360 Eureka Drive NE
360 Eureka Drive NE
360 Eureka Drive NE
360 Eureka Drive NE
360 Eureka Drive NE
360 Eureka Drive NE
360 Eureka Drive NE
360 Eureka Drive NE
360 Eureka Drive NE
360 Eureka Drive NE
360 Eureka Drive NE
360 Eureka Drive NE
360 Eureka Drive NE
360 Eureka Drive NE
360 Eureka Drive NE
Listed by ROBERT PETERSON with Dorsey Alston Realtors 404-352-2010
Active Under Contract

360 Eureka Drive NE

360 Eureka Drive NE, Atlanta, GA 30305

$1,095,000
$1,095,000

360 Eureka Drive NE

3 Beds 2 Baths 1,900 Sq.Ft. 0.27 Acres

Description

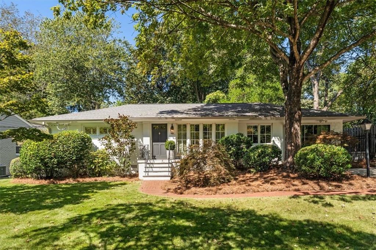
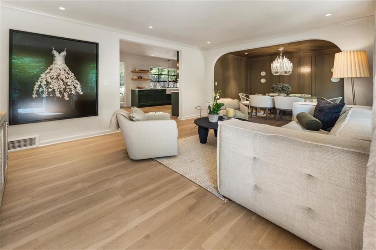
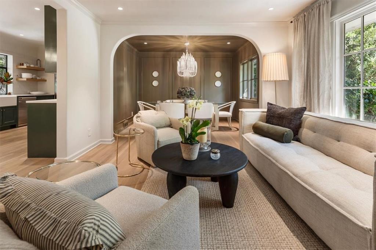
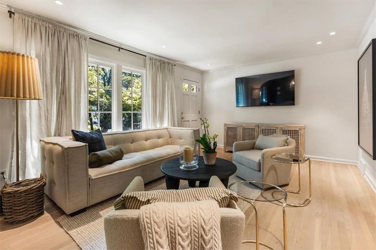
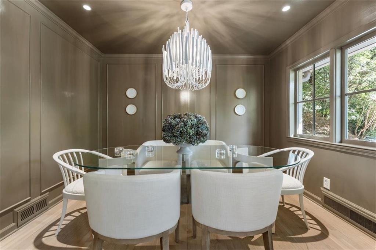
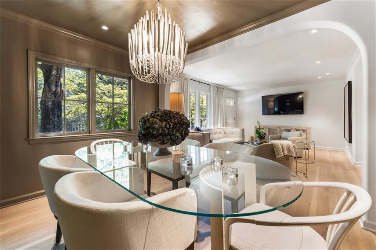
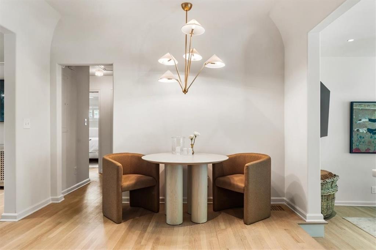
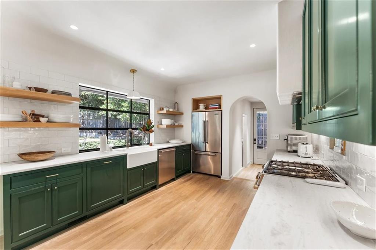
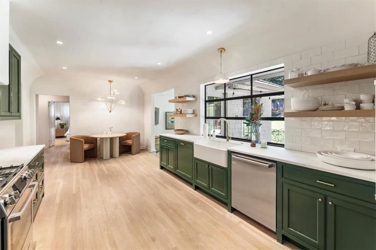
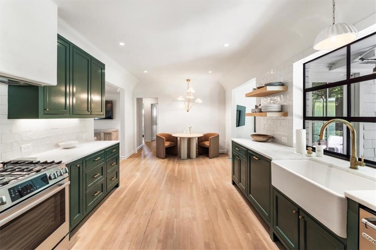
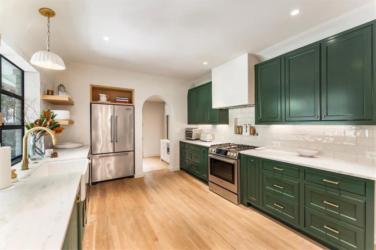
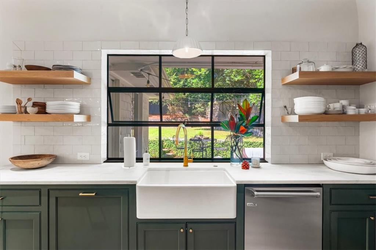
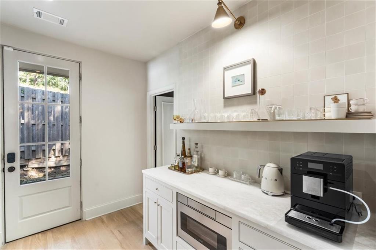
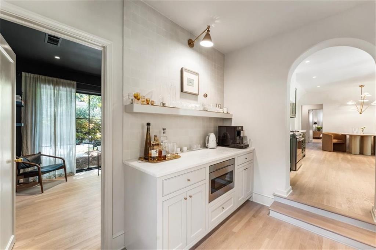
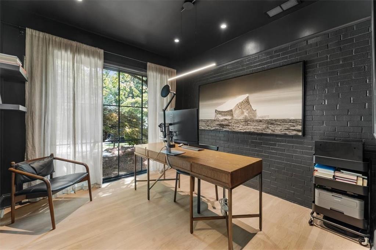
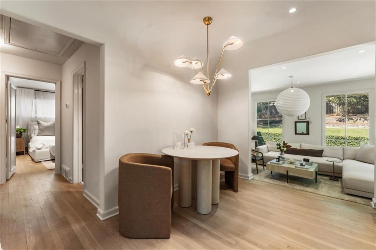
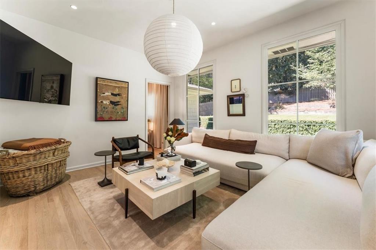
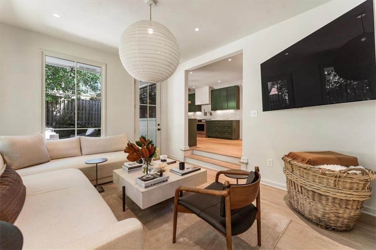
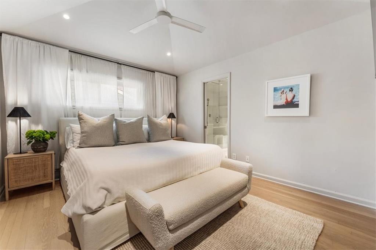
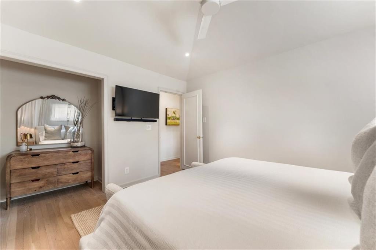
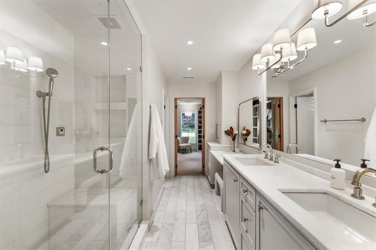
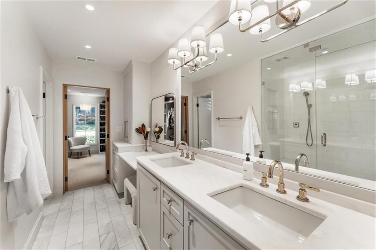
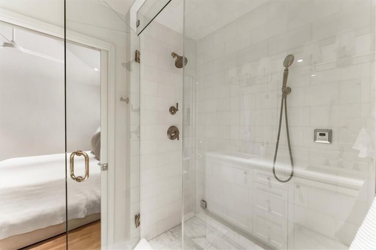
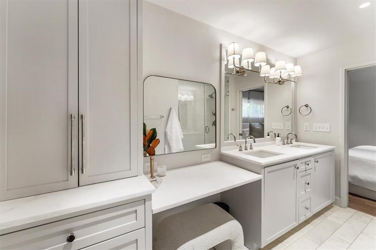
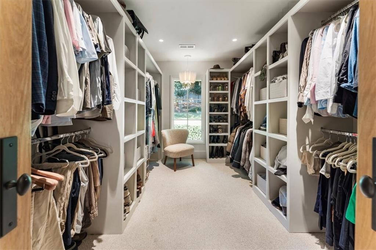
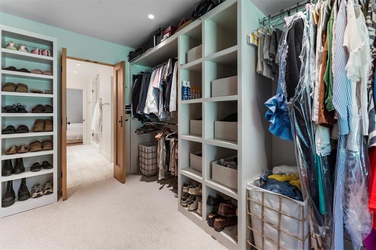
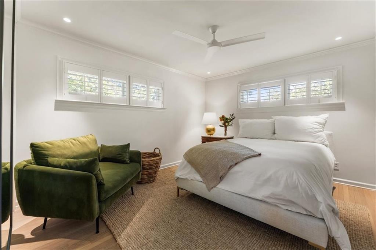
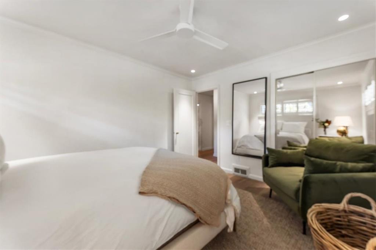
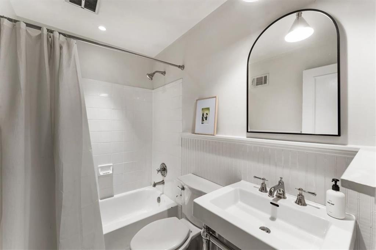
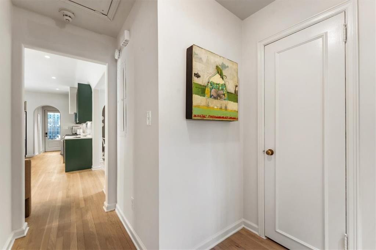
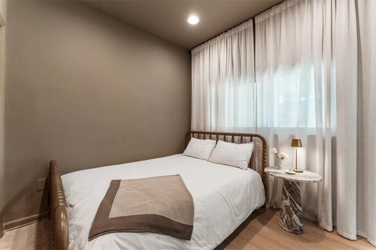
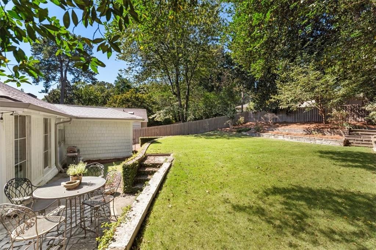
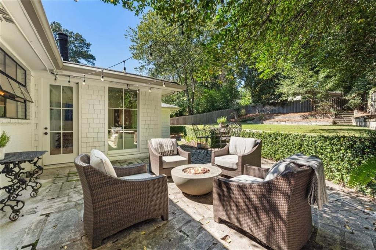
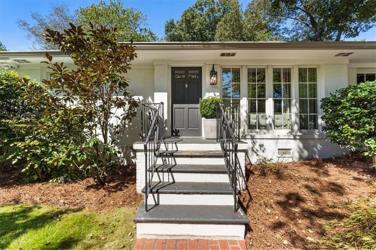
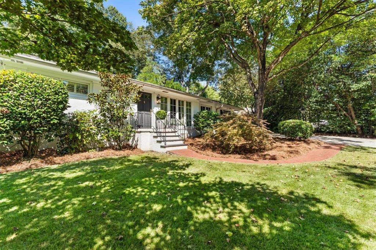
New listing in Buckhead's desirable Peachtree Hills neighborhood! Full of charm and renovated throughout by Siegel Construction and Design, this 3-bedroom, 2-bath home offers inviting spaces inside and out. Oak hardwood floors, great natural light, and an arched doorway complement the welcoming living room and separate dining room. The kitchen features marble countertops, custom green cabinetry, a farmhouse sink, a Viking refrigerator, and a Cove dishwasher. A breakfast area and adjoining sitting room make everyday living easy, while a coffee and beverage bar off the kitchen sits outside the separate office. The spacious primary suite includes a custom walk-in closet and a beautiful bathroom with a steam shower, double vanity, makeup vanity, private water closet, and high-end fixtures. Outside, the large walkout backyard and patio offers plenty of space to entertain and unwind. New spray foam insulation in the attic and exterior walls, along with an encapsulated crawl space, round out the thoughtful improvements to this charming home. Rare opportunity for the price!

Share Property

Location

360 Eureka Drive NE, Atlanta, GA 30305

Status

Active Under Contract
Robert Peterson

Robert Peterson

Features & Amenities

Interior

  • total bedrooms3
  • Total bathrooms2
  • full bathrooms2
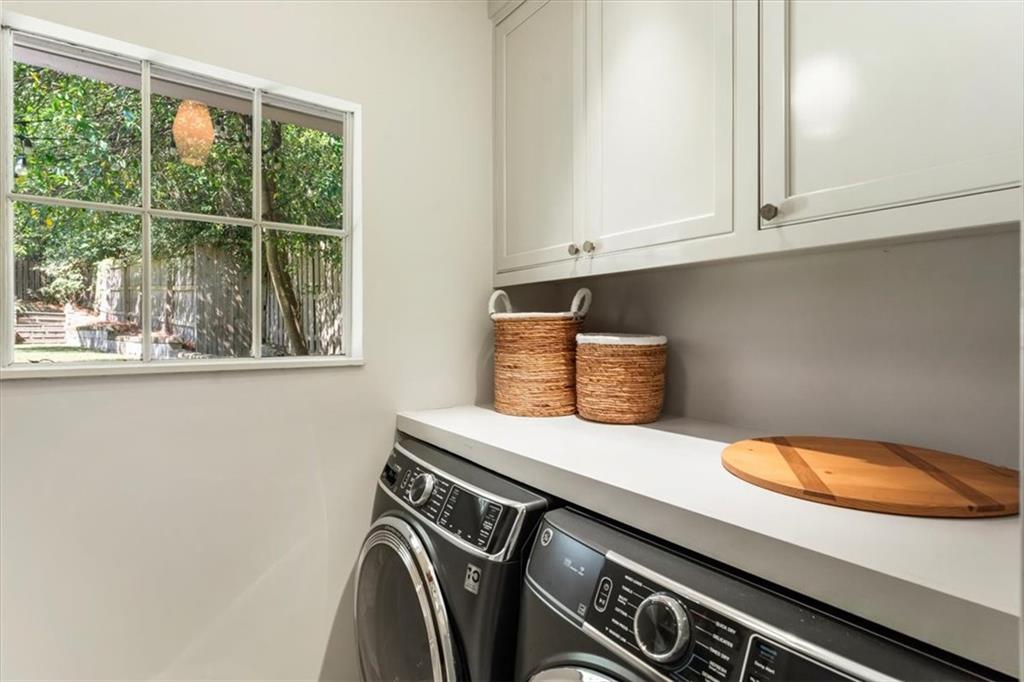
  • Laundry room Laundry Room, Main Level
  • Flooring Hardwood
  • Fireplace None
  • APPLIANCES Dishwasher, Disposal, Gas Range, Microwave, Range Hood, Refrigerator
  • other interior Features Double Vanity, Recessed Lighting, Walk-In Closet(s)

Area & Lot

  • Status Active Under Contract
  • Living Area1,900 Sq.Ft.
  • Total Area1,900 Sq.Ft.
  • Lot Area0.27 Acres
  • MLS® ID7850511
  • TypeResidential
  • YEAR BUILT1953
  • NeighborhoodBuckhead
  • Architecture StylesRanch
  • Water FrontageNone
  • View DescriptionTrees/Woods
  • Elementary SchoolGarden Hills
  • Middle SchoolWillis A. Sutton
  • High SchoolNorth Atlanta

Exterior

  • STORIES1
  • water SourcePublic
  • utilitiesCable Available, Electricity Available, Natural Gas Available, Phone Available, Sewer Available, Water Available
  • PoolNone
  • roofComposition
  • lot featuresBack Yard, Front Yard, Landscaped, Level
  • parkingDriveway
  • HEAT TYPENatural Gas
  • AIR CONDITIONINGCentral Air
  • sewerPublic Sewer
  • SubstructureBlock
  • Disability FeaturesNone
  • security FeaturesCarbon Monoxide Detector(s), Fire Alarm, Security System Owned, Smoke Detector(s)
  • Green featuresNone
  • other exterior FeaturesStorage

Financial

  • Sales Price$1,095,000
  • Real Estate Tax $10,204/yr

Mortgage Calculator

Estimate your monthly mortgage payment, including the principal and interest, property taxes, and HOA. Adjust the values to generate a more accurate rate.


All estimates are provided for informational purposes only. Actual amounts may vary.
$0,000 Your Payment 20 15 65
$0,000 Your Payment

Buckhead

Luxury estates and high-rise condos in Atlanta's premier shopping district

Explore

The Green Advantage

For generations, our iconic green signs have graced Atlanta’s most distinguished homes—standing for heritage, boutique service, and exceptional results. More than a color, our signature green is a trusted symbol of quality, care, and connection. When you work with us, you’re not just a client—you’re part of the family.

Follow Us on Instagram