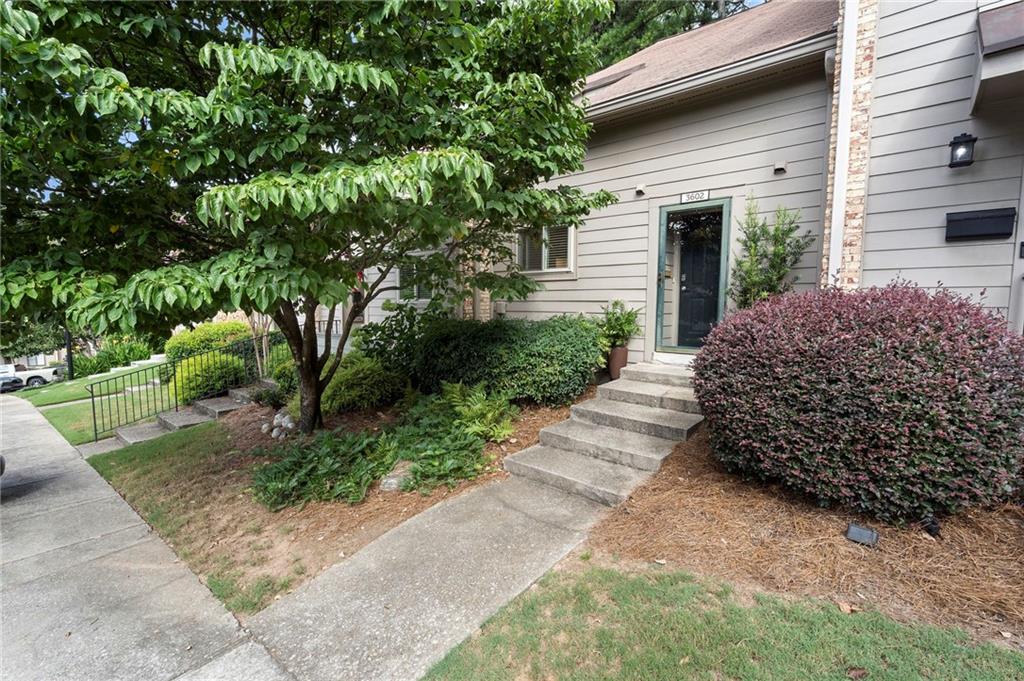
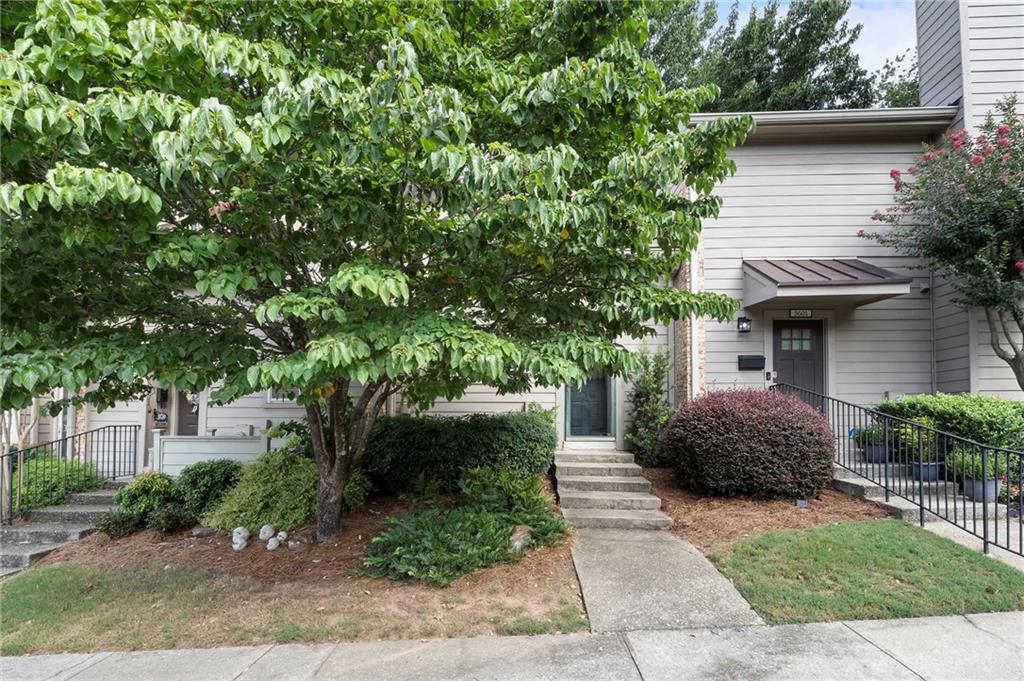


Home entrance with concrete steps, a dark front door, and a large leafy tree.
3602 Stonewall Court SE
SEE ALL PHOTOS
Home entrance with concrete steps, a dark front door, and a large leafy tree.
3602 Stonewall Court SE
Bought with Blair Rozelle with Atlanta Communities and Listed by Margaux Espy with Dorsey Alston Realtors  404-352-2010
Sold

3602 Stonewall Court SE

3602 Stonewall Court SE, Atlanta, GA 30339

$315,000
$315,000

3602 Stonewall Court SE

3 Beds 4 Baths 1,864 Sq.Ft. 4,800.31 Sq.Ft.

Description

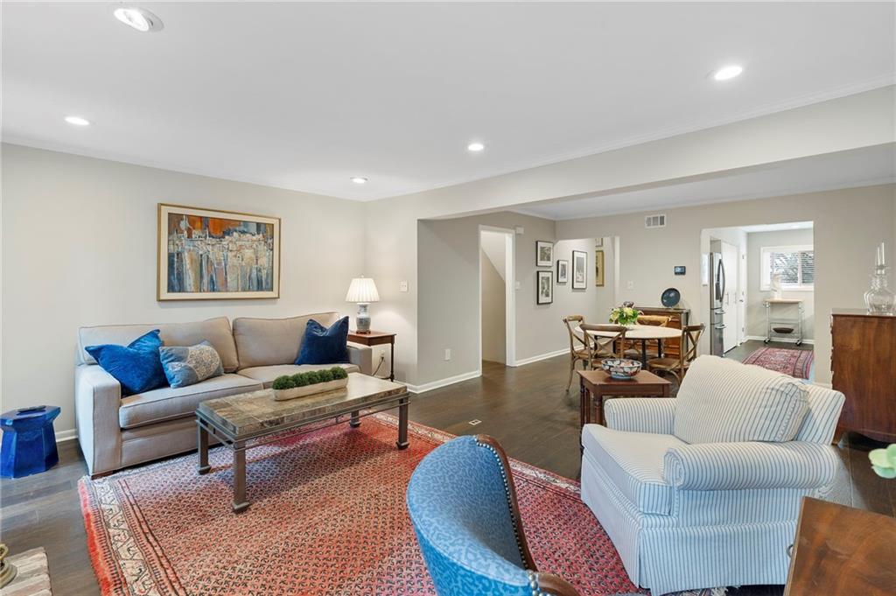
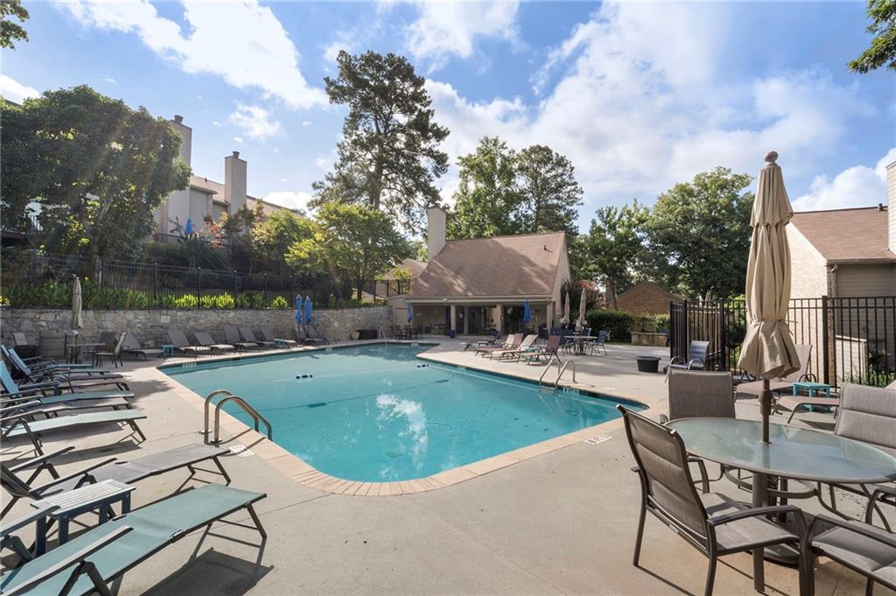
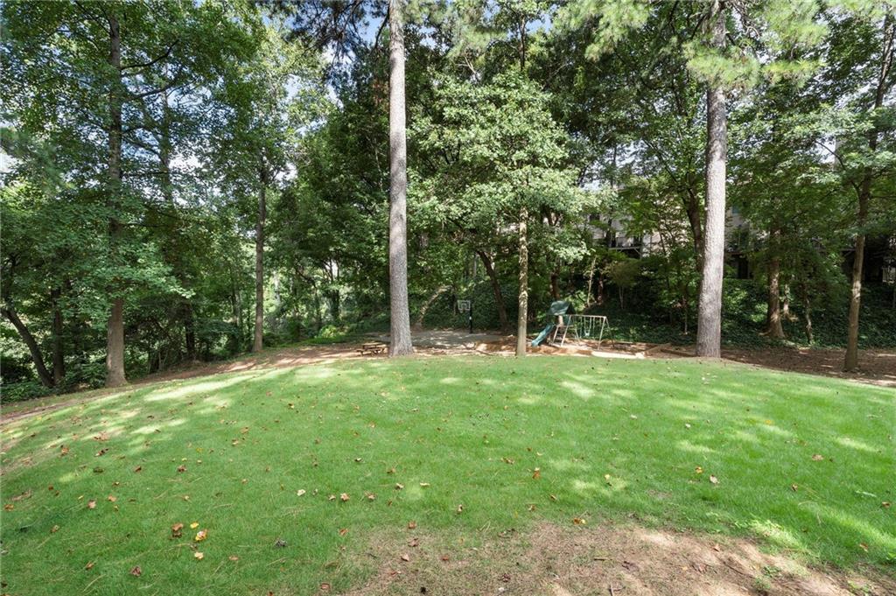
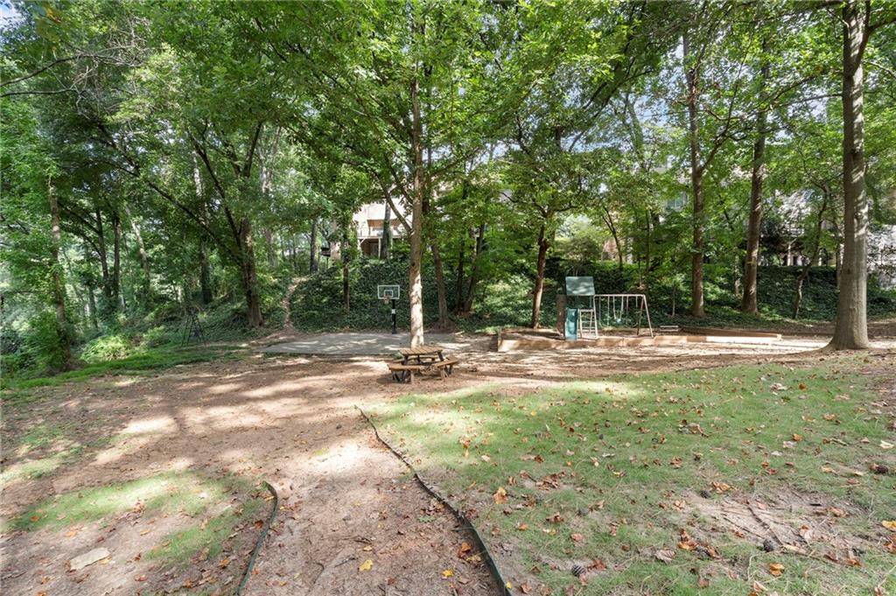
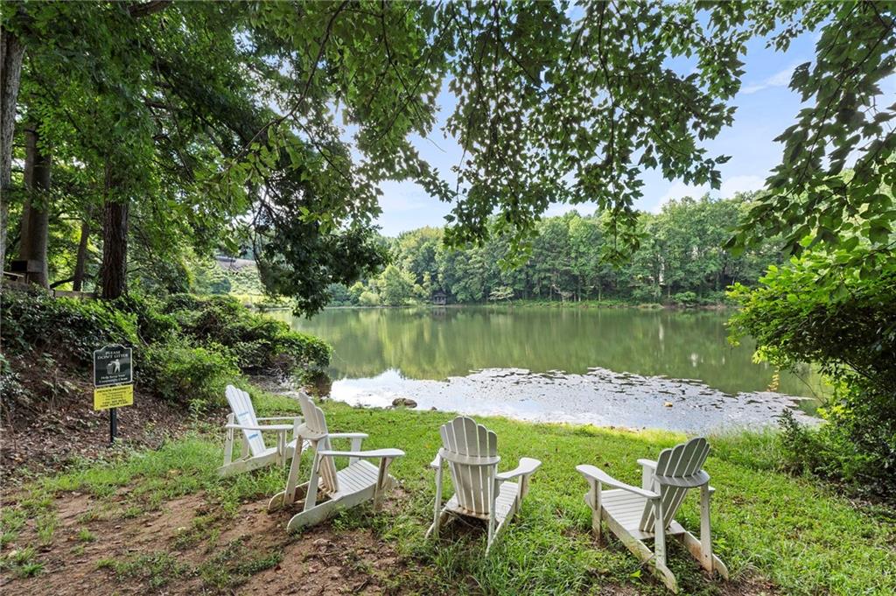
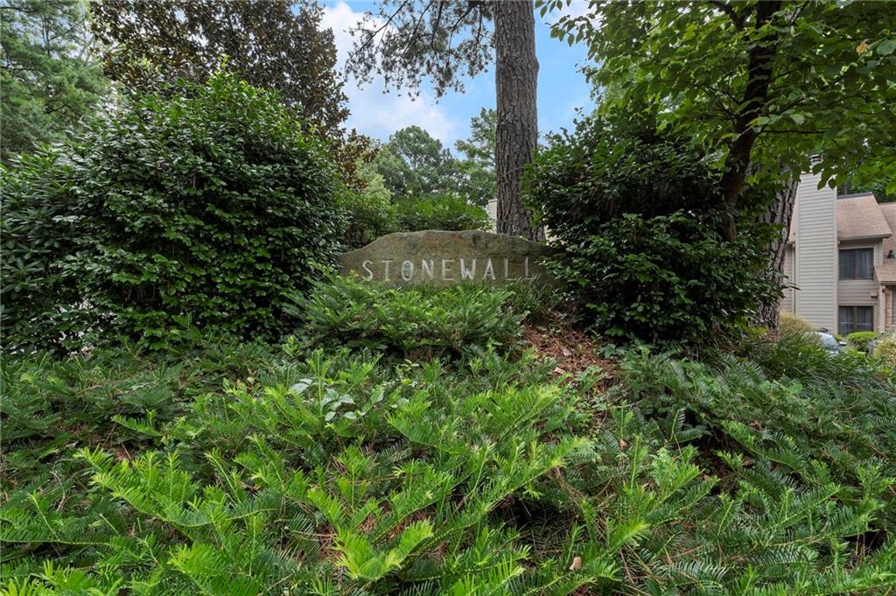
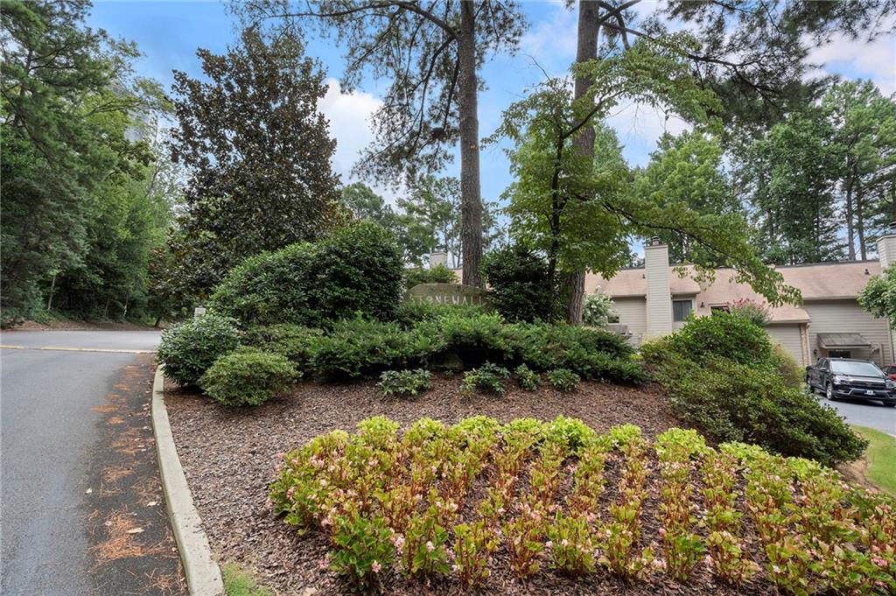
Discover this beautifully updated, light-filled townhome in highly sought-after Vinings Proper, a charming community featured on HGTV that offers a rare blend of tranquility and convenience. Surrounded by lush greenery, beautifully maintained grounds, and a picturesque lake, residents enjoy a peaceful setting just moments from the best of Vinings.

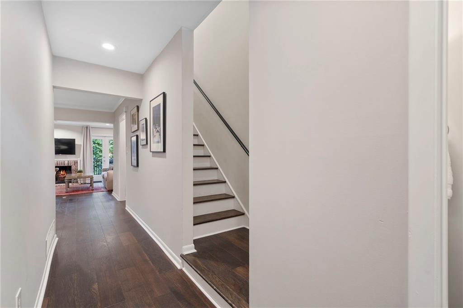
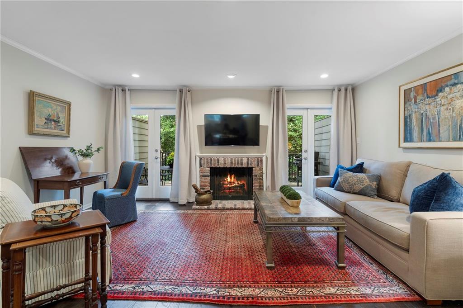
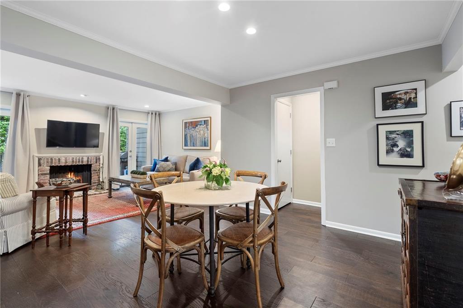
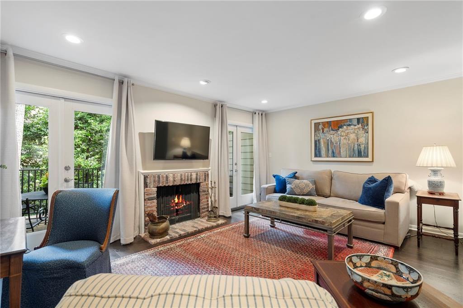
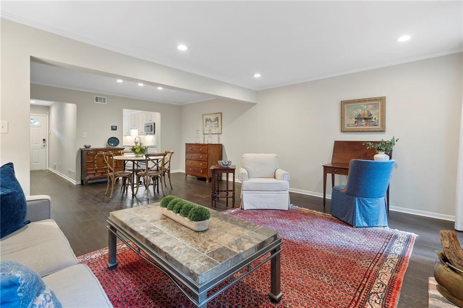
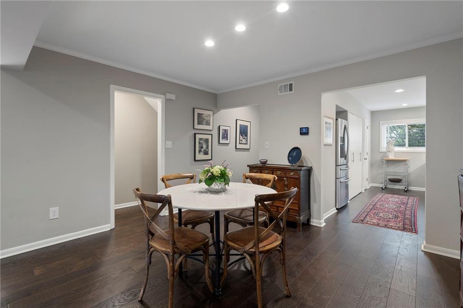
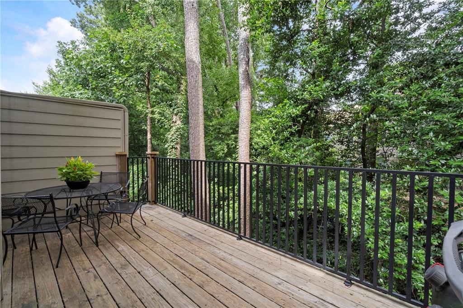
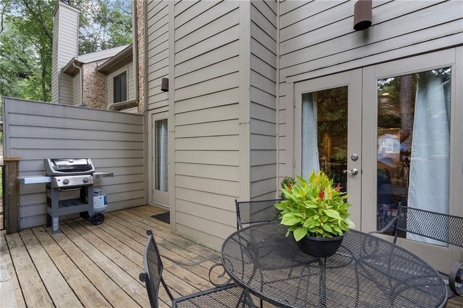
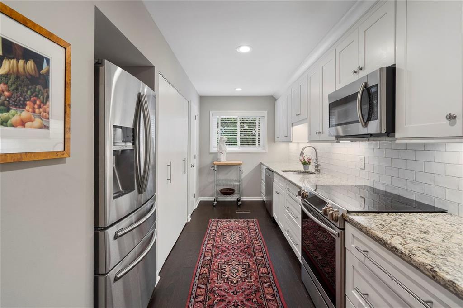
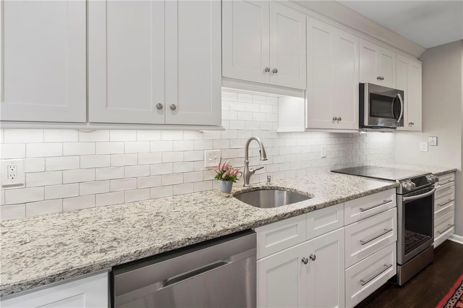
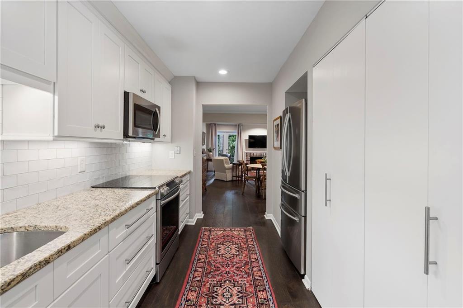
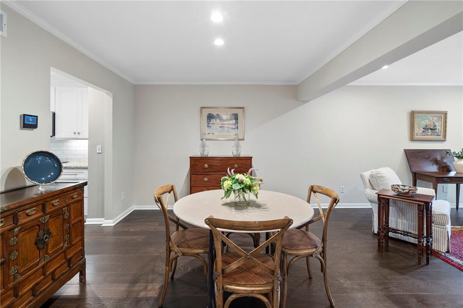
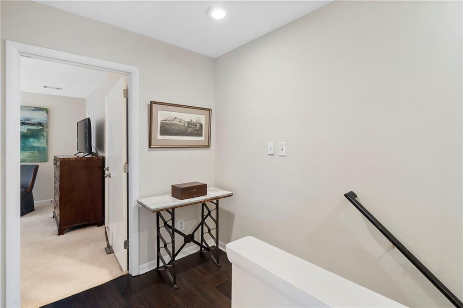
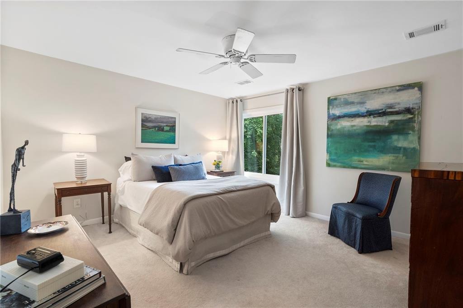
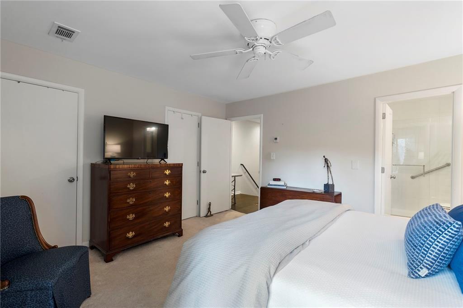
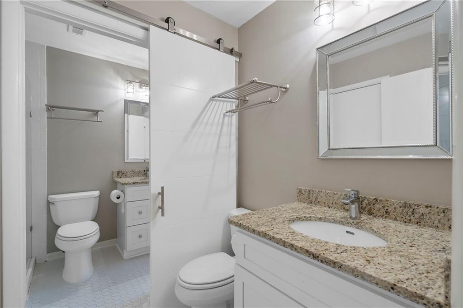
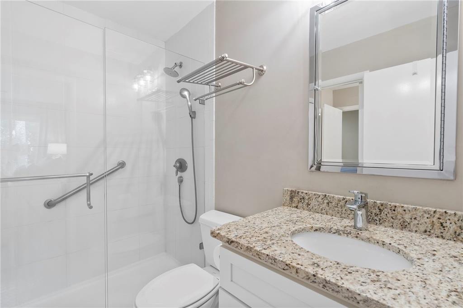
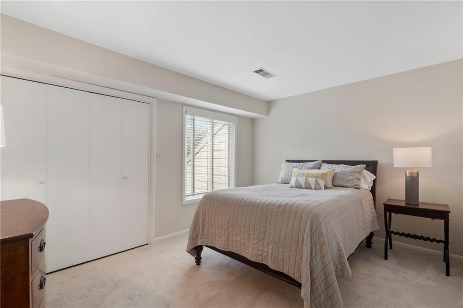
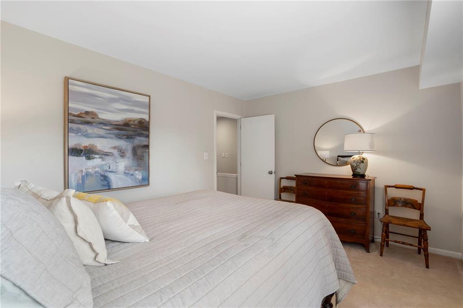
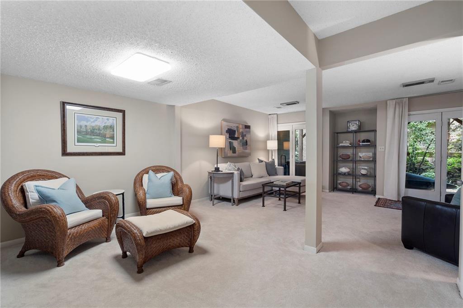
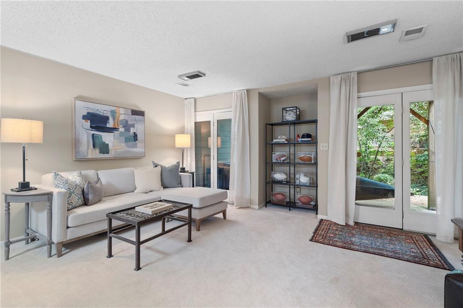
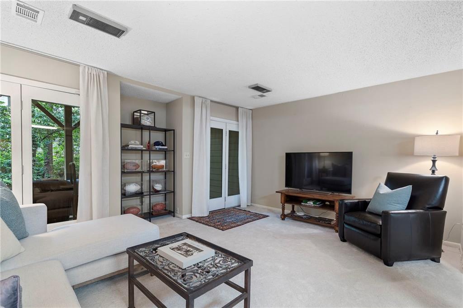
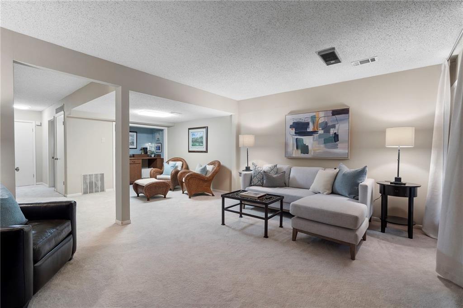
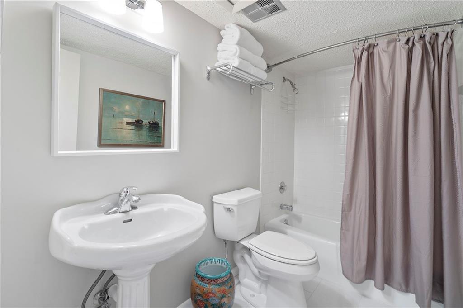
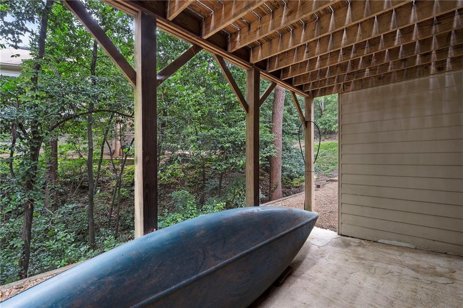
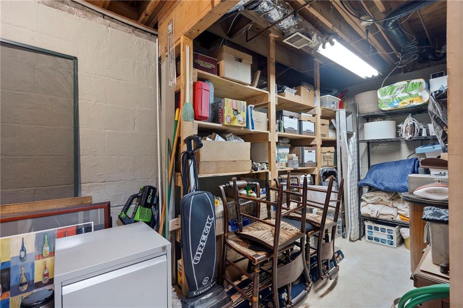
Designed for both everyday living and entertaining, the open floor plan features sun-filled living and dining areas that flow seamlessly into the updated kitchen. Two French doors on the main level open to a spacious private patio, extending the living space outdoors. Upstairs, generously sized bedrooms offer spacious closets, while abundant storage throughout ensures there's a place for everything. The finished terrace level adds exceptional flexibility with additional living space and a full bath, and has been utilized by many homeowners as a private guest suite or bedroom.

Enjoy an unbeatable location just minutes from Vinings Jubilee, The Battery Atlanta, Truist Park, Cumberland Mall, premier shopping and dining, the Chattahoochee River, and convenient access to I-75 and I-285.

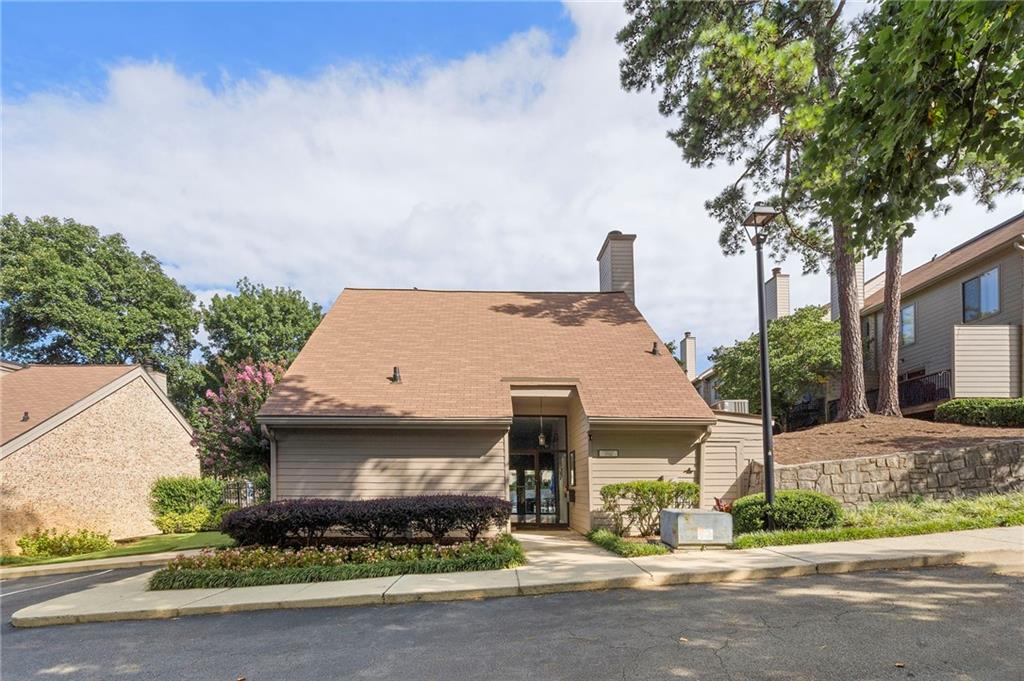
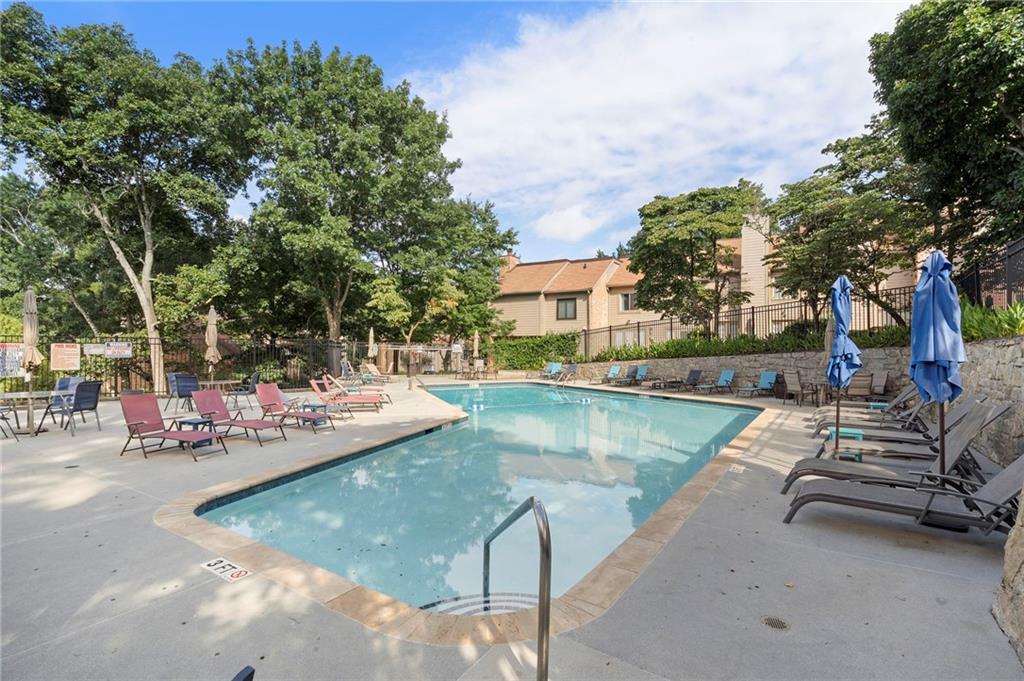
The HOA provides exceptional value, covering exterior maintenance, landscaping, termite bond, exterior pest control, sewer, valet trash, and pool and clubhouse maintenance for truly low-maintenance living.

Thoughtfully updated and filled with natural light, this home offers comfort, functionality, and versatile living in one of Vinings' most desirable communities.

Come see all this wonderful home has to offer!

Share Property

Location

3602 Stonewall Court SE, Atlanta, GA 30339

Status

Sold

Date Sold

September 16, 2026
Margaux Espy

Margaux Espy

Features & Amenities

Interior

  • total bedrooms3
  • Total bathrooms4
  • full bathrooms2
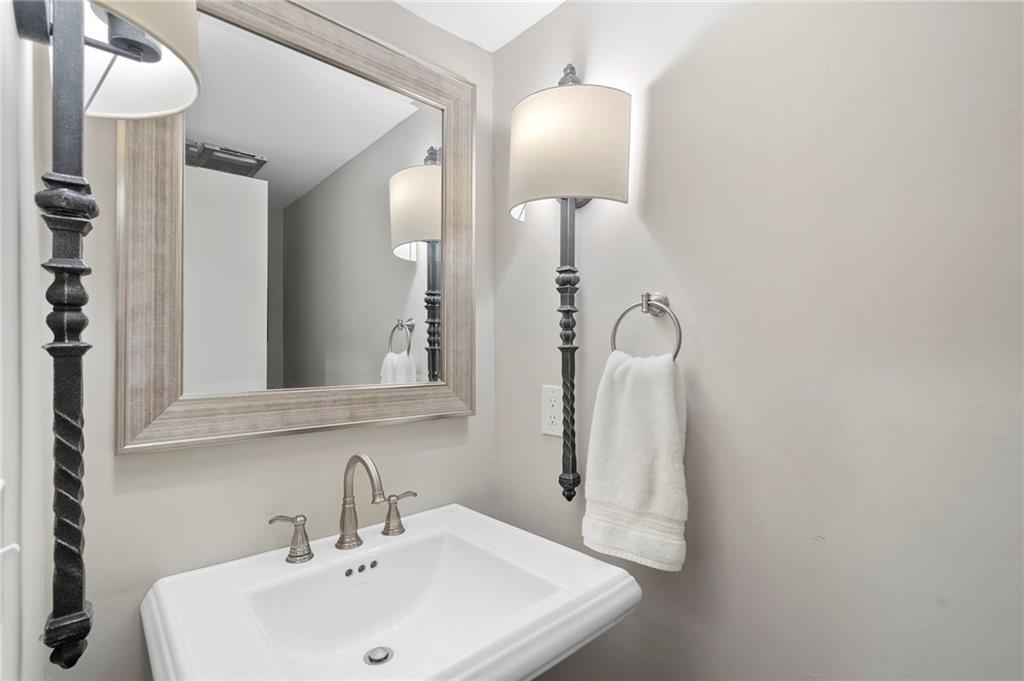
  • half bathrooms2
  • Laundry room Electric Dryer Hookup
  • Flooring Carpet, Hardwood
  • Fireplace Brick
  • APPLIANCES Dishwasher, Disposal, Dryer, Refrigerator
  • other interior Features Crown Molding

Area & Lot

  • Status Sold
  • Date Sold September 16, 2026
  • Living Area1,864 Sq.Ft.
  • Total Area1,864 Sq.Ft.
  • Lot Area4,800.31 Sq.Ft.
  • MLS® ID7816018
  • TypeTownhouse
  • YEAR BUILT1974
  • NeighborhoodVinings
  • Architecture StylesColonial, Traditional
  • Water FrontageLake Front
  • View DescriptionTrees/Woods
  • Elementary SchoolTeasley
  • Middle SchoolCampbell
  • High SchoolCampbell

Exterior

  • STORIES3
  • water SourcePublic
  • utilitiesCable Available, Electricity Available, Natural Gas Available, Sewer Available, Water Available
  • PoolFenced
  • roofShingle
  • lot featuresBack Yard, Landscaped, Wooded
  • parkingAssigned
  • HEAT TYPECentral
  • AIR CONDITIONINGCentral Air
  • sewerPublic Sewer
  • SubstructureSlab
  • Disability FeaturesNone
  • security FeaturesCarbon Monoxide Detector(s), Fire Alarm, Security Guard, Security Lights, Smoke Detector(s)
  • Green featuresNone
  • other exterior FeaturesBalcony, Courtyard, Gas Grill, None

Financial

  • Sales Price$315,000
  • Real Estate Tax $3,618/yr

Vinings

A charming town near Atlanta combines old-world character with modern amenities.

Explore

The Green Advantage

For generations, our iconic green signs have graced Atlanta’s most distinguished homes—standing for heritage, boutique service, and exceptional results. More than a color, our signature green is a trusted symbol of quality, care, and connection. When you work with us, you’re not just a client—you’re part of the family.

Follow Us on Instagram

