Leave a Message

By providing your contact information to Dorsey Alston REALTORS®, your personal information will be processed in accordance with Dorsey Alston REALTORS®'s Privacy Policy. By checking the box(es) below, you expressly consent to receive marketing or promotional real estate communication from Dorsey Alston REALTORS® in the manner selected by you. For SMS text messages, message frequency varies. Message and data rates may apply. Consent is not a condition of purchase of any goods or services. You may opt out of receiving further communications from Dorsey Alston REALTORS® at any time. To opt out of receiving SMS text messages, reply STOP to unsubscribe. SMS text messaging is subject to our Terms of Use.

Thank you for your message. We will be in touch with you shortly.

Explore Properties
361 17th Street NW Unit 1706
SEE ALL PHOTOS
361 17th Street NW Unit 1706
For Lease

361 17th Street NW Unit 1706

361 17th Street NW Unit 1706, Atlanta, GA 30363

$1,875/month
$1,875/mo

361 17th Street NW Unit 1706

1 Bed 1 Bath 811 Sq.Ft.

Description

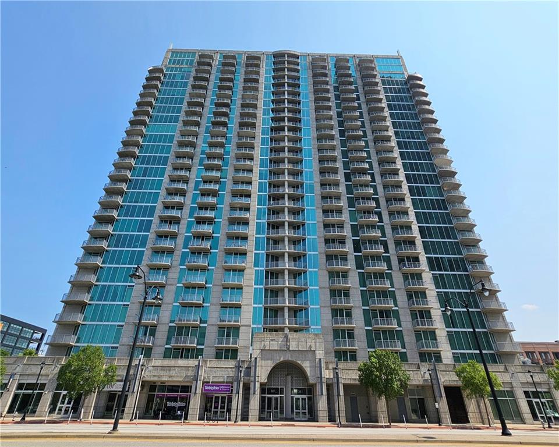
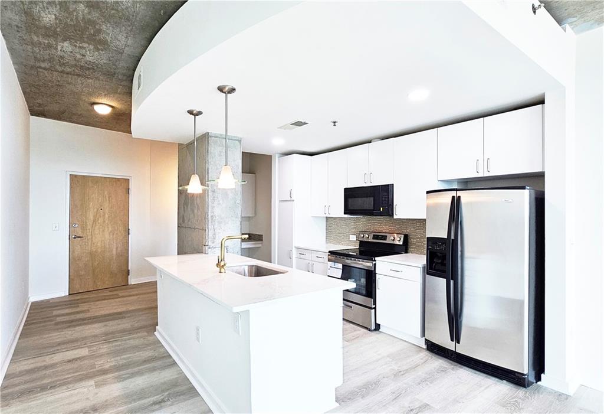
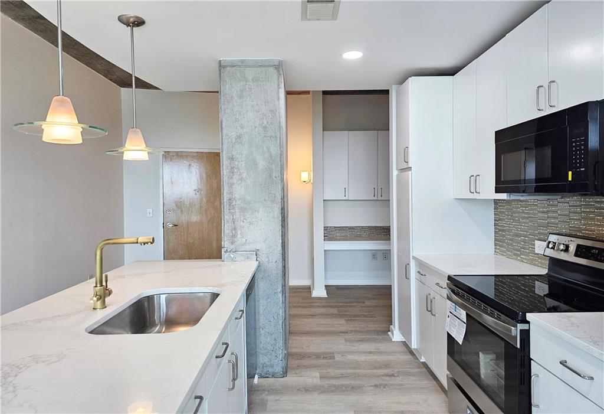
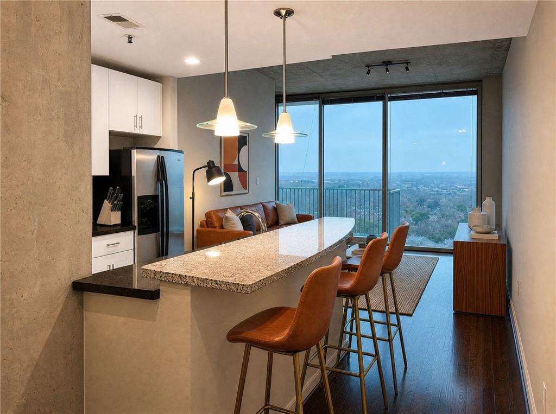
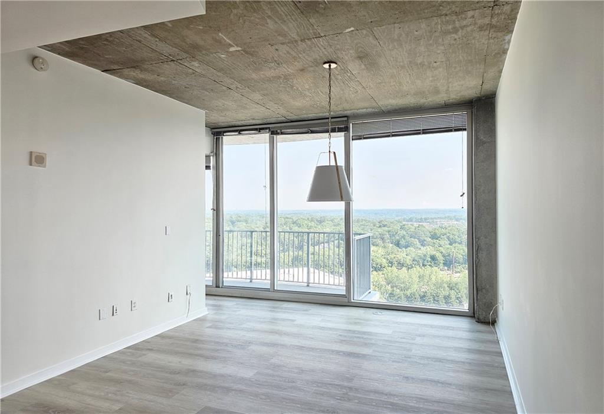
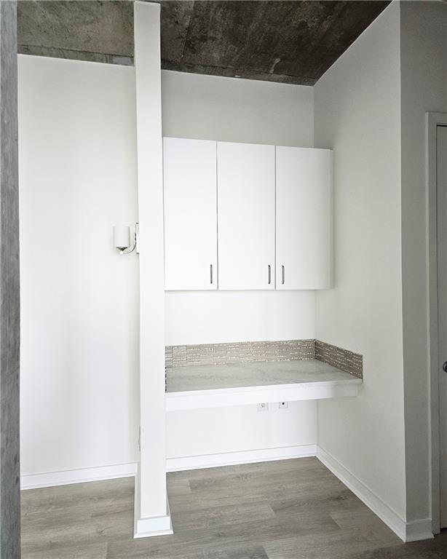
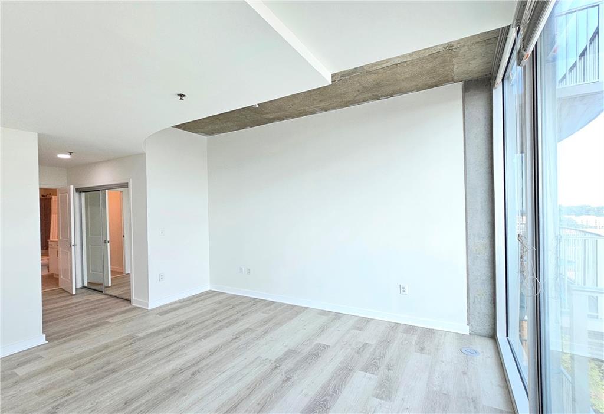
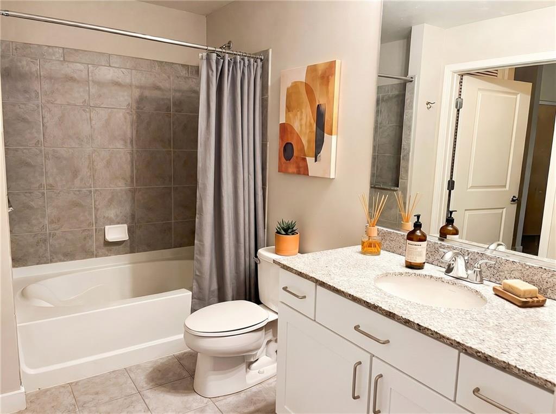
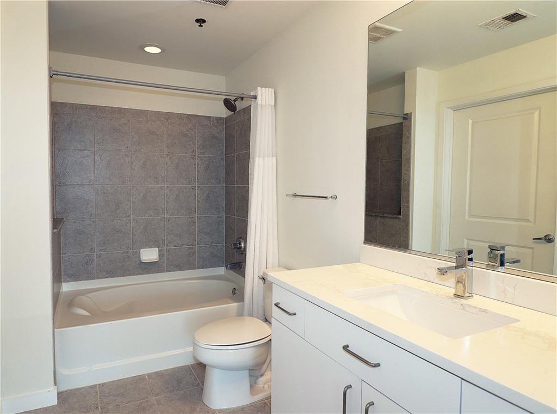
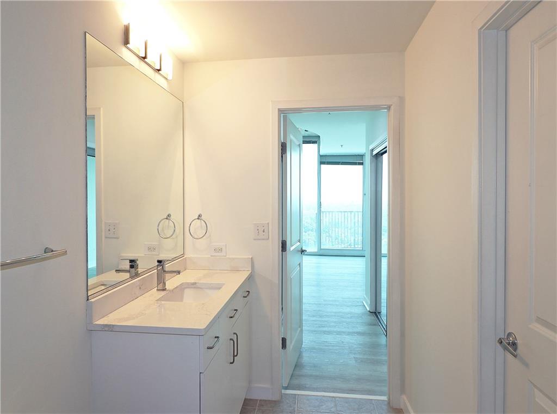
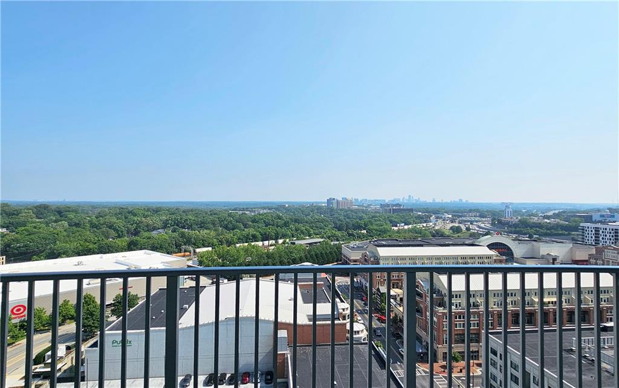
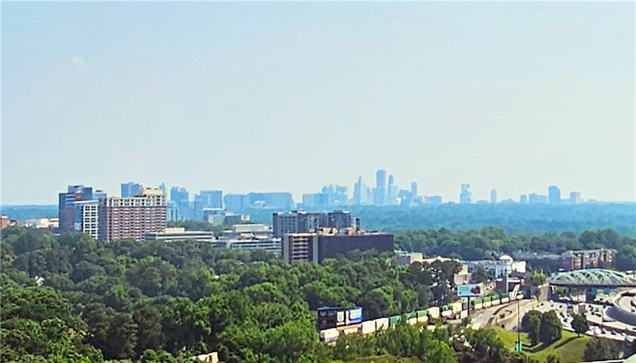
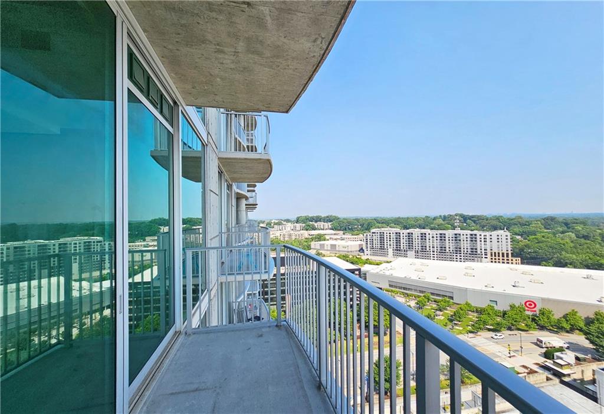
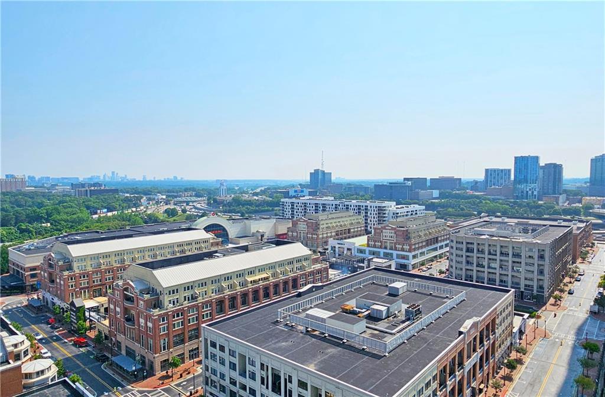
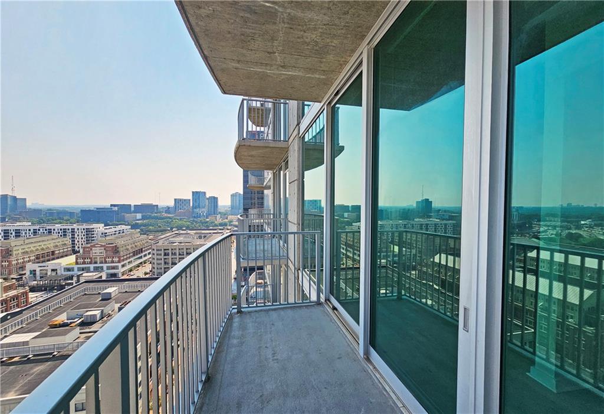
Experience elevated living in this beautifully appointed 17th-floor condo featuring a full wall of windows that flood the space with natural light and offer sweeping panoramic views of the city skyline and Kennesaw Mountain. SelLer has done it all, FRESH PAINT, NEW FLOORS, NEW COUNTERS, RENOVATED KITCHEN AND BATHROOM.
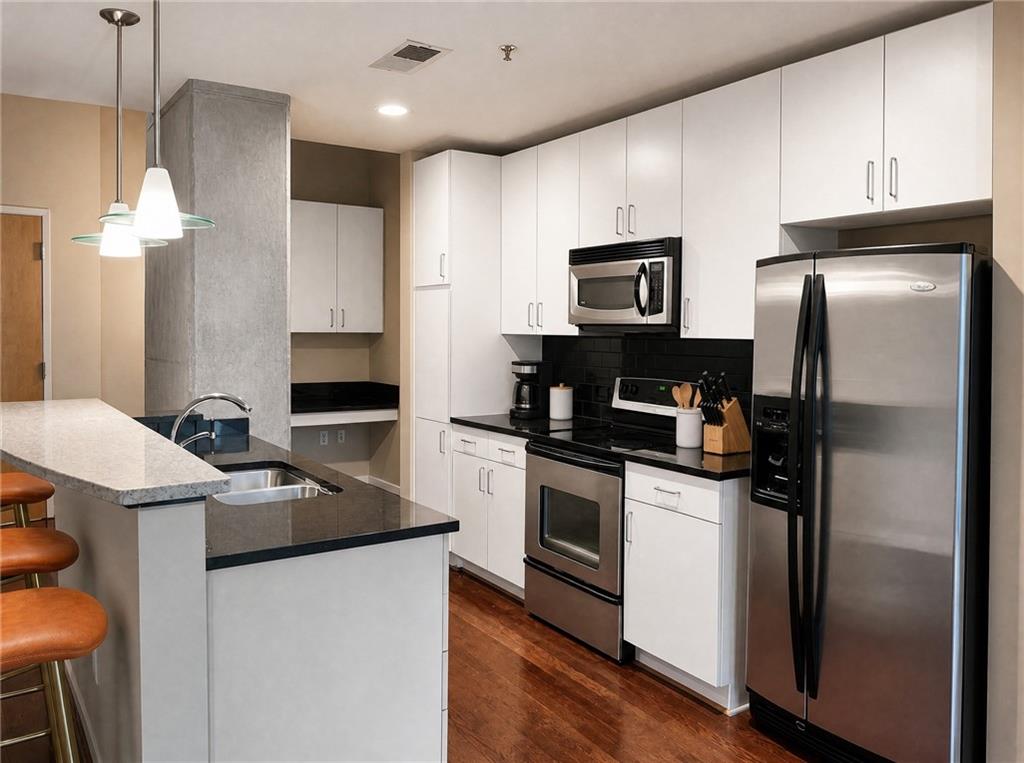
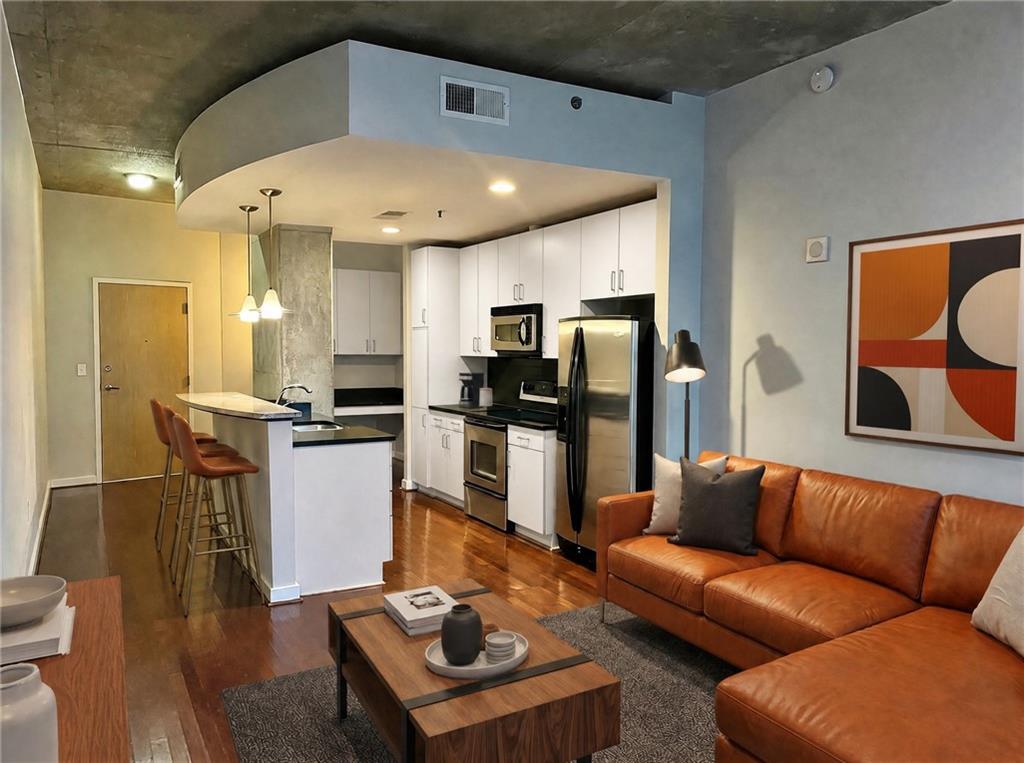
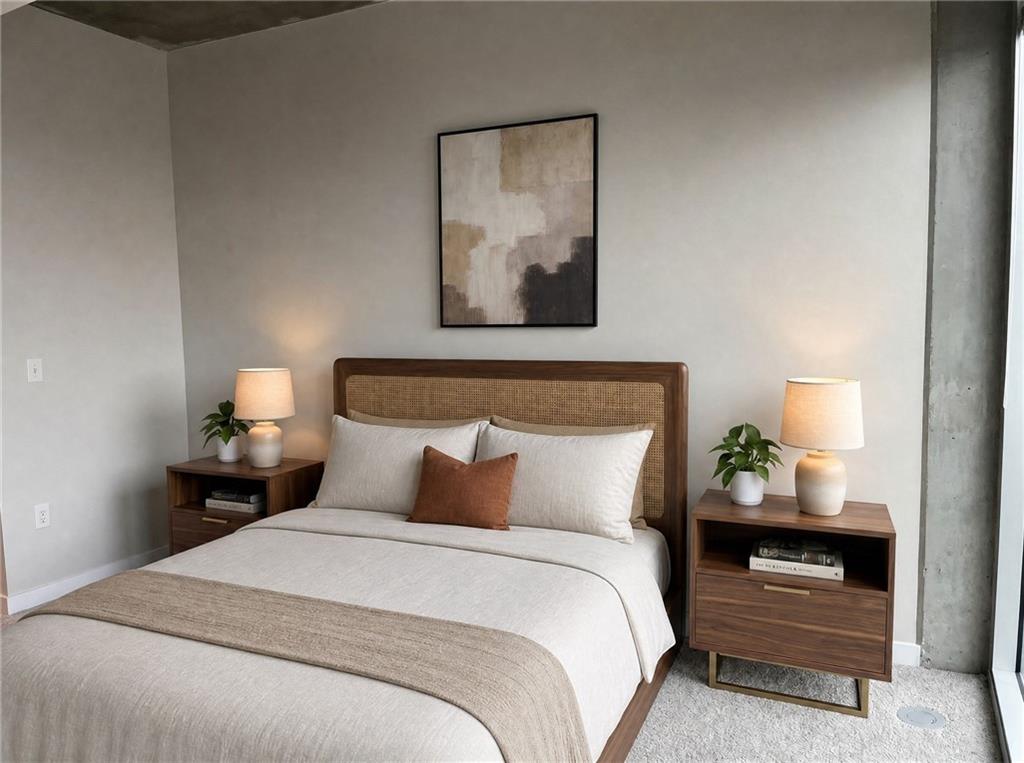
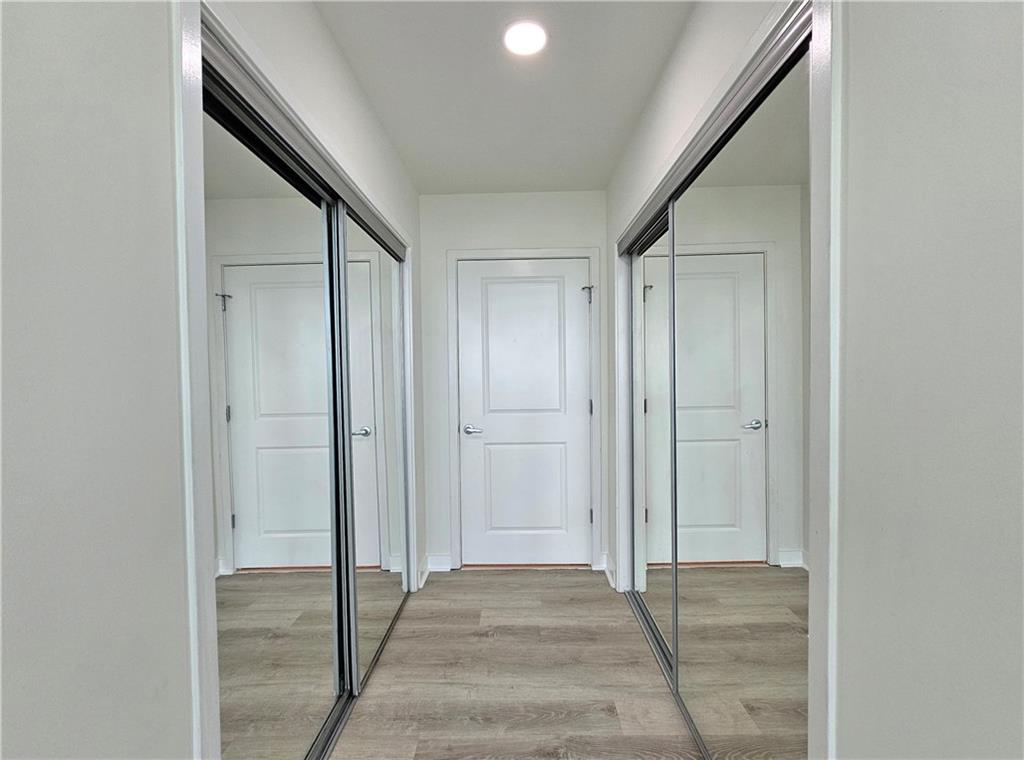
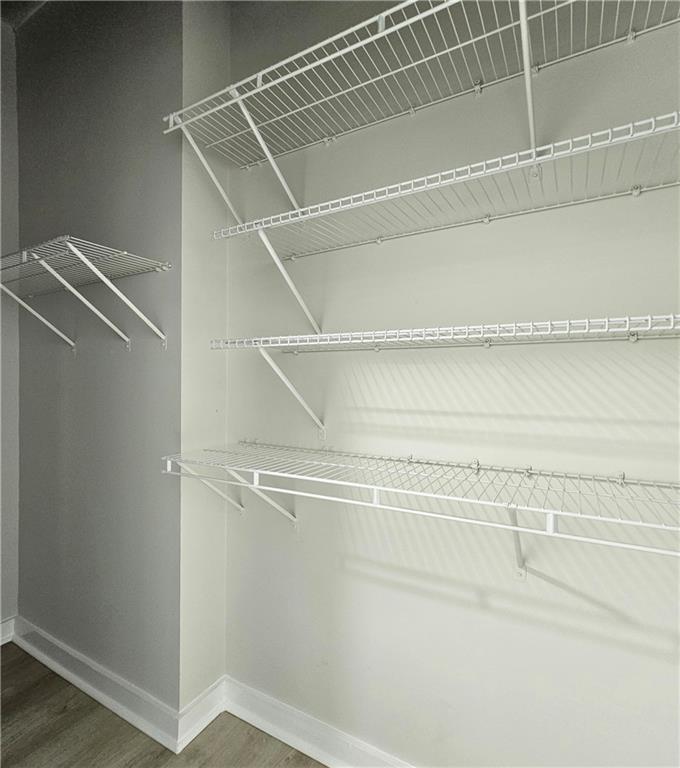
This 1-bedroom, 1-bath home boasts soaring high ceilings and striking architectural elements, including exposed concrete beam walls that lend an industrial-chic, loft-style aesthetic. The open-concept layout is complemented by new appliances, blending sleek modern efficiency with touches of rustic charm.
Perfect for professionals or anyone seeking stylish urban living with a unique character, this condo delivers both comfort and sophistication in a vibrant, scenic setting.

Share Property

Location

361 17th Street NW Unit 1706, Atlanta, GA 30363

Status

For Lease
Cheryl Bright Schalk

Cheryl Bright Schalk

Features & Amenities

Interior

  • total bedrooms1
  • Total bathroom1
  • full bathroom1
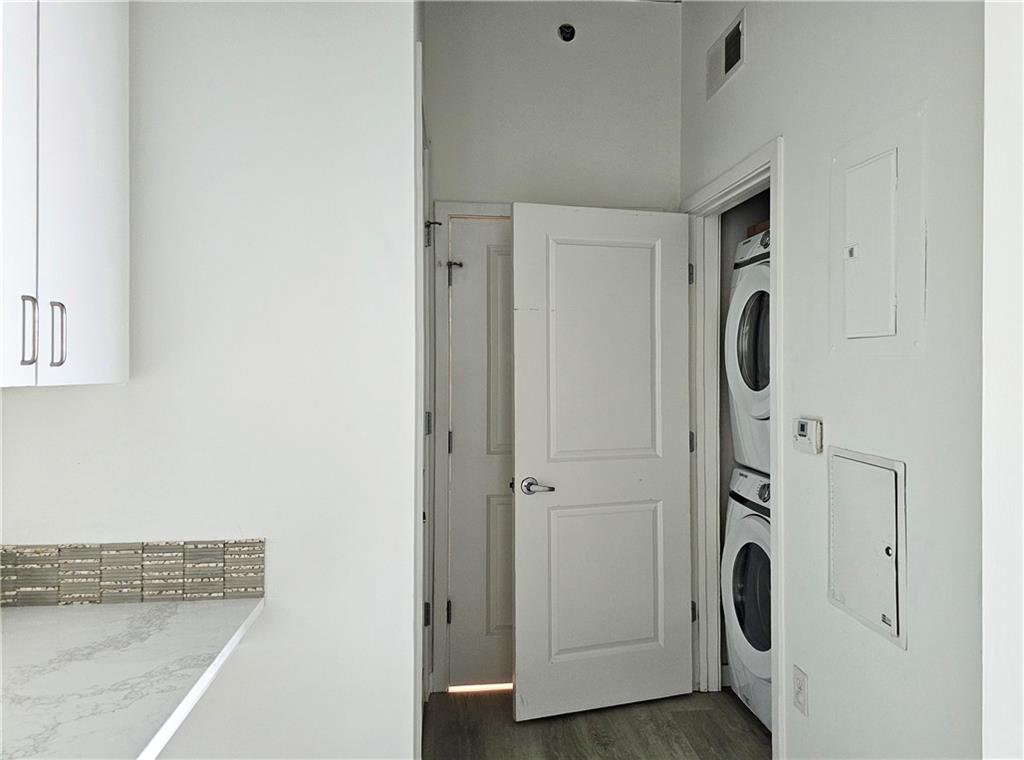
  • Laundry room In Hall, Laundry Closet, Main Level
  • Flooring Luxury Vinyl
  • Fireplace None
  • APPLIANCES Dishwasher, Disposal, Dryer, Electric Range, Microwave, Refrigerator, Washer
  • other interior Features Cathedral Ceiling(s), High Ceilings 10 ft Upper, High Speed Internet, Other

Area & Lot

  • Status For Lease
  • Living Area811 Sq.Ft.
  • Total Area811 Sq.Ft.
  • MLS® ID7800181
  • TypeCondo
  • YEAR BUILT2005
  • NeighborhoodWildwood
  • Architecture StylesHigh Rise (6 or more stories)
  • Water FrontageNone
  • View DescriptionCity
  • Elementary SchoolCentennial Place
  • Middle SchoolDavid T Howard
  • High SchoolMidtown

Exterior

  • STORIES1
  • utilitiesCable Available, Electricity Available, Phone Available, Sewer Available, Water Available
  • PoolNone
  • roofAsbestos Shingle
  • lot featuresZero Lot Line, Other
  • parkingAssigned, Covered, Deeded
  • HEAT TYPECentral
  • AIR CONDITIONINGCentral Air, Electric
  • Disability FeaturesNone
  • security FeaturesCarbon Monoxide Detector(s), Fire Sprinkler System, Key Card Entry, Secured Garage/Parking, Security Gate
  • other exterior FeaturesBalcony, None

Financial

  • Lease Price$1,875/mo
  • Lease Term 12 MONTHS

Wildwood

A secluded Buckhead gem, it offers forested lots and quaint cottages for those seeking peace and tranquility.

Explore


The Green Advantage

For generations, our iconic green signs have graced Atlanta’s most distinguished homes—standing for heritage, boutique service, and exceptional results. More than a color, our signature green is a trusted symbol of quality, care, and connection. When you work with us, you’re not just a client—you’re part of the family.

Follow Us on Instagram