Leave a Message

By providing your contact information to Dorsey Alston REALTORS®, your personal information will be processed in accordance with Dorsey Alston REALTORS®'s Privacy Policy. By checking the box(es) below, you expressly consent to receive marketing or promotional real estate communication from Dorsey Alston REALTORS® in the manner selected by you. For SMS text messages, message frequency varies. Message and data rates may apply. Consent is not a condition of purchase of any goods or services. You may opt out of receiving further communications from Dorsey Alston REALTORS® at any time. To opt out of receiving SMS text messages, reply STOP to unsubscribe. SMS text messaging is subject to our Terms of Use.

Thank you for your message. We will be in touch with you shortly.

Explore Properties
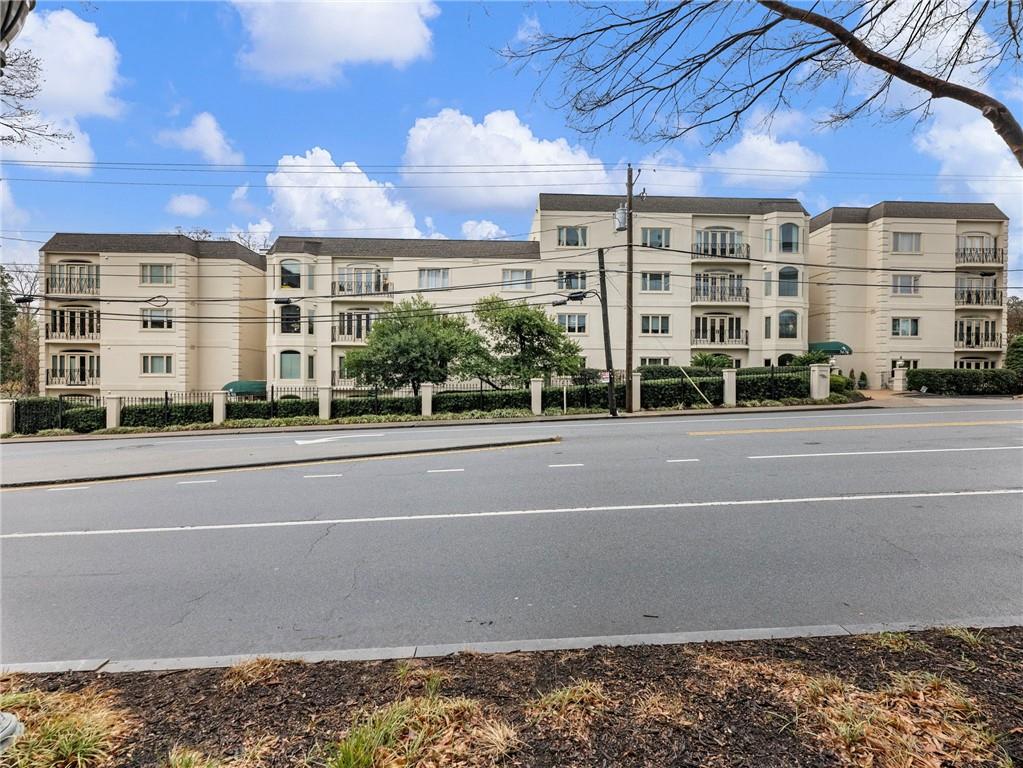
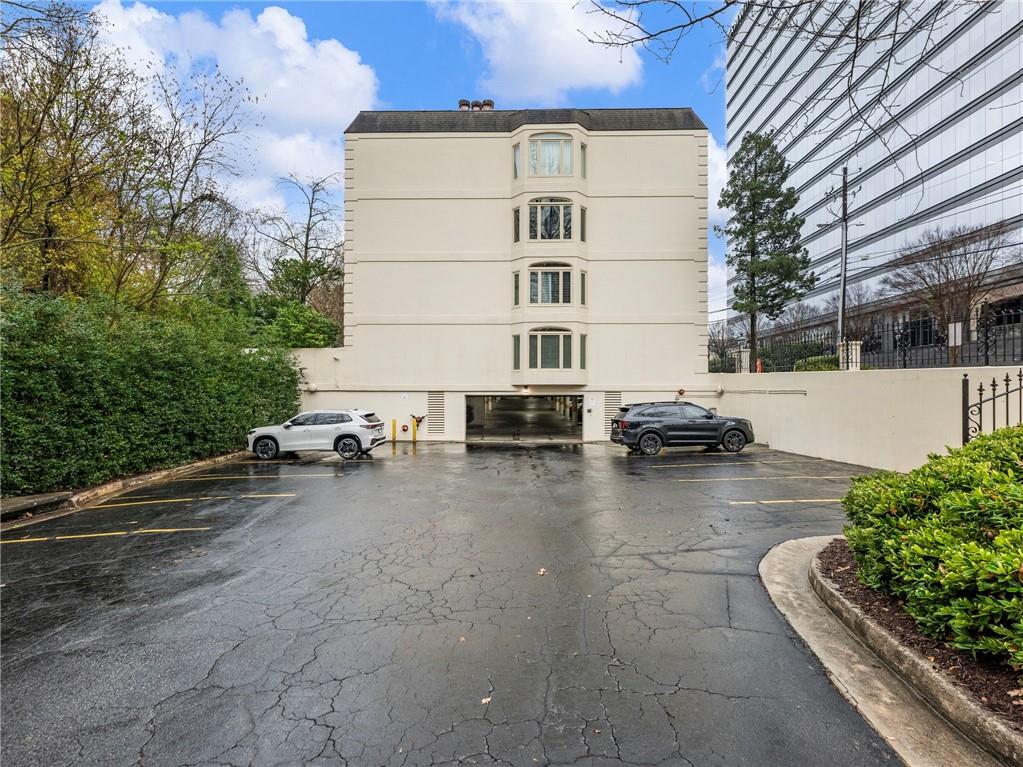
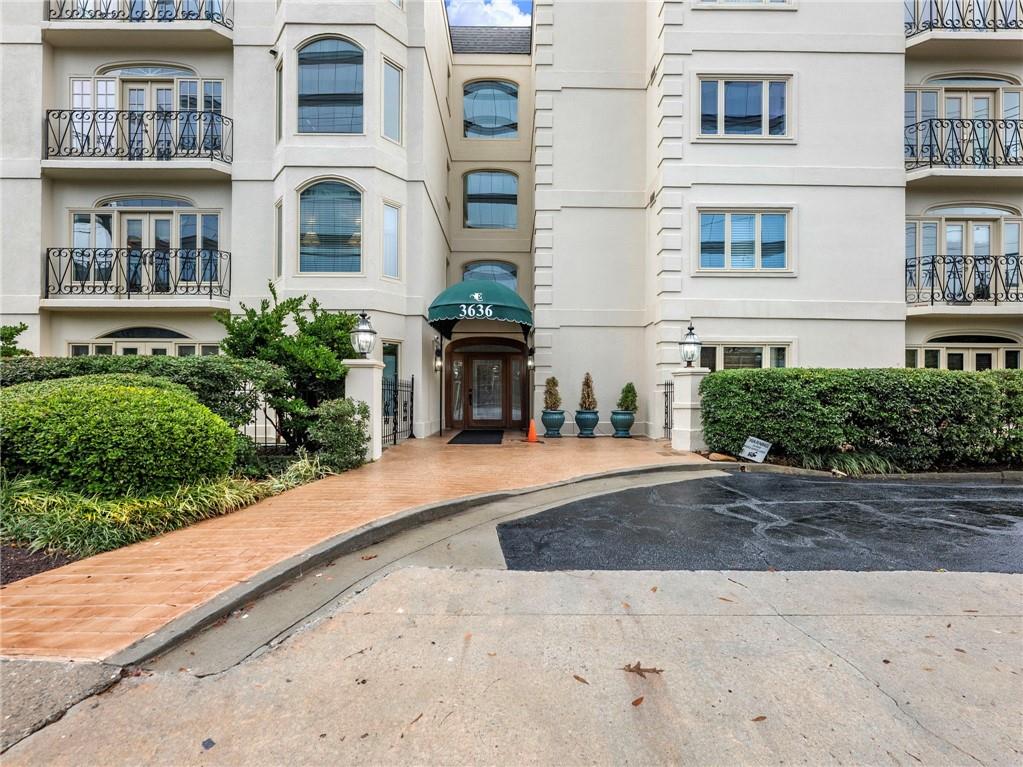
Cream-colored residential building with balconies behind a landscaped fence and roadside.
3636 Peachtree Road NE Unit 405
SEE ALL PHOTOS
Cream-colored residential building with balconies behind a landscaped fence and roadside.
3636 Peachtree Road NE Unit 405
Bought with Warren Strickler with Dorsey Alston Realtors and Listed by Aaron Grubel with Bolst  678-201-0244
Sold

3636 Peachtree Road NE Unit 405

3636 Peachtree Road NE Unit 405, Atlanta, GA 30319

$400,000
$400,000

3636 Peachtree Road NE Unit 405

1 Bed 2 Baths 1,425 Sq.Ft. 1,424.41 Sq.Ft.

Description

Renovated Top-Floor Condo in Boutique Buckhead Enclave!

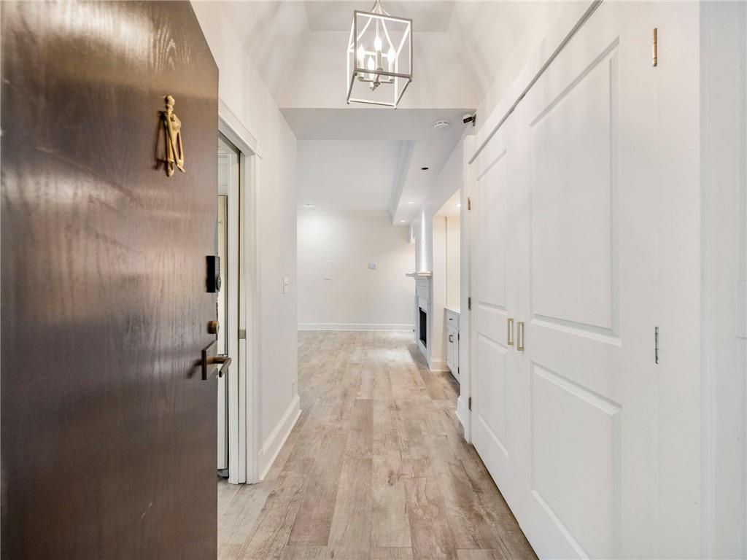
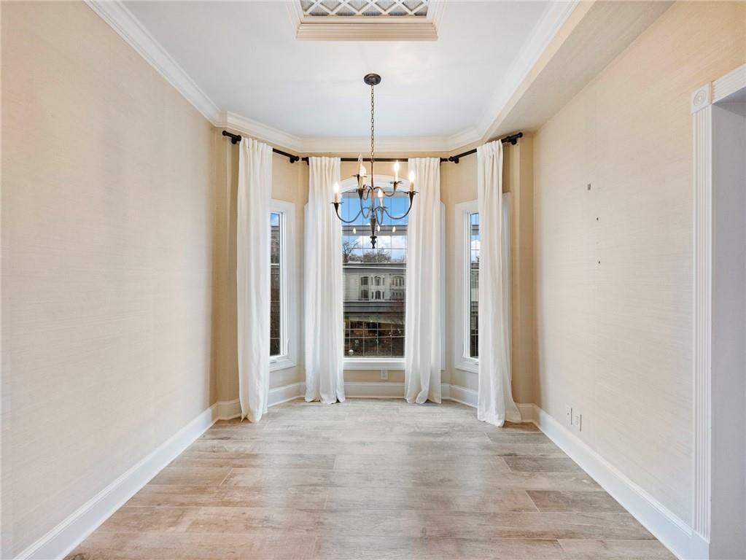
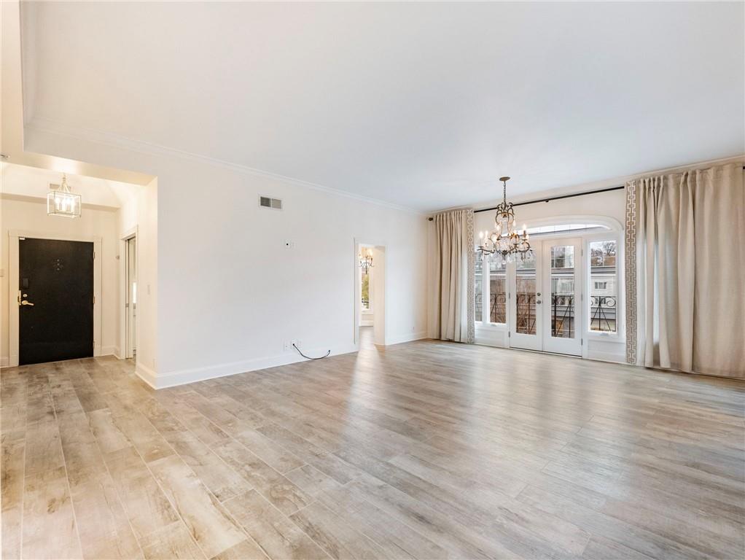
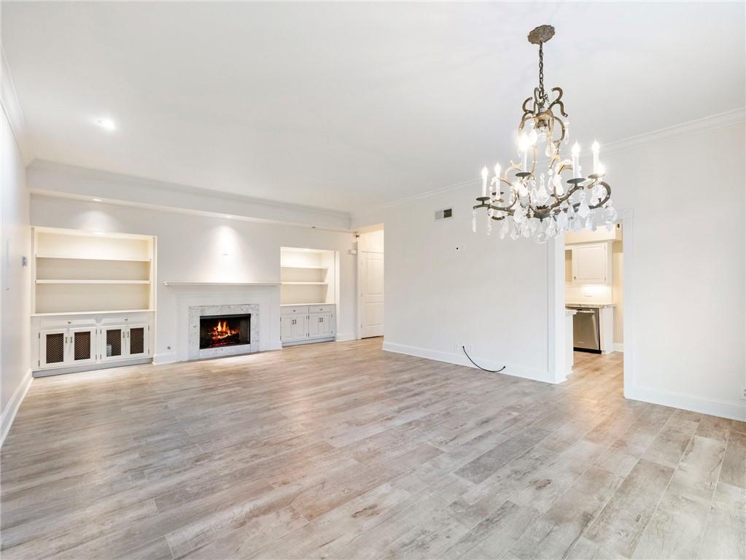
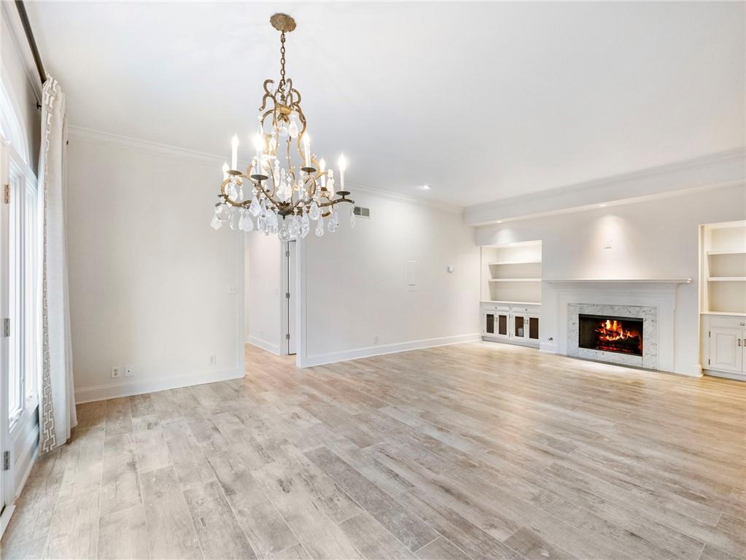
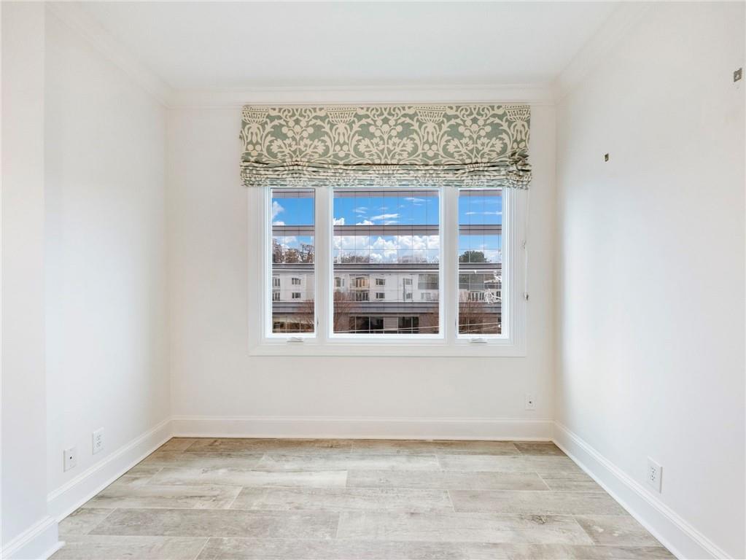
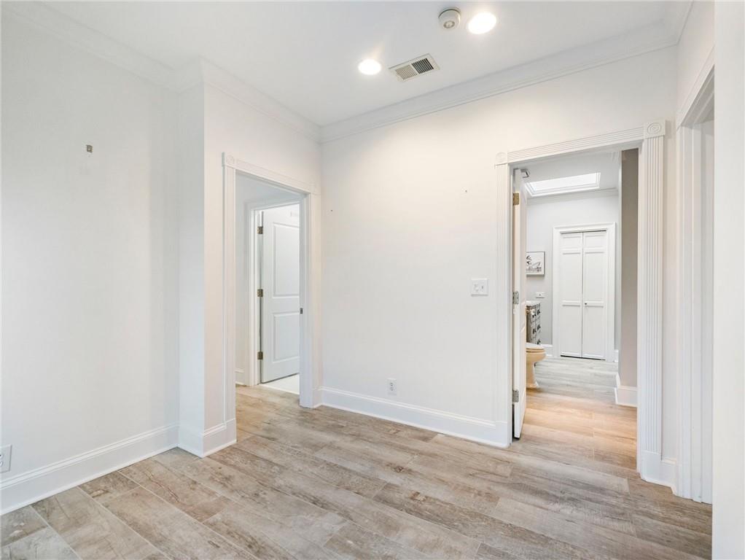
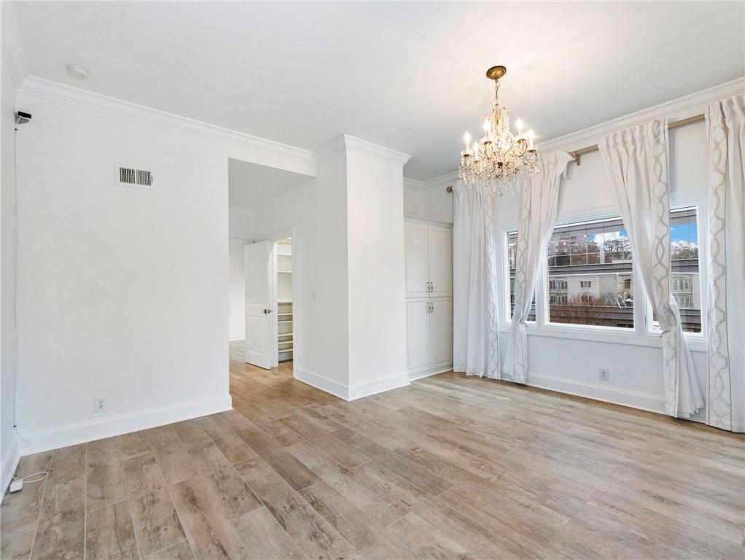
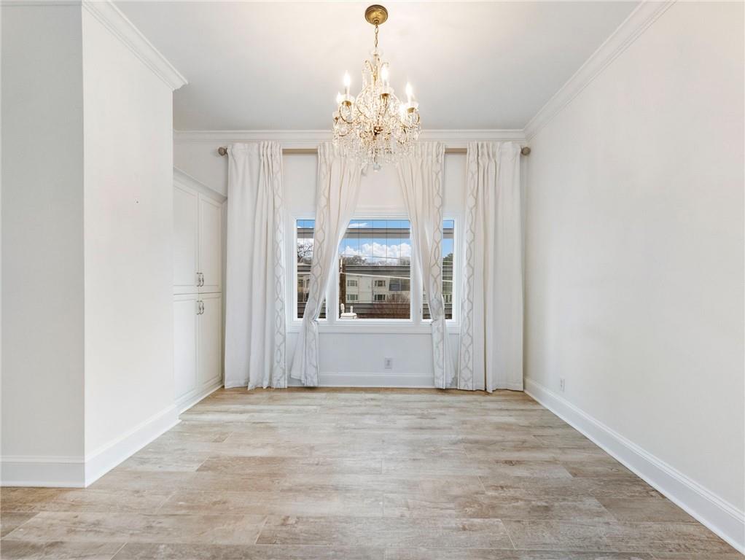
Discover maintenance-free luxury at 3636 Peachtree Rd #405. Located on the top floor of an intimate 23-unit community, this bright and airy residence ensures privacy with no neighbors above. The interior features a modern aesthetic with durable, hardwood-look tile flooring throughout the entire unit--no carpet in sight.

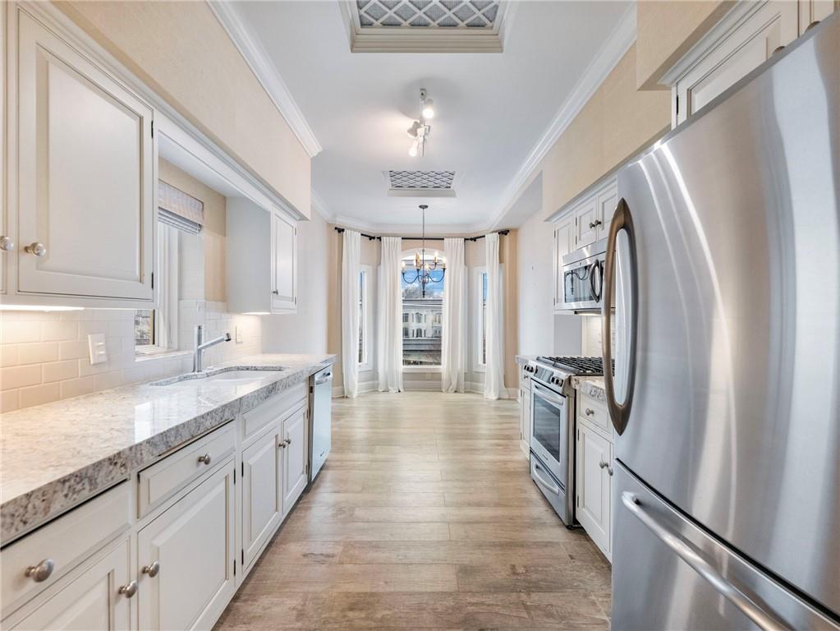
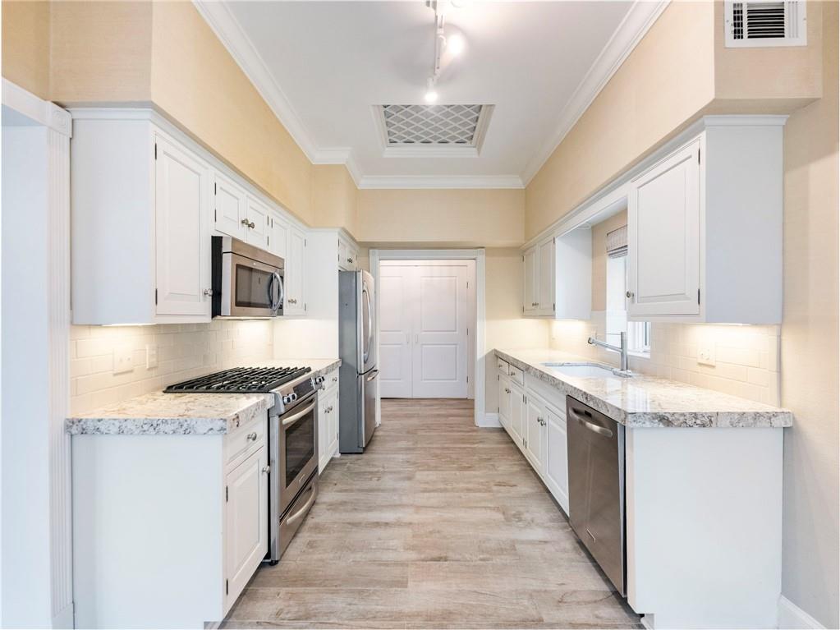
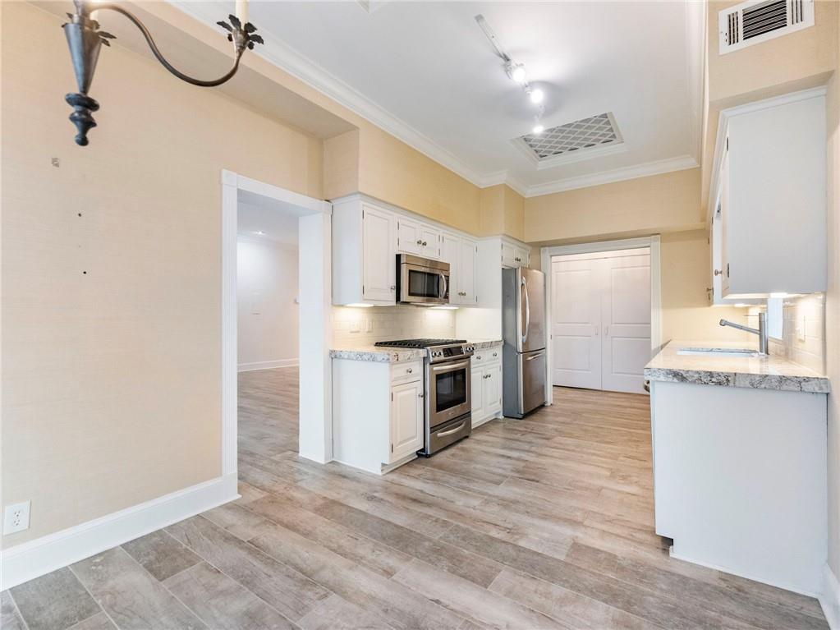
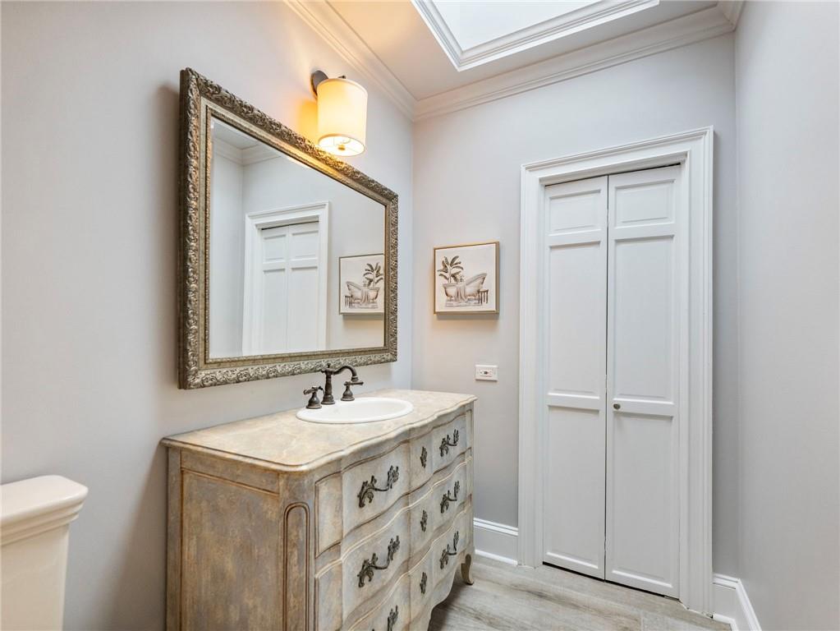
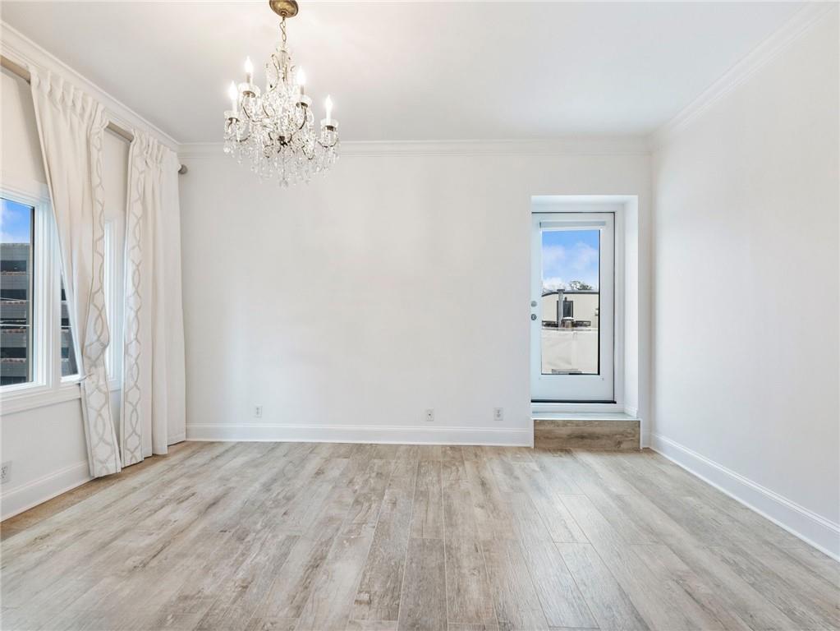
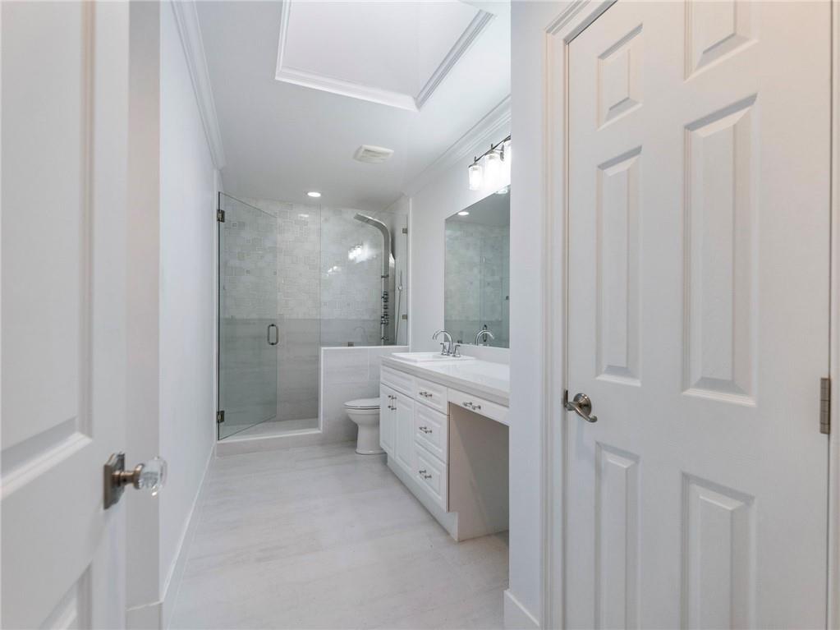
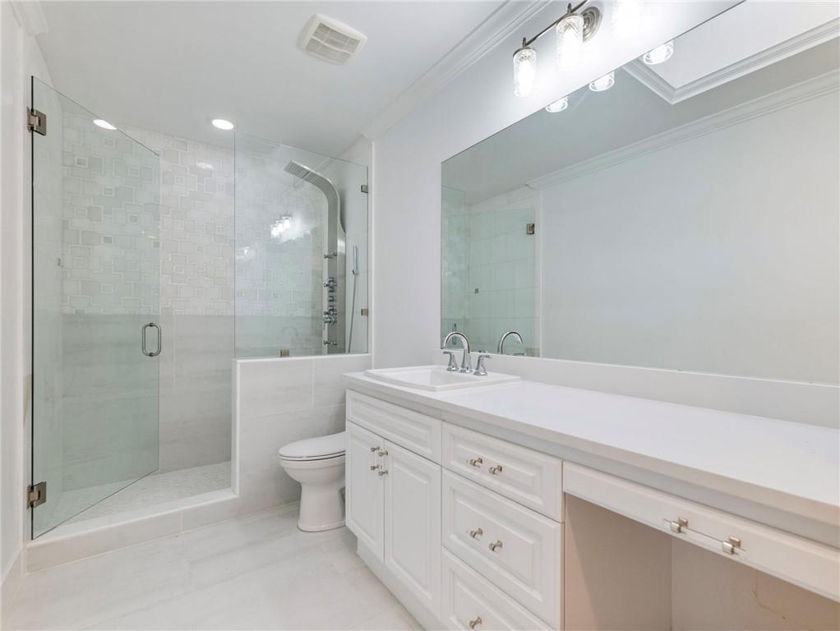
The heart of the home is the renovated kitchen, equipped with granite countertops, stainless steel appliances, and white shaker-style cabinetry, illuminated by elegant chandeliers that add a touch of sophistication to the dining area. The primary bathroom has been tastefully updated with a large, spa-quality shower, offering a daily dose of luxury.

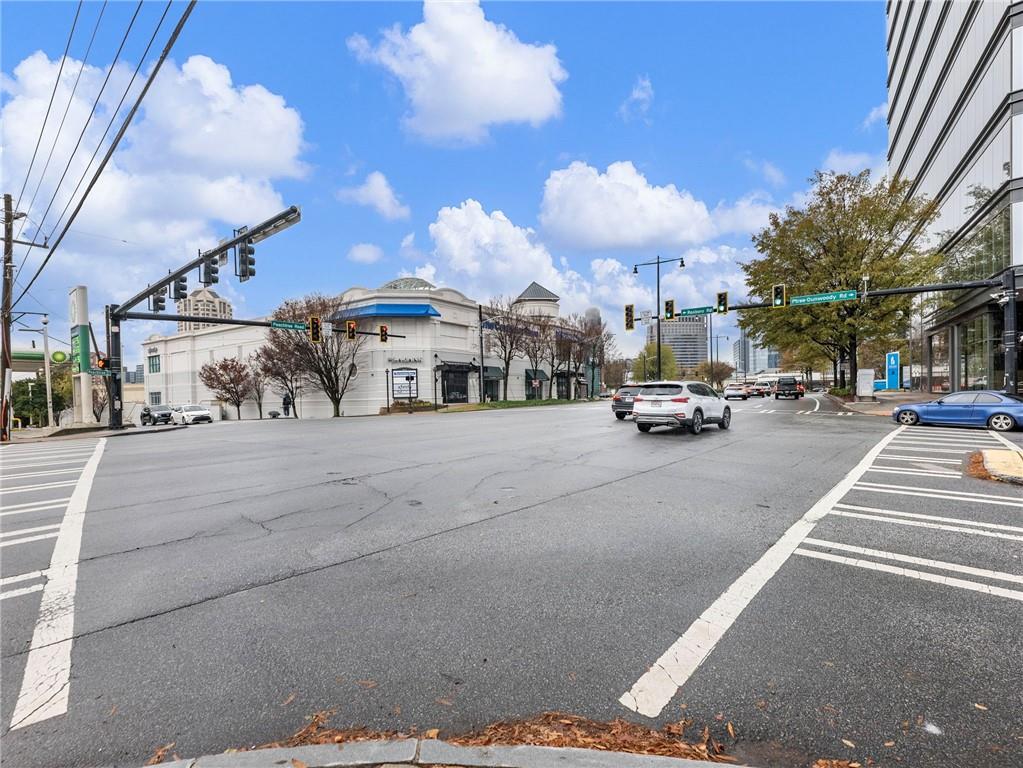
Perfectly situated between the vibrancy of Buckhead and the charm of Brookhaven, this location offers unparalleled access to Atlanta's premier shopping, dining, and entertainment districts. A rare opportunity to own a turnkey home in a quiet, low-density building.

Share Property

Location

3636 Peachtree Road NE Unit 405, Atlanta, GA 30319

Status

Sold

Date Sold

September 11, 2026
Warren Strickler

Warren Strickler

Features & Amenities

Interior

  • total bedrooms1
  • Total bathrooms2
  • full bathroom1
  • half bathroom1
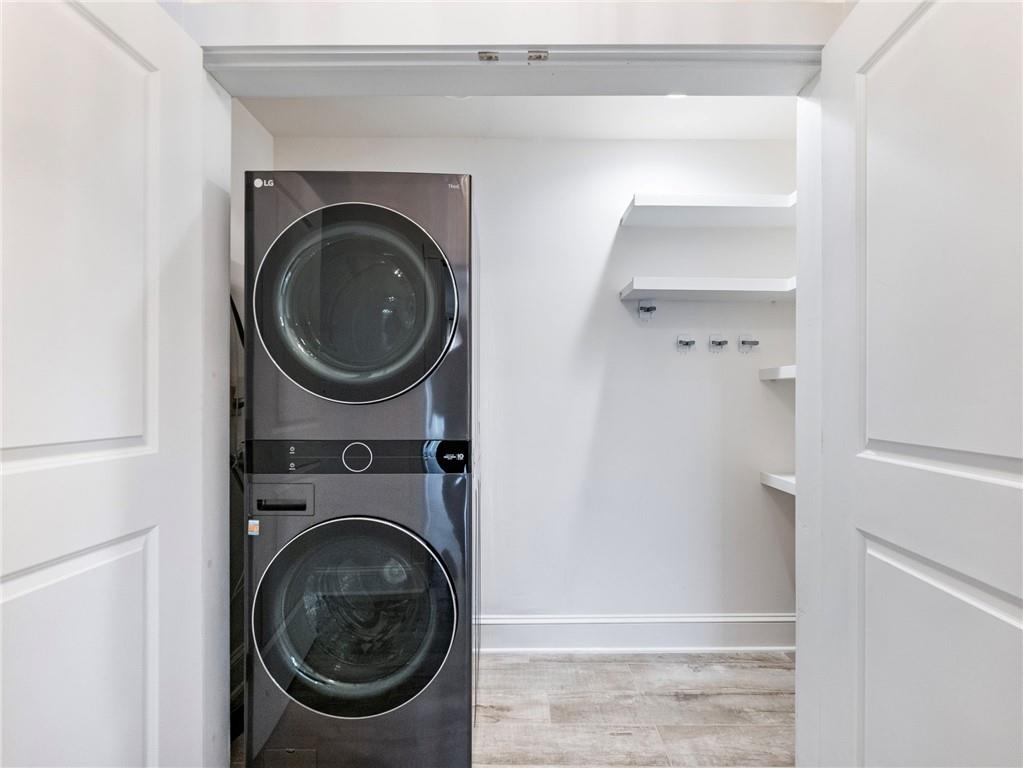
  • Laundry room In Hall, Laundry Room
  • Flooring Hardwood
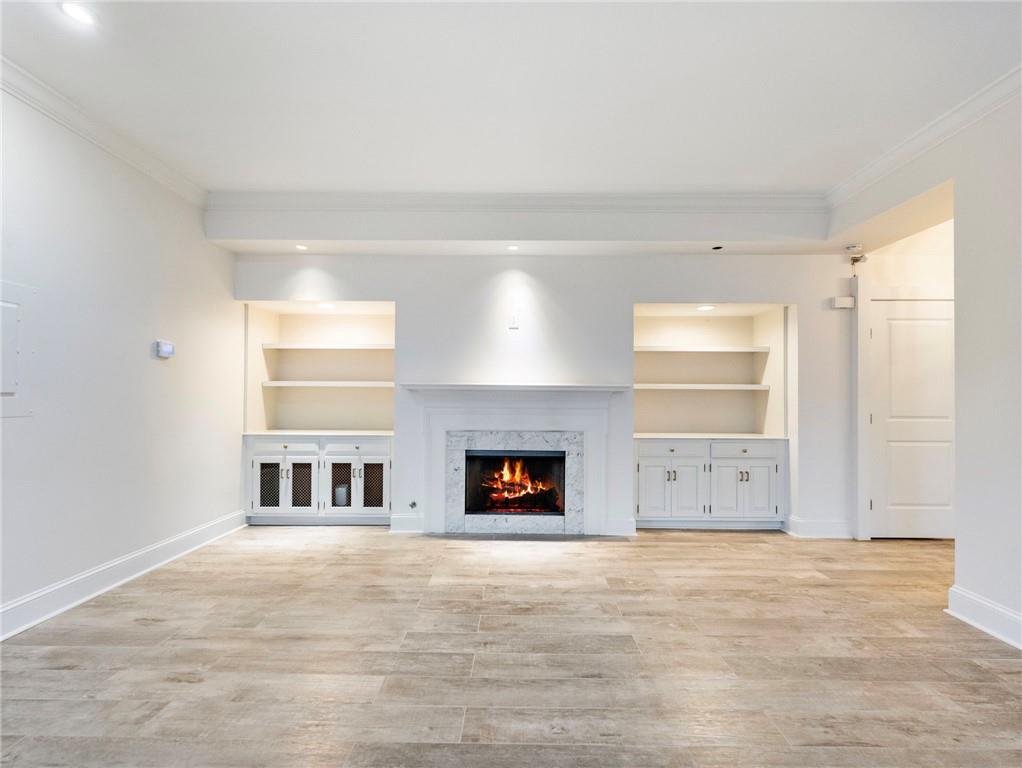
  • Fireplace Family Room
  • APPLIANCES Dishwasher, Disposal, Dryer, Gas Range, Microwave, Refrigerator, Washer
  • other interior Features Bookcases, High Ceilings 9 ft Main, High Speed Internet, Walk-In Closet(s)

Area & Lot

  • Status Sold
  • Date Sold September 11, 2026
  • Living Area1,425 Sq.Ft.
  • Total Area1,425 Sq.Ft.
  • Lot Area1,424.41 Sq.Ft.
  • MLS® ID7690148
  • TypeCondo
  • YEAR BUILT1984
  • NeighborhoodBrookhaven
  • Architecture StylesMid-Rise (up to 5 stories)
  • Water FrontageNone
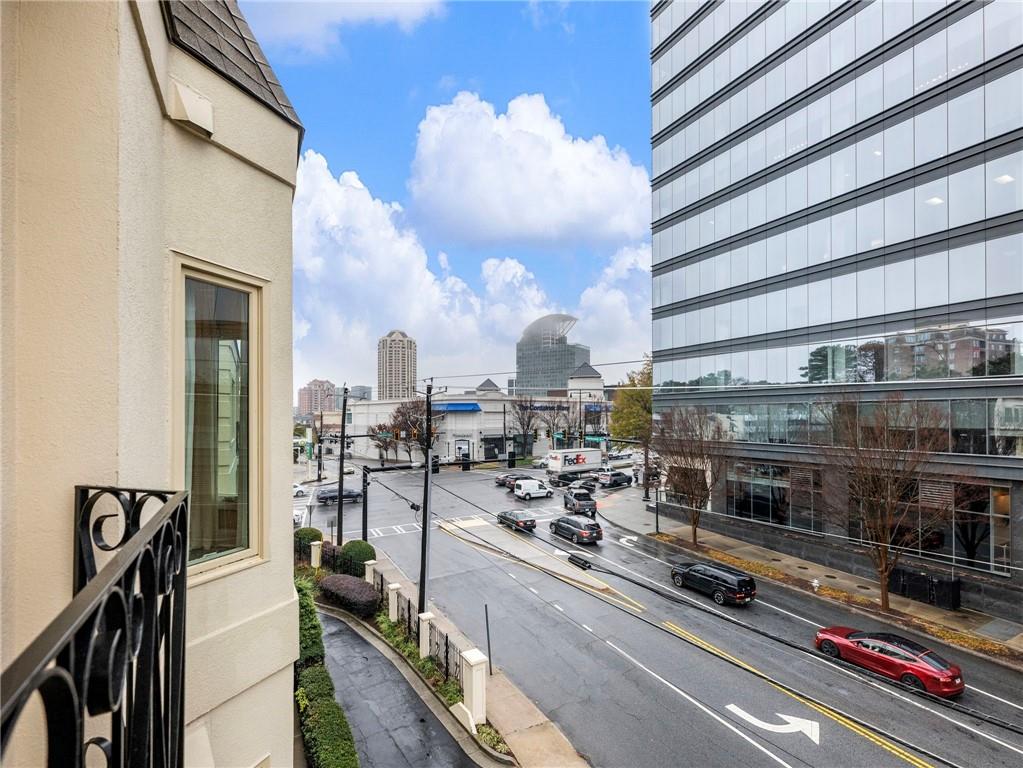
  • View DescriptionCity
  • Elementary SchoolSara Rawson Smith
  • Middle SchoolWillis A. Sutton
  • High SchoolNorth Atlanta

Exterior

  • STORIES1
  • Garage Space1.0
  • water SourcePublic
  • utilitiesCable Available, Electricity Available, Natural Gas Available, Sewer Available, Water Available
  • PoolNone
  • roofComposition
  • lot featuresOther
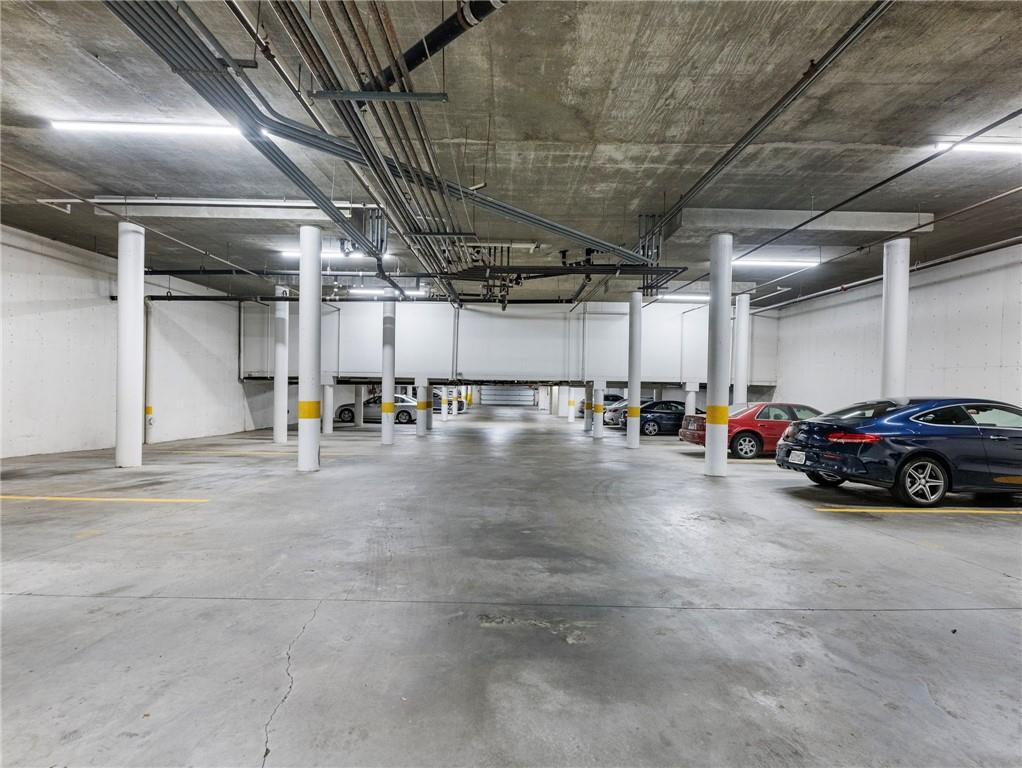
  • parkingAssigned, Drive Under Main Level, Garage, Garage Door Opener
  • HEAT TYPECentral
  • AIR CONDITIONINGCentral Air
  • sewerPublic Sewer
  • SubstructureConcrete Perimeter
  • Disability FeaturesNone
  • security FeaturesClosed Circuit Camera(s), Fire Alarm, Key Card Entry, Secured Garage/Parking, Security Gate, Smoke Detector(s)
  • Green featuresNone
  • other exterior FeaturesBalcony, Storage

Financial

  • Sales Price$400,000
  • Real Estate Tax $7,645/yr
  • HOA $850/mo

Brookhaven

New-construction luxury homes near Brookhaven's walkable town center

Explore

The Green Advantage

For generations, our iconic green signs have graced Atlanta’s most distinguished homes—standing for heritage, boutique service, and exceptional results. More than a color, our signature green is a trusted symbol of quality, care, and connection. When you work with us, you’re not just a client—you’re part of the family.

Follow Us on Instagram

