Leave a Message

By providing your contact information to Dorsey Alston REALTORS®, your personal information will be processed in accordance with Dorsey Alston REALTORS®'s Privacy Policy. By checking the box(es) below, you expressly consent to receive marketing or promotional real estate communication from Dorsey Alston REALTORS® in the manner selected by you. For SMS text messages, message frequency varies. Message and data rates may apply. Consent is not a condition of purchase of any goods or services. You may opt out of receiving further communications from Dorsey Alston REALTORS® at any time. To opt out of receiving SMS text messages, reply STOP to unsubscribe. SMS text messaging is subject to our Terms of Use.

Thank you for your message. We will be in touch with you shortly.

Explore Properties
3659 Northside Drive NW
SEE ALL PHOTOS
3659 Northside Drive NW
Courtesy of Dorsey Alston Realtors
Coming Soon

3659 Northside Drive NW

3659 Northside Drive NW, Atlanta, GA 30305

$4,649,000
$4,649,000

3659 Northside Drive NW

6 Beds 7 Baths 7,206 Sq.Ft. 1.2 Acres

Description

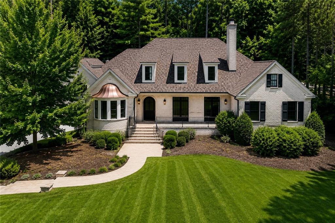
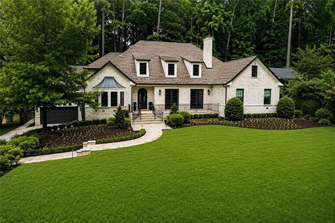
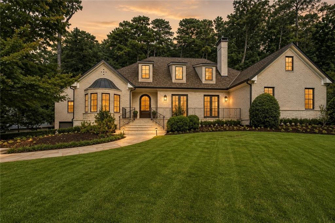
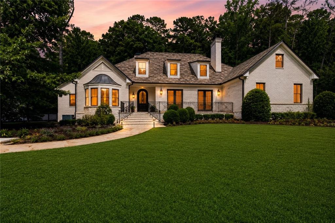
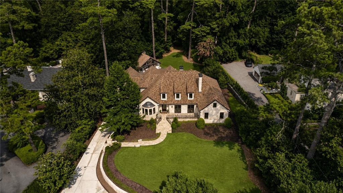
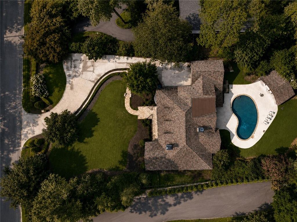
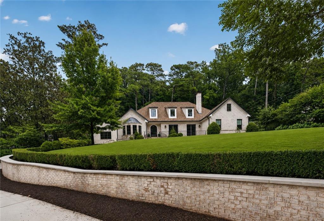
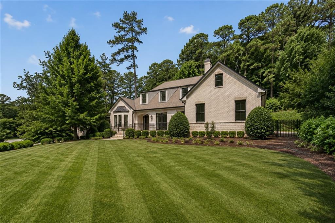
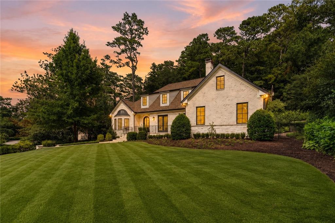
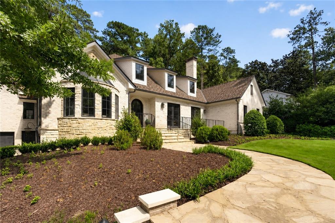
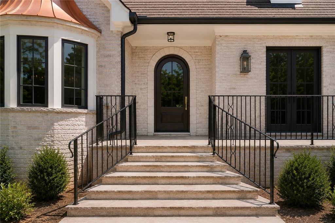
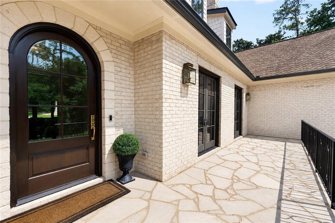
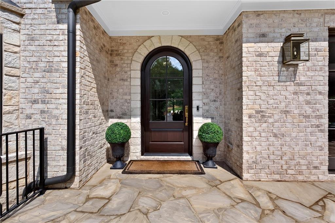
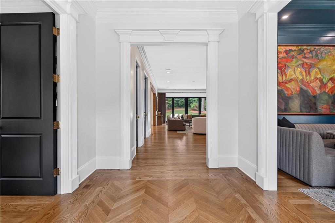
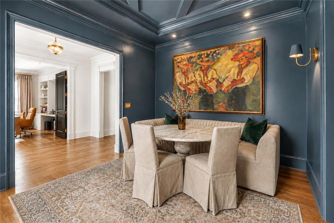
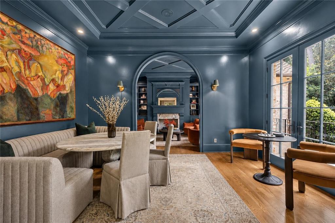
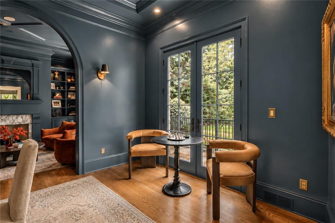
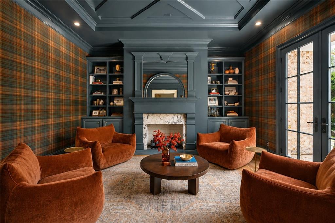
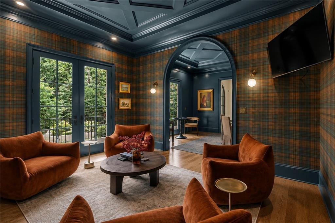
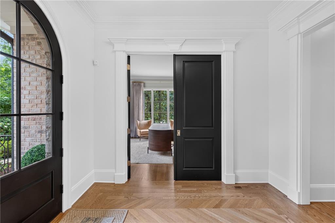
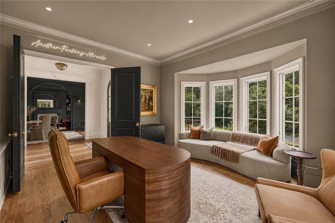
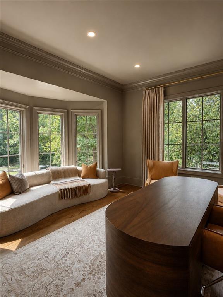
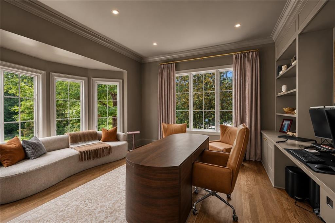
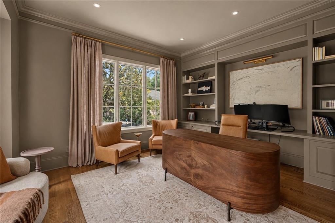
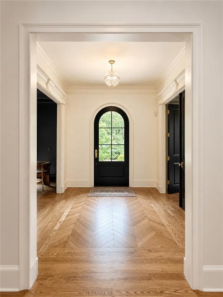
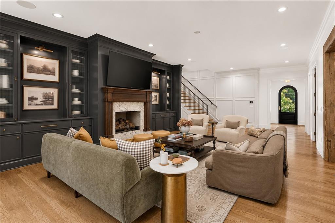
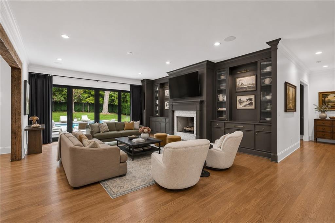
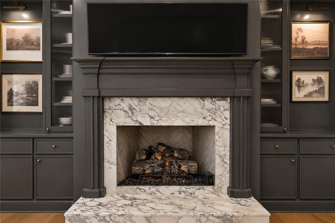
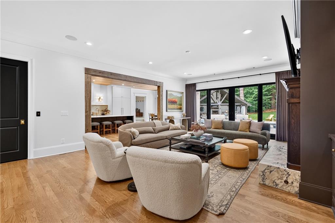
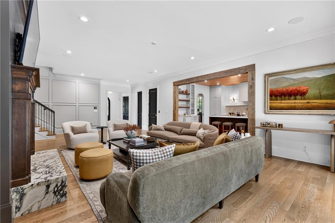
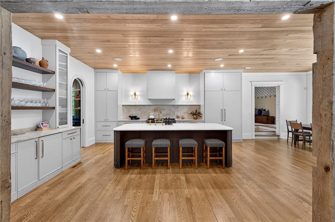
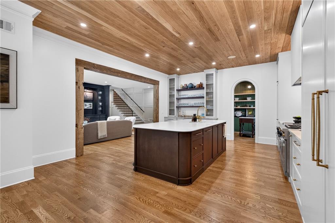
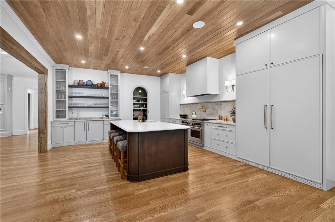
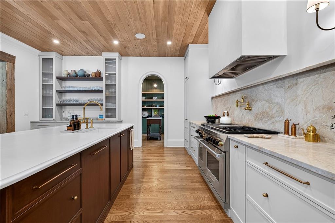
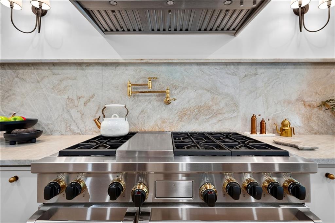
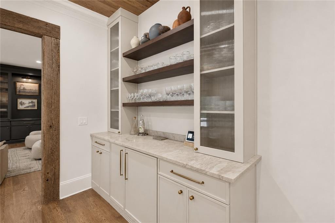
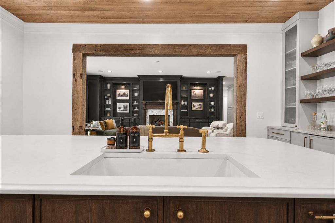
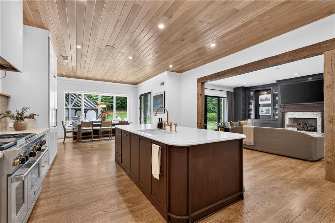
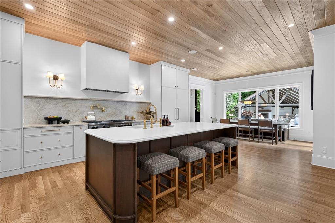
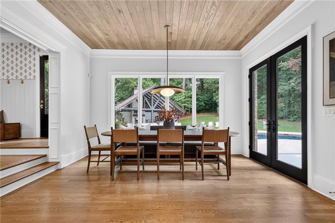
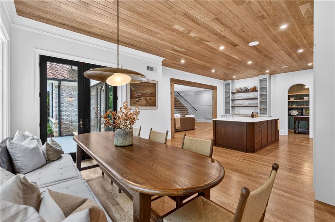
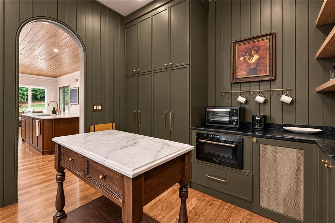
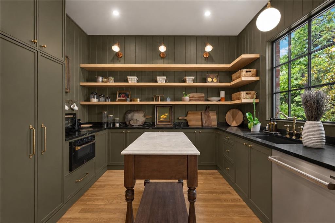
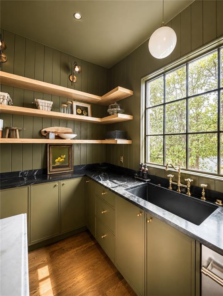
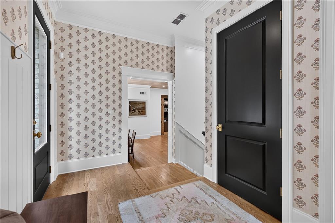
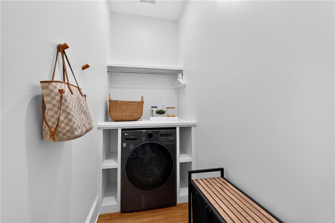
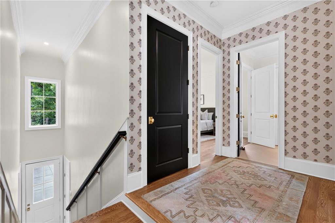
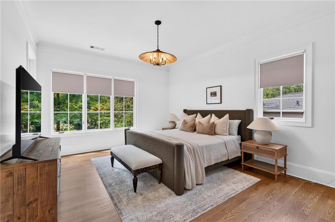
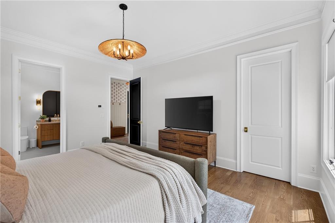
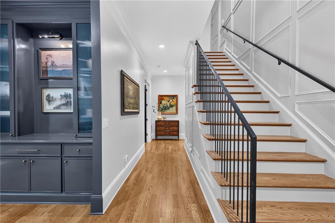
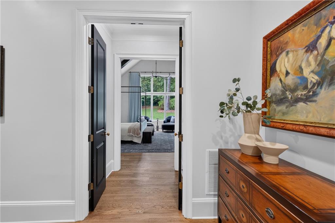
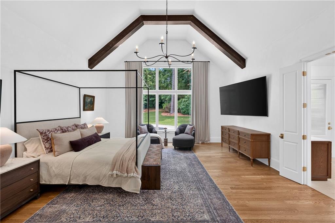
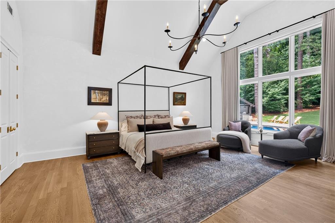
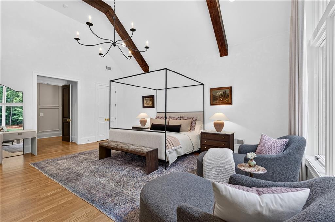
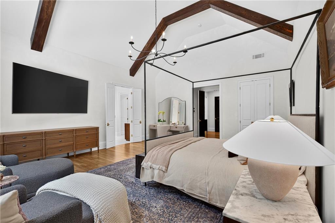
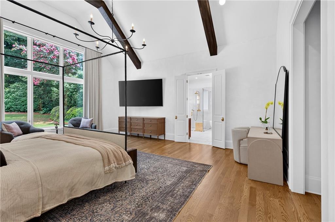
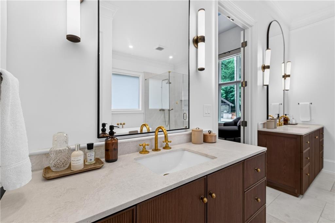
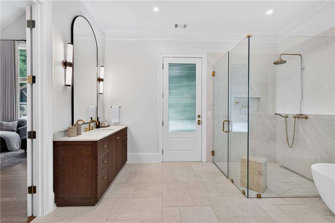
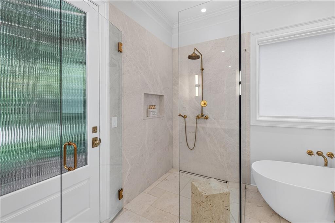
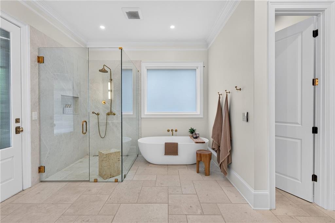
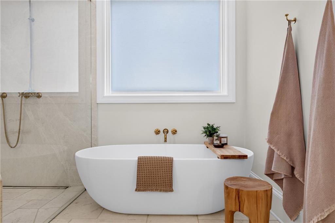
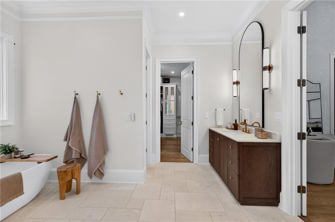
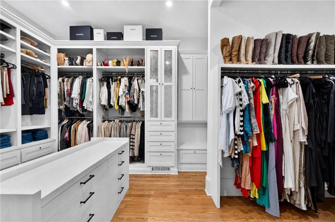
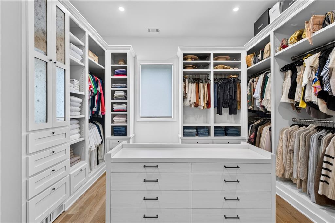
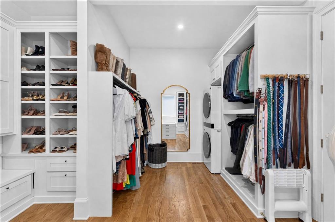
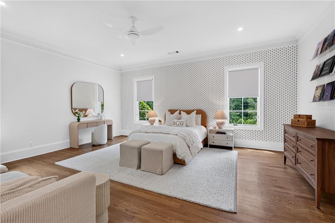
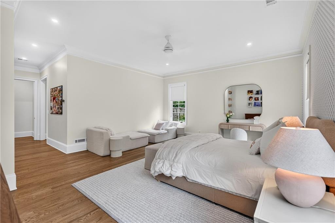
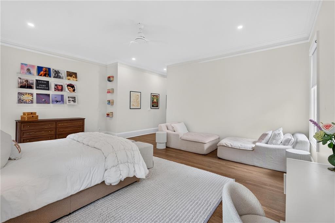
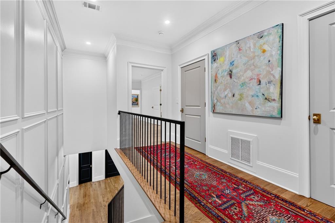
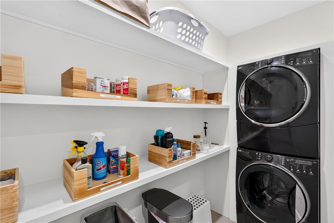
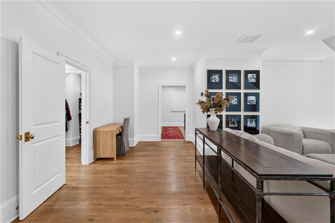
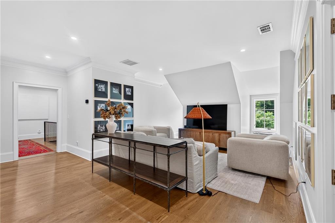
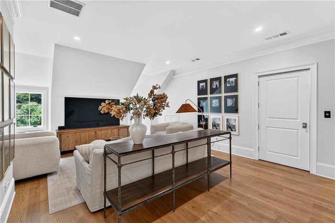
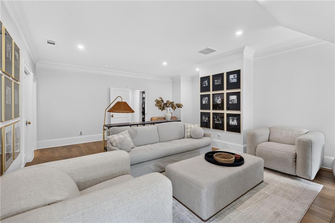
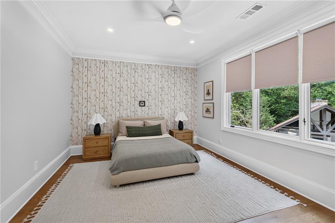
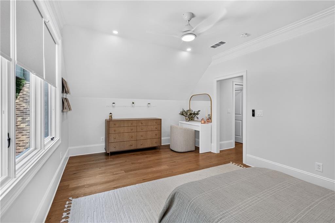
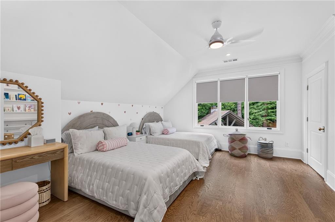
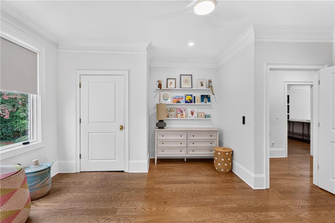
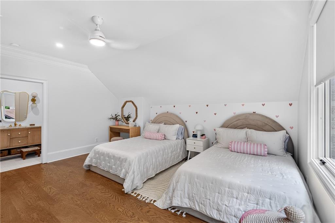
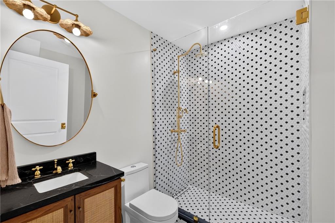
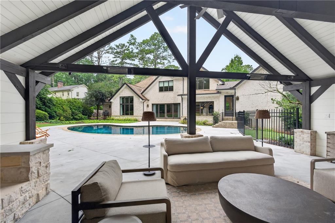
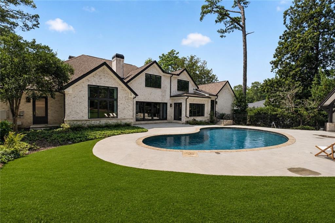
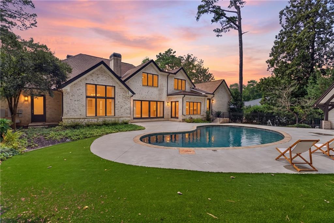
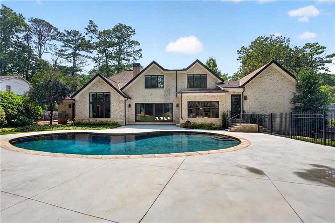
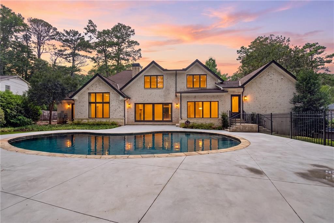
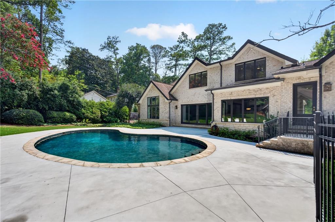
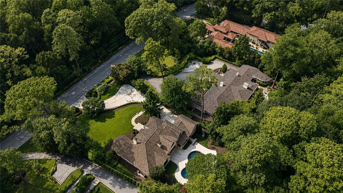
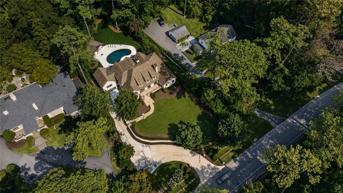
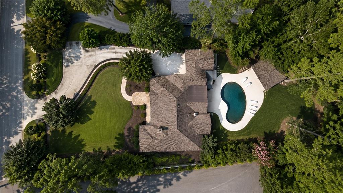
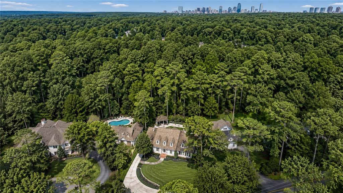
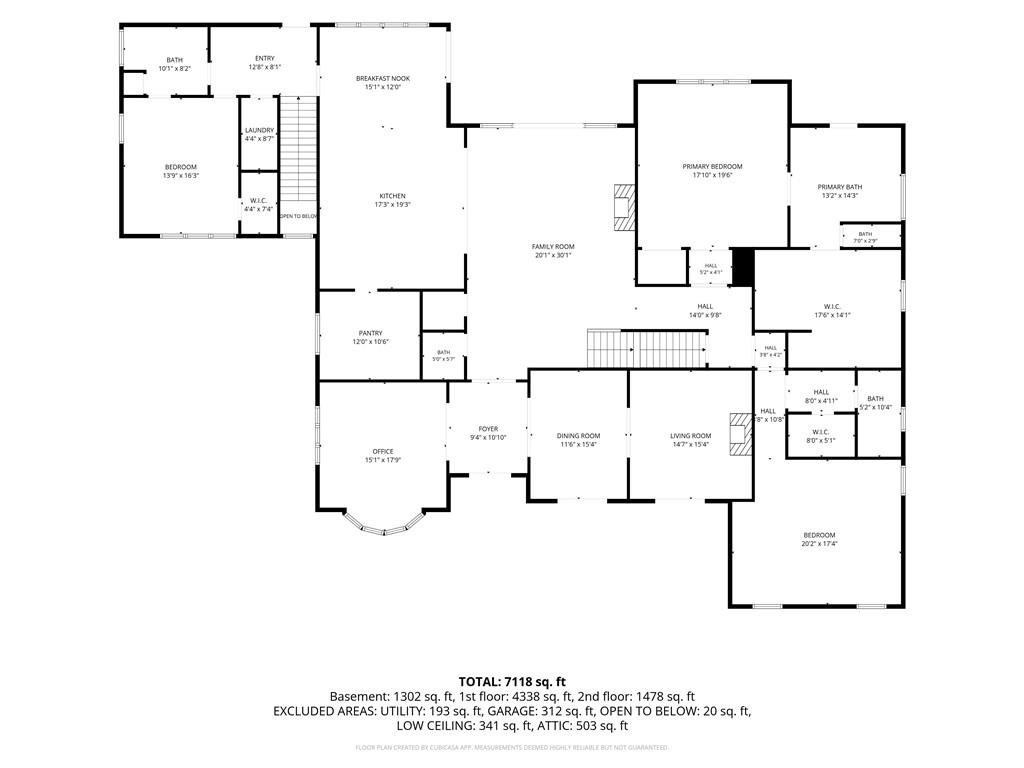
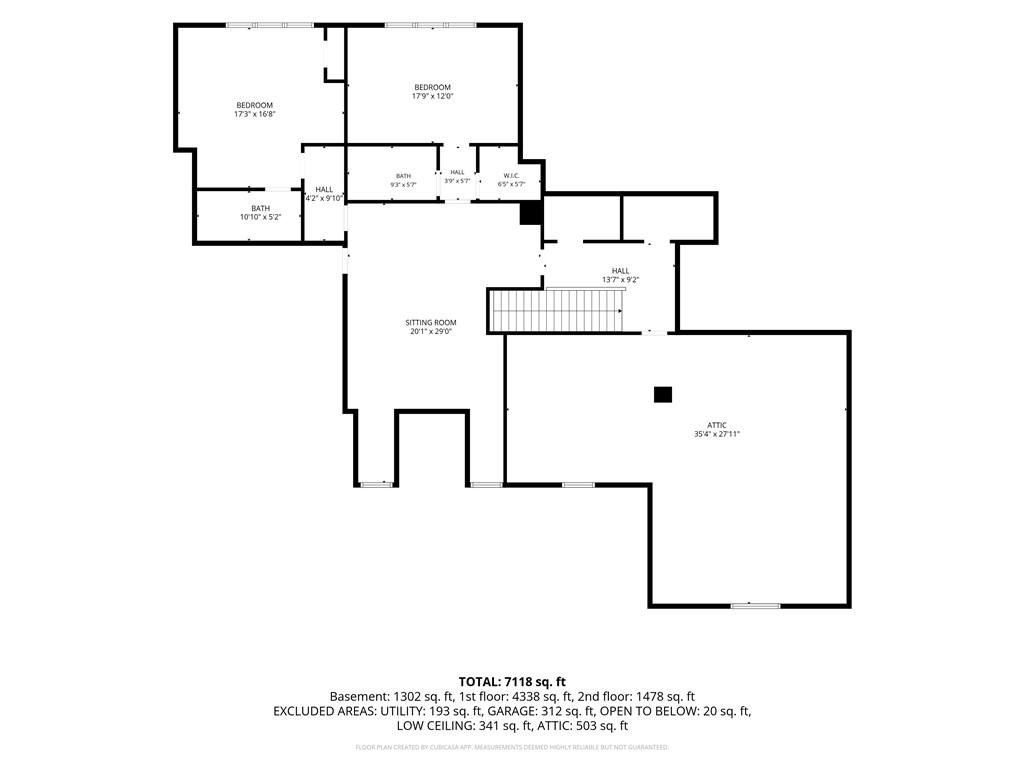
***COMPLETE RENOVATION with Designer Finishes*** With its commanding presence on one of Tuxedo Park's most coveted streets, this reimagined estate offers an exceptional blend of timeless architecture and tailored modern luxury. Behind a handsome new custom door, this home reveals curated interiors including a dramatic coffered-ceiling lounge and a dedicated study with custom builtins and trim details surrounding. A thoughtfully updated eat-in chef's kitchen featuring a custom island, plaster hood, and luxury appliances is complete with an adjoining and thoughtfully designed scullery pantry with stone countertops and open oak shelving. This, combined with a large living room with gas fireplace, is at the heart of the residence and has floor to ceiling windows overlooking he level backyard, pool and outdoor entertaining spaces. Grounded in ease and privacy, the main floor features a serene primary suite complete with a sprawling walk-in wardrobe complete with laundry suite and a spa-inspired en-suite bath. Two other spacious ensuite bedrooms are also located on the main level.

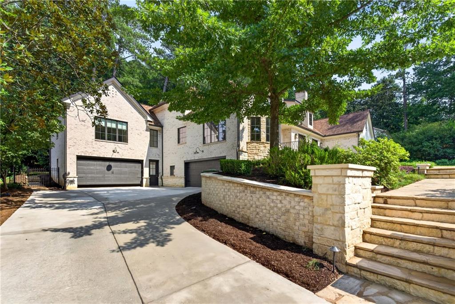
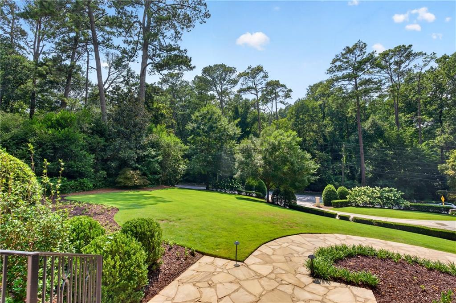
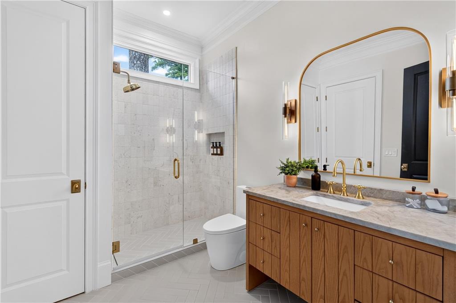
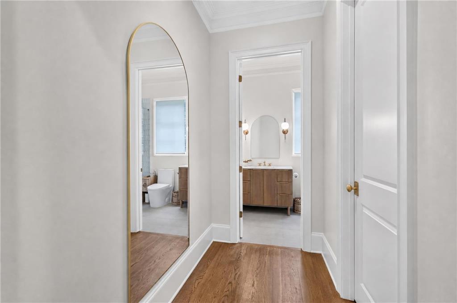
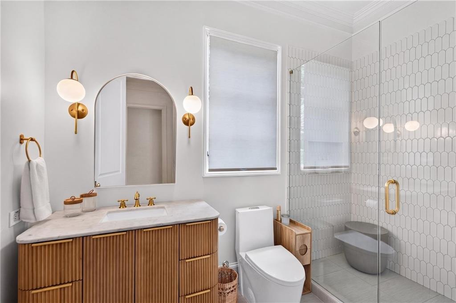
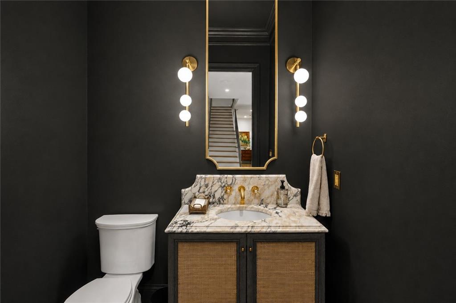
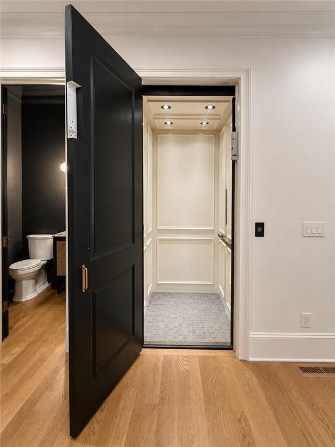
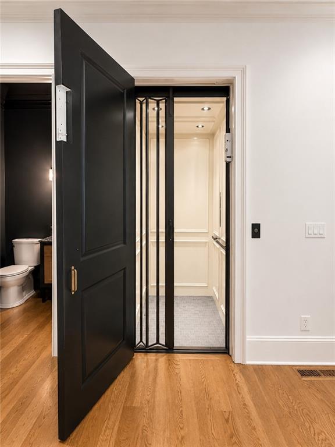
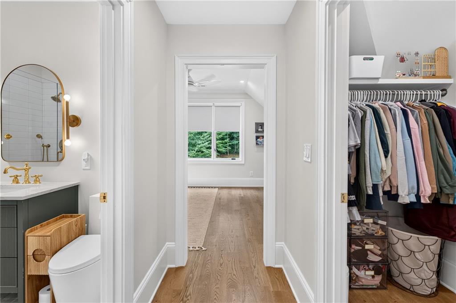
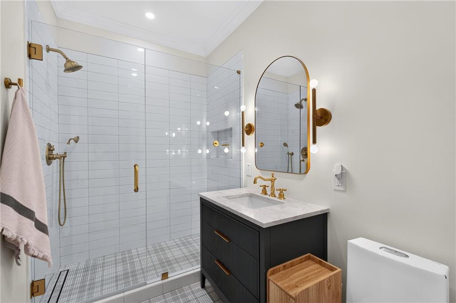
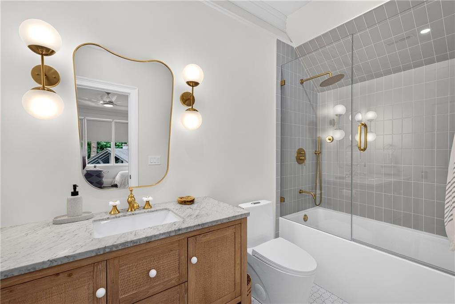
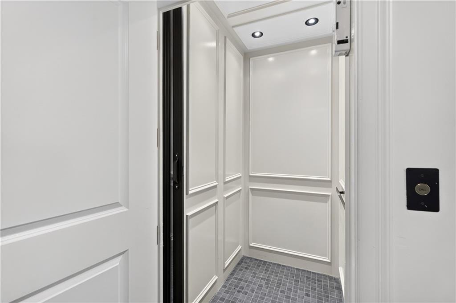
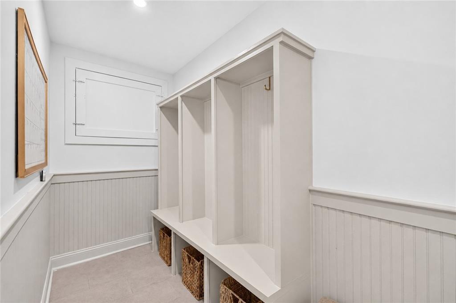
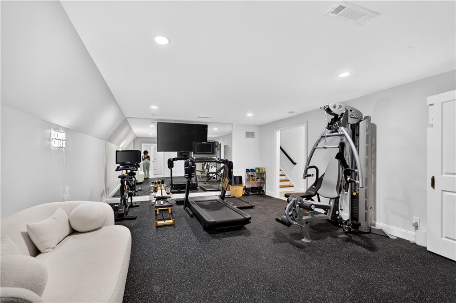
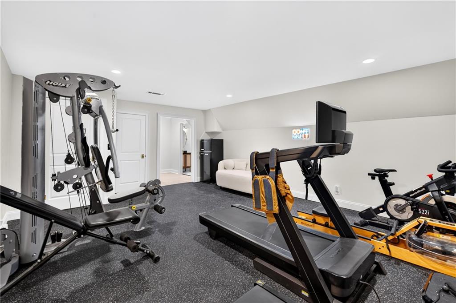
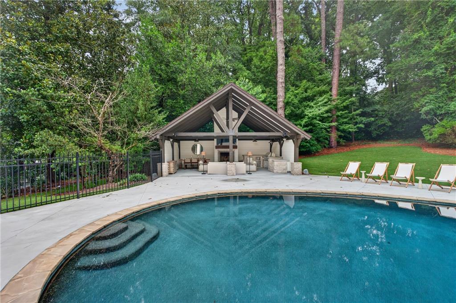
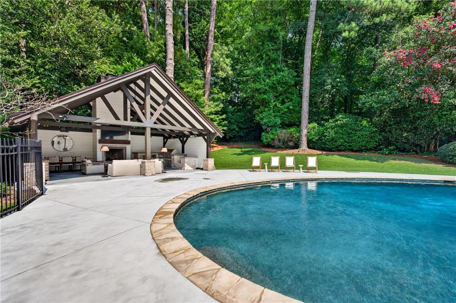
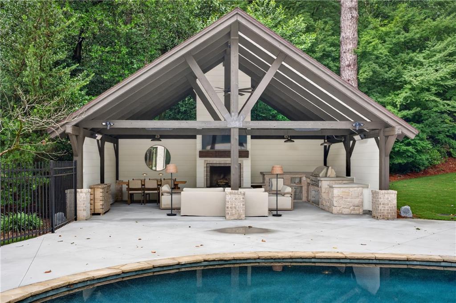
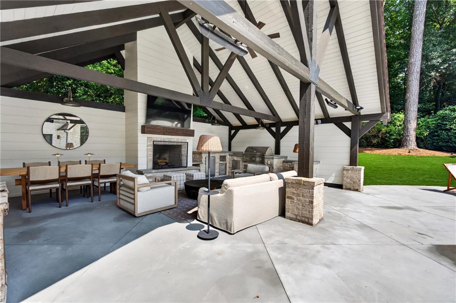
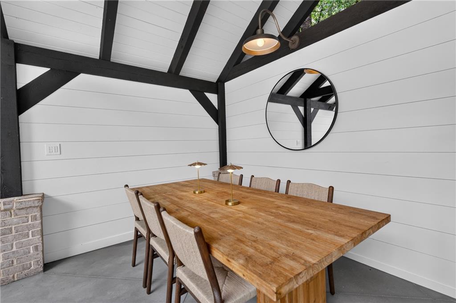
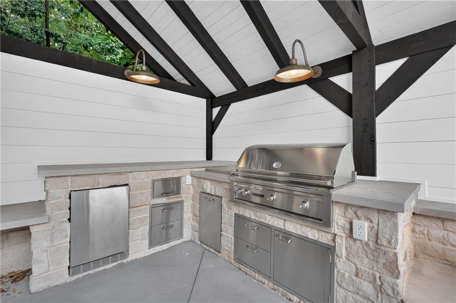
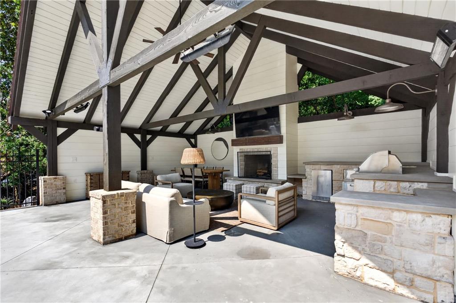
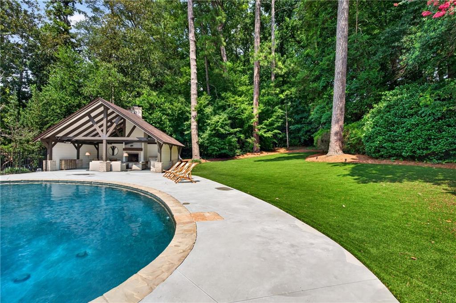
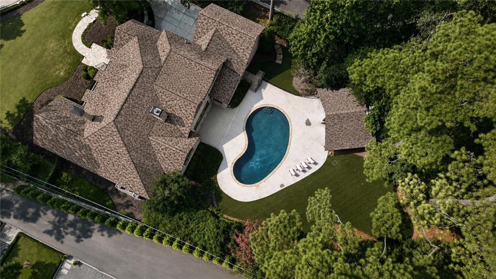
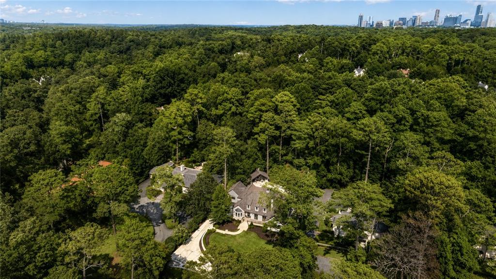
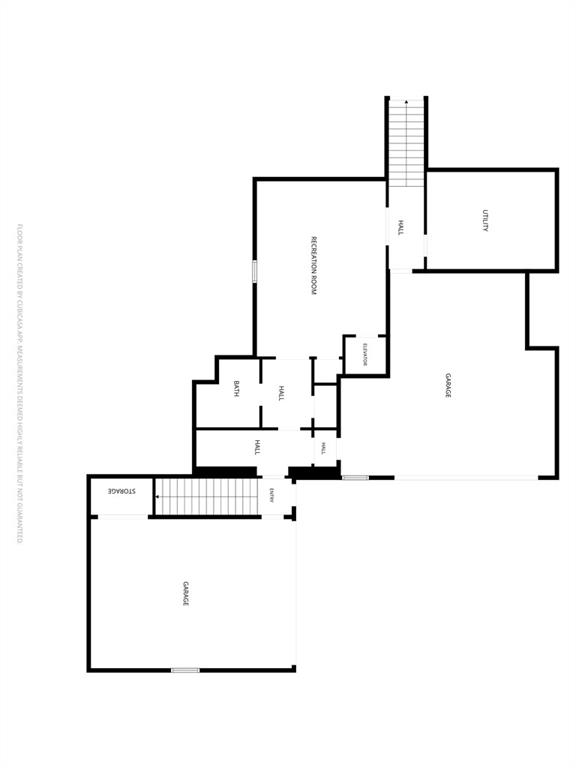
Designed for total functionality across its 5 bedrooms, all 6 full and 1 half baths have been redesigned with artisanal tile and designer finishes. An elevator services all floors, accompanied by a dedicated wellness space with new rubber flooring, and 3 separate laundry facilities strategically placed throughout the home. Lower level fitness area can also be used as a 6th bedroom. The rear grounds open to a remodeled walkout pool, anchored by a covered cabana with an outdoor grilling area, professionally redesigned landscaping, and architectural lighting. Complete with a spacious 4-car garage, new HVAC systems, dual tankless water heaters, and a whole-house water filtration system, this move-in ready sanctuary offers rare privacy and effortless luxury in Atlanta's premier neighborhood.

Share Property

Location

3659 Northside Drive NW, Atlanta, GA 30305

Status

Coming Soon
Shelly Loftus

Shelly Loftus

Features & Amenities

Interior

  • total bedrooms6
  • Total bathrooms7
  • full bathrooms6
  • half bathroom1
  • Laundry room In Hall, Laundry Room, Main Level, Upper Level
  • Flooring Hardwood, Tile
  • Fireplace Family Room, Gas Log, Gas Starter
  • APPLIANCES Dishwasher, Disposal, Gas Range, Microwave, Range Hood, Refrigerator, Tankless Water Heater
  • other interior Features Bookcases, Coffered Ceiling(s), Crown Molding, Double Vanity, Walk-In Closet(s)

Area & Lot

  • Status Coming Soon
  • Living Area7,206 Sq.Ft.
  • Total Area7,206 Sq.Ft.
  • Lot Area1.2 Acres
  • MLS® ID7810605
  • TypeResidential
  • YEAR BUILT2015
  • NeighborhoodTuxedo Park
  • Architecture StylesCape Cod, Traditional
  • Water FrontageNone
  • View DescriptionPool, Trees/Woods
  • Elementary SchoolJackson - Atlanta
  • Middle SchoolWillis A. Sutton
  • High SchoolNorth Atlanta

Exterior

  • STORIES3
  • Garage Space4.0
  • water SourcePublic
  • utilitiesCable Available, Electricity Available, Natural Gas Available, Phone Available, Sewer Available, Water Available
  • PoolIn Ground, Private
  • roofComposition
  • lot featuresBack Yard, Landscaped
  • parkingGarage
  • HEAT TYPECentral
  • AIR CONDITIONINGCentral Air
  • sewerPublic Sewer
  • SubstructureBrick/Mortar
  • Disability FeaturesNone
  • security FeaturesFire Alarm, Security Service, Security System Owned, Smoke Detector(s)
  • Green featuresNone
  • other exterior FeaturesGas Grill, Lighting, Private Yard, None

Financial

  • Sales Price$4,649,000
  • Real Estate Tax $48,513/yr

Mortgage Calculator

Estimate your monthly mortgage payment, including the principal and interest, property taxes, and HOA. Adjust the values to generate a more accurate rate.


All estimates are provided for informational purposes only. Actual amounts may vary.
$0,000 Your Payment 20 15 65
$0,000 Your Payment

Tuxedo Park

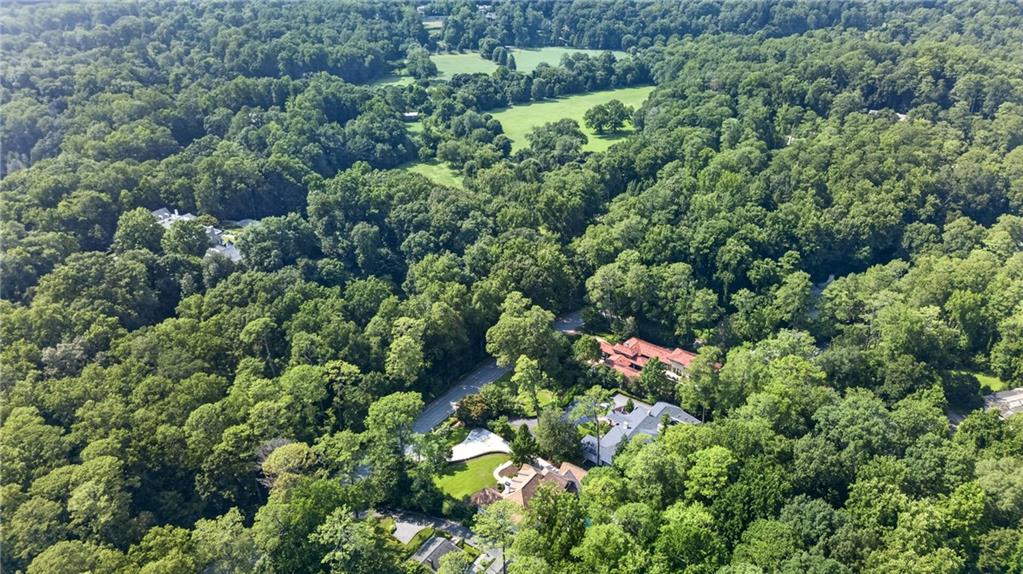
This neighborhood, set amidst lush landscapes, these private retreats that provide unmatched opulence.

Explore

The Green Advantage

For generations, our iconic green signs have graced Atlanta’s most distinguished homes—standing for heritage, boutique service, and exceptional results. More than a color, our signature green is a trusted symbol of quality, care, and connection. When you work with us, you’re not just a client—you’re part of the family.

Follow Us on Instagram