Leave a Message

By providing your contact information to Dorsey Alston REALTORS®, your personal information will be processed in accordance with Dorsey Alston REALTORS®'s Privacy Policy. By checking the box(es) below, you expressly consent to receive marketing or promotional real estate communication from Dorsey Alston REALTORS® in the manner selected by you. For SMS text messages, message frequency varies. Message and data rates may apply. Consent is not a condition of purchase of any goods or services. You may opt out of receiving further communications from Dorsey Alston REALTORS® at any time. To opt out of receiving SMS text messages, reply STOP to unsubscribe. SMS text messaging is subject to our Terms of Use.

Thank you for your message. We will be in touch with you shortly.

Explore Properties
37 Skyview Circle
37 Skyview Circle
37 Skyview Circle
37 Skyview Circle
37 Skyview Circle
37 Skyview Circle
37 Skyview Circle
37 Skyview Circle
37 Skyview Circle
37 Skyview Circle
37 Skyview Circle
37 Skyview Circle
37 Skyview Circle
37 Skyview Circle
37 Skyview Circle
37 Skyview Circle
37 Skyview Circle
37 Skyview Circle
37 Skyview Circle
37 Skyview Circle
37 Skyview Circle
37 Skyview Circle
37 Skyview Circle
37 Skyview Circle
37 Skyview Circle
37 Skyview Circle
37 Skyview Circle
37 Skyview Circle
37 Skyview Circle
37 Skyview Circle
37 Skyview Circle
37 Skyview Circle
37 Skyview Circle
37 Skyview Circle
37 Skyview Circle
37 Skyview Circle
37 Skyview Circle
37 Skyview Circle
37 Skyview Circle
37 Skyview Circle
SEE ALL PHOTOS
37 Skyview Circle
37 Skyview Circle
37 Skyview Circle
37 Skyview Circle
37 Skyview Circle
37 Skyview Circle
37 Skyview Circle
37 Skyview Circle
37 Skyview Circle
37 Skyview Circle
37 Skyview Circle
37 Skyview Circle
37 Skyview Circle
37 Skyview Circle
37 Skyview Circle
37 Skyview Circle
37 Skyview Circle
37 Skyview Circle
37 Skyview Circle
37 Skyview Circle
37 Skyview Circle
37 Skyview Circle
37 Skyview Circle
37 Skyview Circle
37 Skyview Circle
37 Skyview Circle
37 Skyview Circle
37 Skyview Circle
37 Skyview Circle
37 Skyview Circle
37 Skyview Circle
37 Skyview Circle
37 Skyview Circle
37 Skyview Circle
37 Skyview Circle
37 Skyview Circle
37 Skyview Circle
37 Skyview Circle
37 Skyview Circle
37 Skyview Circle
Pending

37 Skyview Circle

37 Skyview Circle, Cartersville, GA 30120

$2,250/month
$2,250/mo

37 Skyview Circle

3 Beds 2 Baths 1,553 Sq.Ft. 0.5 Acres

Description

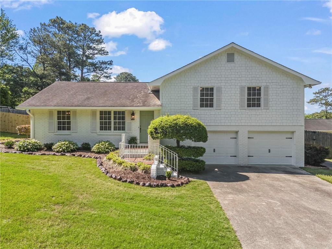
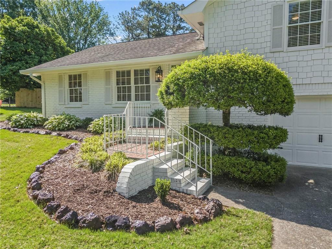
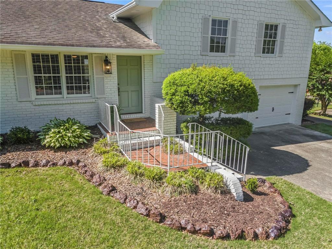
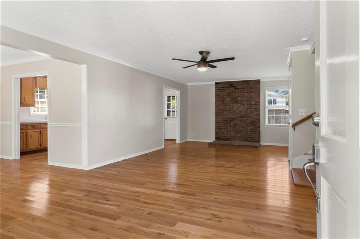
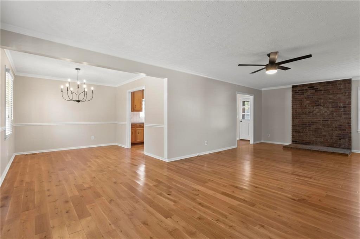
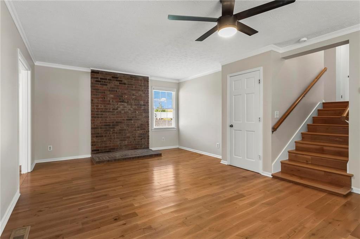
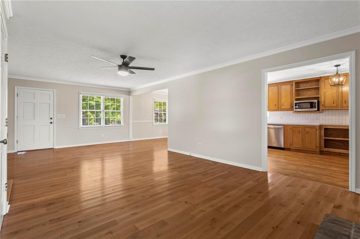
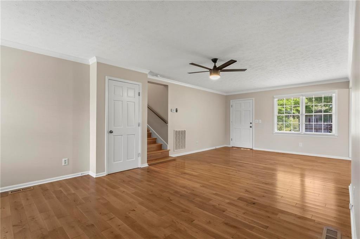
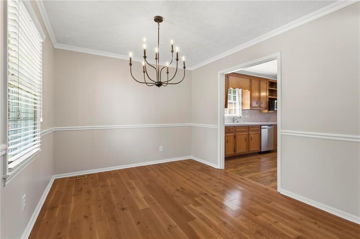
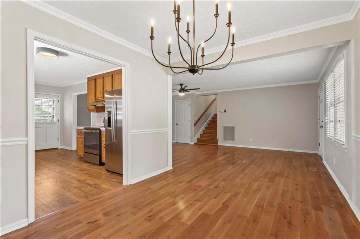
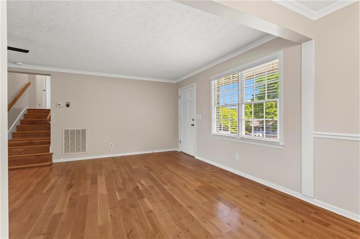
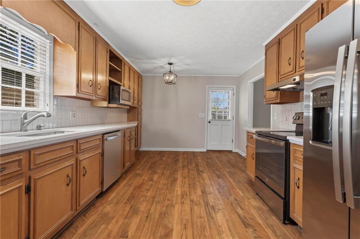
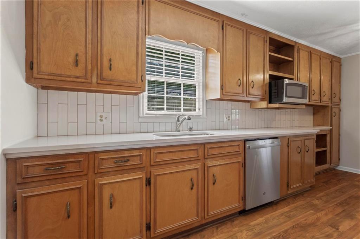
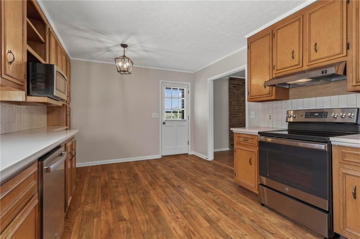
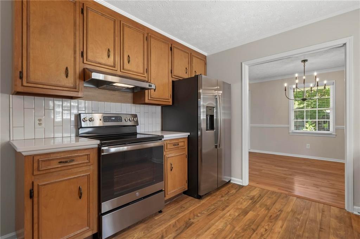
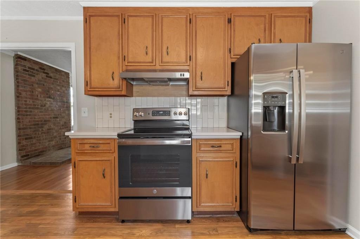
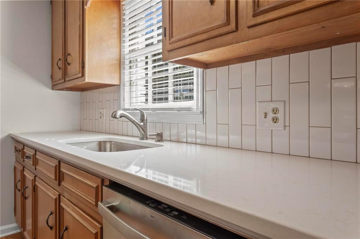
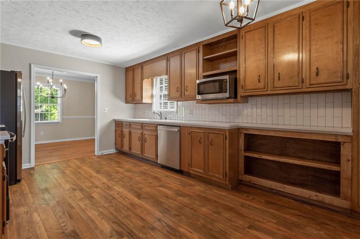
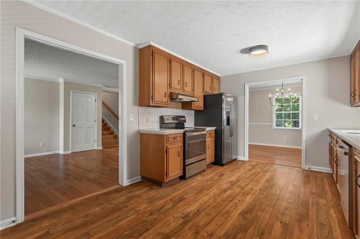
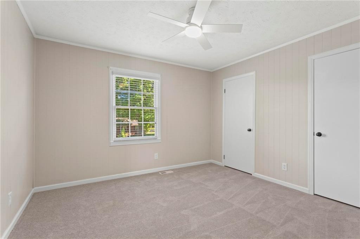
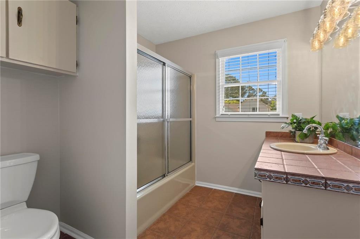
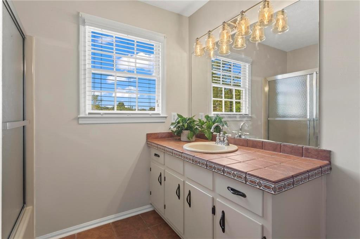
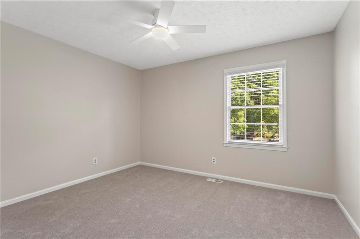
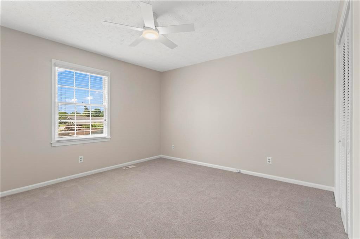
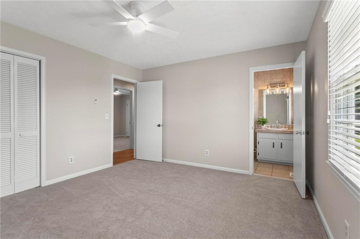
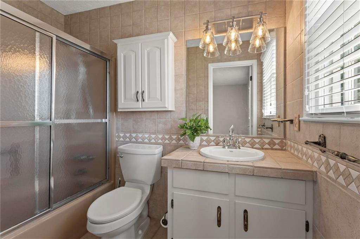
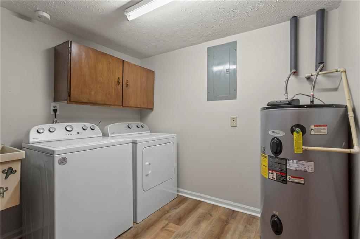
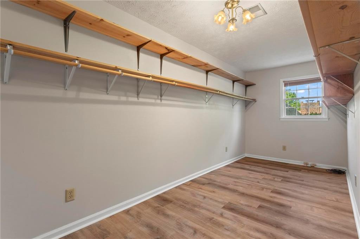
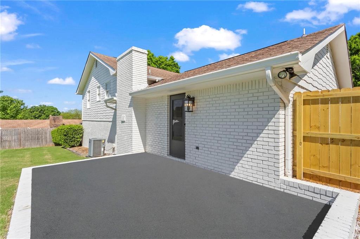
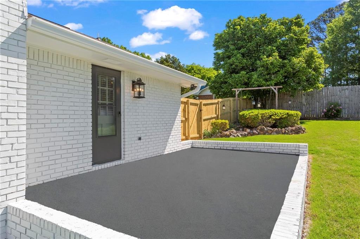
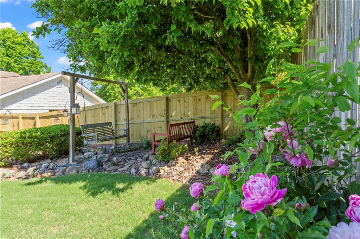
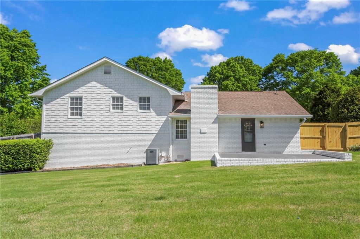
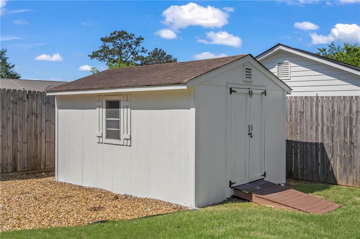
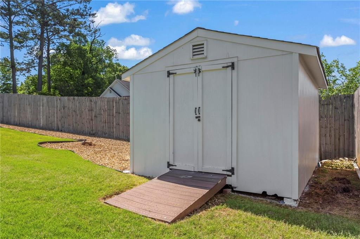
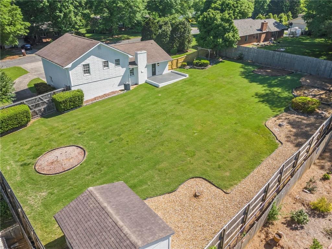
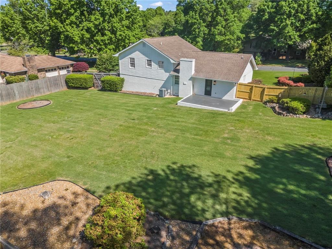
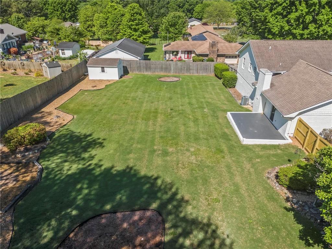
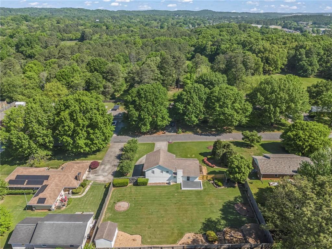
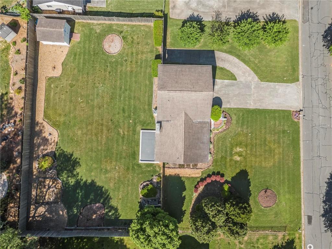
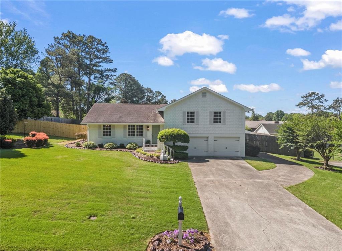
Charming home on a large lot just minutes to downtown Cartersville! Updated top to bottom in 2024 including new paint (inside and out), new stainless steel kitchen appliances, new laundry washer and dryer, new carpet, new light fixtures, new window blinds, and new quartz countertops with tile backsplash in the kitchen. Large, open floorplan is ideal for entertaining with room for the whole family. Big kitchen features abundant counter space and tons of cabinet storage with both a breakfast room and formal dining room. Upstairs, two guest bedrooms share the large hall bathroom. The primary suite has it's own private en-suite bathroom at the back corner of the house. Downstairs you'll find the laundry room (with a sink!) plus a massive finished storage room off the two-car garage. Gorgeous 1/2 acre lot boasts mature landscaping and a fully fenced backyard with separate shed. Dreamy location is moments from all the fun in downtown Cartersville as well as easy commuting on 41, seamlessly connecting to I-75 or 411. Pets welcome on a case-by-case basis with non-refundable pet deposit. Local owner managed, no giant rental company here. Available for immediate move-in!

Share Property

Location

37 Skyview Circle, Cartersville, GA 30120

Status

Pending
Austin Landers

Austin Landers

Features & Amenities

Interior

  • total bedrooms3
  • Total bathrooms2
  • full bathrooms2
  • Laundry room In Basement, Laundry Room, Sink
  • Flooring Carpet, Ceramic Tile, Hardwood, Laminate
  • Fireplace None
  • APPLIANCES Dishwasher, Disposal, Dryer, Electric Range, ENERGY STAR Qualified Appliances, Microwave, Range Hood, Refrigerator, Washer
  • other interior Features Crown Molding, Entrance Foyer, High Speed Internet, Low Flow Plumbing Fixtures

Area & Lot

  • Status Pending
  • Living Area1,553 Sq.Ft.
  • Total Area1,553 Sq.Ft.
  • Lot Area0.5 Acres
  • MLS® ID7801673
  • TypeResidential
  • YEAR BUILT1982
  • Architecture StylesTraditional
  • Water FrontageNone
  • View DescriptionNeighborhood
  • Elementary SchoolCartersville
  • Middle SchoolCartersville
  • High SchoolCartersville

Exterior

  • Garage Space2.0
  • utilitiesCable Available
  • PoolNone
  • roofComposition
  • lot featuresBack Yard, Landscaped, Level, Private
  • parkingGarage
  • HEAT TYPEForced Air
  • AIR CONDITIONINGCeiling Fan(s), Central Air
  • Disability FeaturesNone
  • security FeaturesSmoke Detector(s)
  • other exterior FeaturesGarden, Private Yard

Financial

  • Lease Price$2,250/mo
  • Lease Term 12 MONTHS

Mortgage Calculator

Estimate your monthly mortgage payment, including the principal and interest, property taxes, and HOA. Adjust the values to generate a more accurate rate.


All estimates are provided for informational purposes only. Actual amounts may vary.
$0,000 Your Payment 20 15 65
$0,000 Your Payment

The Green Advantage

For generations, our iconic green signs have graced Atlanta’s most distinguished homes—standing for heritage, boutique service, and exceptional results. More than a color, our signature green is a trusted symbol of quality, care, and connection. When you work with us, you’re not just a client—you’re part of the family.

Follow Us on Instagram