Leave a Message

By providing your contact information to Dorsey Alston REALTORS®, your personal information will be processed in accordance with Dorsey Alston REALTORS®'s Privacy Policy. By checking the box(es) below, you expressly consent to receive marketing or promotional real estate communication from Dorsey Alston REALTORS® in the manner selected by you. For SMS text messages, message frequency varies. Message and data rates may apply. Consent is not a condition of purchase of any goods or services. You may opt out of receiving further communications from Dorsey Alston REALTORS® at any time. To opt out of receiving SMS text messages, reply STOP to unsubscribe. SMS text messaging is subject to our Terms of Use.

Thank you for your message. We will be in touch with you shortly.

Explore Properties
3704 Cheswolde Avenue
SEE ALL PHOTOS
3704 Cheswolde Avenue
Sold

3704 Cheswolde Avenue

3704 Cheswolde Avenue, Powder Springs, GA 30127

$397,469
$397,469

3704 Cheswolde Avenue

3 Beds 2 Baths 1,792 Sq.Ft.

Description

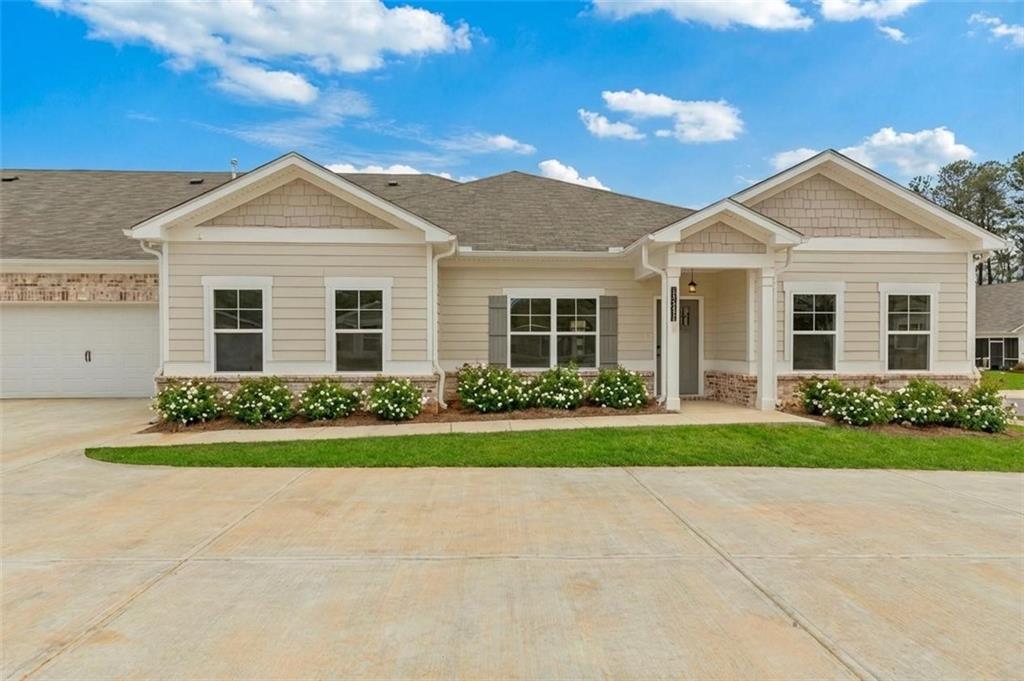
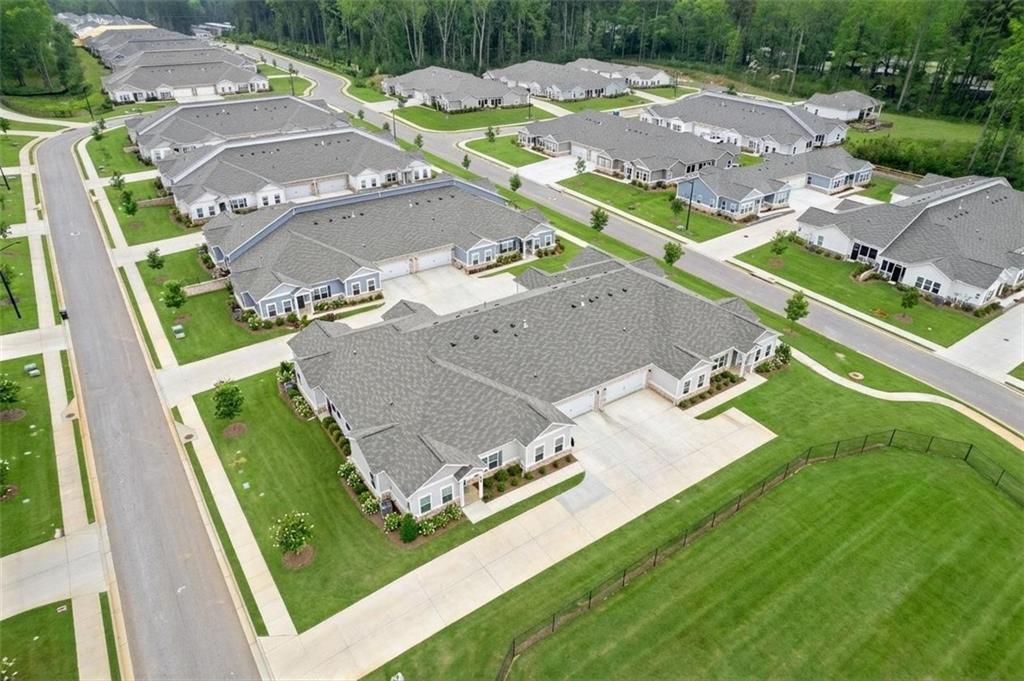
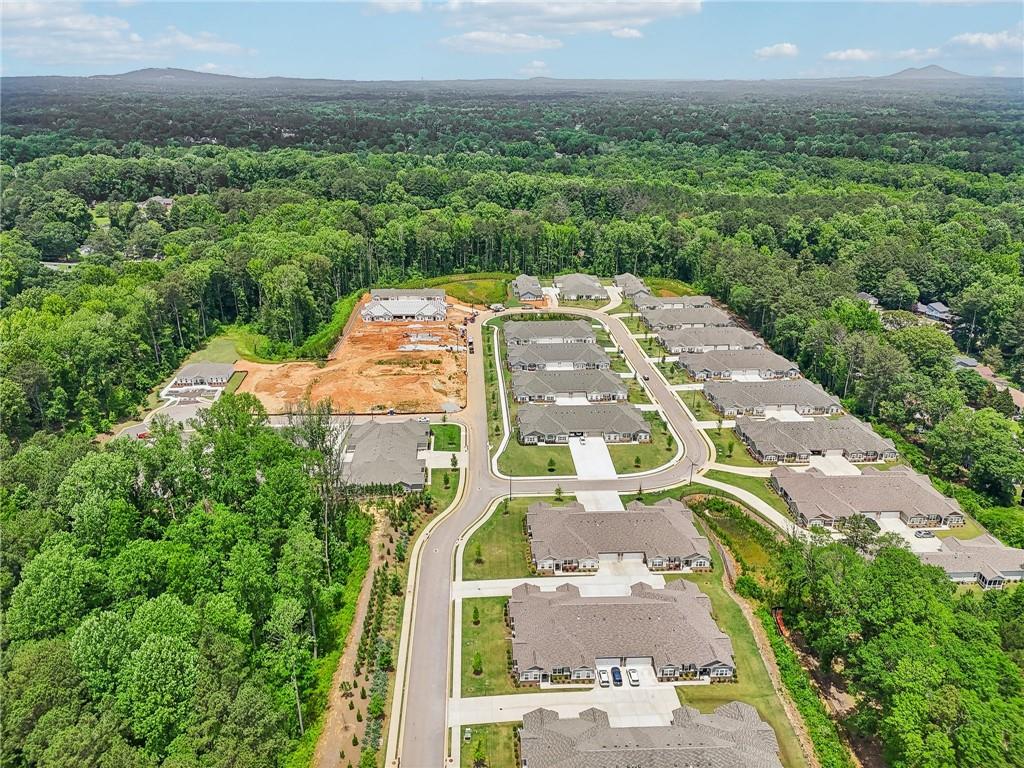
The Augusta plan in Creekwood by Paran Homes, our 55+ active adult community in Powder Springs. Located at 3704 Cheswolde Ave, this attached ranch villa offers 3 bedrooms, 2 full baths, and approximately 1,792 square feet of comfortable living.

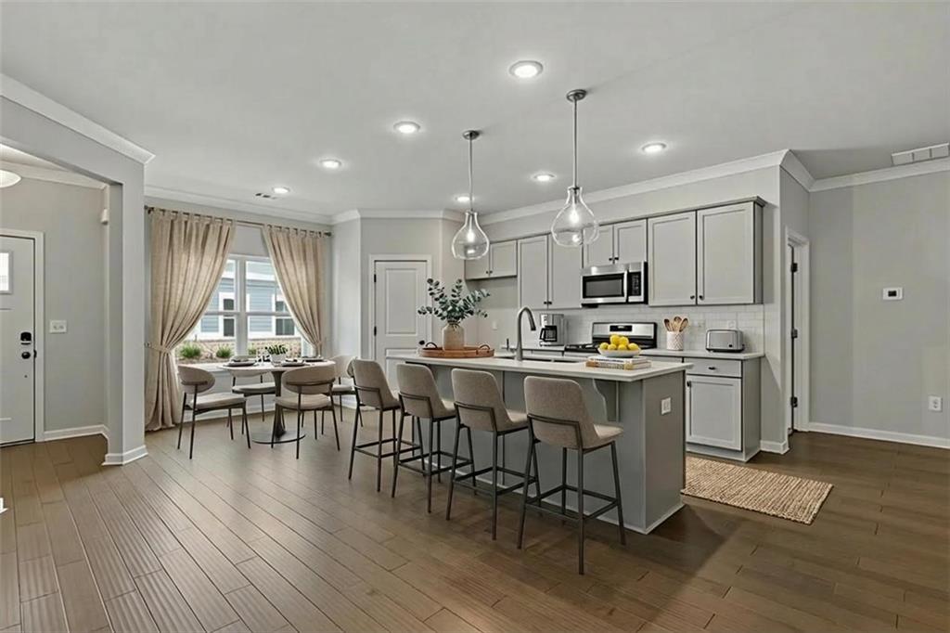
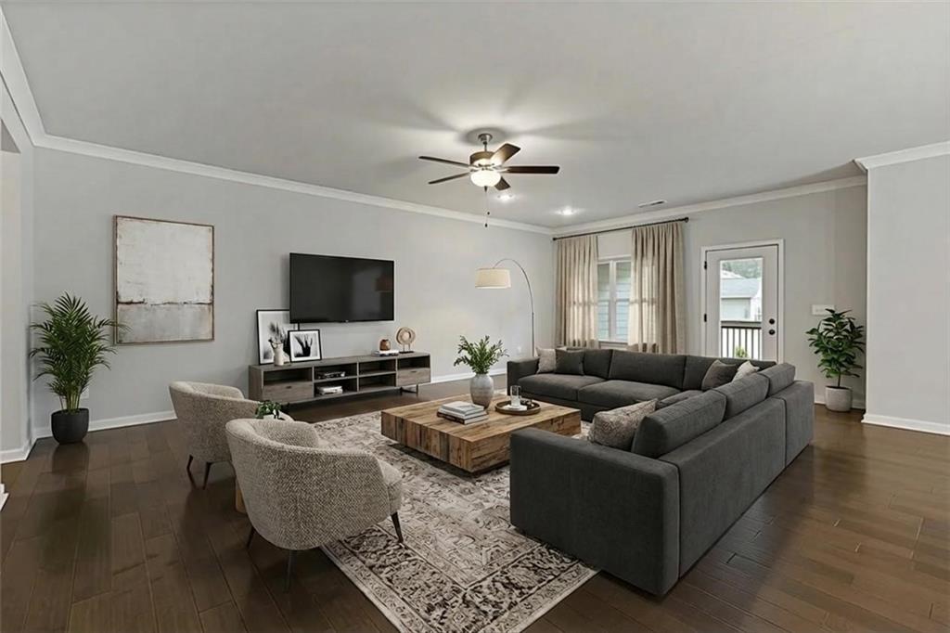
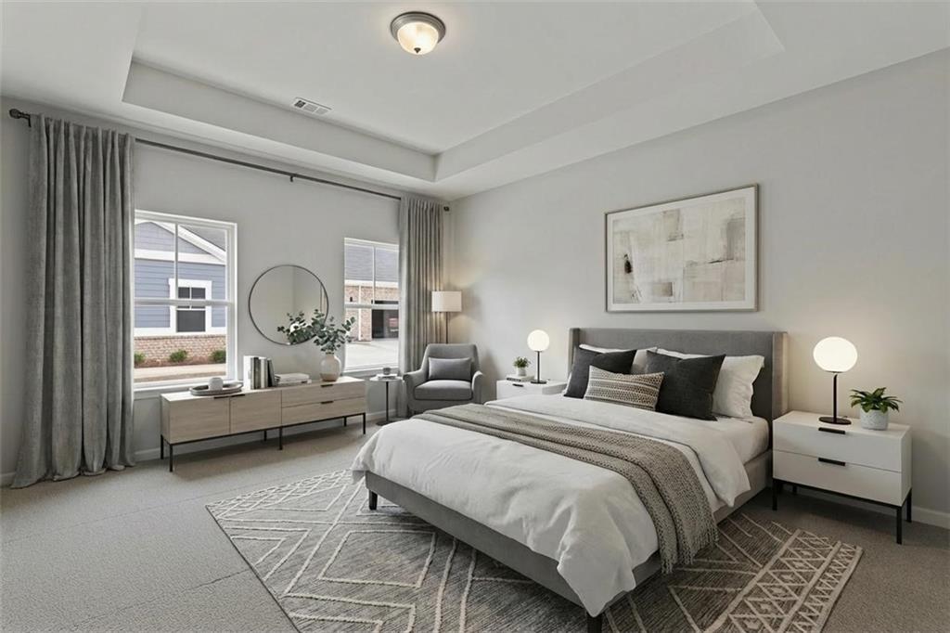
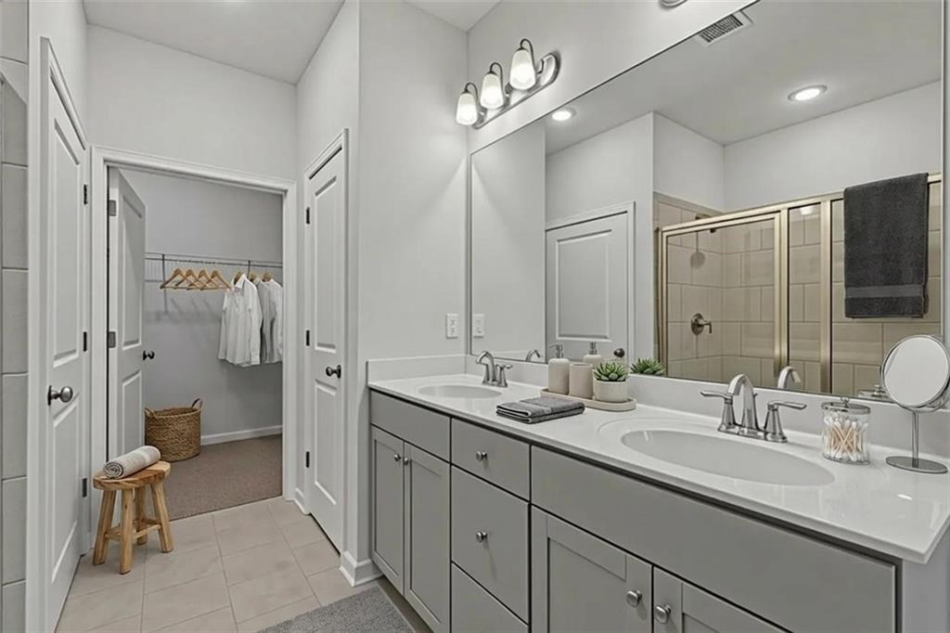
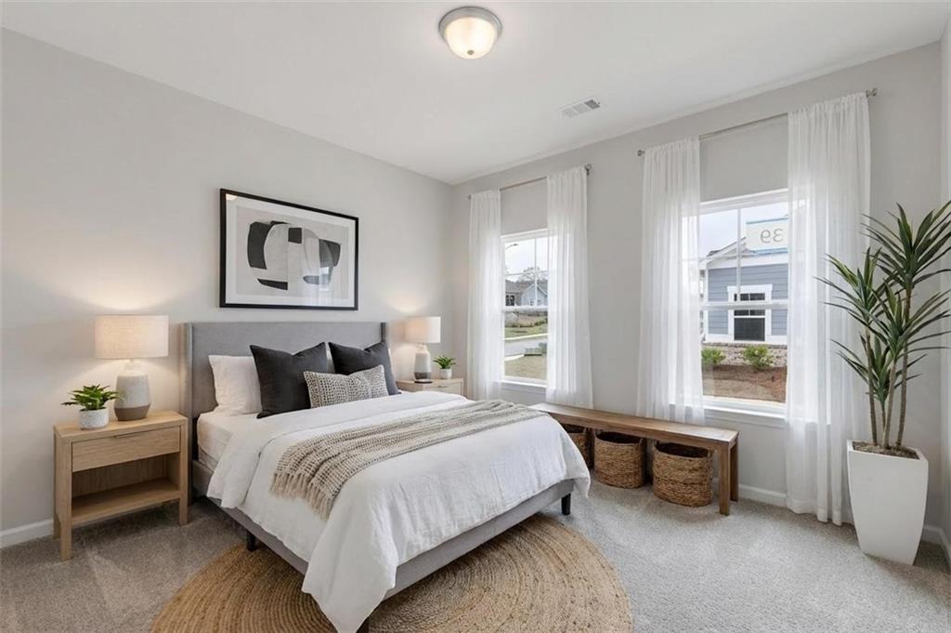
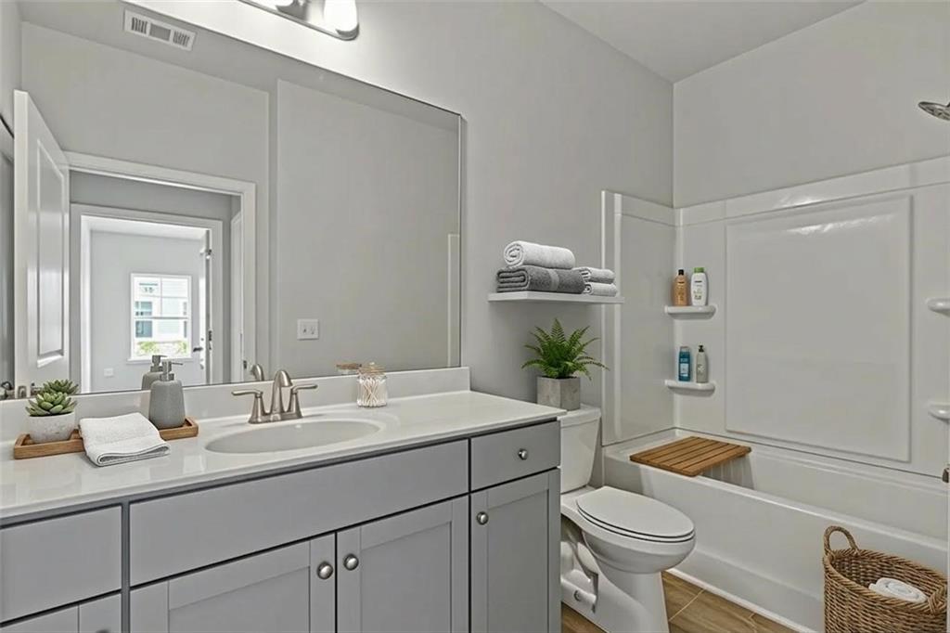
The home features an open floor plan with a spacious kitchen, granite island, upgraded cabinets, stainless steel appliances, and a separate eat in area. The primary suite includes a tray ceiling, walk in closet, dual vanities, and a stepless tiled shower with bench. Two secondary bedrooms are located on the opposite side of the home and share a full bath.

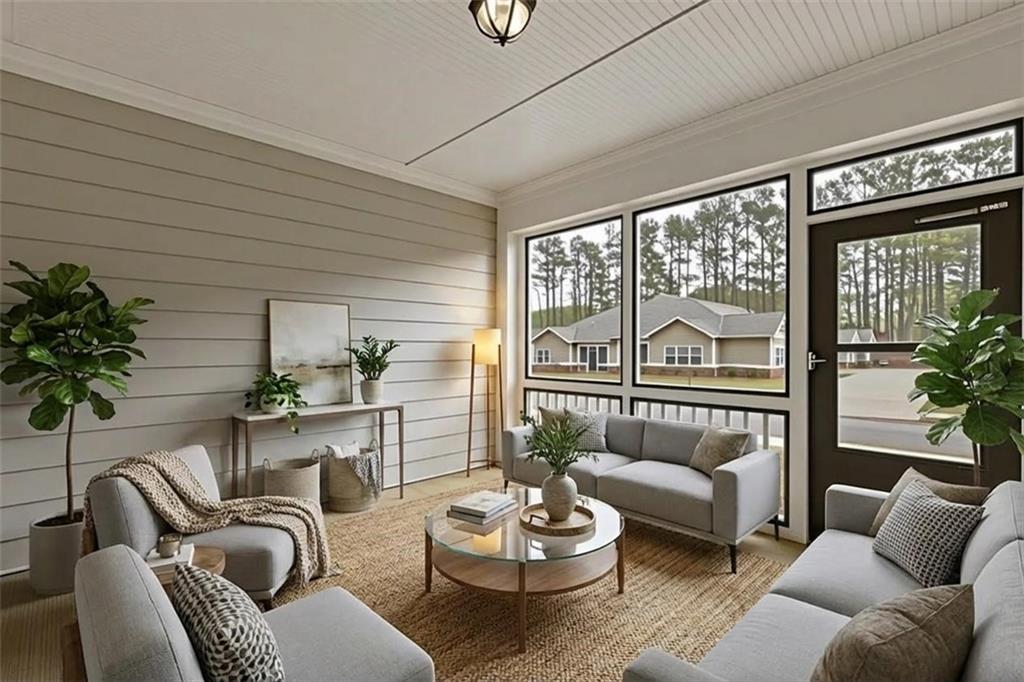
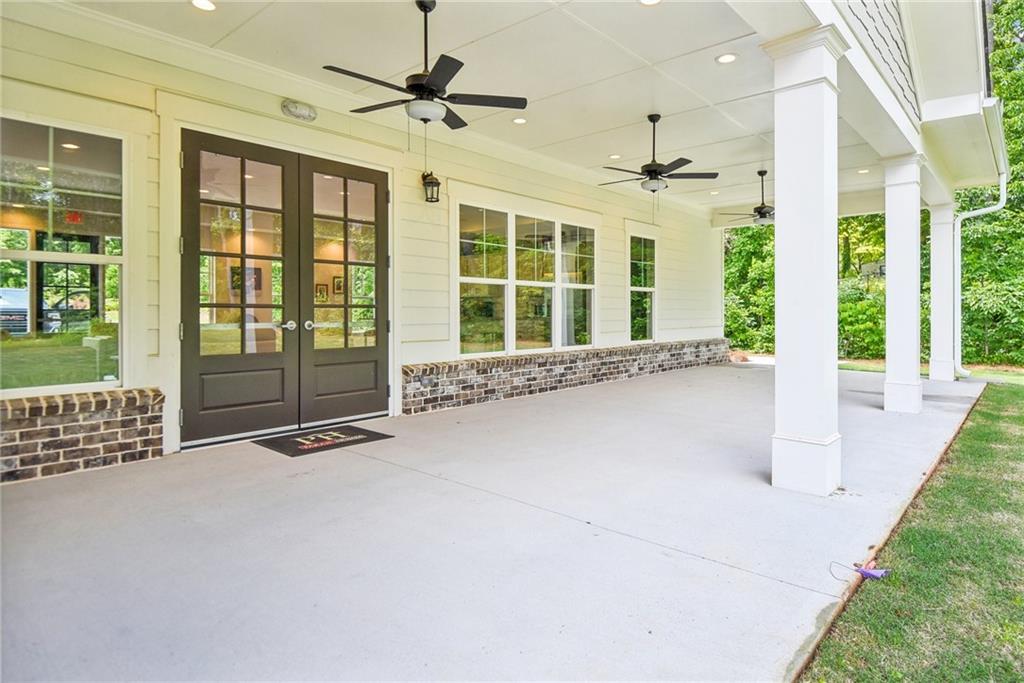
Enjoy outdoor living with a covered front porch and screened porch, plus a 2 car garage with additional storage. Conveniently located near Publix, Home Depot, restaurants, pharmacies, and the Silver Comet Trail. Ready to close with builder incentives available through the preferred lender.

Share Property

Location

3704 Cheswolde Avenue, Powder Springs, GA 30127

Status

Sold
Barbara Reichick

Barbara Reichick

Features & Amenities

Interior

  • total bedrooms3
  • Total bathrooms2
  • full bathrooms2
  • Laundry room Laundry Room
  • Flooring Carpet, Ceramic Tile, Laminate, Tile
  • Fireplace None
  • APPLIANCES Dishwasher, Disposal, Electric Water Heater, Gas Range, Microwave
  • other interior Features Crown Molding, Disappearing Attic Stairs, Entrance Foyer, High Ceilings 9 ft Main, Recessed Lighting, Tray Ceiling(s), Walk-In Closet(s)

Area & Lot

  • Status Sold
  • Living Area1,792 Sq.Ft.
  • Total Area1,792 Sq.Ft.
  • MLS® ID7732589
  • TypeCondo
  • YEAR BUILT2024
  • Architecture StylesPatio Home, Traditional
  • Water FrontageNone
  • View DescriptionOther
  • Elementary SchoolPowder Springs
  • Middle SchoolCooper
  • High SchoolMcEachern

Exterior

  • STORIES1
  • water SourcePublic
  • utilitiesCable Available, Electricity Available, Sewer Available, Underground Utilities, Water Available
  • PoolNone
  • roofComposition
  • lot featuresLandscaped, Zero Lot Line
  • parkingAttached, Driveway, Garage Door Opener, Kitchen Level, Level Driveway
  • HEAT TYPECentral, Natural Gas
  • AIR CONDITIONINGCeiling Fan(s), Central Air, Electric
  • sewerPublic Sewer
  • SubstructureSlab
  • Disability FeaturesAccessible Doors
  • security FeaturesCarbon Monoxide Detector(s), Security Gate
  • Green featuresNone
  • other exterior FeaturesCourtyard, Private Entrance

Financial

  • Sales Price$397,469
  • Real Estate Tax $100/yr
  • HOA $2,100/yr

The Green Advantage

For generations, our iconic green signs have graced Atlanta’s most distinguished homes—standing for heritage, boutique service, and exceptional results. More than a color, our signature green is a trusted symbol of quality, care, and connection. When you work with us, you’re not just a client—you’re part of the family.

Follow Us on Instagram