Leave a Message

By providing your contact information to Dorsey Alston REALTORS®, your personal information will be processed in accordance with Dorsey Alston REALTORS®'s Privacy Policy. By checking the box(es) below, you expressly consent to receive marketing or promotional real estate communication from Dorsey Alston REALTORS® in the manner selected by you. For SMS text messages, message frequency varies. Message and data rates may apply. Consent is not a condition of purchase of any goods or services. You may opt out of receiving further communications from Dorsey Alston REALTORS® at any time. To opt out of receiving SMS text messages, reply STOP to unsubscribe. SMS text messaging is subject to our Terms of Use.

Thank you for your message. We will be in touch with you shortly.

Explore Properties
3715 Peachtree Road NE Unit 12
SEE ALL PHOTOS
3715 Peachtree Road NE Unit 12
Bought with FRANK L NELSON with Dorsey Alston Realtors and Listed by TORRIA HUDSON with Ansley Real Estate | Christie's International Real Estate  404-480-4663
Sold

3715 Peachtree Road NE Unit 12

3715 Peachtree Road NE Unit 12, Atlanta, GA 30319

$1,100,950

$1,100,950

3715 Peachtree Road NE Unit 12

4 Beds 5 Baths 2,956 Sq.Ft. 1,132.56 Sq.Ft.

Description

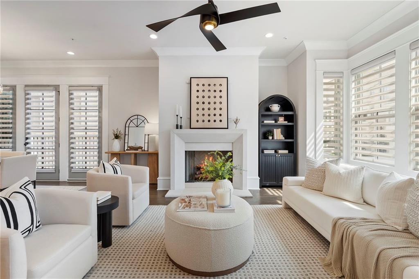
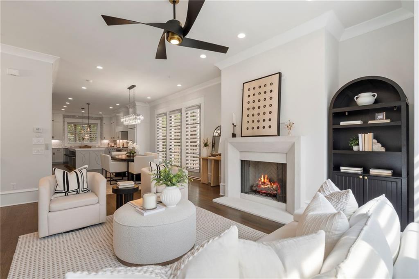
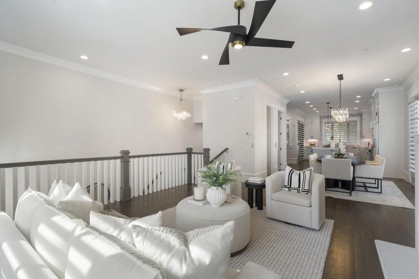
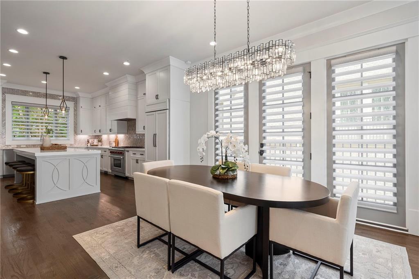
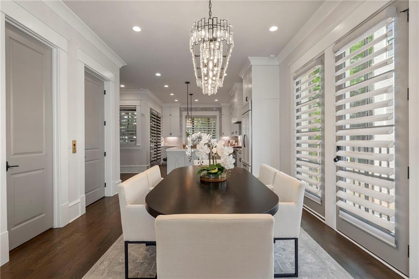
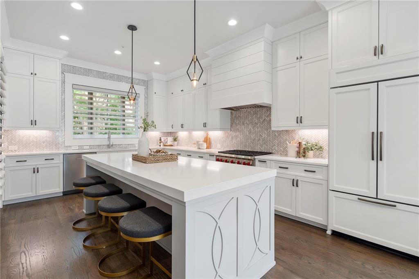
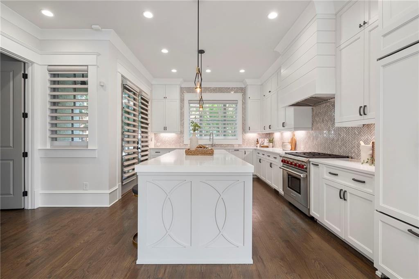
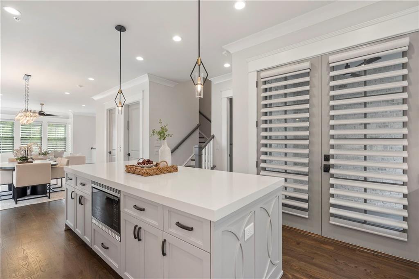
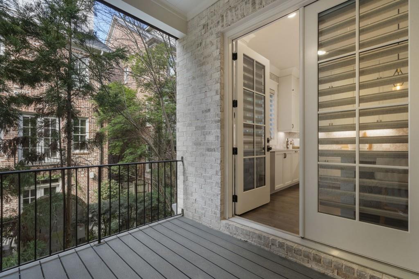
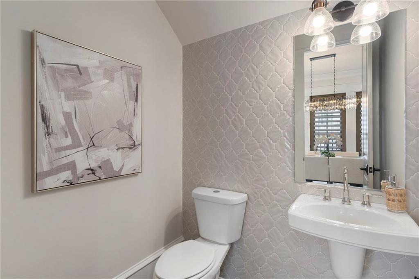
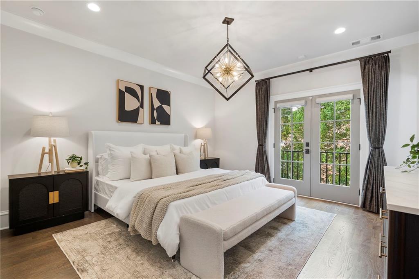
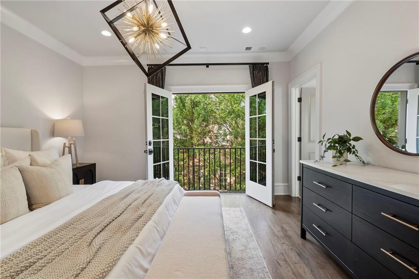
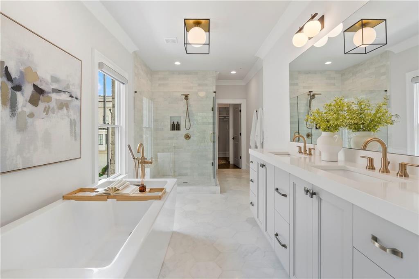
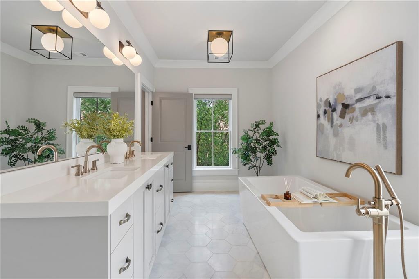
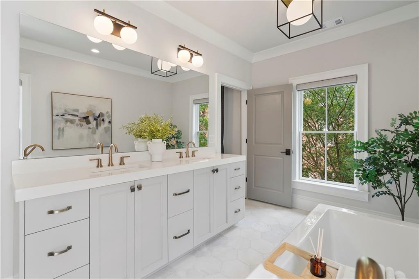
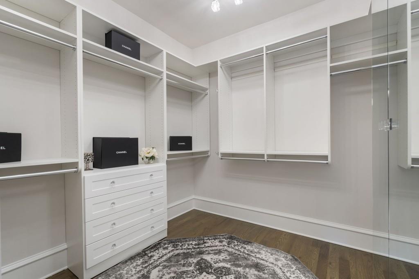
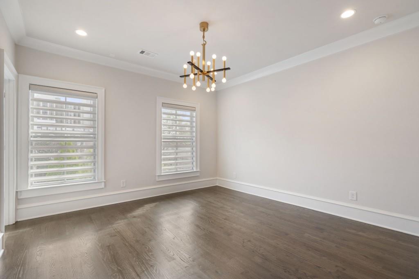
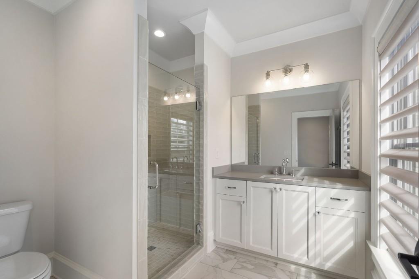
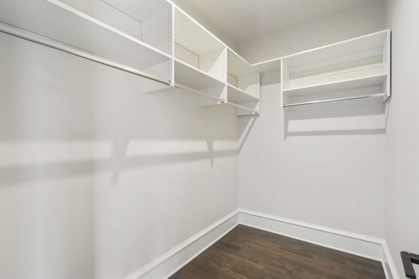
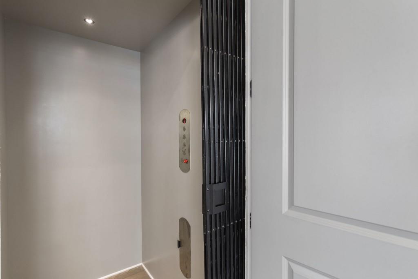
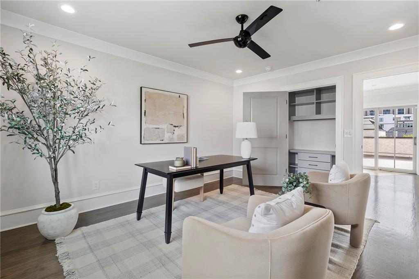
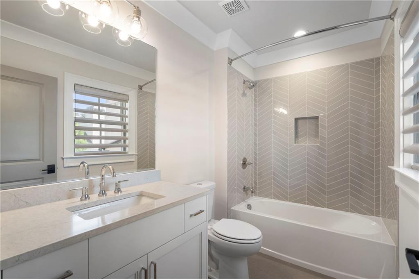
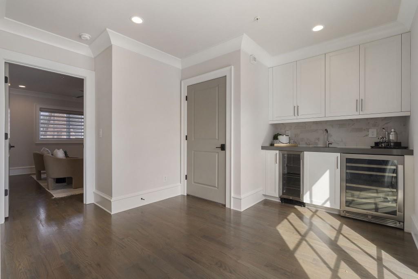
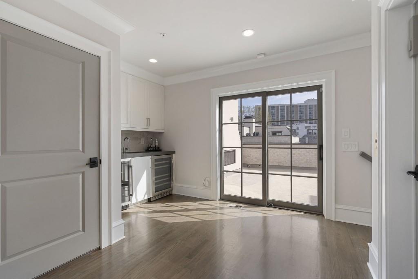
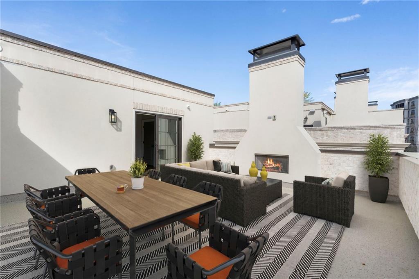
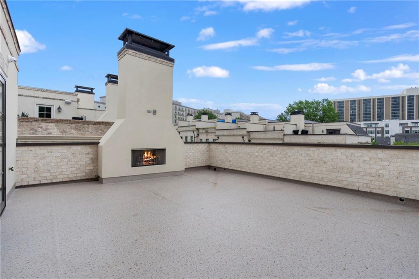
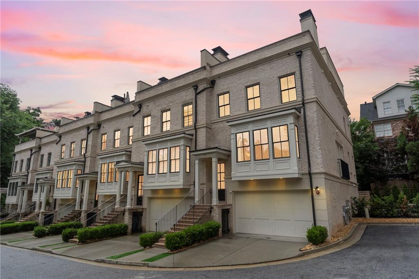
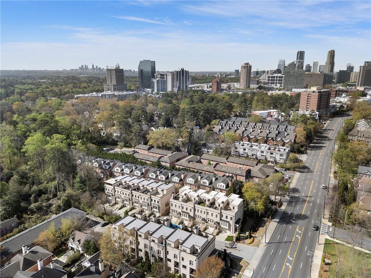
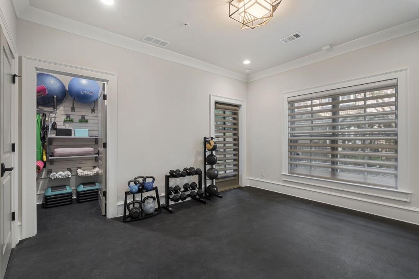
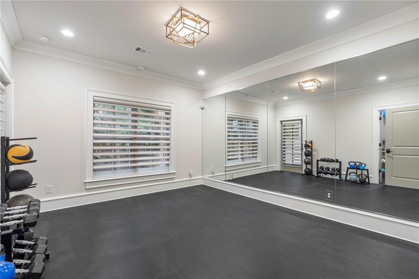
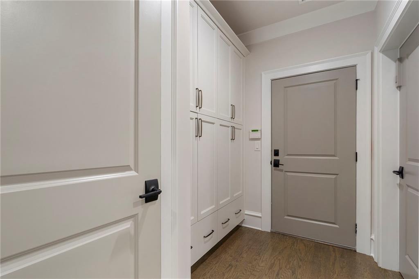
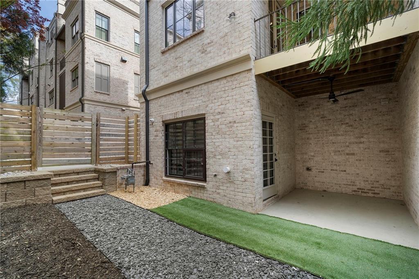
Welcome to this Immaculate Executive home located in a Gated Enclave of 17 Beautifully Appointed Townhomes. Enjoy Elevator access to all 4 levels. Wind down on the Expansive Rooftop Terrace with a Cozy Fireplace and plenty of space for your Outdoor Living and Dining Pleasure, perfect for Refined year round Entertainment seamlessly connected to the Indoor Wet Bar with Beverage fridge. This End-home provides abundant Natural Light throughout. The Chef's Kitchen features a Wolf Range, Paneled Sub-Zero Refrigerator, Oversized Island, under cabinet lighting provides Ambient lighting that highlights the custom counter to ceiling Herringbone backsplash. Located off the kitchen you will find a Covered Patio to start your morning. Your Owners Suite offers a Juliette Balcony, Spa-like bath with Soaking tub, Luxurious Shower and custom walk-in closet to keep you organized. The secondary bedrooms with En-Suite Bath provides privacy. A Flexible first-floor space ideal for gym, office, or guest suite also has a covered Patio that leads to the Private backyard. This Former Model home has over $100K in upgrades, including Hunter Douglas motorized blinds, Full Site-Finished Custom Hardwood Floors, Limestone Fireplace, Smart Security, Pest Ban and Custom storage minutes from World Class Shopping, Dining, Golf and easy access to GA-400.

Share Property

Location

3715 Peachtree Road NE Unit 12, Atlanta, GA 30319

Status

Sold

Date Sold

August 27, 2026
Frank Nelson

Frank Nelson

Features & Amenities

Interior

  • total bedrooms4
  • Total bathrooms5
  • full bathrooms4
  • half bathroom1
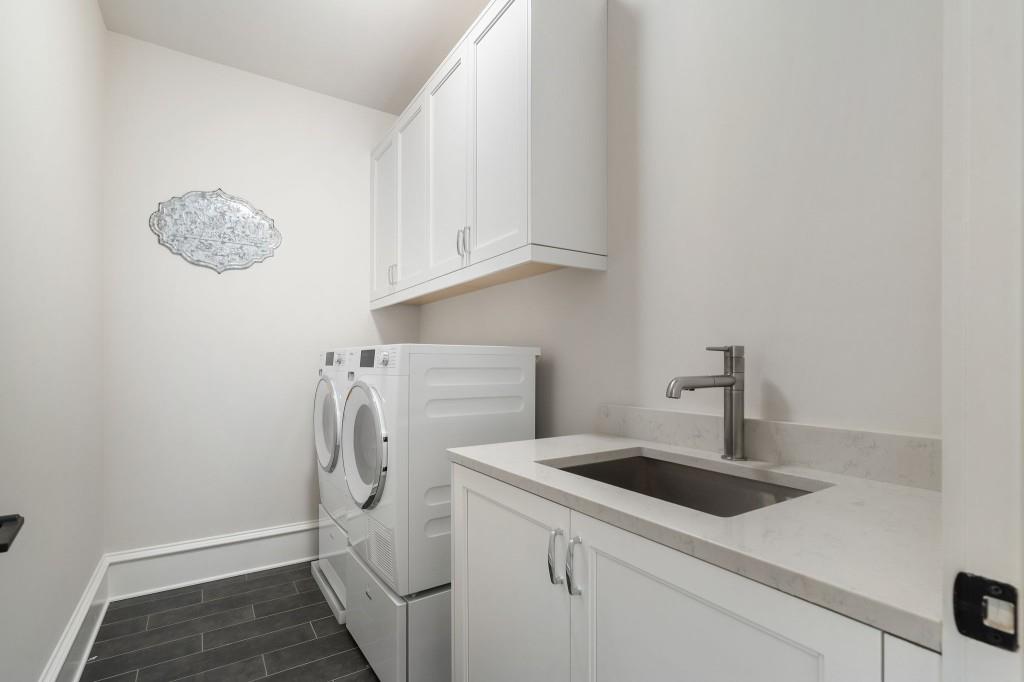
  • Laundry room Laundry Room
  • Flooring Ceramic Tile, Hardwood
  • Fireplace Living Room, Outside
  • APPLIANCES Dishwasher, Disposal, Electric Water Heater, ENERGY STAR Qualified Appliances, Gas Range, Microwave, Refrigerator, Self Cleaning Oven
  • other interior Features Double Vanity, Elevator, High Ceilings 9 ft Upper, High Ceilings 10 ft Main, Walk-In Closet(s)

Area & Lot

  • Status Sold
  • Date Sold August 27, 2026
  • Living Area2,956 Sq.Ft.
  • Total Area2,956 Sq.Ft.
  • Lot Area1,132.56 Sq.Ft.
  • MLS® ID7742200
  • TypeTownhouse
  • YEAR BUILT2019
  • NeighborhoodBuckhead
  • Architecture StylesTownhouse, Traditional
  • Water FrontageNone
  • View DescriptionOther
  • Elementary SchoolSara Rawson Smith
  • Middle SchoolWillis A. Sutton
  • High SchoolNorth Atlanta

Exterior

  • STORIES3
  • Garage Space2.0
  • water SourcePublic
  • utilitiesCable Available, Electricity Available, Natural Gas Available, Sewer Available, Water Available
  • PoolNone
  • roofComposition
  • lot featuresBack Yard, Corner Lot, Landscaped
  • parkingGarage, Garage Faces Front
  • HEAT TYPEElectric
  • AIR CONDITIONINGCentral Air
  • sewerPublic Sewer
  • SubstructureSee Remarks
  • Disability FeaturesAccessible Elevator Installed
  • security FeaturesFire Sprinkler System, Security Gate, Smoke Detector(s)
  • Green featuresNone
  • other exterior FeaturesBalcony, Private Entrance, Private Yard

Financial

  • Sales Price$1,100,950
  • Real Estate Tax $7,541/yr
  • HOA $500/mo
View Virtual Tour

Buckhead

Legacy homes, iconic shopping, and one of Atlanta’s most enduring standards of luxury living.

Explore

The Green Advantage

For generations, our iconic green signs have graced Atlanta’s most distinguished homes—standing for heritage, boutique service, and exceptional results. More than a color, our signature green is a trusted symbol of quality, care, and connection. When you work with us, you’re not just a client—you’re part of the family.

Follow Us on Instagram

