3718 Paige Way NE
Bought with CeCe Coleman with Dorsey Alston Realtors and Listed by Ben Beacham with Beacham and Company  404-261-6300
Sold

3718 Paige Way NE

3718 Paige Way NE, Atlanta, GA 30319

$855,000
$855,000

3718 Paige Way NE

3 Beds 4 Baths 2,500 Sq.Ft. 1,045.44 Sq.Ft.

Description

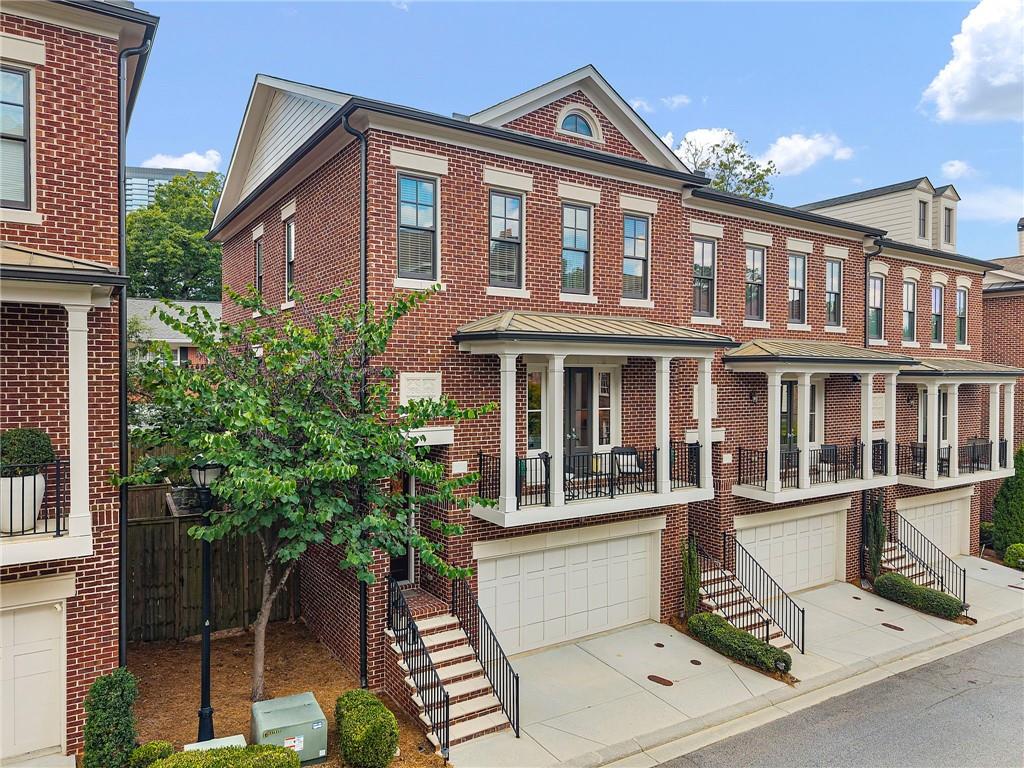
Welcome to this truly exceptional, fully renovated end-unit townhome in Buckhead. Thoughtfully reimagined from top to bottom, this remarkable residence combines the scale and livability of a single-family home with the convenience and ease of townhome living.

From the moment you enter, the attention to detail is unmistakable. Soaring ceilings, expansive windows, abundant natural light, beautifully renovated bathrooms, top-of-the-line plumbing fixtures, and a stunning chef's kitchen featuring Wolf appliances create an elevated living experience throughout. In an era when many townhomes can feel narrow, cramped, and highly constructed for efficiency, this home is a refreshing exception--offering generous proportions, impressive volume, and a floor plan that genuinely lives like a single-family residence.

The home's spacious bedrooms are thoughtfully designed, each featuring a private en-suite bathroom and oversized closet. The generous living spaces flow seamlessly to the large, highly usable outdoor living areas, creating an ideal setting for both everyday living and entertaining. An oversized two-car garage provides ample parking as well as valuable additional storage.

Situated right near the Brookhaven city line, the location offers easy access to Buckhead while placing you very near everything Brookhaven has to offer. It's a rare combination of space, style, privacy, and convenience.

This is a townhome that truly defies expectations--offering the scale, finishes, and lifestyle of a $1,000,000+ home, yet offered at $895,000. Simply put, this is an extraordinary opportunity to own a truly special home in one of Atlanta's most sought-after communities.

Share Property

Location

3718 Paige Way NE, Atlanta, GA 30319

Status

Sold

Date Sold

November 13, 2026
Cece Coleman

Cece Coleman

Features & Amenities

Interior

  • total bedrooms3
  • Total bathrooms4
  • full bathrooms3
  • half bathroom1
  • Laundry room Laundry Room, Upper Level
  • Flooring Hardwood
  • Fireplace Gas Starter, Living Room
  • APPLIANCES Dishwasher, Disposal, Double Oven, Gas Cooktop, Microwave, Refrigerator
  • other interior Features Double Vanity, Entrance Foyer, High Ceilings 9 ft Upper, High Ceilings 10 ft Main, High Speed Internet, Walk-In Closet(s)

Area & Lot

  • Status Sold
  • Date Sold November 13, 2026
  • Living Area2,500 Sq.Ft.
  • Total Area2,500 Sq.Ft.
  • Lot Area1,045.44 Sq.Ft.
  • MLS® ID7839461
  • TypeTownhouse
  • YEAR BUILT2015
  • NeighborhoodBrookhaven
  • Architecture StylesTownhouse, Traditional
  • Water FrontageNone
  • View DescriptionCity
  • Elementary SchoolSara Rawson Smith
  • Middle SchoolWillis A. Sutton
  • High SchoolNorth Atlanta

Exterior

  • STORIES3
  • Garage Space2.0
  • water SourcePublic
  • utilitiesCable Available, Electricity Available, Natural Gas Available, Phone Available, Sewer Available, Underground Utilities, Water Available
  • PoolNone
  • roofComposition
  • lot featuresLandscaped, Level
  • parkingAttached, Drive Under Main Level, Garage, Garage Door Opener, Garage Faces Front
  • HEAT TYPEForced Air, Natural Gas
  • AIR CONDITIONINGCeiling Fan(s), Central Air
  • sewerPublic Sewer
  • SubstructureNone
  • Disability FeaturesNone
  • security FeaturesSmoke Detector(s)
  • Green featuresNone
  • other exterior FeaturesPrivate Yard

Financial

  • Sales Price$855,000
  • Real Estate Tax $12,836/yr
  • HOA $535/mo
View Virtual Tour

Brookhaven

New-construction luxury homes near Brookhaven's walkable town center

Explore

The Green Advantage

For generations, our iconic green signs have graced Atlanta’s most distinguished homes—standing for heritage, boutique service, and exceptional results. More than a color, our signature green is a trusted symbol of quality, care, and connection. When you work with us, you’re not just a client—you’re part of the family.

Follow Us on Instagram