Leave a Message

By providing your contact information to Dorsey Alston REALTORS®, your personal information will be processed in accordance with Dorsey Alston REALTORS®'s Privacy Policy. By checking the box(es) below, you expressly consent to receive marketing or promotional real estate communication from Dorsey Alston REALTORS® in the manner selected by you. For SMS text messages, message frequency varies. Message and data rates may apply. Consent is not a condition of purchase of any goods or services. You may opt out of receiving further communications from Dorsey Alston REALTORS® at any time. To opt out of receiving SMS text messages, reply STOP to unsubscribe. SMS text messaging is subject to our Terms of Use.

Thank you for your message. We will be in touch with you shortly.

Explore Properties
384 Ralph Mcgill Boulevard NE Unit 105
SEE ALL PHOTOS
384 Ralph Mcgill Boulevard NE Unit 105
Courtesy of Redfin Corporation
Sold

384 Ralph Mcgill Boulevard NE Unit 105

384 Ralph Mcgill Boulevard NE Unit 105, Atlanta, GA 30312

$280,000
$280,000

384 Ralph Mcgill Boulevard NE Unit 105

2 Beds 2 Baths 1,086 Sq.Ft. 1,084.64 Sq.Ft.

Description

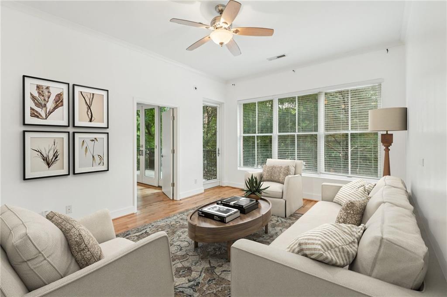
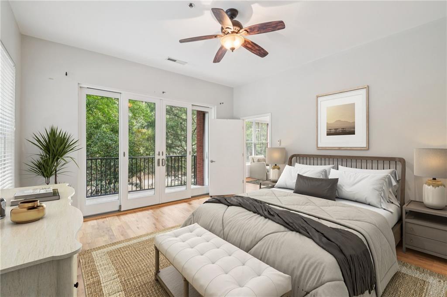
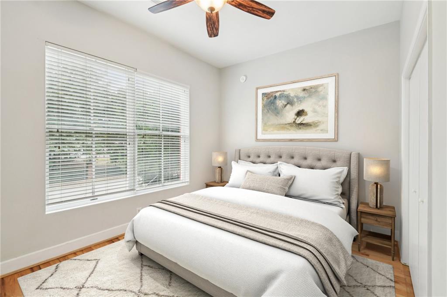
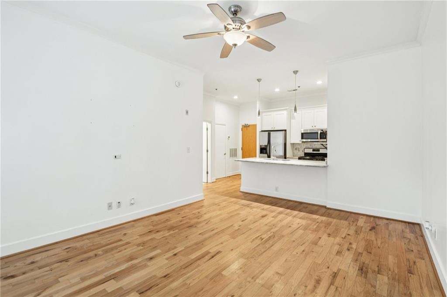
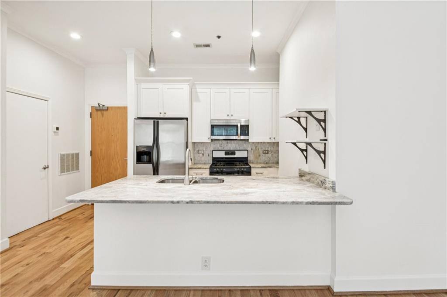
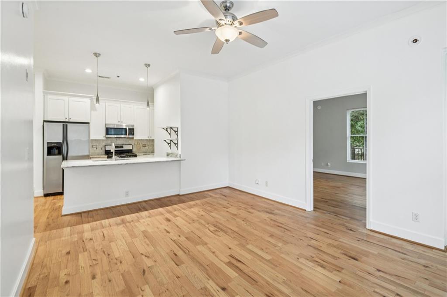
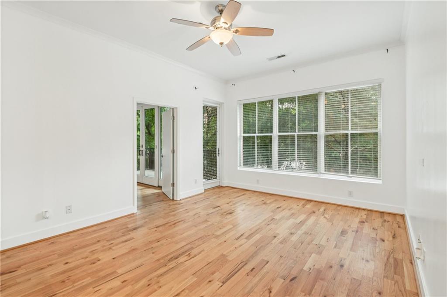
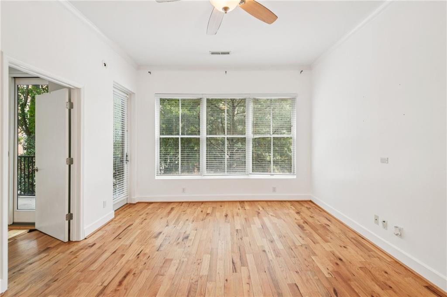
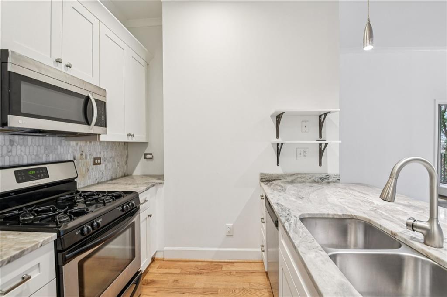
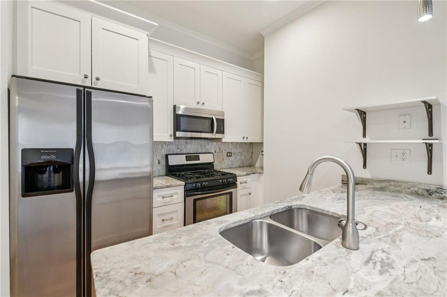
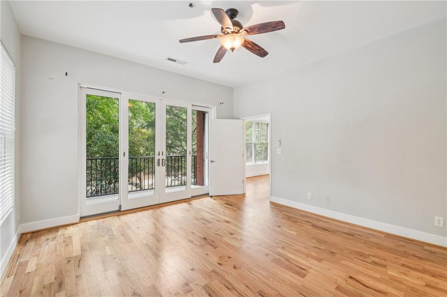
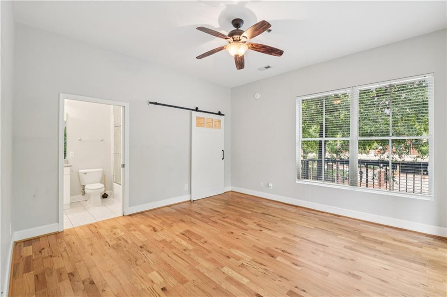
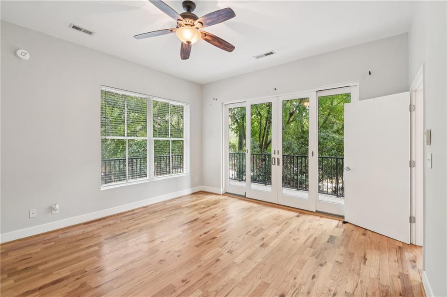
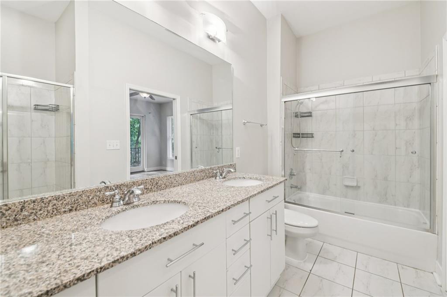
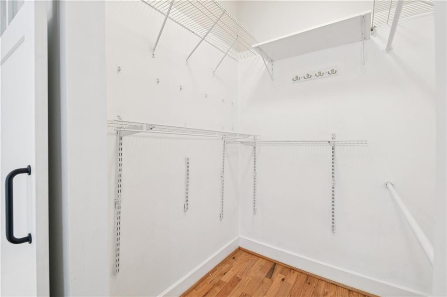
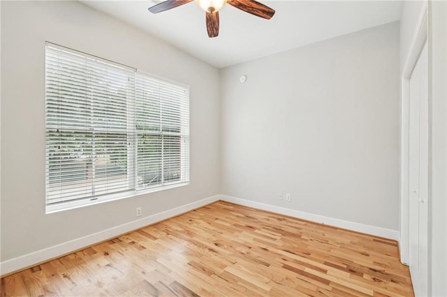
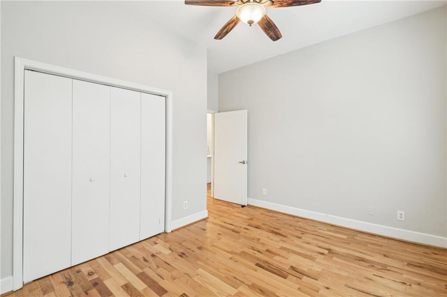
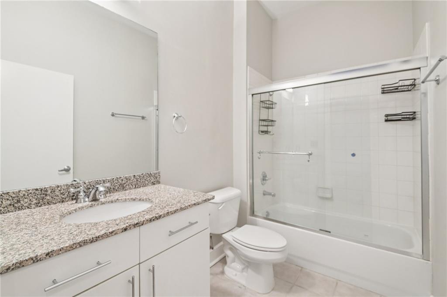
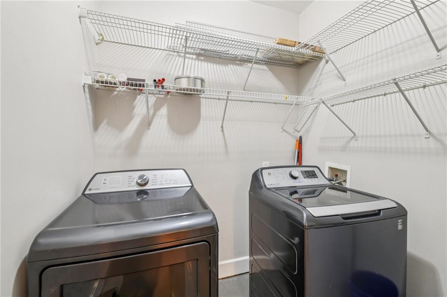
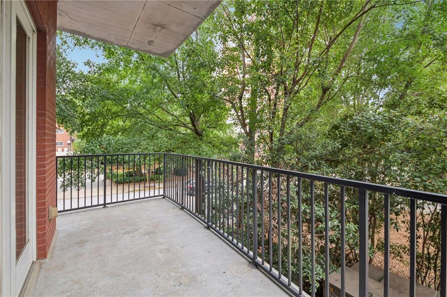
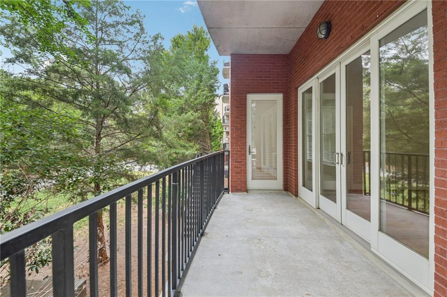
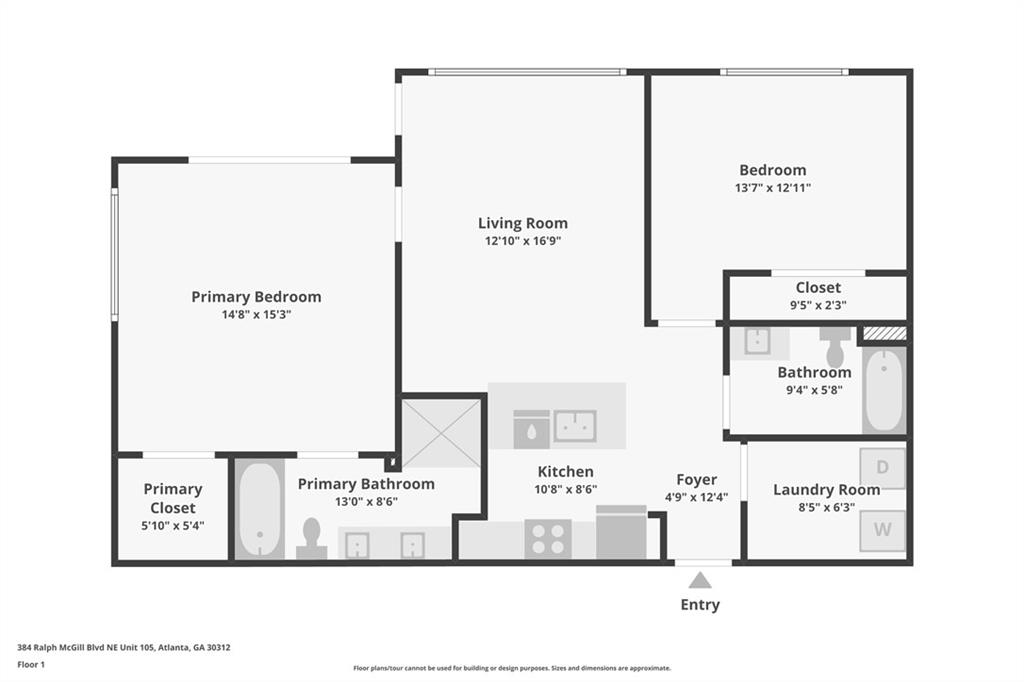
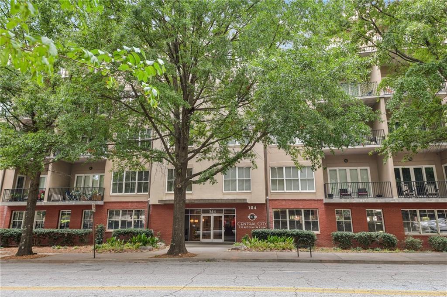
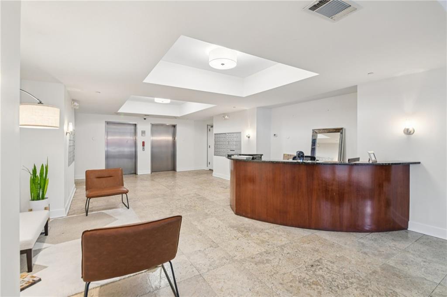
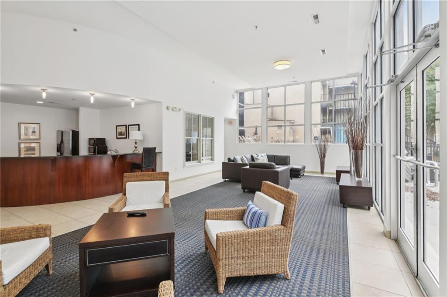
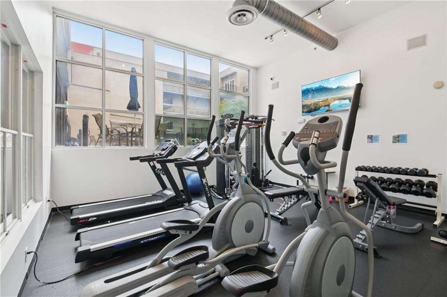
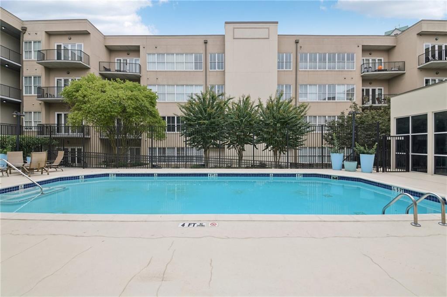
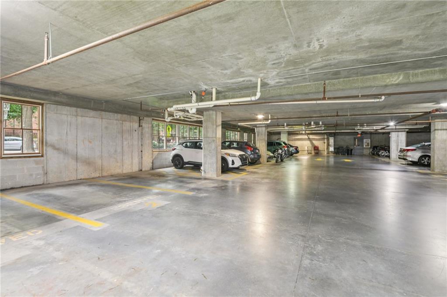
Beautiful, move-in ready end-unit condo filled with natural light! The open layout features a spacious living room with a wall of windows and gorgeous hardwood floors throughout. The updated kitchen is a showstopper with a breakfast bar, stylish white cabinetry, quartz countertops, tile backsplash, and stainless steel appliances. The primary suite is a true retreat, offering tons of light and access to a newly renovated wraparound balcony. A sliding barn door leads to the spa-like en-suite bath with dual sinks, granite countertops, walk-in shower, and 2nd separate tub/shower combo, plus a large walk-in closet. A roommate-style floor plan provides privacy with a second spacious bedroom and nearby full bath. The laundry room includes updated washer and dryer. Building amenities are right at your doorstep, including a fitness center, clubhouse, and pool--located on the same floor for ultimate convenience. Additional features include a secure parking garage, and easy side entrance access to the unit. Perfectly situated just 10-15 minutes from anywhere in Atlanta, with quick access to the airport, Beltline, parks, shopping, and endless dining options. Book your tour today! Ask about the FHA assumable loan

Share Property

Location

384 Ralph Mcgill Boulevard NE Unit 105, Atlanta, GA 30312

Status

Sold

Date Sold

July 27, 2026
Laura Calkins

Laura Calkins

Features & Amenities

Interior

  • total bedrooms2
  • Total bathrooms2
  • full bathrooms2
  • Laundry room Laundry Room
  • Flooring Ceramic Tile, Hardwood
  • Fireplace None
  • APPLIANCES Dishwasher, Disposal, Dryer, Gas Cooktop, Gas Oven, Microwave, Range Hood, Refrigerator, Washer
  • other interior Features Double Vanity, Walk-In Closet(s), Other

Area & Lot

  • Status Sold
  • Date Sold July 27, 2026
  • Living Area1,086 Sq.Ft.
  • Total Area1,086 Sq.Ft.
  • Lot Area1,084.64 Sq.Ft.
  • MLS® ID7657236
  • TypeCondo
  • YEAR BUILT2006
  • NeighborhoodWildwood
  • Architecture StylesMid-Rise (up to 5 stories)
  • Water FrontageNone
  • View DescriptionOther
  • Elementary SchoolJohn Hope-Charles Walter Hill
  • Middle SchoolDavid T Howard
  • High SchoolMidtown

Exterior

  • STORIES1
  • Garage Space1.0
  • water SourcePublic
  • utilitiesElectricity Available, Sewer Available, Water Available
  • PoolNone
  • roofComposition
  • lot featuresLandscaped
  • parkingAssigned, Garage
  • HEAT TYPECentral, Electric
  • AIR CONDITIONINGCeiling Fan(s), Central Air, Electric
  • sewerPublic Sewer
  • SubstructureSlab
  • Disability FeaturesNone
  • security FeaturesFire Alarm, Smoke Detector(s)
  • Green featuresNone
  • other exterior FeaturesBalcony, Courtyard, Rain Gutters

Financial

  • Sales Price$280,000
  • Real Estate Tax $5,227/yr
  • HOA $534/mo

Wildwood

A secluded Buckhead gem, it offers forested lots and quaint cottages for those seeking peace and tranquility.

Explore


The Green Advantage

For generations, our iconic green signs have graced Atlanta’s most distinguished homes—standing for heritage, boutique service, and exceptional results. More than a color, our signature green is a trusted symbol of quality, care, and connection. When you work with us, you’re not just a client—you’re part of the family.

Follow Us on Instagram