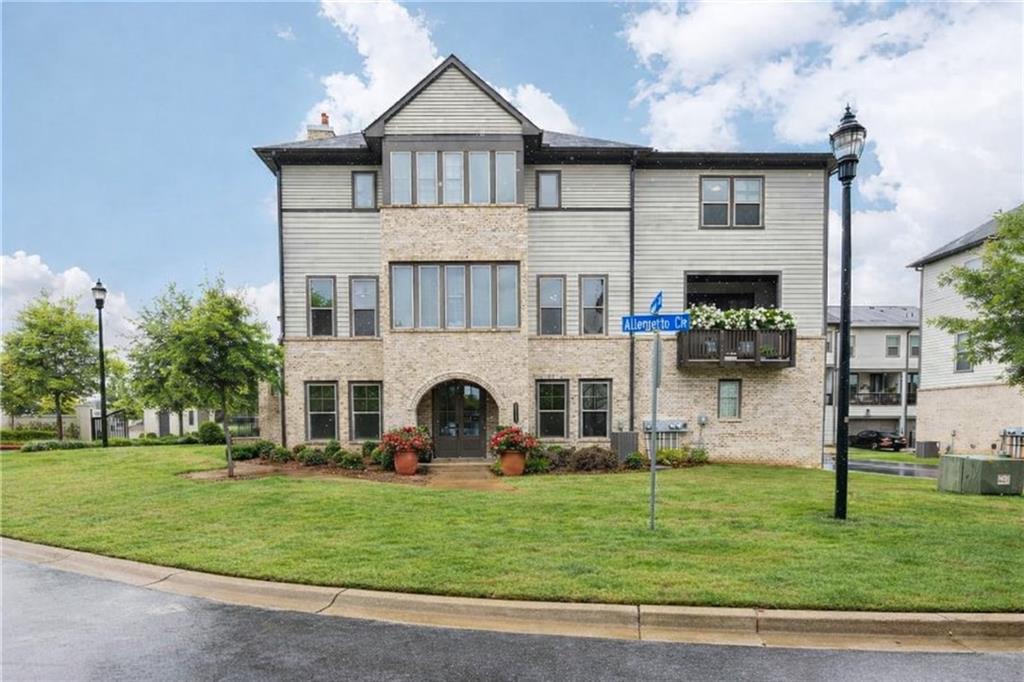
Multi-story brick-and-siding home with an arched entrance, balcony, and broad front lawn.
Bought with Eric Walton with Pristine Palaces Realty, LLC and Listed by Robbie Jackson with Dorsey Alston Realtors  404-352-2010
Sold

3900 Danube Lane

3900 Danube Lane, Atlanta, GA 30339

$725,000
$725,000

3900 Danube Lane

3 Beds 4 Baths 3,251 Sq.Ft. 1,306.8 Sq.Ft.

Description

This gorgeous end-unit townhome has one of the largest floor plans in the community with stunning skyline views of Atlanta! Don't miss this exceptional value in the gated Reverie on Cumberland featuring 3BR/3.5BA with elegant living across three spacious floors and brand new carpet in all bedrooms. The open main level boasts 10' ceilings, hardwood floors, a chef's kitchen with quartz countertops, stainless steel appliances, island with counter seating, formal dining, and a fireside family room. The light- filled home features a bank of oversized windows giving it a bright and airy feel. The spacious primary suite features a soaking tub, dual vanities, walk-in shower, and custom closet. An additional ensuite bedroom and large laundry room complete the top level. The terrace level offers a private ensuite bedroom and dedicated home office with 2-car garage and abundant built-in shelving storage. Ideally located in the community across from the pool with plenty of guest parking and one of the few units with a private front yard. This townhome lives so much like a single family home with plenty of open family living and private spaces with huge closets. Enjoy the resort-style amenities including large pool, clubhouse with terrace patio and fire pit, and fitness center, --all within a secure, gated community. This home delivers contemporary sophistication, comfort, and unbeatable location just minutes to Vinings Jubilee, Truist Park, The Battery, wonderful dining, shopping & the Silver Comet Trail and offers easy interstate/highway access.

Share Property

Location

3900 Danube Lane, Atlanta, GA 30339

Status

Sold

Date Sold

September 28, 2026
Robbie Jackson

Robbie Jackson

Features & Amenities

Interior

  • total bedrooms3
  • Total bathrooms4
  • full bathrooms3
  • half bathroom1
  • Laundry room In Hall, Laundry Room, Upper Level
  • Flooring Carpet, Ceramic Tile, Hardwood
  • Fireplace Gas Log, Gas Starter, Glass Doors
  • APPLIANCES Dishwasher, Disposal, Electric Oven, Electric Water Heater, Gas Cooktop, Microwave, Range Hood, Refrigerator
  • other interior Features Disappearing Attic Stairs, Double Vanity, Entrance Foyer, High Ceilings 9 ft Lower, High Ceilings 9 ft Upper, High Ceilings 10 ft Main, Tray Ceiling(s), Walk-In Closet(s)

Area & Lot

  • Status Sold
  • Date Sold September 28, 2026
  • Living Area3,251 Sq.Ft.
  • Total Area3,251 Sq.Ft.
  • Lot Area1,306.8 Sq.Ft.
  • MLS® ID7747883
  • TypeTownhouse
  • YEAR BUILT2020
  • NeighborhoodVinings
  • Architecture StylesTownhouse, Traditional
  • Water FrontageNone
  • View DescriptionPool
  • Elementary SchoolTeasley
  • Middle SchoolCampbell
  • High SchoolCampbell

Exterior

  • STORIES3
  • Garage Space2.0
  • water SourcePublic
  • utilitiesCable Available, Electricity Available, Natural Gas Available, Sewer Available, Underground Utilities, Water Available
  • PoolNone
  • roofComposition, Shingle
  • lot featuresLandscaped, Level
  • parkingGarage, Garage Door Opener, Parking Pad
  • HEAT TYPECentral, Natural Gas
  • AIR CONDITIONINGCeiling Fan(s), Central Air, Zoned
  • sewerPublic Sewer
  • SubstructureSlab
  • Disability FeaturesNone
  • security FeaturesCarbon Monoxide Detector(s), Security Lights, Smoke Detector(s)
  • Green featuresNone
  • other exterior FeaturesBalcony, Private Entrance

Financial

  • Sales Price$725,000
  • Real Estate Tax $8,454/yr

Vinings

A charming town near Atlanta combines old-world character with modern amenities.

Explore

The Green Advantage

For generations, our iconic green signs have graced Atlanta’s most distinguished homes—standing for heritage, boutique service, and exceptional results. More than a color, our signature green is a trusted symbol of quality, care, and connection. When you work with us, you’re not just a client—you’re part of the family.

Follow Us on Instagram

