Leave a Message

By providing your contact information to Dorsey Alston REALTORS®, your personal information will be processed in accordance with Dorsey Alston REALTORS®'s Privacy Policy. By checking the box(es) below, you expressly consent to receive marketing or promotional real estate communication from Dorsey Alston REALTORS® in the manner selected by you. For SMS text messages, message frequency varies. Message and data rates may apply. Consent is not a condition of purchase of any goods or services. You may opt out of receiving further communications from Dorsey Alston REALTORS® at any time. To opt out of receiving SMS text messages, reply STOP to unsubscribe. SMS text messaging is subject to our Terms of Use.

Thank you for your message. We will be in touch with you shortly.

Explore Properties
3948 Cliffmont Circle
SEE ALL PHOTOS
3948 Cliffmont Circle
Courtesy of Century 21 Results
Sold

3948 Cliffmont Circle

3948 Cliffmont Circle, Marietta, GA 30068

$739,900
$739,900

3948 Cliffmont Circle

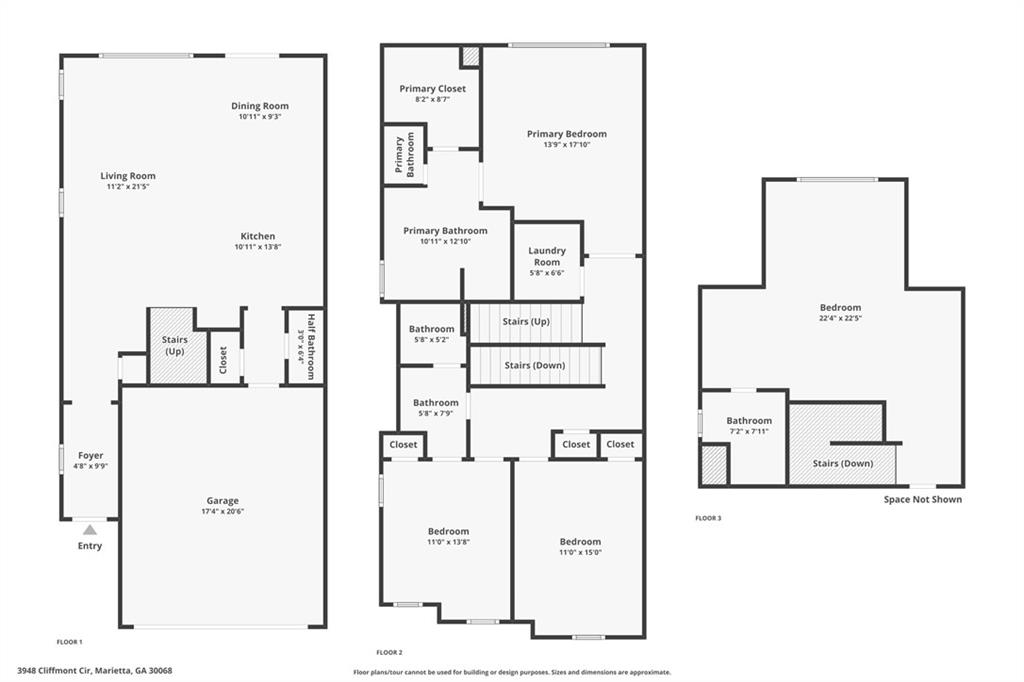
4 Beds 4 Baths 2,647 Sq.Ft. 1,176.12 Sq.Ft.

Description

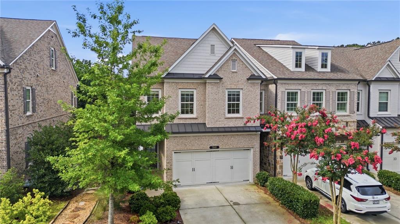
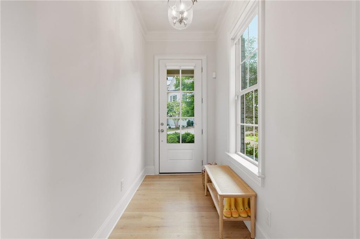
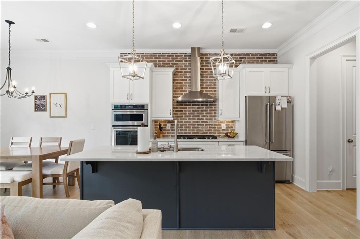
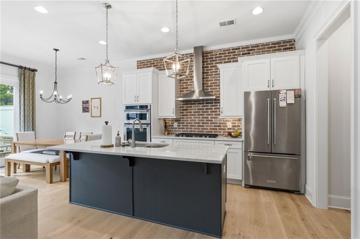
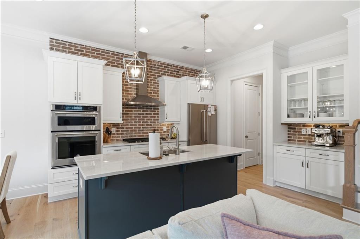
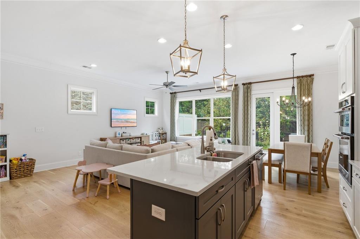
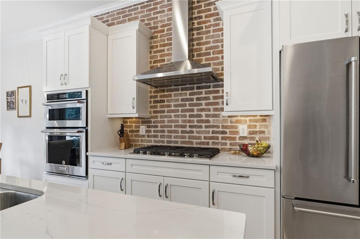
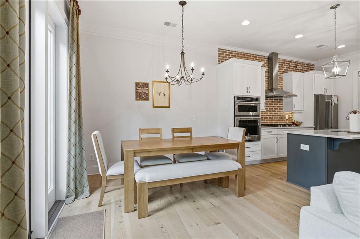
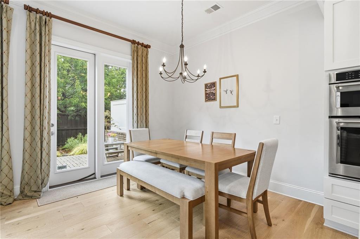
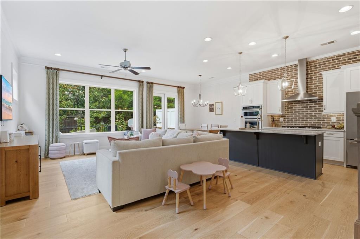
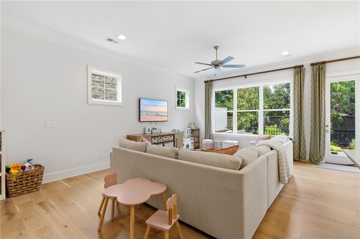
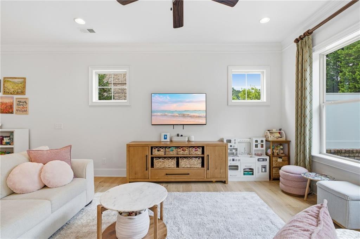
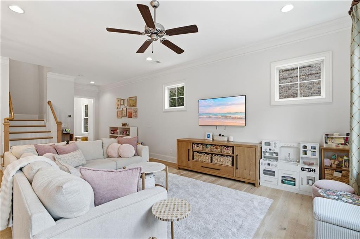
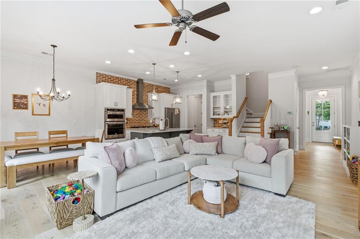

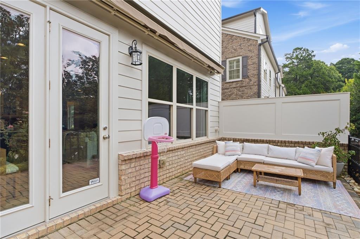
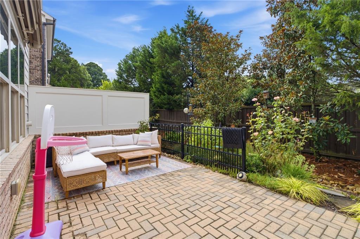
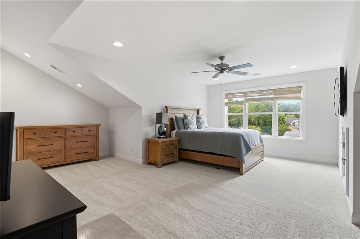
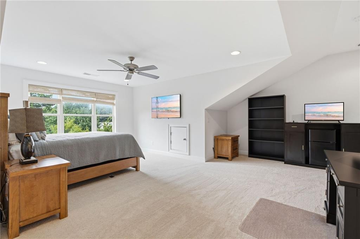
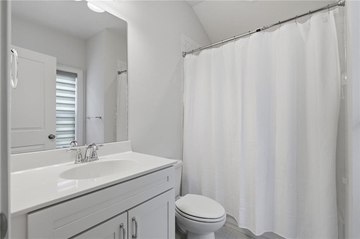
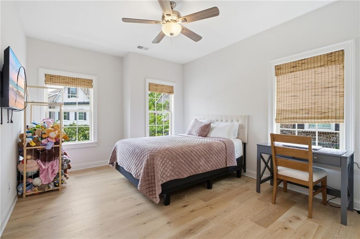
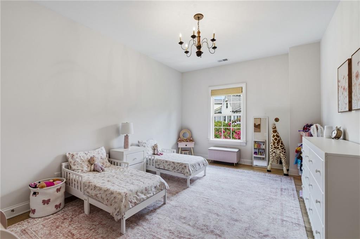
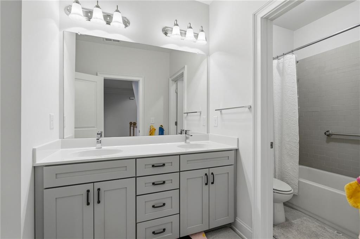
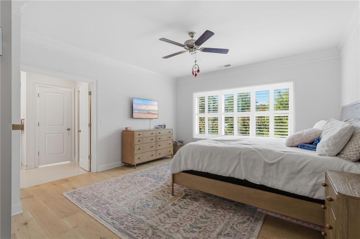
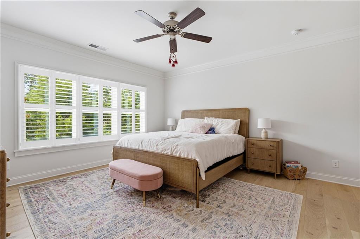
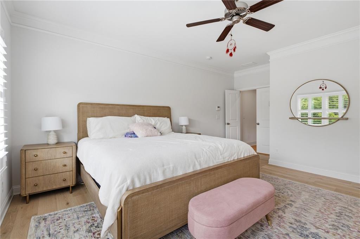
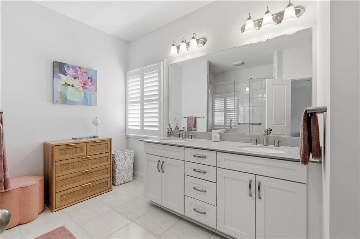
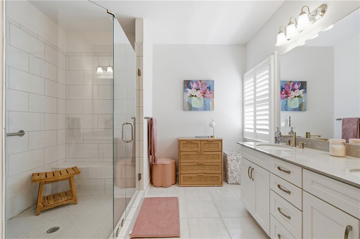
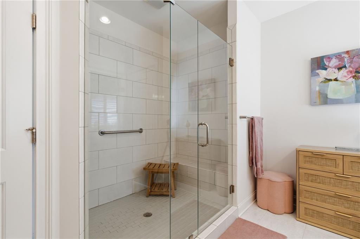
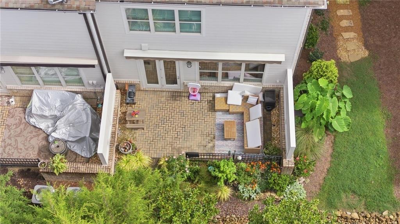
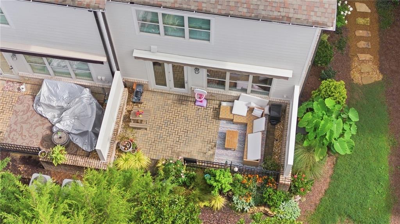
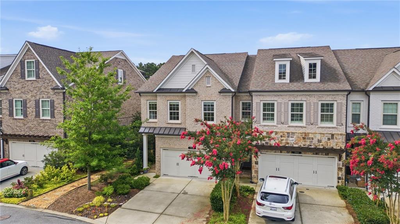
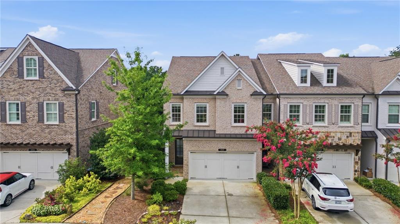
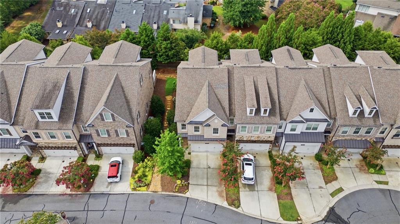
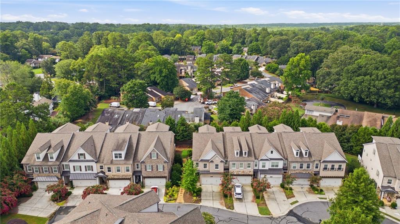
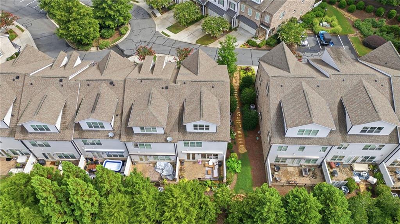
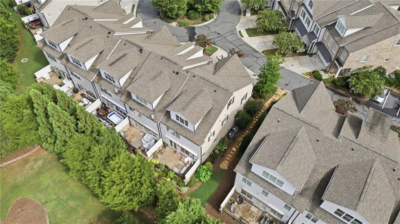
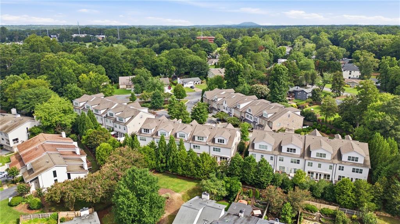
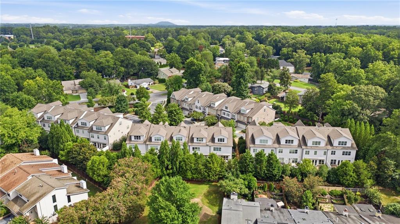
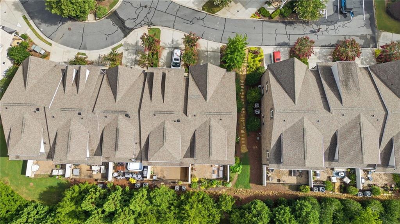
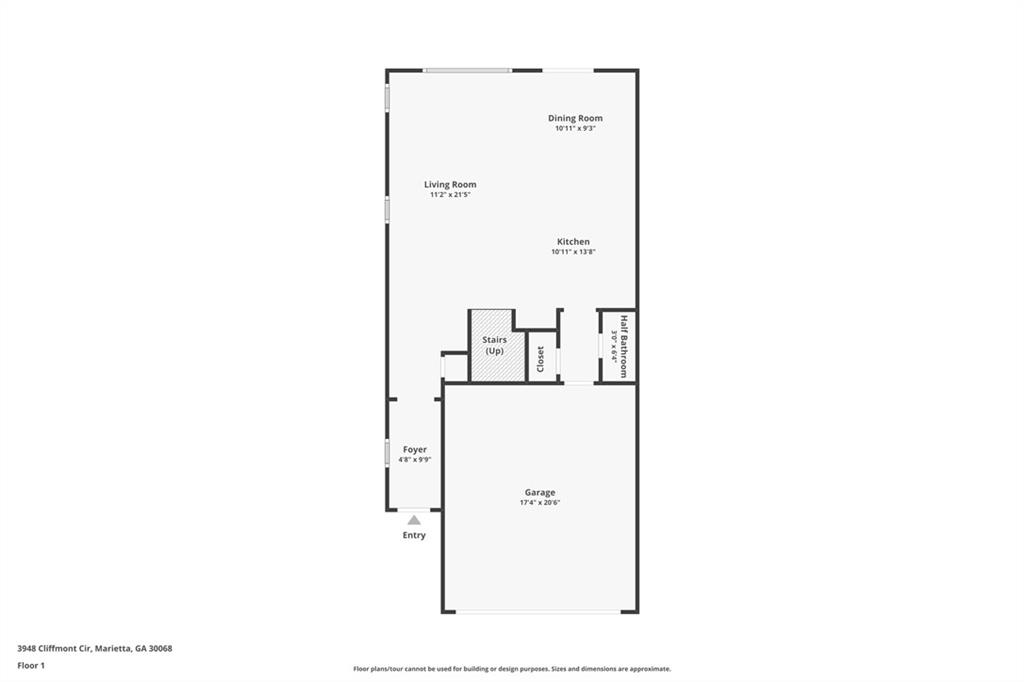
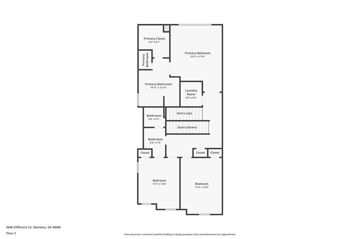
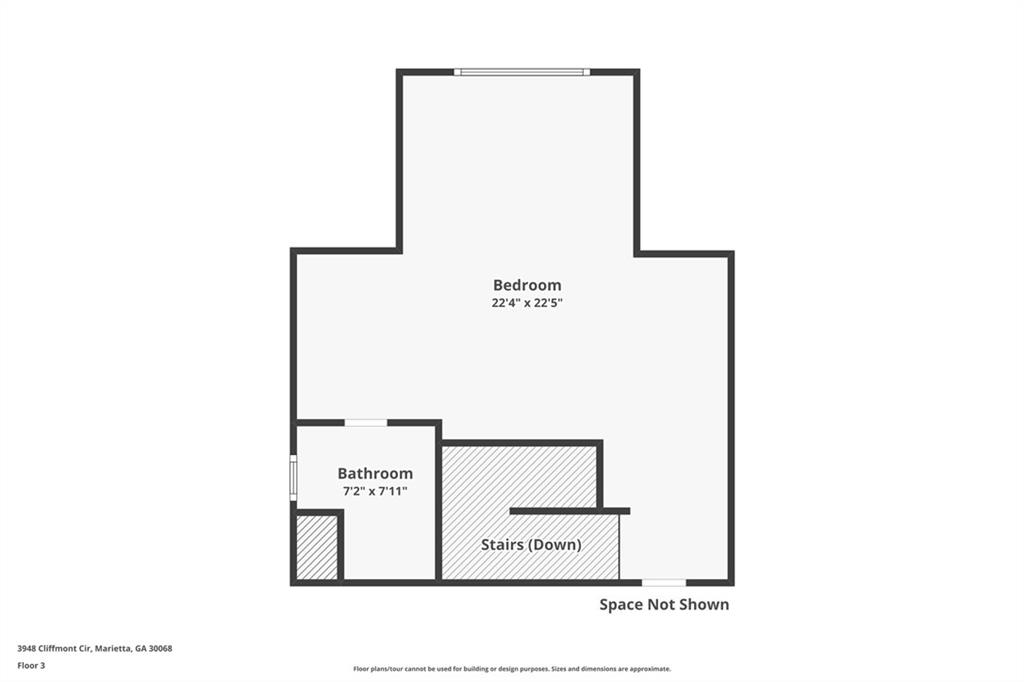
WELCOME HOME! Move-in ready end unit townhome in the highly sought-after Walton High School District & perfectly nestled in the sought after Indian Hills subdivision in the middle of Eat Cobb! Offering a true lock-and-leave lifestyle, this home blends comfort, convenience, and upscale finishes throughout. Step inside to find walk-in closets and gleaming hardwood floors on both levels. The gourmet kitchen boasts stainless steel appliances, a butler's pantry, and an open view to the family room-ideal for entertaining. Back porch is super private & light filled with professional landscapping! Retreat to the oversized primary suite with a spacious walk-in closet & en suite bathroom with tons of storage! Two other generous sized bedrooms with hallway bathroom and 10' ceilings on the second level! Upstairs, the third level offers an expansive bonus/media/rec room, for movie nights or game days. Step outside to the large patio with a remote-controlled retractable awning creates the ultimate outdoor living space. With 3+ spacious bedrooms, 3.5 bathrooms, and direct garage-to-kitchen access (no steps!), this immaculate home truly lives like a model home. Located just minutes to top dining, shopping at The Avenues of East Cobb, and easy access to I-75, this home checks every box.

Share Property

Location

3948 Cliffmont Circle, Marietta, GA 30068

Status

Sold

Date Sold

August 10, 2026
Heather Greenhaw

Heather Greenhaw

Features & Amenities

Interior

  • total bedrooms4
  • Total bathrooms4
  • full bathrooms3
  • half bathroom1
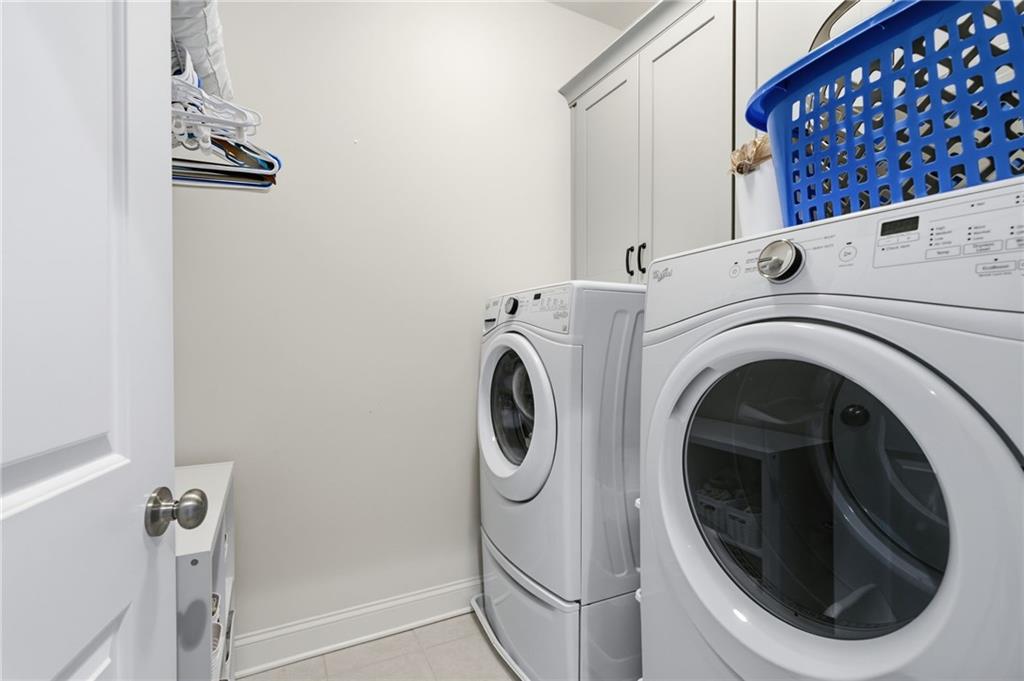
  • Laundry room Upper Level
  • Flooring Hardwood
  • Fireplace None
  • APPLIANCES Dishwasher, Dryer, Electric Cooktop, Electric Oven, Microwave, Range Hood, Refrigerator, Washer
  • other interior Features Walk-In Closet(s), Other

Area & Lot

  • Status Sold
  • Date Sold August 10, 2026
  • Living Area2,647 Sq.Ft.
  • Total Area2,647 Sq.Ft.
  • Lot Area1,176.12 Sq.Ft.
  • MLS® ID7803949
  • TypeTownhouse
  • YEAR BUILT2016
  • NeighborhoodMarietta
  • Architecture StylesTownhouse
  • Water FrontageNone
  • View DescriptionNeighborhood
  • Elementary SchoolEast Side
  • Middle SchoolDickerson
  • High SchoolWalton

Exterior

  • STORIES3
  • Garage Space2.0
  • water SourcePublic
  • utilitiesElectricity Available, Sewer Available, Underground Utilities, Water Available
  • PoolNone
  • roofComposition
  • lot featuresOther
  • parkingGarage
  • HEAT TYPEForced Air
  • AIR CONDITIONINGCentral Air
  • sewerPublic Sewer
  • SubstructureNone
  • Disability FeaturesNone
  • security FeaturesNone
  • Green featuresNone
  • other exterior FeaturesRain Gutters, Other

Financial

  • Sales Price$739,900
  • Real Estate Tax $2,552/yr
  • HOA $4,290/yr
View Virtual Tour

Marietta

Historic charm, standout schools, and a true town-square lifestyle in one of metro Atlanta’s most enduring communities.

Explore


The Green Advantage

For generations, our iconic green signs have graced Atlanta’s most distinguished homes—standing for heritage, boutique service, and exceptional results. More than a color, our signature green is a trusted symbol of quality, care, and connection. When you work with us, you’re not just a client—you’re part of the family.

Follow Us on Instagram