Leave a Message

By providing your contact information to Dorsey Alston REALTORS®, your personal information will be processed in accordance with Dorsey Alston REALTORS®'s Privacy Policy. By checking the box(es) below, you expressly consent to receive marketing or promotional real estate communication from Dorsey Alston REALTORS® in the manner selected by you. For SMS text messages, message frequency varies. Message and data rates may apply. Consent is not a condition of purchase of any goods or services. You may opt out of receiving further communications from Dorsey Alston REALTORS® at any time. To opt out of receiving SMS text messages, reply STOP to unsubscribe. SMS text messaging is subject to our Terms of Use.

Thank you for your message. We will be in touch with you shortly.

Explore Properties
4036 Hazel Nut Lane NE
Bought with Stafford Weber with Compass and Listed by Diana Sauvigne with Berkshire Hathaway HomeServices Georgia Properties  404-266-8100
Sold

4036 Hazel Nut Lane NE

4036 Hazel Nut Lane NE, Atlanta, GA 30342

$1,017,000
$1,017,000

4036 Hazel Nut Lane NE

4 Beds 5 Baths 3,204 Sq.Ft. 2,613.6 Sq.Ft.

Description

Contemporary luxury meets effortless living in this exceptional residence, built in 2021, in the exclusive Enclave at Chastain. Offering the low-maintenance convenience of a lock-and-leave lifestyle with the privacy and comfort of a single-family home, this like-new property is perfectly positioned in the heart of Buckhead.
From the moment you step inside, soaring 10-foot ceilings, expansive windows, and rich hardwood floors create a bright, sophisticated atmosphere designed for both casual living and elegant entertaining. The open-concept floor plan naturally brings everyone together, with a spacious fireside family room flowing seamlessly into the dining area and gourmet kitchen.
Designed to impress even the most discerning chef, the kitchen showcases custom Bell cabinetry, pristine white quartz countertops, and an exceptional suite of JennAir smart appliances. A professional-grade six-burner gas cooktop with brushed brass accents and diamond-etched handles anchors the space, while the whisper-quiet dishwasher and innovative refrigerator with six independent temperature zones make every meal effortless. Just beyond, a covered terrace provides the perfect setting for grilling, overlooking a beautifully landscaped artificial turf courtyard that offers year-round enjoyment without the upkeep. The entire second floor is devoted to an elegant owner's retreat. This private sanctuary features a spa-inspired bath with oversized dual vanities, a luxurious walk-in shower, an expansive walk-in closet, and a covered balcony--perfect for enjoying a quiet morning coffee or evening glass of wine. Also on this level are a flexible office or second bedroom with an ensuite bath and a comfortable lounge, ideal for relaxing or streaming your favorite shows. The third level offers two generously sized guest suites, each with its own ensuite bath, ensuring exceptional privacy and comfort for family and visitors alike. Life at Enclave at Chastain places the very best of Buckhead just moments away . Enjoy acclaimed restaurants, premier shopping, top-rated schools, the natural beauty of Blue Heron Nature Preserve, and the endless recreation and entertainment of Chastain Park--from golf, tennis, and scenic walking trails to world-class concerts under the stars. Unlike older homes, this residence offers true peace of mind. With the roof, dual HVAC systems, and water heater all just five years old, and owners who traveled extensively, 4036 Hazel Nut truly feels like a brand-new home. Rarely does a home combine timeless design, luxury finishes, exceptional price and an unbeatable Buckhead location. Welcome to a home where every detail has been thoughtfully crafted--and where your next chapter begins.
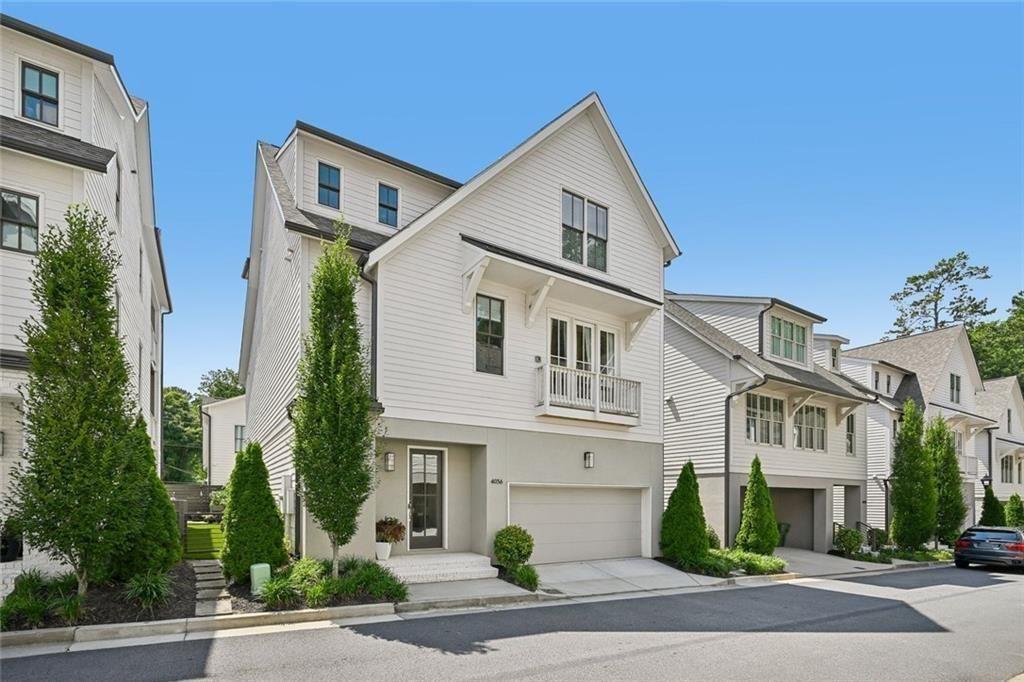

Share Property

Location

4036 Hazel Nut Lane NE, Atlanta, GA 30342

Status

Sold

Date Sold

August 21, 2026

Features & Amenities

Interior

  • total bedrooms4
  • Total bathrooms5
  • full bathrooms4
  • half bathroom1
  • Laundry room Laundry Room
  • Flooring Carpet, Hardwood, Tile
  • Fireplace Gas Starter, Living Room, Gas Log
  • APPLIANCES Dishwasher, Disposal, Gas Cooktop, Microwave, Range Hood, Refrigerator, Self Cleaning Oven, Gas Water Heater, Dryer, Gas Range, Washer, ENERGY STAR Qualified Appliances
  • other interior Features Double Vanity, High Ceilings 10 ft Main, High Ceilings 10 ft Upper, High Speed Internet, Walk-In Closet(s), Entrance Foyer, High Ceilings 10 ft Lower

Area & Lot

  • Status Sold
  • Date Sold August 21, 2026
  • Living Area3,204 Sq.Ft.
  • Total Area3,204 Sq.Ft.
  • Lot Area2,613.6 Sq.Ft.
  • MLS® ID7795623
  • TypeResidential
  • YEAR BUILT2021
  • NeighborhoodBuckhead
  • Architecture StylesContemporary
  • Water FrontageNone
  • View DescriptionCity
  • Elementary SchoolSara Rawson Smith
  • Middle SchoolWillis A. Sutton
  • High SchoolNorth Atlanta

Exterior

  • STORIES3
  • Garage Space2.0
  • water SourcePublic
  • utilitiesOther
  • PoolNone
  • roofComposition
  • lot featuresLandscaped, Level, Zero Lot Line
  • parkingAttached, Garage
  • HEAT TYPECentral, Forced Air
  • AIR CONDITIONINGCeiling Fan(s), Electric, Zoned, Central Air
  • sewerPublic Sewer
  • SubstructureConcrete Perimeter
  • Disability FeaturesNone
  • security FeaturesCarbon Monoxide Detector(s), Security System Owned, Smoke Detector(s)
  • Green featuresNone
  • other exterior FeaturesCourtyard, Balcony

Financial

  • Sales Price$1,017,000
  • Real Estate Tax $12,384/yr
  • HOA $1,800/yr
View Virtual Tour

Buckhead

Luxury estates and high-rise condos in Atlanta's premier shopping district

Explore

The Green Advantage

For generations, our iconic green signs have graced Atlanta’s most distinguished homes—standing for heritage, boutique service, and exceptional results. More than a color, our signature green is a trusted symbol of quality, care, and connection. When you work with us, you’re not just a client—you’re part of the family.

Follow Us on Instagram
