Leave a Message

By providing your contact information to Dorsey Alston REALTORS®, your personal information will be processed in accordance with Dorsey Alston REALTORS®'s Privacy Policy. By checking the box(es) below, you expressly consent to receive marketing or promotional real estate communication from Dorsey Alston REALTORS® in the manner selected by you. For SMS text messages, message frequency varies. Message and data rates may apply. Consent is not a condition of purchase of any goods or services. You may opt out of receiving further communications from Dorsey Alston REALTORS® at any time. To opt out of receiving SMS text messages, reply STOP to unsubscribe. SMS text messaging is subject to our Terms of Use.

Thank you for your message. We will be in touch with you shortly.

Explore Properties
4055 Indian Town Road
SEE ALL PHOTOS
4055 Indian Town Road
Coming Soon

4055 Indian Town Road

4055 Indian Town Road, Marietta, GA 30066

$1,500,000
$1,500,000

4055 Indian Town Road

5 Beds 6 Baths 0.76 Acres

Description

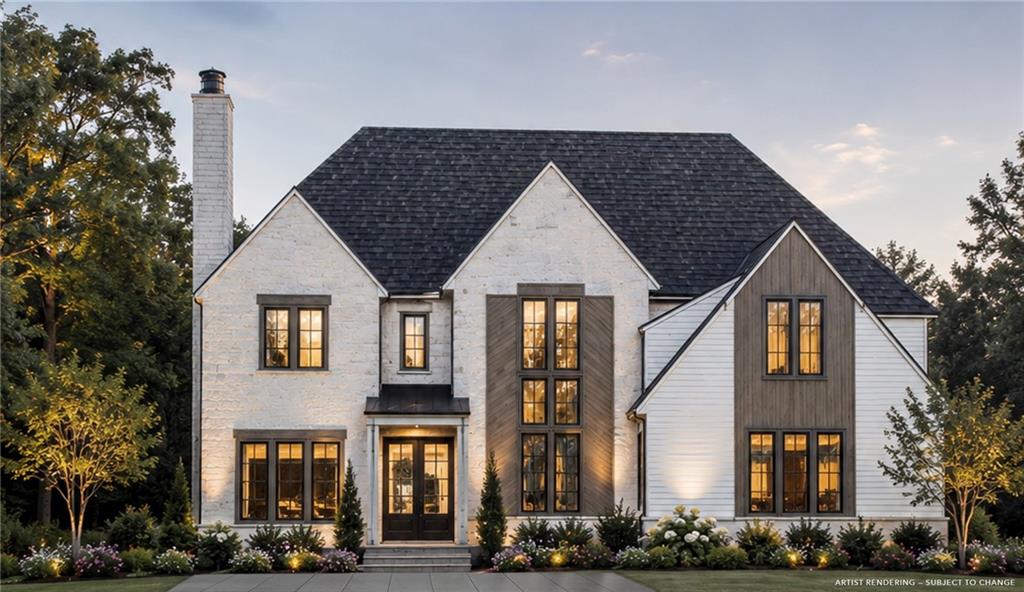
Coming Soon! Introducing Indian Town--an exclusive collection of five custom luxury estates thoughtfully designed by renowned architect Bill Harrison and meticulously crafted by Firm Foundation Builders. Blending timeless architecture with exceptional craftsmanship, each residence offers an elevated lifestyle in one of East Cobb's most desirable locations.
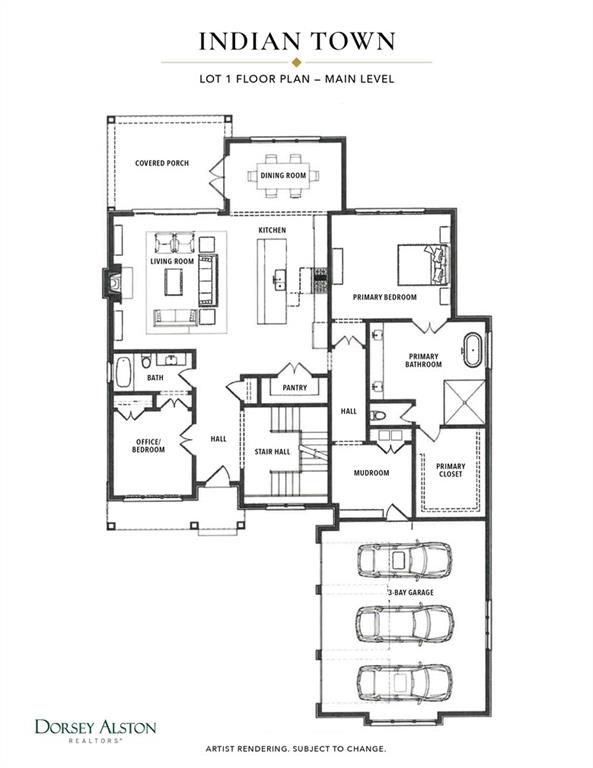
Lot 1 is designed for effortless living and sophisticated entertaining, the main level unfolds with beautifully connected living spaces filled with natural light. At the heart of the home, the chef's kitchen features an oversized island, designer lighting, and seamless access to a vaulted covered porch with a stained wood ceiling overlooking a private, level backyard ready for outdoor living. The inviting family room is anchored by a striking stacked-stone fireplace with custom built-in cabinetry, while the banquet-sized dining room provides an elegant setting for gatherings large and small.
The main-level owner's retreat offers a peaceful sanctuary with its own fireplace, spa-inspired bath featuring a soaking tub, and an expansive walk-in closet. A private guest suite on the main level provides exceptional comfort for family and visitors alike.
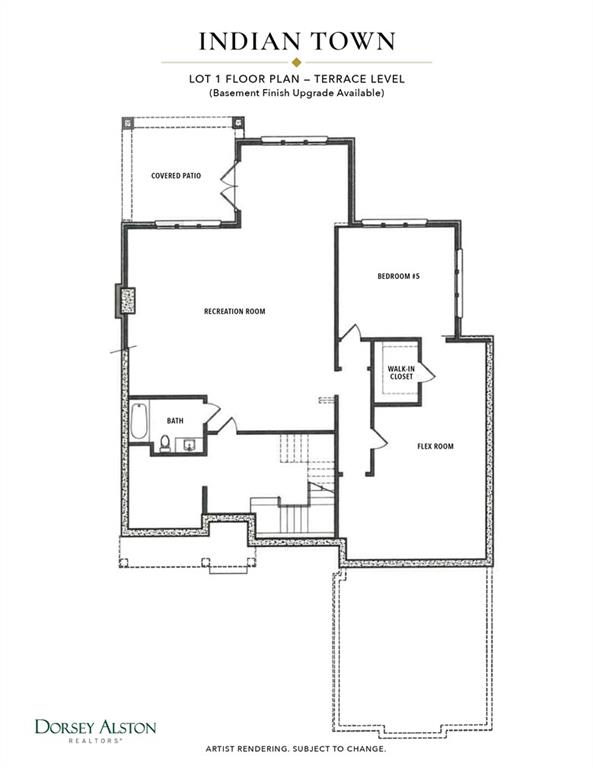
A dramatic curved staircase leads to an extraordinary daylight terrace level with soaring 12-foot ceilings and walls of windows that flood the space with natural light. Designed for customization, the expansive daylight terrace level features a covered patio and unfinished spaces already framed and stubbed for a future guest suite with full bath, along with ample room for a recreation room, fitness studio, media room, wine cellar, or additional living space.
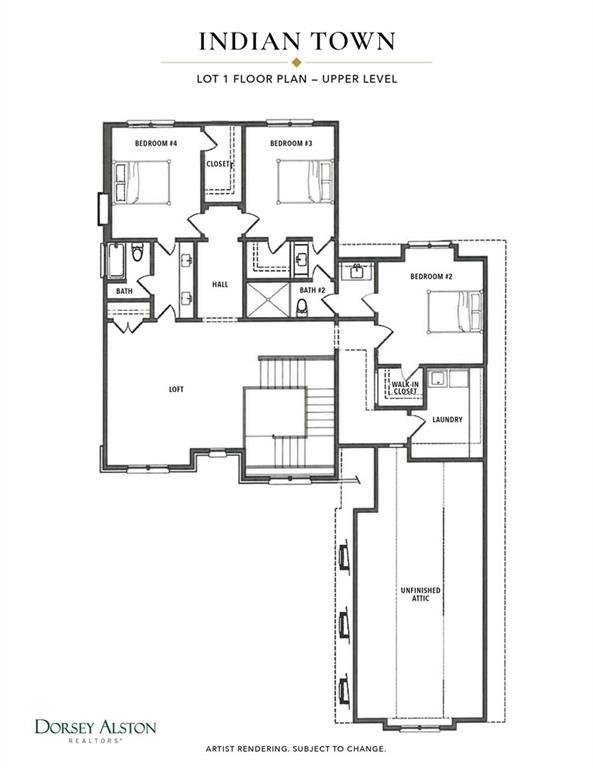
Upstairs, an open loft connects three generously sized bedroom suites, including a shared Jack-and-Jill bath and a private en-suite with dual vanities. An oversized unfinished attic offers additional opportunity for future expansion, whether as a recreation room, playroom, or home office.
A side-entry three-car garage with generous ceiling height and abundant storage completes the home. With time remaining to personalize select finishes and upgrades, Lot 1 buyers have the rare opportunity to tailor this exceptional residence to their individual style.
Located within walking distance of award-winning Lassiter High School and moments from East Cobb's premier shopping, dining, parks, and recreation, Indian Town Lot 1 offers a limited opportunity to own one of only five distinctive custom homes in an exceptional setting.

Share Property

Location

4055 Indian Town Road, Marietta, GA 30066

Status

Coming Soon

Features & Amenities

Interior

  • total bedrooms5
  • Total bathrooms6
  • full bathrooms5
  • half bathroom1
  • Laundry room Laundry Chute, Laundry Room, Main Level, Upper Level
  • Flooring Ceramic Tile, Concrete, Hardwood
  • Fireplace Family Room, Master Bedroom, Stone
  • APPLIANCES Dishwasher, Disposal, Double Oven, Gas Oven, Gas Range, Gas Water Heater, Indoor Grill, Microwave, Range Hood, Tankless Water Heater
  • other interior Features Beamed Ceilings, Bookcases, Cathedral Ceiling(s), Coffered Ceiling(s), Double Vanity, Entrance Foyer 2 Story, High Speed Internet, His and Hers Closets, Recessed Lighting, Smart Home, Vaulted Ceiling(s), Walk-In Closet(s)

Area & Lot

  • Status Coming Soon
  • Lot Area0.76 Acres
  • MLS® ID7801133
  • TypeResidential
  • YEAR BUILT2026
  • NeighborhoodMarietta
  • Architecture StylesEuropean, Traditional
  • Water FrontageNone
  • View DescriptionCreek/Stream, Park/Greenbelt
  • Elementary SchoolRocky Mount
  • Middle SchoolSimpson
  • High SchoolLassiter

Exterior

  • STORIES2
  • Garage Space3.0
  • water SourcePublic
  • utilitiesCable Available, Electricity Available, Natural Gas Available, Sewer Available, Underground Utilities, Water Available
  • PoolNone
  • roofComposition
  • lot featuresBack Yard, Front Yard, Landscaped, Level, Private
  • parkingDriveway, Garage, Garage Door Opener, Garage Faces Side, Kitchen Level, Level Driveway
  • HEAT TYPENatural Gas, Zoned
  • AIR CONDITIONINGCentral Air, Zoned
  • sewerPublic Sewer
  • SubstructureSlab
  • Disability FeaturesAccessible Bedroom, Accessible Hallway(s), Accessible Kitchen
  • security FeaturesCarbon Monoxide Detector(s), Fire Alarm, Security Lights, Smoke Detector(s)
  • Green featuresNone
  • other exterior FeaturesBalcony, Courtyard, Garden, Private Entrance, Private Yard

Financial

  • Sales Price$1,500,000

Mortgage Calculator

Estimate your monthly mortgage payment, including the principal and interest, property taxes, and HOA. Adjust the values to generate a more accurate rate.

All estimates are provided for informational purposes only. Actual amounts may vary.
$0,000 Your Payment 20 15 65
$0,000 Your Payment

Marietta

A vibrant city just north of Atlanta, it masterfully combines historic charm with modern conveniences.

Explore

The Green Advantage

For generations, our iconic green signs have graced Atlanta’s most distinguished homes—standing for heritage, boutique service, and exceptional results. More than a color, our signature green is a trusted symbol of quality, care, and connection. When you work with us, you’re not just a client—you’re part of the family.

Follow Us on Instagram