Leave a Message

By providing your contact information to Dorsey Alston REALTORS®, your personal information will be processed in accordance with Dorsey Alston REALTORS®'s Privacy Policy. By checking the box(es) below, you expressly consent to receive marketing or promotional real estate communication from Dorsey Alston REALTORS® in the manner selected by you. For SMS text messages, message frequency varies. Message and data rates may apply. Consent is not a condition of purchase of any goods or services. You may opt out of receiving further communications from Dorsey Alston REALTORS® at any time. To opt out of receiving SMS text messages, reply STOP to unsubscribe. SMS text messaging is subject to our Terms of Use.

Thank you for your message. We will be in touch with you shortly.

Explore Properties
4132 Fawn Court
4132 Fawn Court
4132 Fawn Court
4132 Fawn Court
4132 Fawn Court
4132 Fawn Court
4132 Fawn Court
4132 Fawn Court
4132 Fawn Court
4132 Fawn Court
4132 Fawn Court
4132 Fawn Court
4132 Fawn Court
4132 Fawn Court
4132 Fawn Court
4132 Fawn Court
4132 Fawn Court
4132 Fawn Court
4132 Fawn Court
4132 Fawn Court
4132 Fawn Court
4132 Fawn Court
4132 Fawn Court
4132 Fawn Court
4132 Fawn Court
4132 Fawn Court
4132 Fawn Court
4132 Fawn Court
4132 Fawn Court
SEE ALL PHOTOS
4132 Fawn Court
4132 Fawn Court
4132 Fawn Court
4132 Fawn Court
4132 Fawn Court
4132 Fawn Court
4132 Fawn Court
4132 Fawn Court
4132 Fawn Court
4132 Fawn Court
4132 Fawn Court
4132 Fawn Court
4132 Fawn Court
4132 Fawn Court
4132 Fawn Court
4132 Fawn Court
4132 Fawn Court
4132 Fawn Court
4132 Fawn Court
4132 Fawn Court
4132 Fawn Court
4132 Fawn Court
4132 Fawn Court
4132 Fawn Court
4132 Fawn Court
4132 Fawn Court
4132 Fawn Court
4132 Fawn Court
4132 Fawn Court
For Sale

4132 Fawn Court

4132 Fawn Court, Marietta, GA 30068

$535,000
$535,000

4132 Fawn Court

4 Beds 3 Baths 2,514 Sq.Ft. 3,310.56 Sq.Ft.

Description

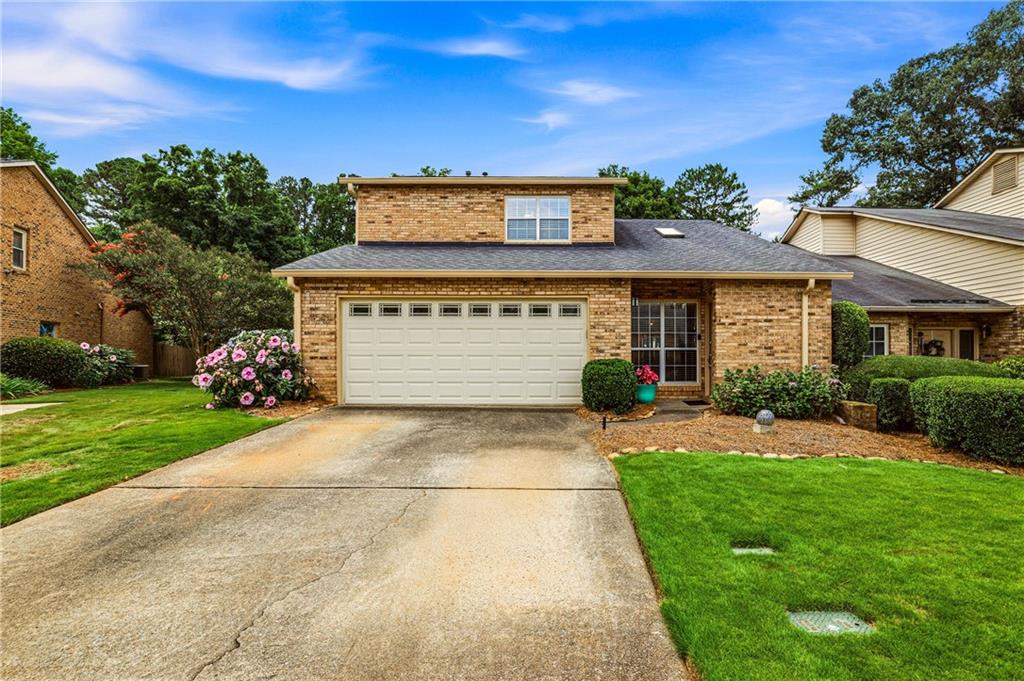
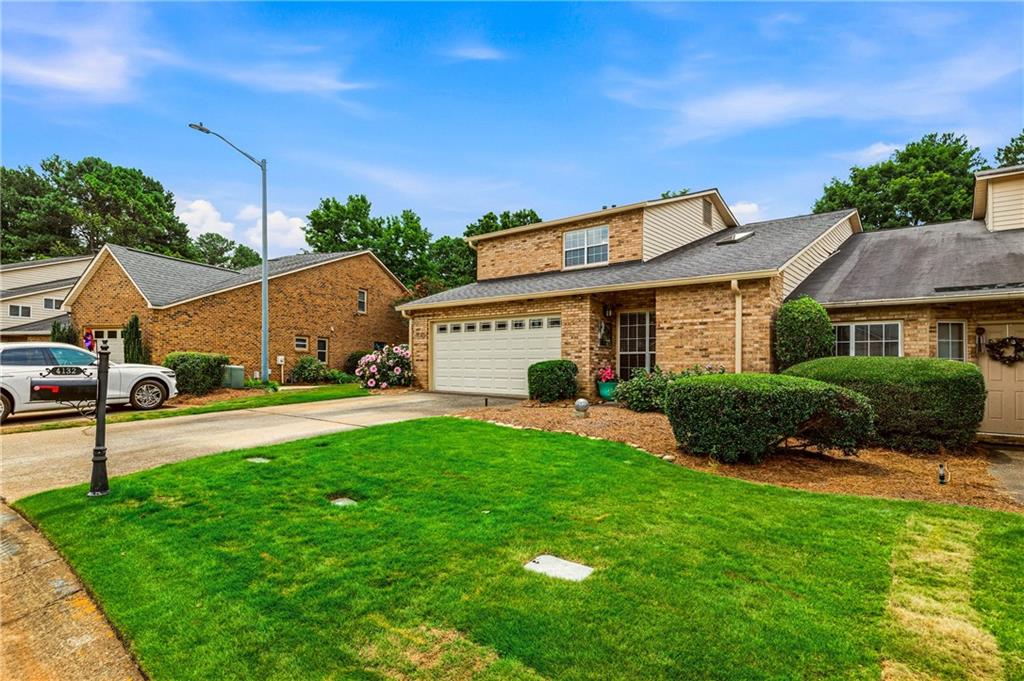
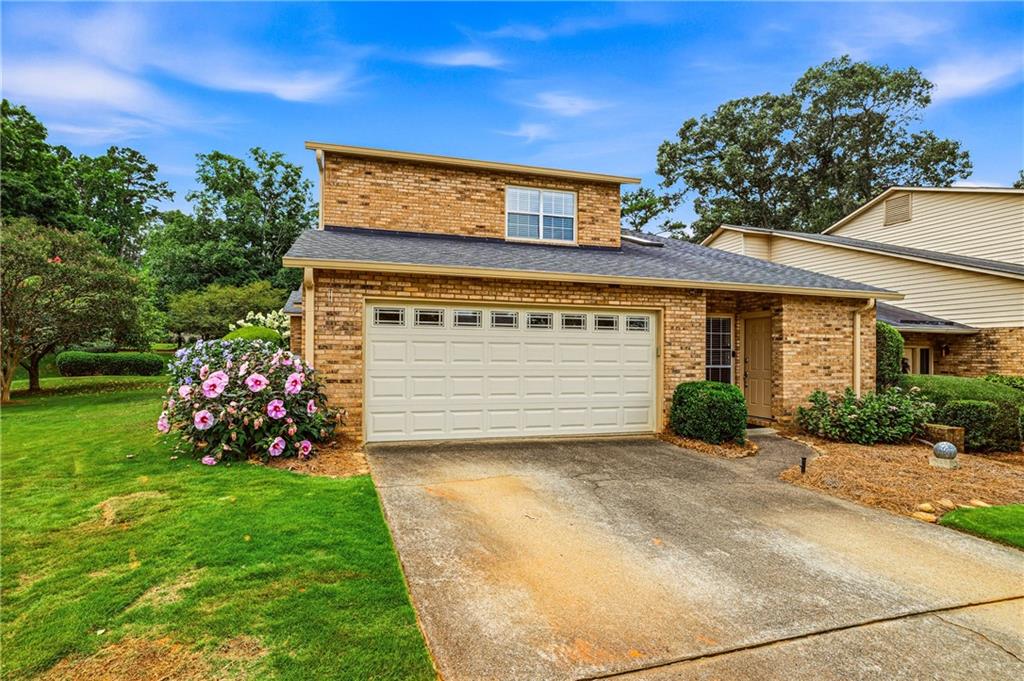
Nestled in the highly sought-after Fawn Ridge community in Indian Hills Country Club and located in the acclaimed Walton High School District, this charming end-unit patio home offers the perfect blend of comfort, style, and privacy.
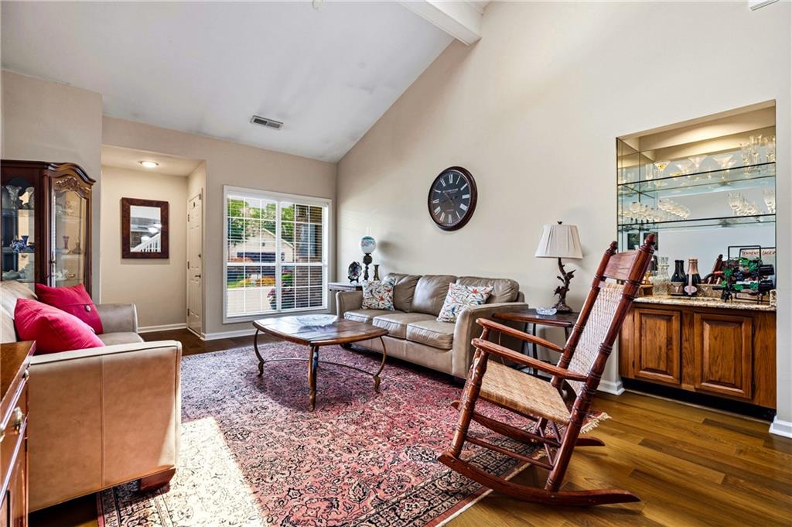
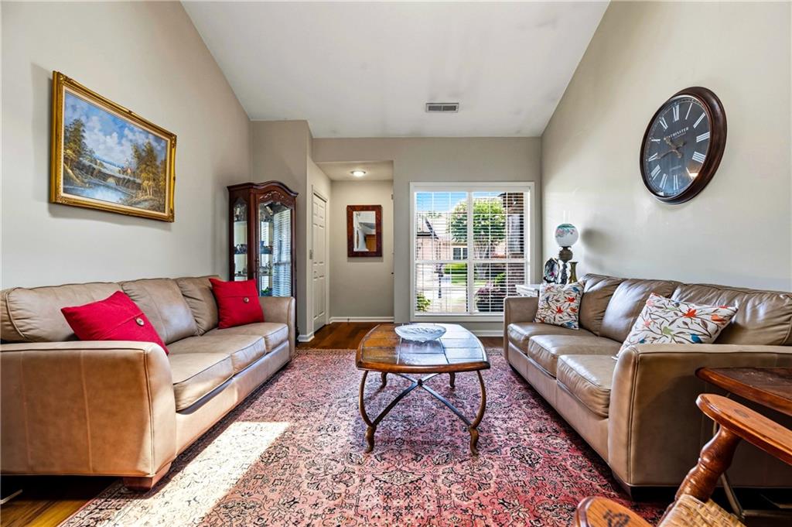
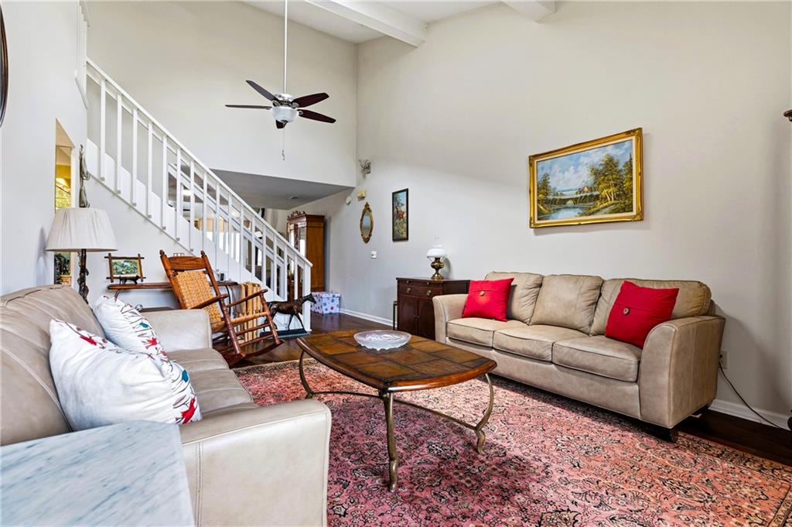
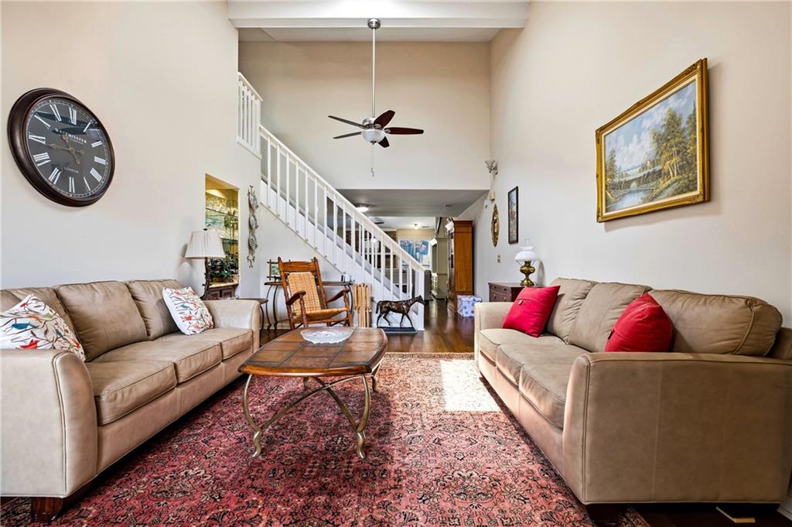
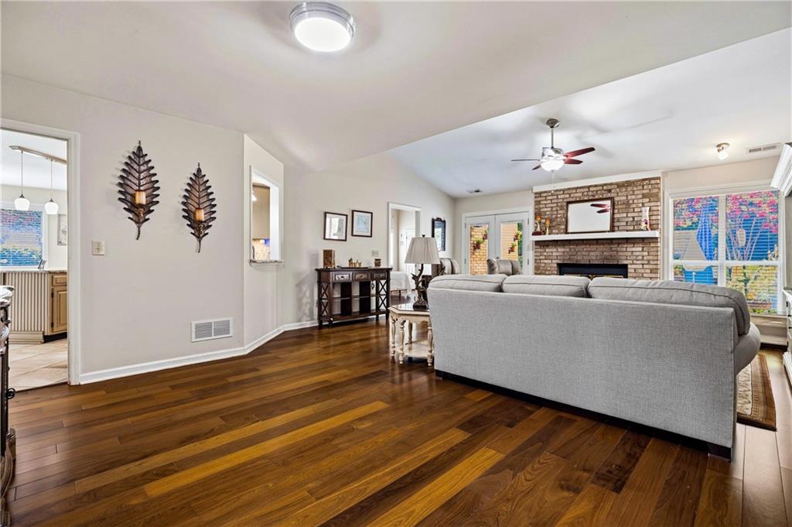
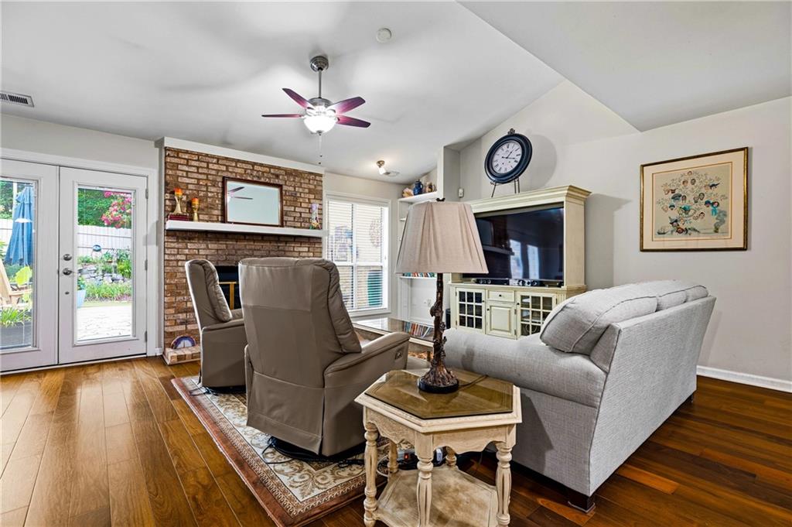
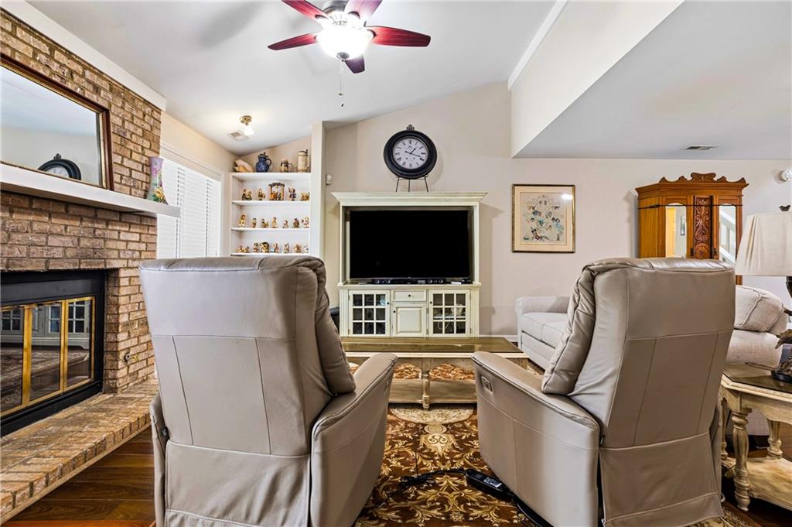
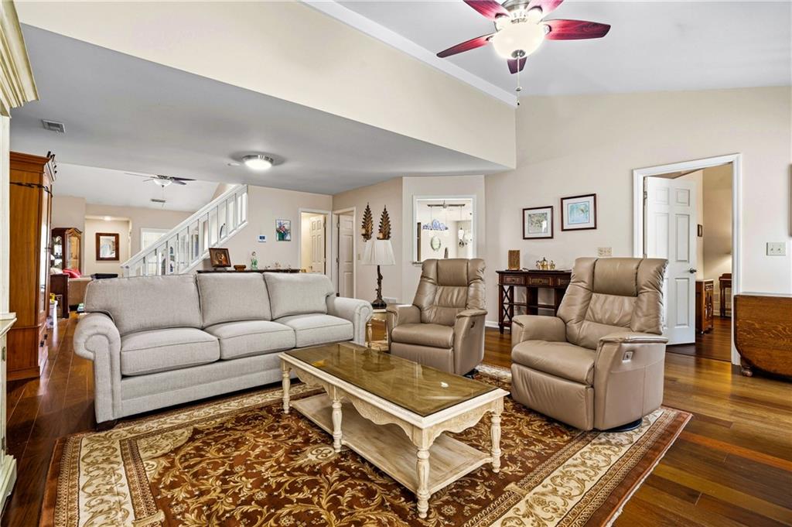
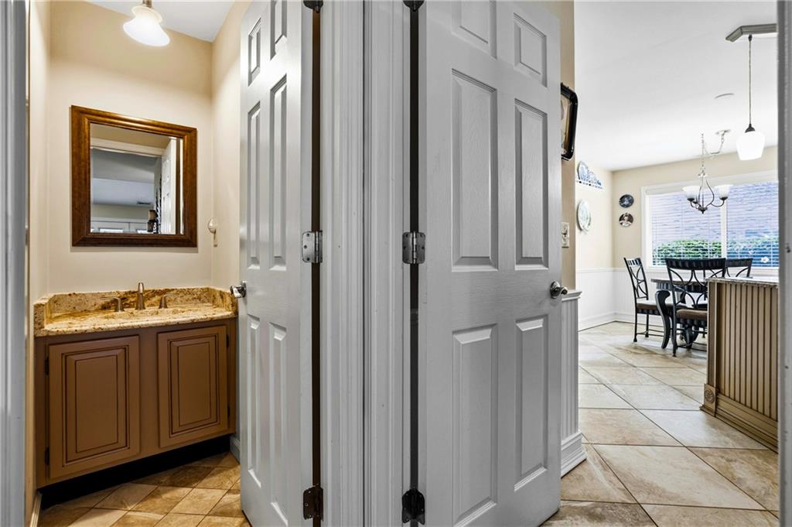
The main level features an inviting open-concept floor plan with soaring vaulted ceilings throughout. The spacious living/dining rooms are ideal for entertaining and include a convenient bar with a beautiful hammered copper sink. The vaulted family room showcases a beautiful brick fireplace and overlooks the professionally landscaped, private backyard.
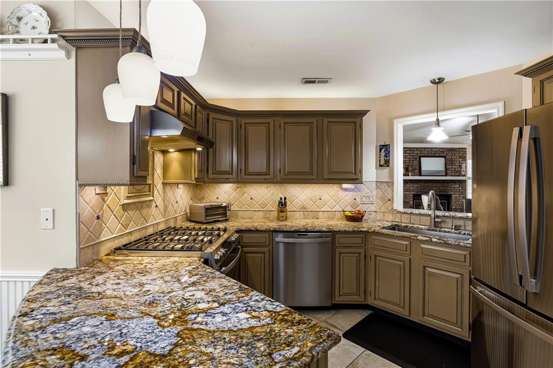
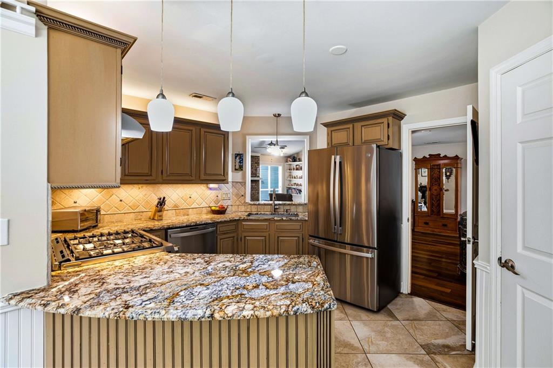
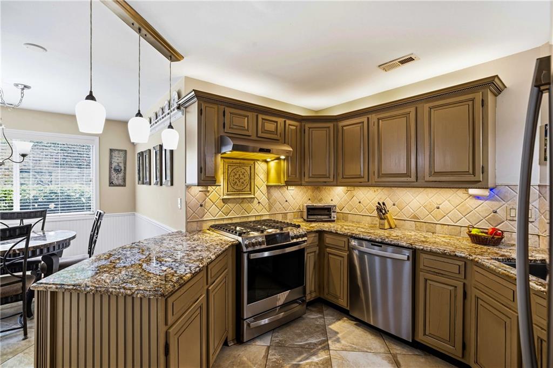
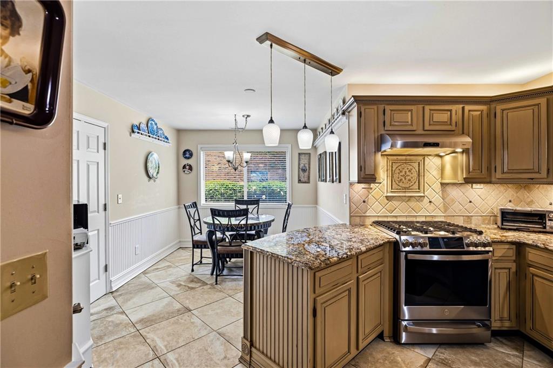
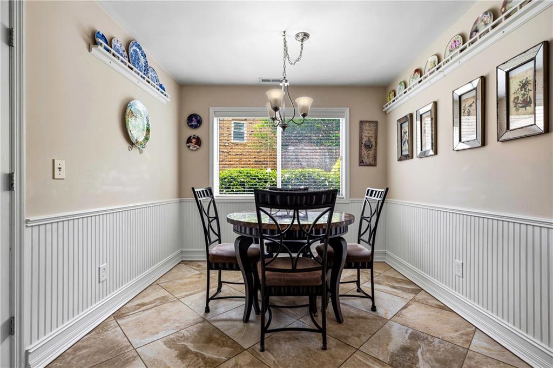
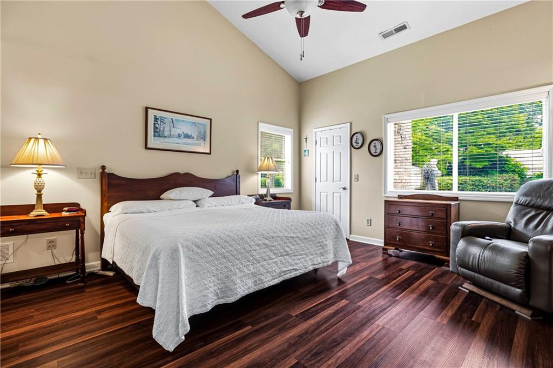
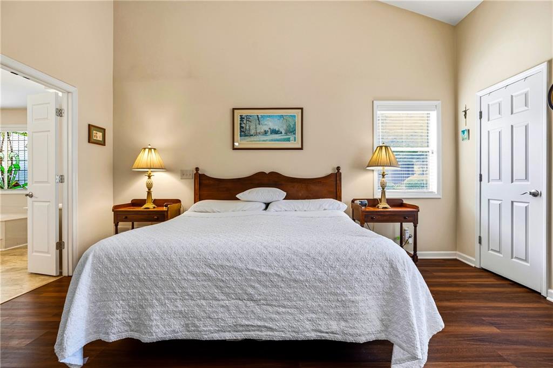
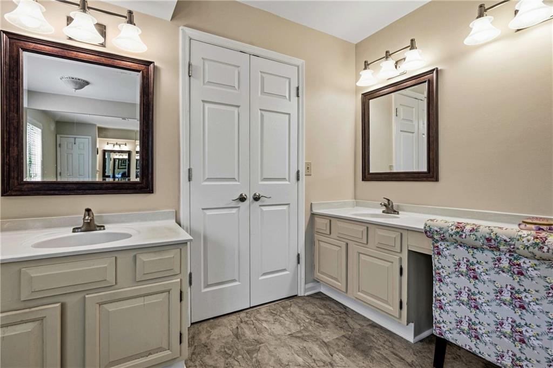
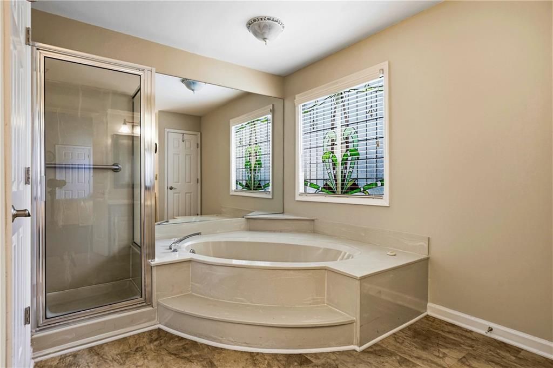
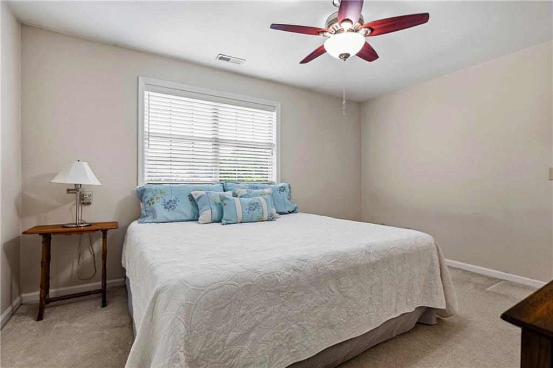
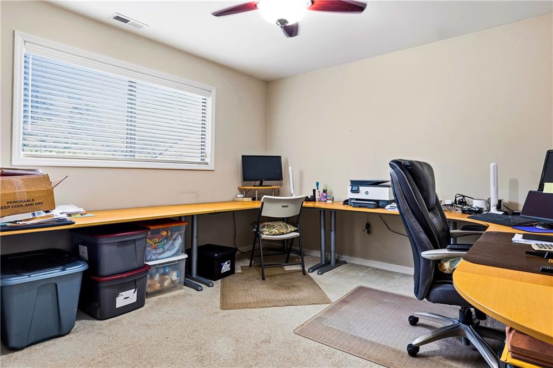
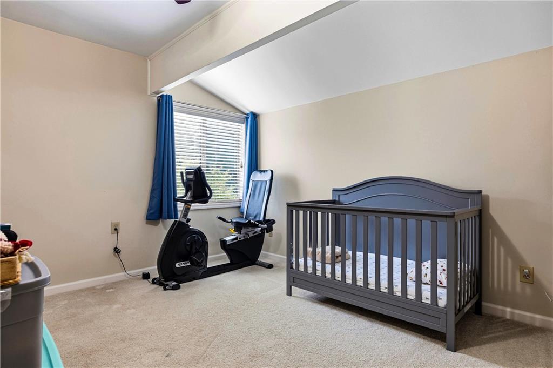
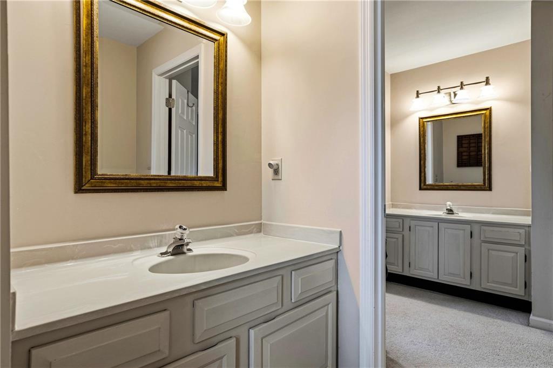
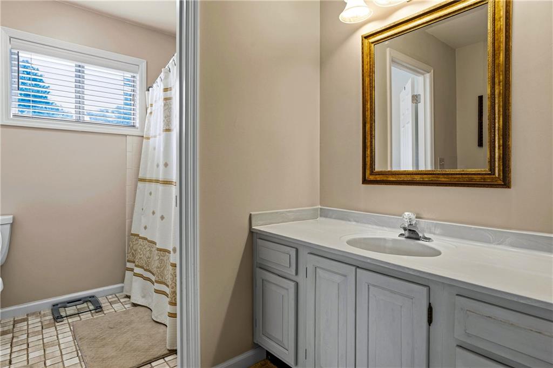
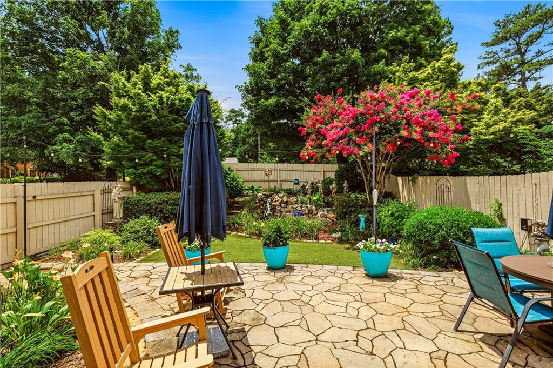
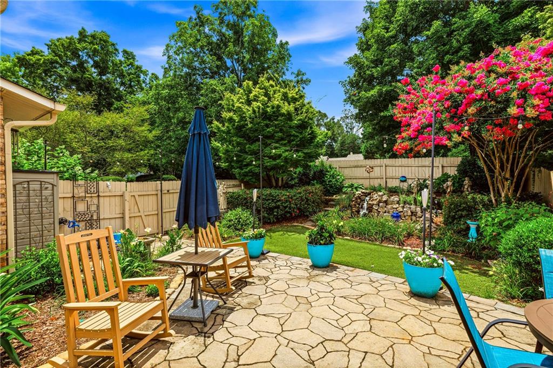
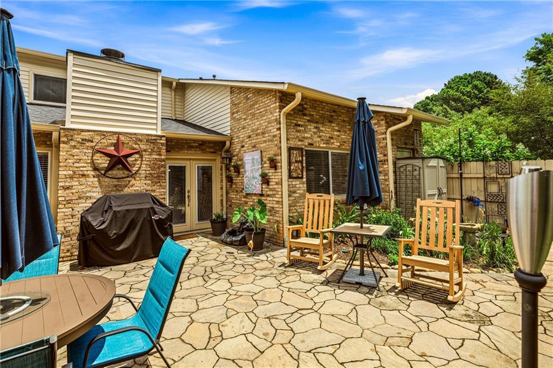
The oversized main-level primary suite offers vaulted ceilings, a generous walk-in closet, and a spa-like bath complete with dual vanities, a separate shower, and a relaxing whirlpool tub.The bright kitchen is equipped with a gas cooktop, stainless steel appliances, ample cabinetry, and a sunny breakfast area with an eat-in kitchen space. Upstairs, you'll find two secondary bedrooms connected by a Jack-and-Jill bath, plus a versatile fourth bedroom that can easily serve as a home office, guest room, or bonus space. Step outside to your own private retreat featuring a beautifully landscaped, fully fenced backyard with lush turf, a tranquil water feature, and a spacious patio--perfect for outdoor dining, entertaining, or simply relaxing. Situated on a desirable corner lot, this end-unit home offers exceptional privacy and abundant natural light. A two-car garage completes this wonderful property.Enjoy low-maintenance living in one of East Cobb's most desirable communities and the lowest HOA in the area, $80.00 a month and that includes front and side yard maintence. Easy access to shopping, dining, and top-rated schools.

Share Property

Location

4132 Fawn Court, Marietta, GA 30068

Status

For Sale
Heather Greenhaw

Heather Greenhaw

Features & Amenities

Interior

  • total bedrooms4
  • Total bathrooms3
  • full bathrooms2
  • half bathroom1
  • Laundry room In Kitchen, Laundry Room, Main Level
  • Flooring Carpet, Ceramic Tile, Hardwood
  • Fireplace Family Room
  • APPLIANCES Dishwasher, Disposal, Gas Cooktop, Gas Oven, Range Hood
  • other interior Features Beamed Ceilings, Double Vanity, Dry Bar, Entrance Foyer, Entrance Foyer 2 Story, Vaulted Ceiling(s), Walk-In Closet(s), Other

Area & Lot

  • Status For Sale
  • Living Area2,514 Sq.Ft.
  • Total Area2,514 Sq.Ft.
  • Lot Area3,310.56 Sq.Ft.
  • MLS® ID7803035
  • TypeTownhouse
  • YEAR BUILT1985
  • NeighborhoodMarietta
  • Architecture StylesTownhouse, Traditional
  • Water FrontageNone
  • View DescriptionOther
  • Elementary SchoolEast Side
  • Middle SchoolDickerson
  • High SchoolWalton

Exterior

  • STORIES2
  • Garage Space2.0
  • water SourcePublic
  • utilitiesCable Available, Electricity Available, Phone Available, Water Available, Other
  • PoolNone
  • roofComposition
  • lot featuresBack Yard, Front Yard, Landscaped, Level, Private
  • parkingAttached, Driveway, Garage, Garage Door Opener, Garage Faces Front, Kitchen Level
  • HEAT TYPECentral, Forced Air, Zoned
  • AIR CONDITIONINGCeiling Fan(s), Central Air, Zoned
  • sewerPublic Sewer
  • SubstructureSlab
  • Disability FeaturesNone
  • security FeaturesSmoke Detector(s)
  • Green featuresNone
  • other exterior FeaturesCourtyard, Private Entrance, Private Yard

Financial

  • Sales Price$535,000
  • Real Estate Tax $1,192/yr

Mortgage Calculator

Estimate your monthly mortgage payment, including the principal and interest, property taxes, and HOA. Adjust the values to generate a more accurate rate.

All estimates are provided for informational purposes only. Actual amounts may vary.
$0,000 Your Payment 20 15 65
$0,000 Your Payment

Marietta

A vibrant city just north of Atlanta, it masterfully combines historic charm with modern conveniences.

Explore

The Green Advantage

For generations, our iconic green signs have graced Atlanta’s most distinguished homes—standing for heritage, boutique service, and exceptional results. More than a color, our signature green is a trusted symbol of quality, care, and connection. When you work with us, you’re not just a client—you’re part of the family.

Follow Us on Instagram

