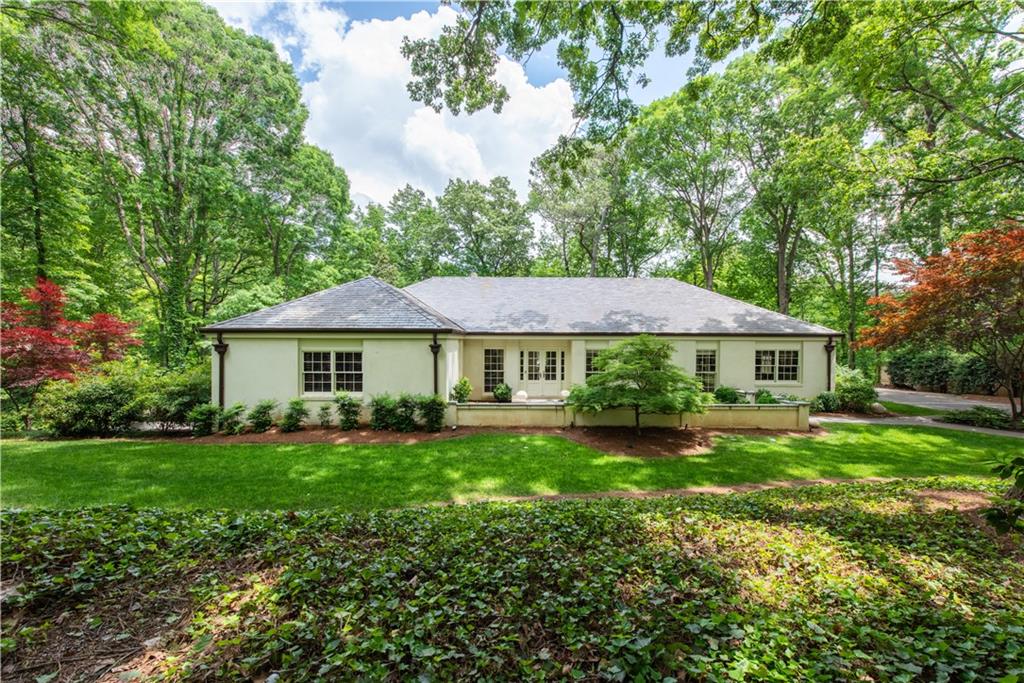
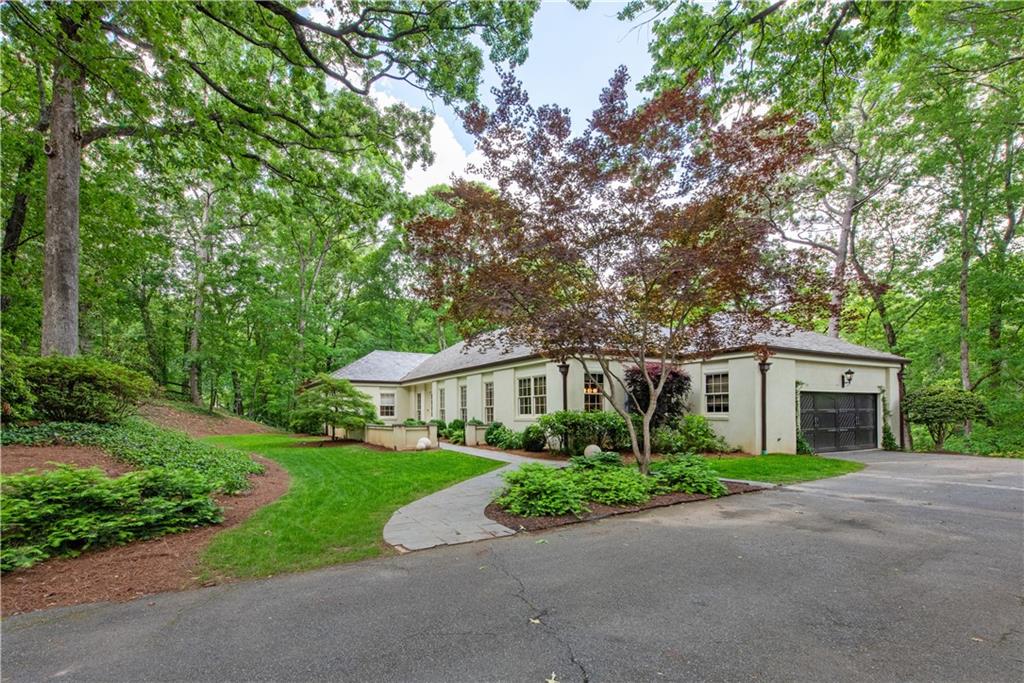
Single-story house with a broad gray roof, framed by mature trees and a green lawn.
4189 Harrogate Drive NW
SEE ALL PHOTOS
Single-story house with a broad gray roof, framed by mature trees and a green lawn.
4189 Harrogate Drive NW
Bought with Tucker Sarkisian with Ansley Real Estate | Christie's International Real Estate and Listed by MORGAN ROGERS with Dorsey Alston Realtors  404-352-2010
Sold

4189 Harrogate Drive NW

4189 Harrogate Drive NW, Atlanta, GA 30327

$1,795,000

$1,795,000

4189 Harrogate Drive NW

4 Beds 5 Baths 4,251 Sq.Ft. 1.74 Acres

Description

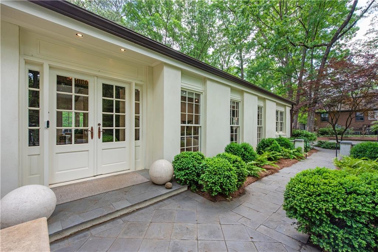
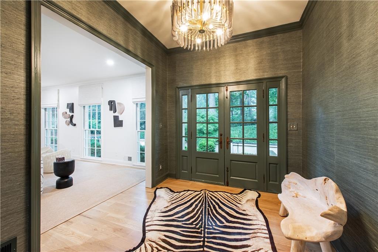
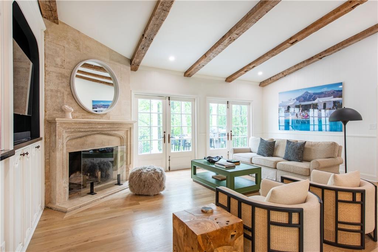
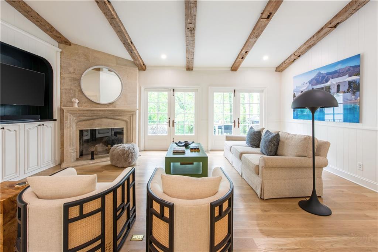
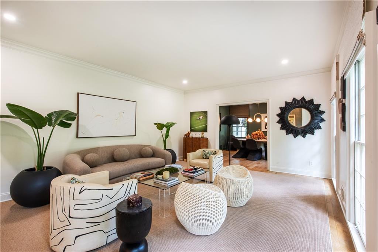
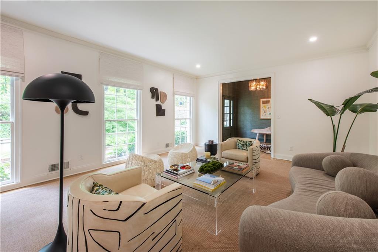
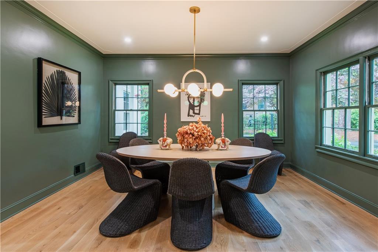
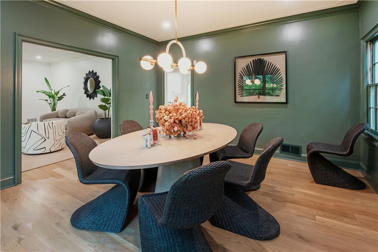
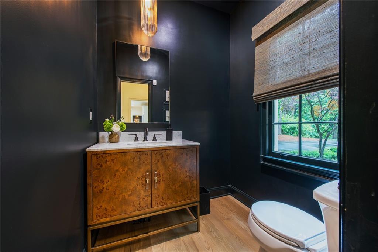
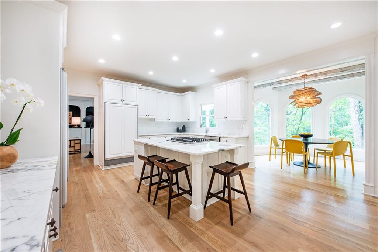
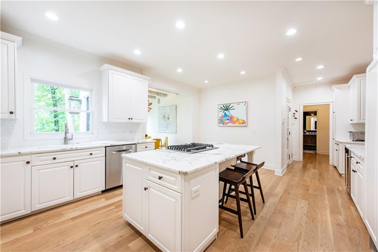
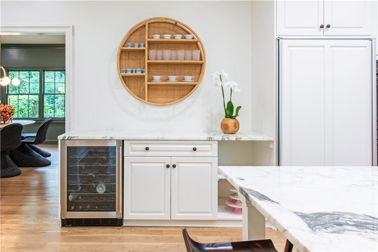
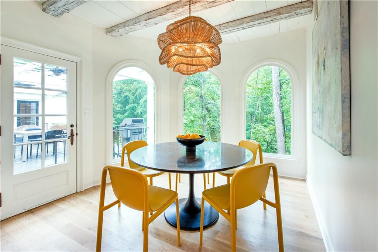
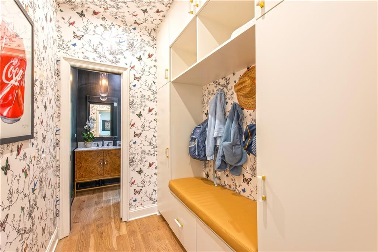
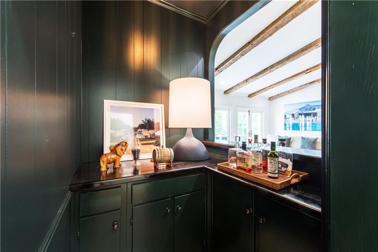
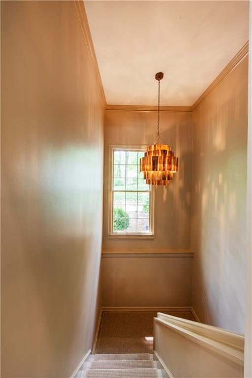
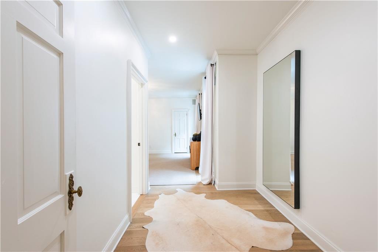
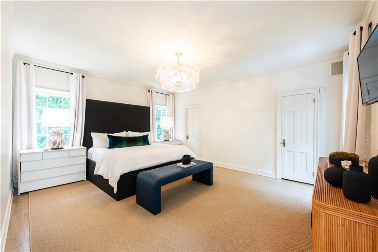
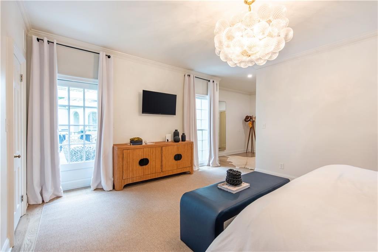
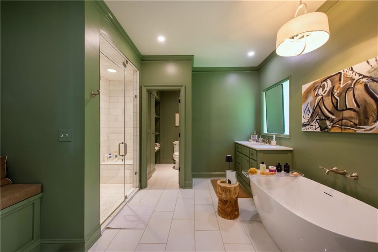
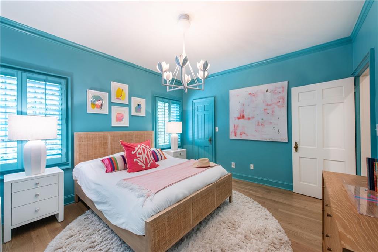
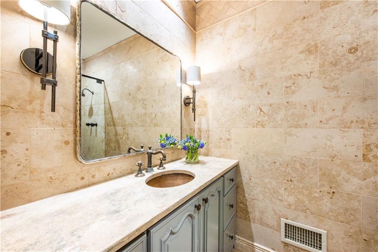
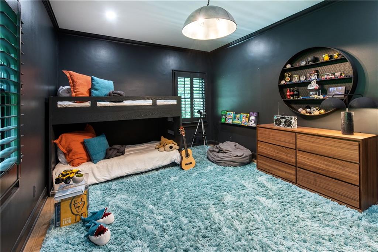
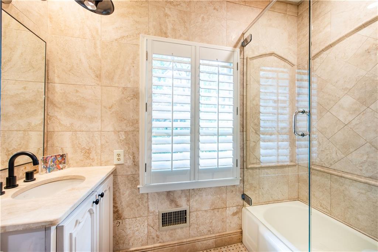
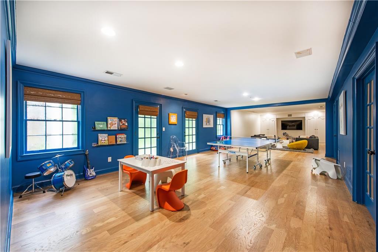
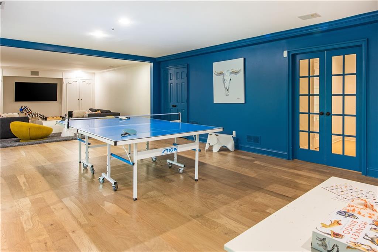
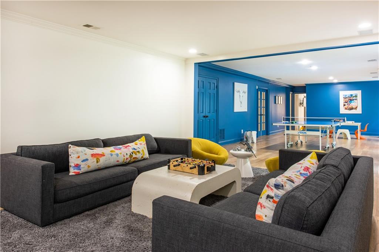
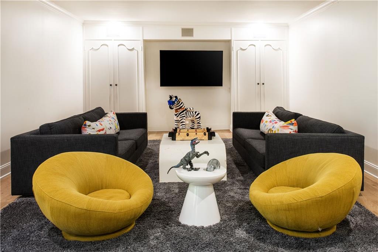
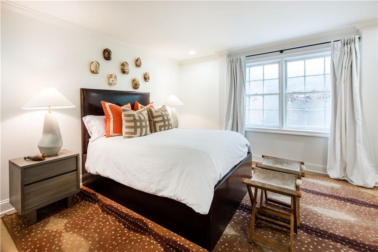
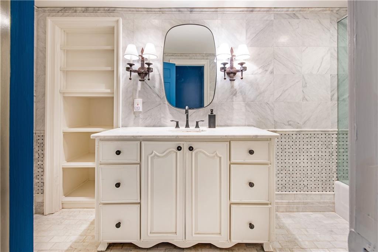
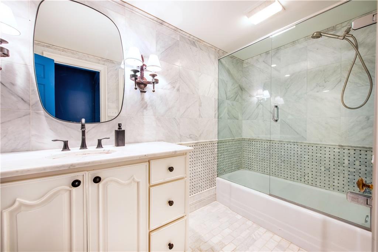
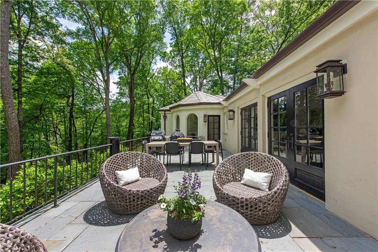
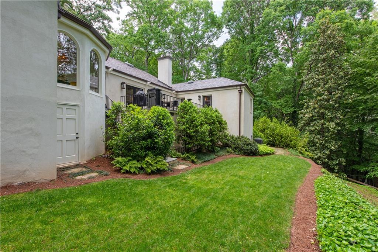
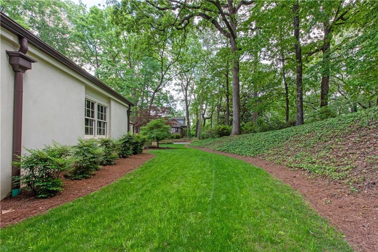
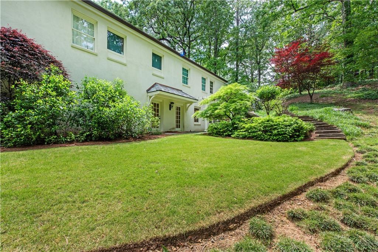
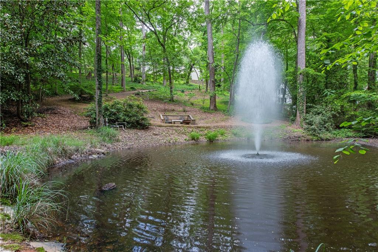
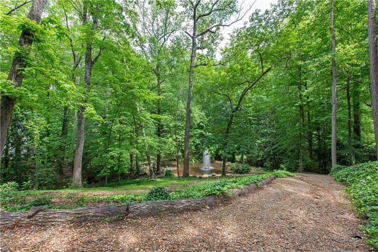
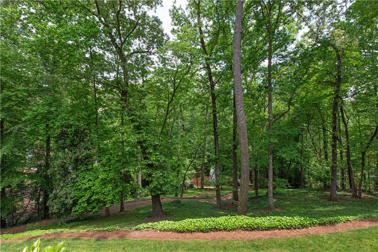
Set on nearly 1.8 acres in a quiet cul-de-sac just minutes from Chastain Park, this beautifully updated home offers easy one-level living with thoughtful renovations throughout. Five-inch white oak hardwoods extend through the main living spaces, bedrooms and finished terrace level, while designer lighting, custom window treatments and Thibaut and Schumacher wallpapers add warmth and character. The kitchen has been refreshed with marble countertops and backsplash, updated cabinetry and an improved layout, and the primary bath was completely renovated with marble floors, custom vanities and cabinetry, a soaking tub, steam shower and new fixtures. A newly created mudroom with custom cabinetry and a private office or Peloton room (or additional closet) off the primary suite add everyday function, while the finished terrace level provides additional living and entertaining space. Outside, refreshed landscaping, new plantings and an updated rear patio overlooking the wooded setting make this home just as special outside as it is in.

Share Property

Location

4189 Harrogate Drive NW, Atlanta, GA 30327

Status

Sold

Date Sold

September 9, 2026
Morgan Rogers

Morgan Rogers

Features & Amenities

Interior

  • total bedrooms4
  • Total bathrooms5
  • full bathrooms4
  • half bathroom1
  • Laundry room Laundry Room, Lower Level
  • Flooring Hardwood
  • Fireplace Great Room, Masonry
  • APPLIANCES Dishwasher, Disposal, Gas Cooktop, Gas Range, Gas Water Heater, Refrigerator, Tankless Water Heater
  • other interior Features Beamed Ceilings, Coffered Ceiling(s), Double Vanity, Dry Bar, Entrance Foyer, High Ceilings 9 ft Main, His and Hers Closets, Vaulted Ceiling(s), Walk-In Closet(s)

Area & Lot

  • Status Sold
  • Date Sold September 9, 2026
  • Living Area4,251 Sq.Ft.
  • Total Area4,251 Sq.Ft.
  • Lot Area1.74 Acres
  • MLS® ID7826459
  • TypeResidential
  • YEAR BUILT1962
  • NeighborhoodBuckhead
  • Architecture StylesEuropean, Ranch, Traditional
  • Water FrontageNone
  • View DescriptionOther
  • Elementary SchoolJackson - Atlanta
  • Middle SchoolWillis A. Sutton
  • High SchoolNorth Atlanta

Exterior

  • STORIES2
  • Garage Space2.0
  • water SourcePublic
  • utilitiesCable Available, Electricity Available, Natural Gas Available, Sewer Available, Water Available
  • PoolNone
  • roofSlate
  • lot featuresBack Yard, Cul-De-Sac, Private, Sloped
  • parkingDriveway, Garage, Kitchen Level
  • HEAT TYPECentral, Forced Air, Natural Gas
  • AIR CONDITIONINGCentral Air
  • sewerPublic Sewer
  • SubstructureSlab
  • Disability FeaturesNone
  • security FeaturesCarbon Monoxide Detector(s), Fire Alarm, Security System Leased, Smoke Detector(s)
  • Green featuresNone
  • other exterior FeaturesBalcony, Courtyard, Private Entrance, Private Yard, None

Financial

  • Sales Price$1,795,000
  • Real Estate Tax $21,585/yr

Buckhead

Luxury estates and high-rise condos in Atlanta's premier shopping district

Explore

The Green Advantage

For generations, our iconic green signs have graced Atlanta’s most distinguished homes—standing for heritage, boutique service, and exceptional results. More than a color, our signature green is a trusted symbol of quality, care, and connection. When you work with us, you’re not just a client—you’re part of the family.

Follow Us on Instagram

