Leave a Message

By providing your contact information to Dorsey Alston REALTORS®, your personal information will be processed in accordance with Dorsey Alston REALTORS®'s Privacy Policy. By checking the box(es) below, you expressly consent to receive marketing or promotional real estate communication from Dorsey Alston REALTORS® in the manner selected by you. For SMS text messages, message frequency varies. Message and data rates may apply. Consent is not a condition of purchase of any goods or services. You may opt out of receiving further communications from Dorsey Alston REALTORS® at any time. To opt out of receiving SMS text messages, reply STOP to unsubscribe. SMS text messaging is subject to our Terms of Use.

Thank you for your message. We will be in touch with you shortly.

Explore Properties
4211 Whitestone Place
SEE ALL PHOTOS
4211 Whitestone Place
Courtesy of Atlanta Fine Homes Sotheby's International
Sold

4211 Whitestone Place

4211 Whitestone Place, Atlanta, GA 30327

$3,328,500
$3,328,500

4211 Whitestone Place

6 Beds 8 Baths 7,894 Sq.Ft. 1 Acres

Description

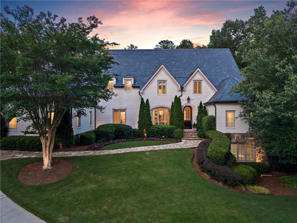
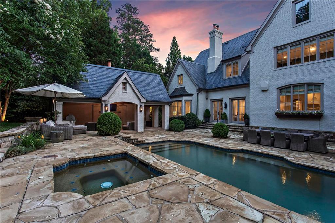
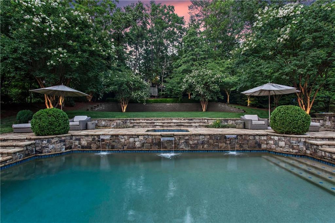
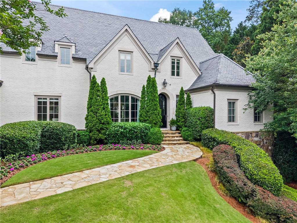
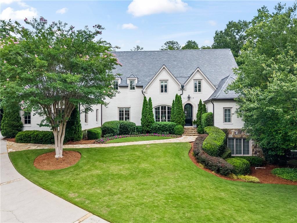
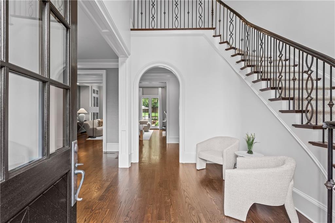
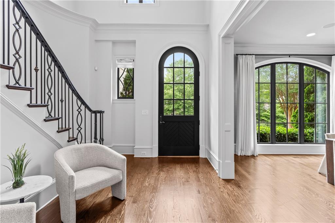
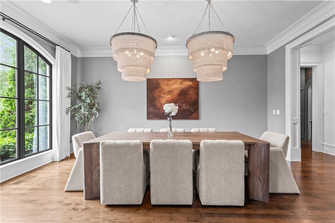
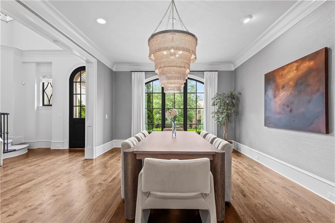
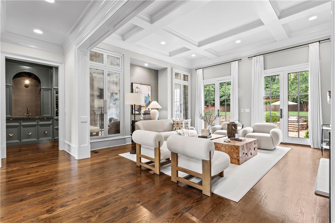
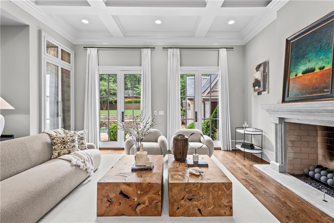
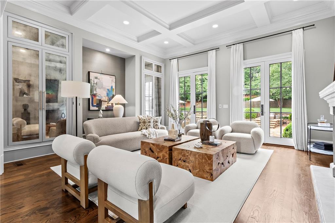
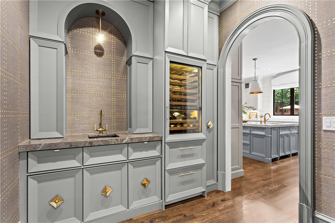
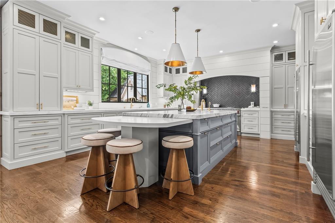
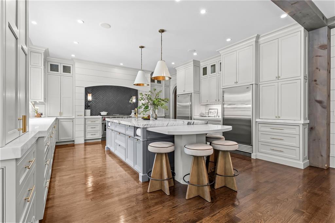
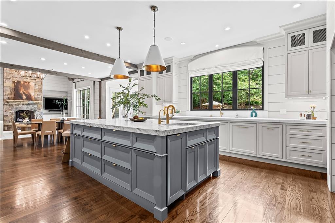
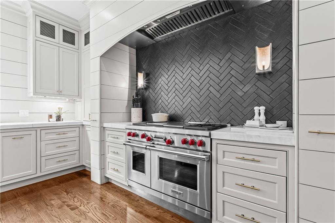
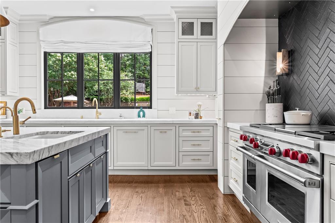
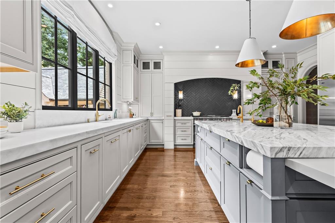
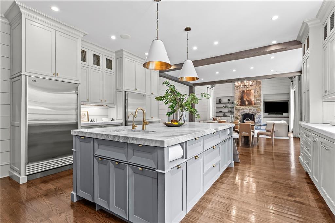
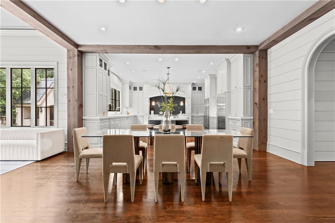
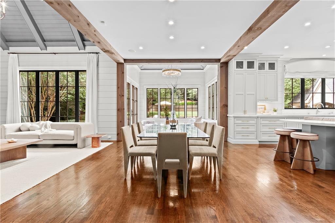
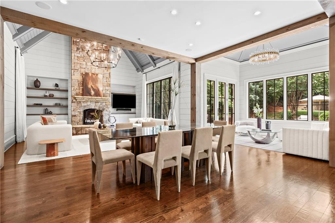
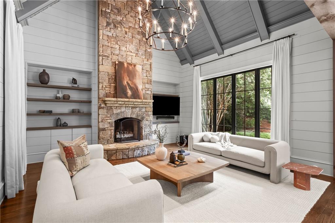
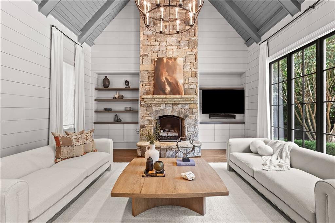
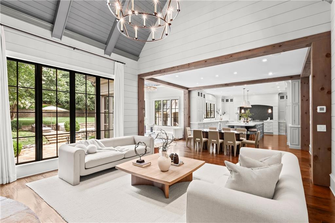
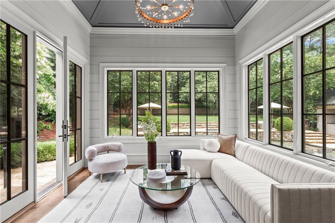
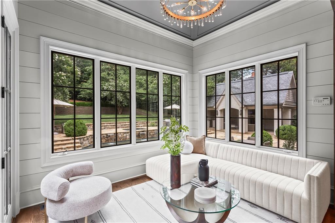
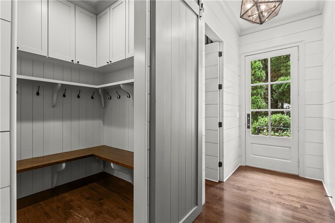
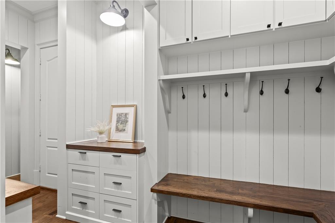
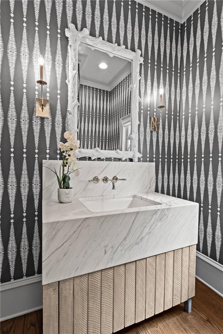
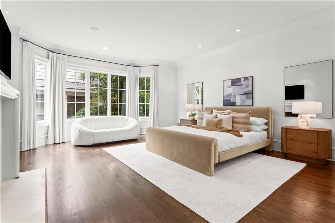
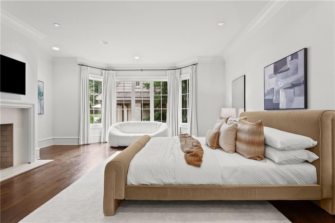
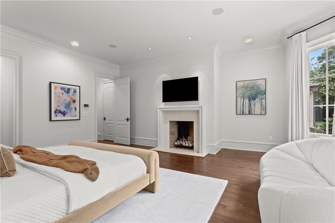
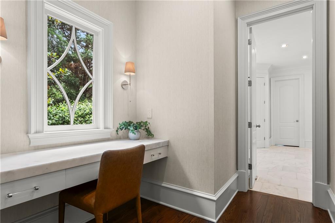
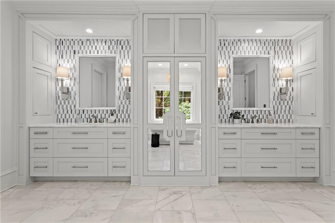
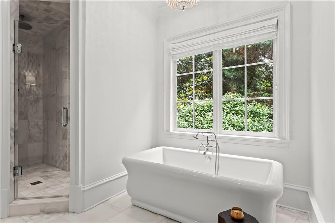
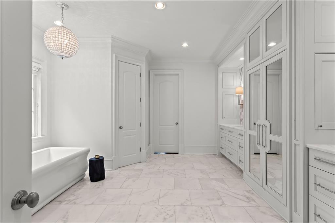
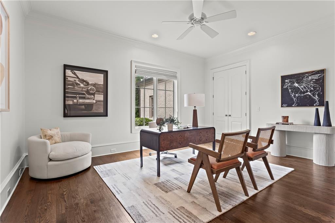
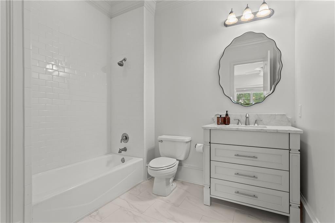
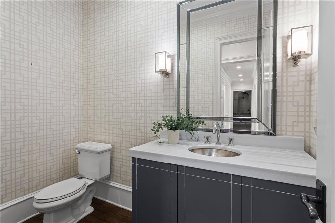
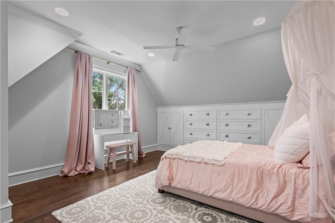
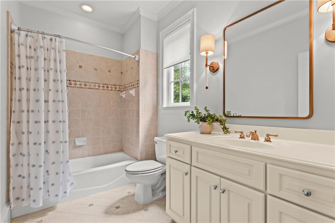
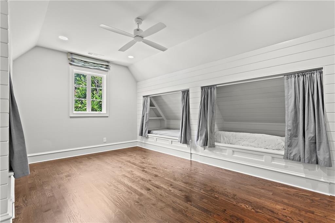
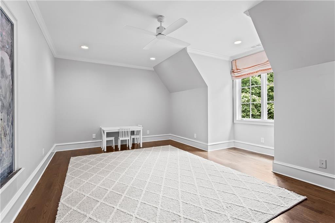
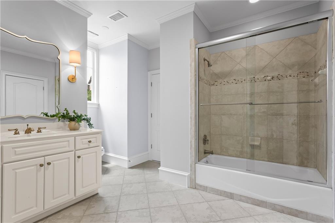
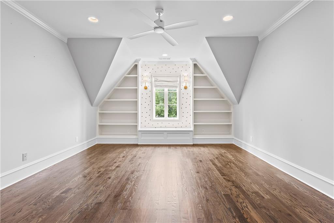
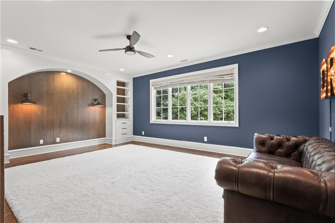
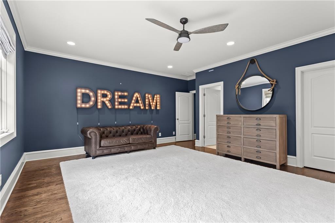
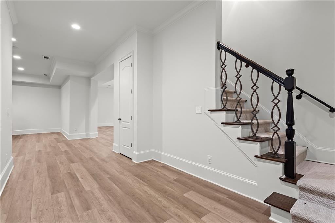
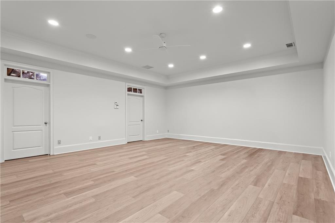
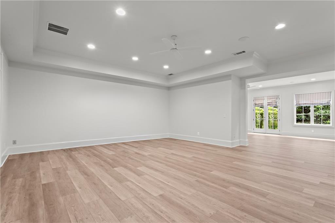
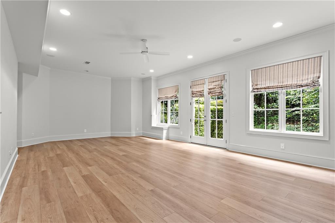
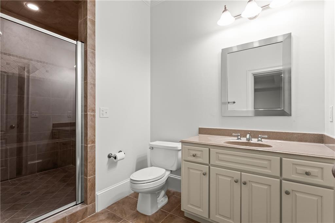
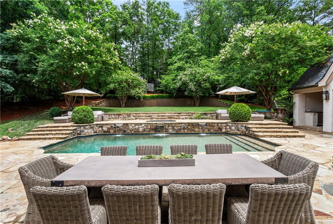
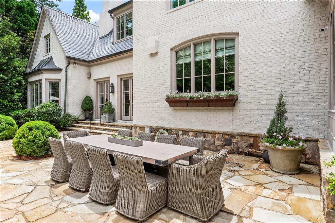
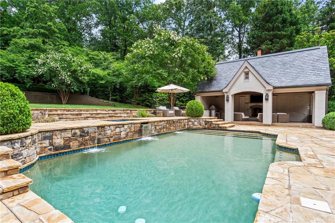
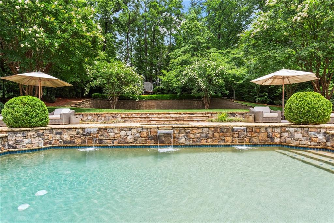
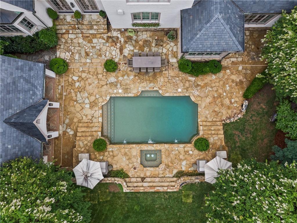
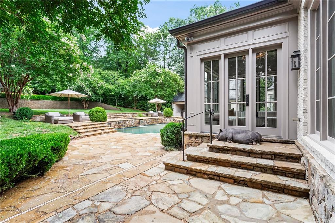
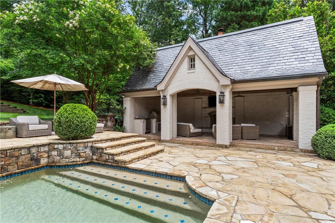
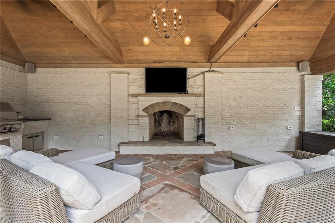
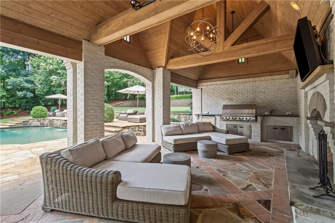
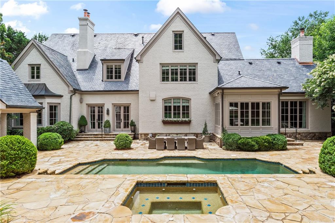
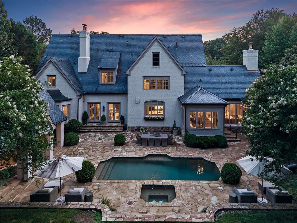
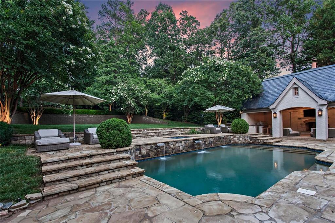
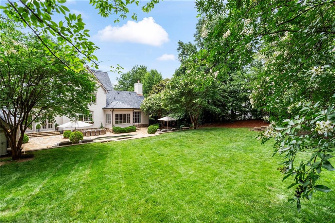
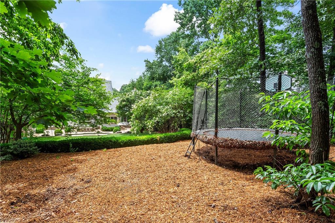
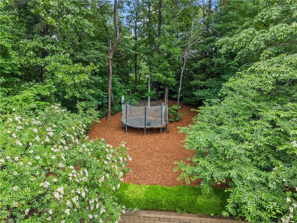
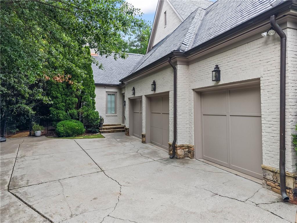
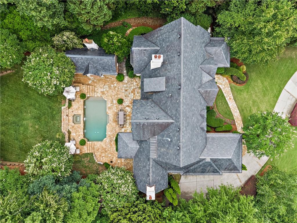
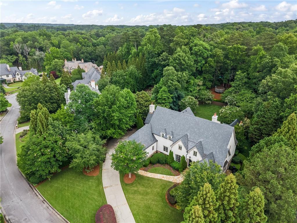
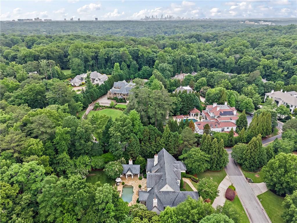
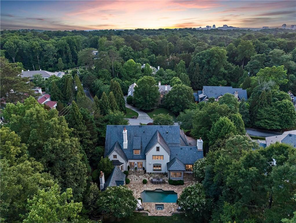
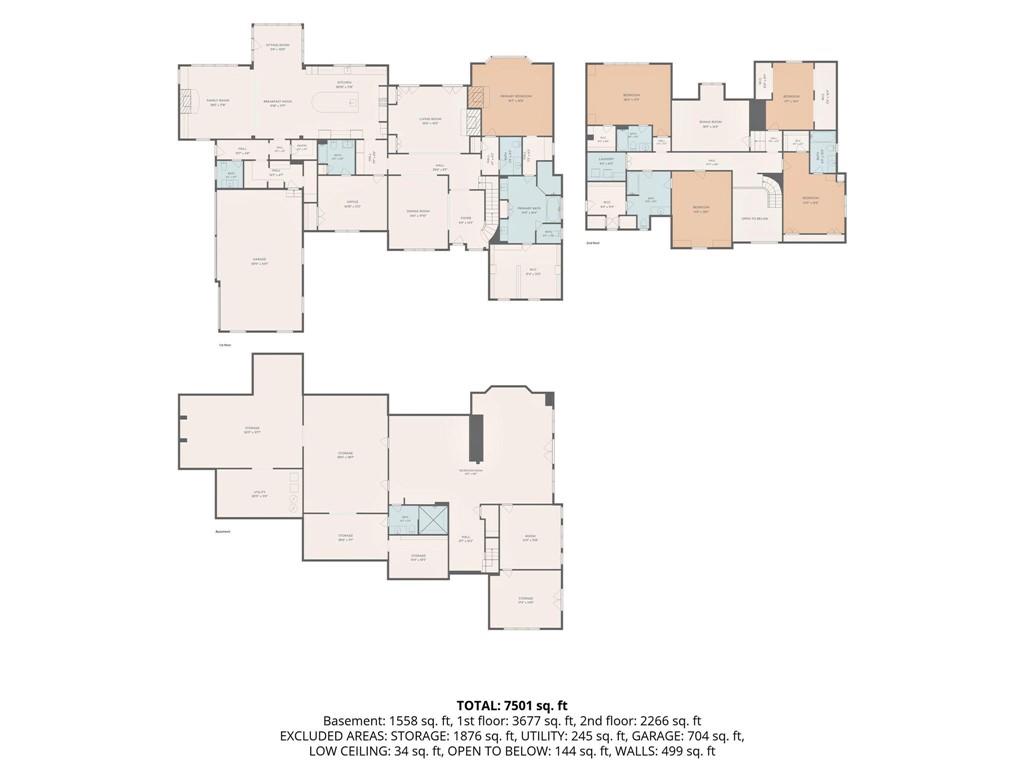
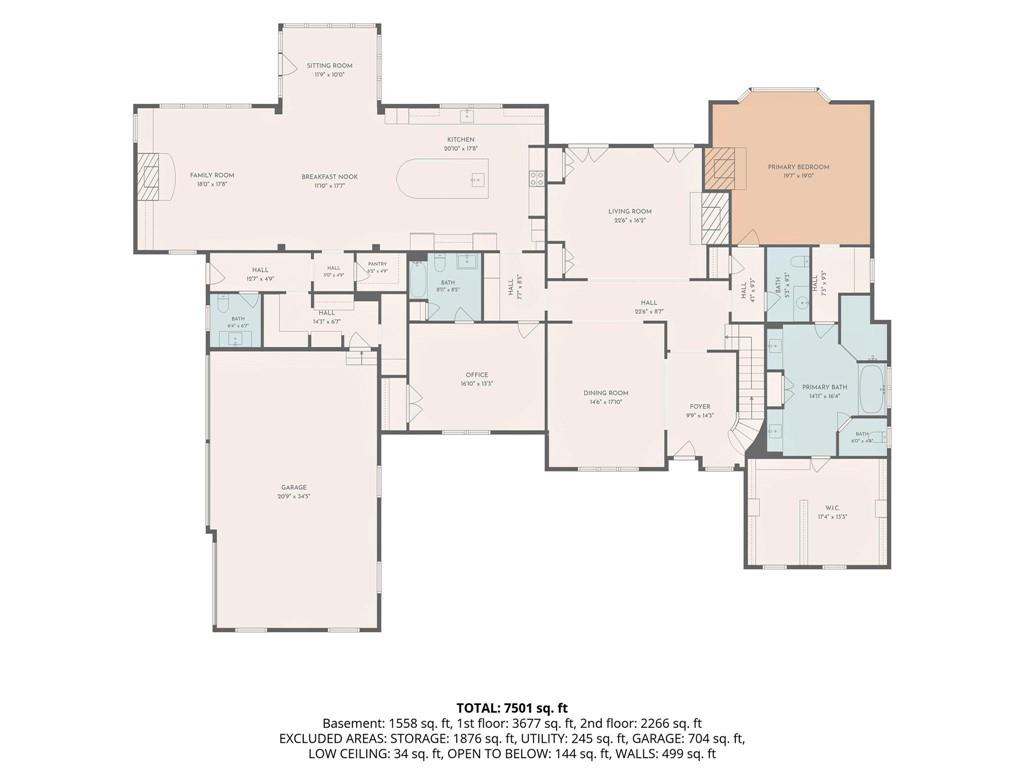
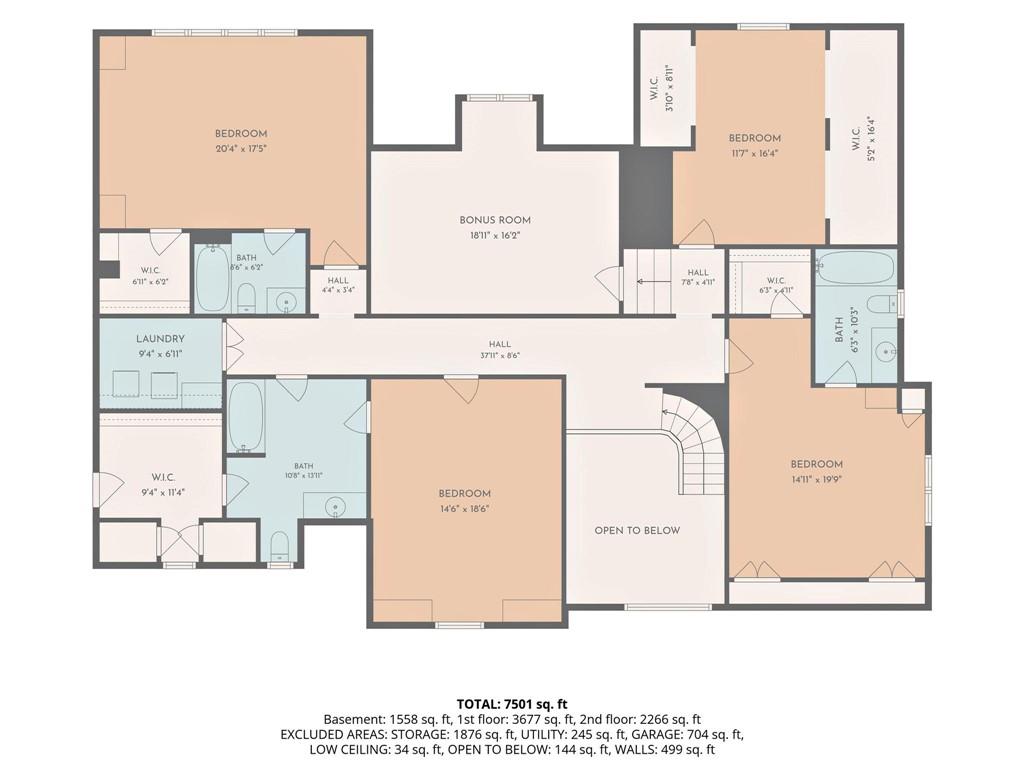
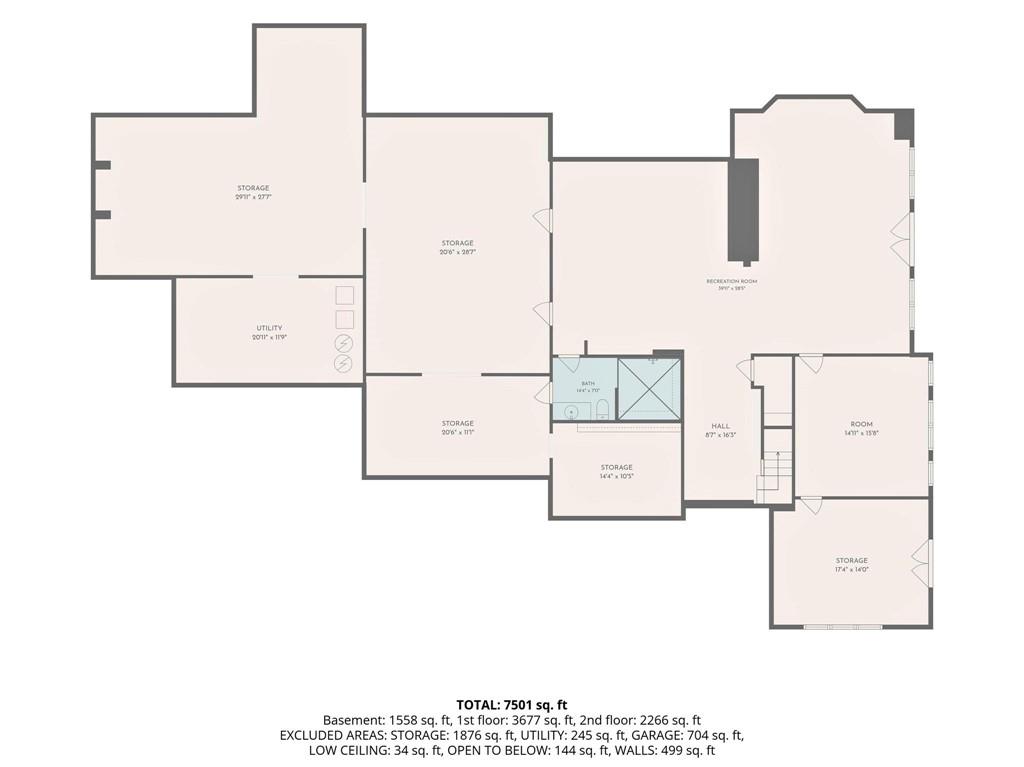
Simply stunning, this custom-designed Harrison Design home offers timeless architecture, luxurious finishes, and exceptional indoor-outdoor living on a beautifully landscaped 1-acre lot complete with a saltwater pool and cabana. Tucked away on a quiet cul-de-sac in Buckhead, this timeless brick and stone estate showcases exceptional craftsmanship and an unbeatable location just moments from Jackson Elementary and some of Atlanta's premier private schools. Thoughtfully crafted with impeccable attention to detail, the home showcases signature architectural elements including arched openings, vaulted ceilings, and extensive custom millwork throughout. As you enter, you're welcomed by a stunning two-story foyer highlighted by a dramatic circular staircase. The main level features an elegant formal dining room and a sophisticated formal living room with custom built-in cabinetry and fireplace, overlooking the serene pool area. As you make your way toward the kitchen, you'll find a beautifully appointed wet bar featuring designer wallpaper, bespoke cabinetry for additional storage, and an oversized wine cooler and dual refrigerator drawers. The grand chef's kitchen is truly the heart of the home, featuring exquisite custom cabinetry, marble countertops, Wolf range, Sub Zero refrigerator and freezer, two dishwashers and an oversized island ideal for entertaining. The kitchen seamlessly connects to a breakfast area and a vaulted, spacious keeping room with a stunning stone fireplace. an inviting sunroom sits to the right overlooking the pool, the perfect place to relax. The main living spaces are flooded with natural light and thoughtfully designed to accommodate both comfortable everyday living and elegant entertaining. The luxurious owner's suite on the main level is a private retreat, highlighted by a newly renovated spa-inspired marble bath with designer finishes and exceptional detail including heated floors and soaking tub. A rarity in floor plans, an additional guest suite on the main level offers comfort and privacy. Two-beautifully designed half baths serve the main floor while the walk-in pantry and mudroom include custom storage and every convenience imaginable. Upstairs features three generously sized bedrooms, each with private en-suite baths, along with an oversized bunk room and separate bonus room offering flexible space for play, media, fitness, or additional guests. The finished terrace level provides abundant room for recreation, entertaining and an additional bedroom and bathroom. Step outside to enjoy the incredible backyard oasis with expansive outdoor living spaces, a sparkling saltwater pool, cabana with wood burning fireplace, grilling area, and plenty of green space for relaxing or entertaining. A Generac whole-home generator provides added comfort and peace of mind year-round. This exceptional property combines luxury, comfort, and timeless design in one extraordinary home.

Share Property

Location

4211 Whitestone Place, Atlanta, GA 30327

Status

Sold

Date Sold

July 21, 2026
Austin Landers

Austin Landers

Features & Amenities

Interior

  • total bedrooms6
  • Total bathrooms8
  • full bathrooms6
  • half bathrooms2
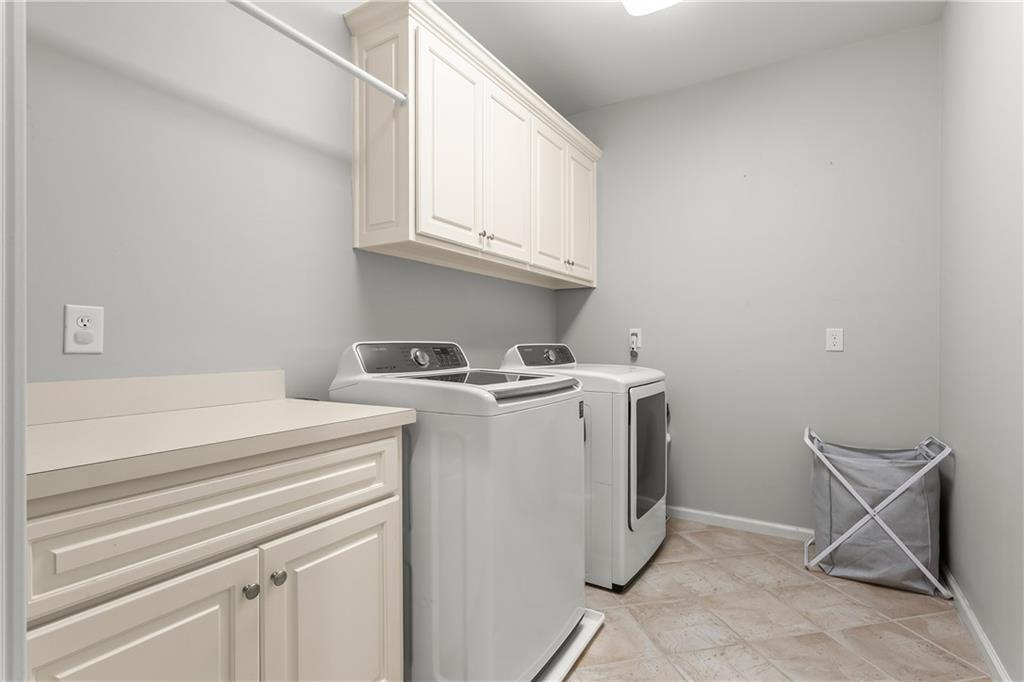
  • Laundry room In Hall, Laundry Room, Sink, Upper Level
  • Flooring Ceramic Tile, Hardwood, Luxury Vinyl, Marble
  • Fireplace Factory Built, Family Room, Gas Starter, Living Room, Master Bedroom, Outside
  • APPLIANCES Dishwasher, Disposal, Gas Range, Microwave, Range Hood, Refrigerator
  • other interior Features Bookcases, Coffered Ceiling(s), Crown Molding, Double Vanity, Entrance Foyer 2 Story, High Ceilings 9 ft Upper, High Ceilings 10 ft Main, High Speed Internet, Vaulted Ceiling(s), Walk-In Closet(s), Wet Bar

Area & Lot

  • Status Sold
  • Date Sold July 21, 2026
  • Living Area7,894 Sq.Ft.
  • Total Area7,894 Sq.Ft.
  • Lot Area1 Acres
  • MLS® ID7774102
  • TypeResidential
  • YEAR BUILT2002
  • NeighborhoodBuckhead
  • Architecture StylesTraditional
  • Water FrontageNone
  • View DescriptionNeighborhood, Trees/Woods
  • Elementary SchoolJackson - Atlanta
  • Middle SchoolWillis A. Sutton
  • High SchoolNorth Atlanta

Exterior

  • STORIES3
  • Garage Space3.0
  • water SourcePublic
  • utilitiesElectricity Available, Natural Gas Available, Sewer Available, Underground Utilities, Water Available
  • PoolGunite, Heated, In Ground
  • roofSlate
  • lot featuresBack Yard, Front Yard, Landscaped, Private, Sprinklers In Front, Sprinklers In Rear
  • parkingAttached, Garage, Garage Door Opener, Garage Faces Side, Kitchen Level, On Street
  • HEAT TYPECentral, Forced Air, Natural Gas, Zoned
  • AIR CONDITIONINGCeiling Fan(s), Central Air, Electric, Multi Units, Zoned
  • sewerPublic Sewer
  • SubstructureConcrete Perimeter
  • Disability FeaturesNone
  • security FeaturesCarbon Monoxide Detector(s), Security System Owned, Smoke Detector(s)
  • Green featuresNone
  • other exterior FeaturesGas Grill, Lighting, Private Entrance, Private Yard, Rain Gutters, None

Financial

  • Sales Price$3,328,500
  • Real Estate Tax $58,397/yr

Buckhead

Legacy homes, iconic shopping, and one of Atlanta’s most enduring standards of luxury living.

Explore

The Green Advantage

For generations, our iconic green signs have graced Atlanta’s most distinguished homes—standing for heritage, boutique service, and exceptional results. More than a color, our signature green is a trusted symbol of quality, care, and connection. When you work with us, you’re not just a client—you’re part of the family.

Follow Us on Instagram