Leave a Message

By providing your contact information to Dorsey Alston REALTORS®, your personal information will be processed in accordance with Dorsey Alston REALTORS®'s Privacy Policy. By checking the box(es) below, you expressly consent to receive marketing or promotional real estate communication from Dorsey Alston REALTORS® in the manner selected by you. For SMS text messages, message frequency varies. Message and data rates may apply. Consent is not a condition of purchase of any goods or services. You may opt out of receiving further communications from Dorsey Alston REALTORS® at any time. To opt out of receiving SMS text messages, reply STOP to unsubscribe. SMS text messaging is subject to our Terms of Use.

Thank you for your message. We will be in touch with you shortly.

Explore Properties
426 Freyer Drive NE
426 Freyer Drive NE
426 Freyer Drive NE
426 Freyer Drive NE
426 Freyer Drive NE
426 Freyer Drive NE
426 Freyer Drive NE
426 Freyer Drive NE
426 Freyer Drive NE
426 Freyer Drive NE
426 Freyer Drive NE
426 Freyer Drive NE
426 Freyer Drive NE
426 Freyer Drive NE
426 Freyer Drive NE
426 Freyer Drive NE
426 Freyer Drive NE
426 Freyer Drive NE
426 Freyer Drive NE
426 Freyer Drive NE
426 Freyer Drive NE
426 Freyer Drive NE
426 Freyer Drive NE
426 Freyer Drive NE
426 Freyer Drive NE
426 Freyer Drive NE
426 Freyer Drive NE
426 Freyer Drive NE
426 Freyer Drive NE
426 Freyer Drive NE
426 Freyer Drive NE
SEE ALL PHOTOS
426 Freyer Drive NE
426 Freyer Drive NE
426 Freyer Drive NE
426 Freyer Drive NE
426 Freyer Drive NE
426 Freyer Drive NE
426 Freyer Drive NE
426 Freyer Drive NE
426 Freyer Drive NE
426 Freyer Drive NE
426 Freyer Drive NE
426 Freyer Drive NE
426 Freyer Drive NE
426 Freyer Drive NE
426 Freyer Drive NE
426 Freyer Drive NE
426 Freyer Drive NE
426 Freyer Drive NE
426 Freyer Drive NE
426 Freyer Drive NE
426 Freyer Drive NE
426 Freyer Drive NE
426 Freyer Drive NE
426 Freyer Drive NE
426 Freyer Drive NE
426 Freyer Drive NE
426 Freyer Drive NE
426 Freyer Drive NE
426 Freyer Drive NE
426 Freyer Drive NE
426 Freyer Drive NE
Coming Soon

426 Freyer Drive NE

426 Freyer Drive NE, Marietta, GA 30060

$575,000
$575,000

426 Freyer Drive NE

3 Beds 2 Baths 1,750 Sq.Ft. 10,624.28 Sq.Ft.

Description

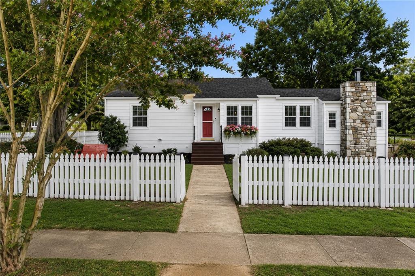
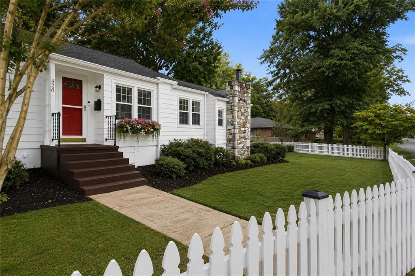
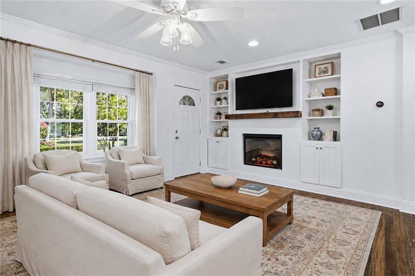
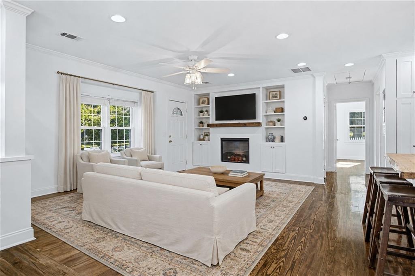
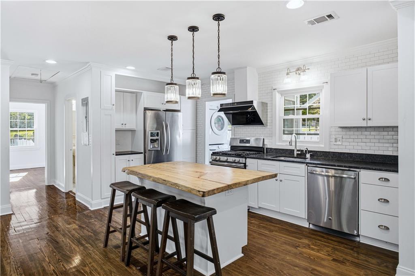
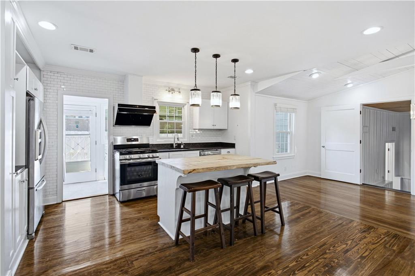
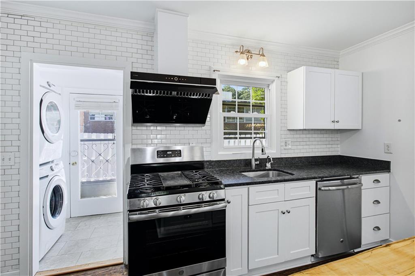
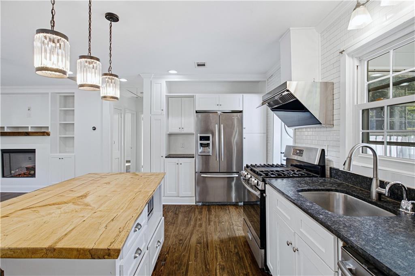
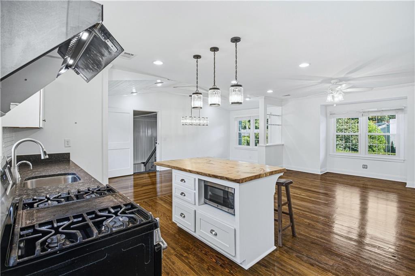
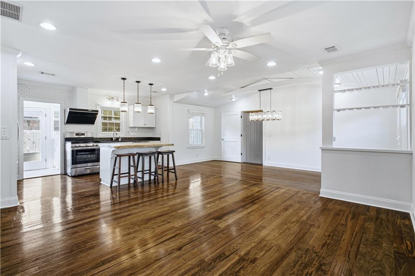
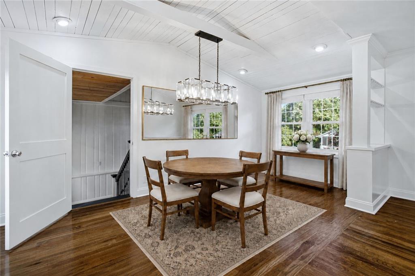
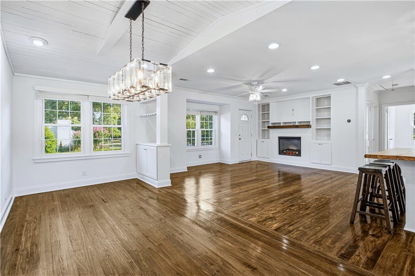
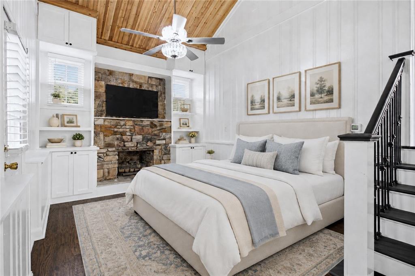
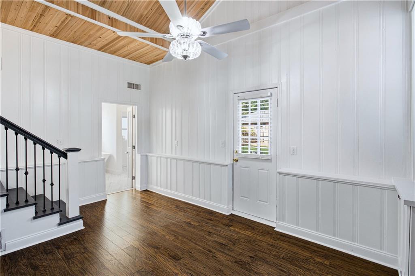
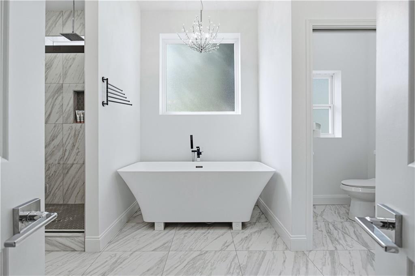
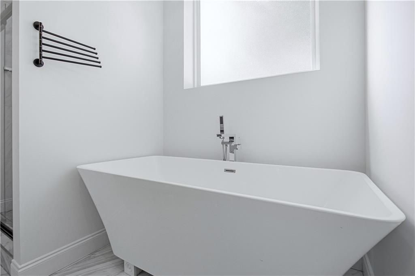
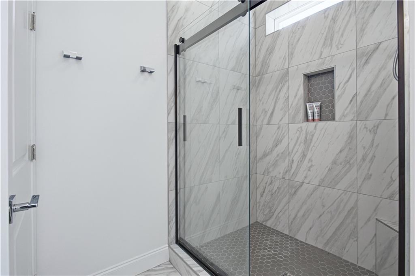
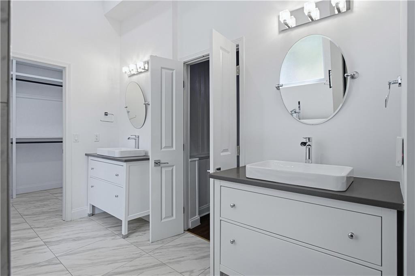
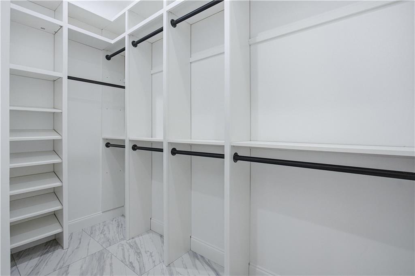
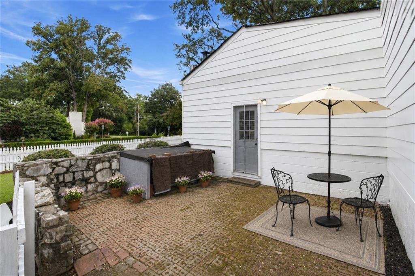
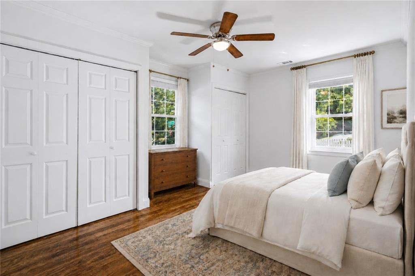
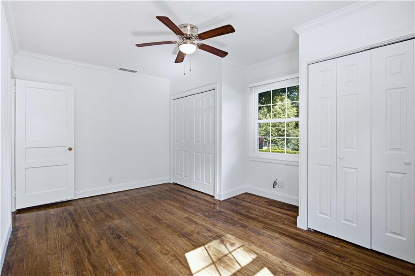
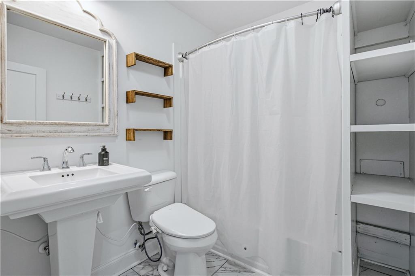
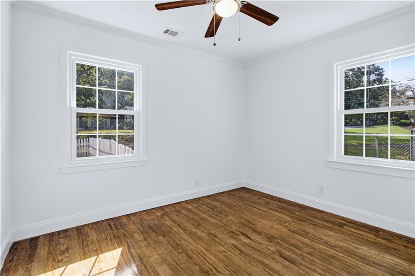
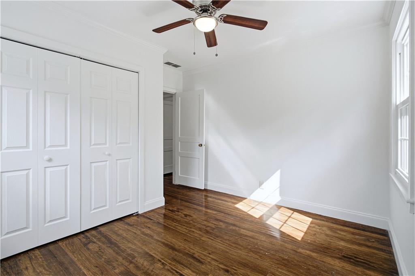
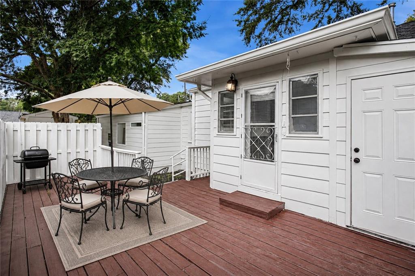
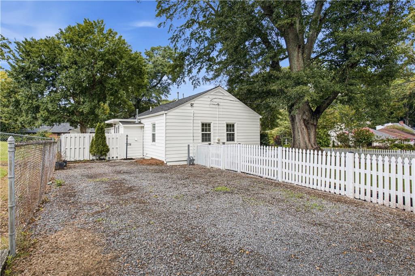
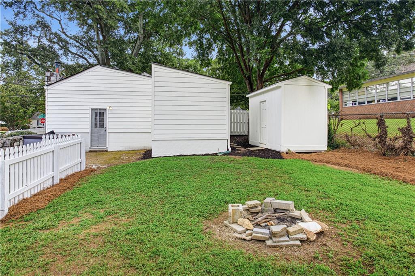
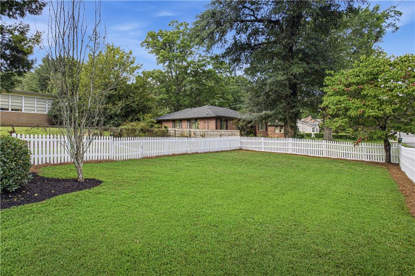
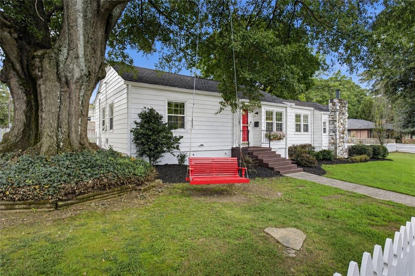
Welcome to this bright and charming cottage in Marietta's historic Cherokee Heights neighborhood! Situated on a large, level corner lot with a fully fenced yard, this beautifully remodeled 3-bedroom, 2-bath home offers more than 1,700 square feet of inviting living space. The open-concept floor plan is perfect for everyday living and entertaining, with original hardwood floors, stainless steel appliances, new vent hood, and a stunning spalted-maple live-edge island. The serene primary suite feels like a private retreat, complete with a freestanding soaking tub and its own patio. Additional updates include fresh interior and exterior paint, a newer roof and dual-zone HVAC system. One of the home's greatest highlights is its welcoming, active community, known for neighborhood traditions such as the Cherokee Heights Arts Festival, book club, and festive Halloween and Christmas celebrations. Wide sidewalks make it easy to enjoy the neighborhood, while the nearby community garden offers seasonal blueberries, figs, and other produce. Minutes from Elizabeth Porter Park, Session Stand for coffee, and the restaurants, shops, farmers markets, concerts, and events of Marietta Square. Zoned for West Side Elementary and convenient to Lewis Park, I-75, and Wellstar Kennestone Hospital, this special home combines thoughtful updates, timeless character, and an exceptional location!

Share Property

Location

426 Freyer Drive NE, Marietta, GA 30060

Status

Coming Soon

Features & Amenities

Interior

  • total bedrooms3
  • Total bathrooms2
  • full bathrooms2
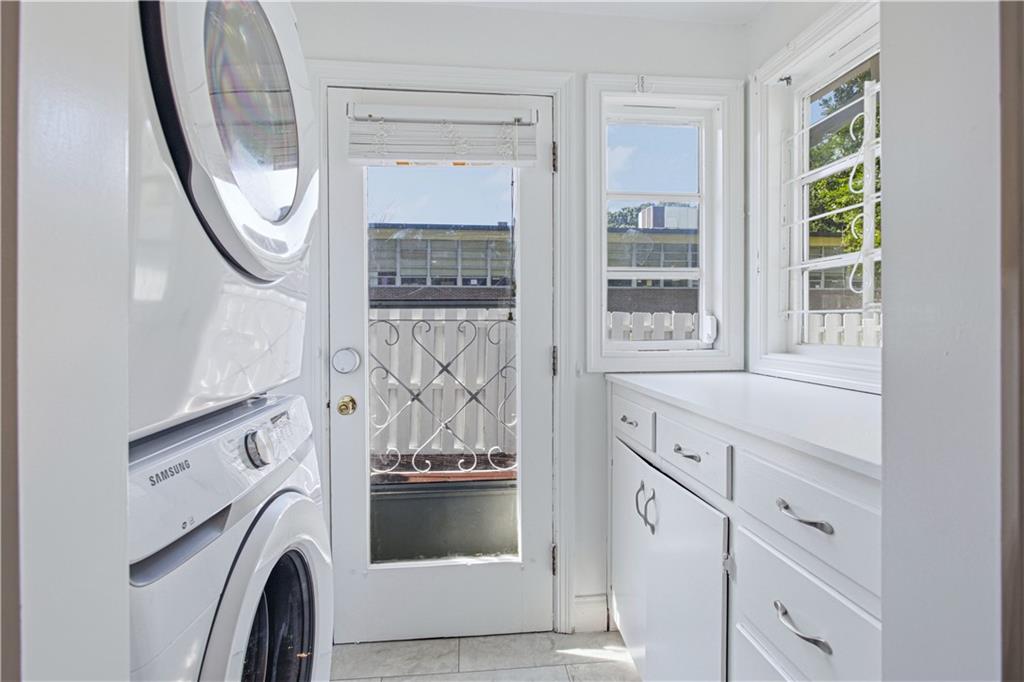
  • Laundry room In Hall, In Kitchen, Laundry Room
  • Flooring Hardwood
  • Fireplace Decorative, Electric, Gas Log, Living Room, Master Bedroom
  • APPLIANCES Dishwasher, Disposal, Dryer, Gas Oven, Gas Range, Microwave, Range Hood, Refrigerator, Washer
  • other interior Features Bookcases, High Ceilings 9 ft Main, Recessed Lighting, Vaulted Ceiling(s), Walk-In Closet(s)

Area & Lot

  • Status Coming Soon
  • Living Area1,750 Sq.Ft.
  • Total Area1,750 Sq.Ft.
  • Lot Area10,624.28 Sq.Ft.
  • MLS® ID7831412
  • TypeResidential
  • YEAR BUILT1962
  • NeighborhoodMarietta
  • Architecture StylesCottage
  • Water FrontageNone
  • View DescriptionNeighborhood
  • Elementary SchoolWest Side - Cobb
  • Middle SchoolMarietta
  • High SchoolMarietta

Exterior

  • STORIES2
  • water SourcePublic
  • utilitiesCable Available, Electricity Available, Natural Gas Available, Sewer Available, Water Available
  • PoolNone
  • roofOther
  • lot featuresCorner Lot, Front Yard, Level, Rectangular Lot
  • parkingDriveway, On Street
  • HEAT TYPECentral, Natural Gas, Zoned
  • AIR CONDITIONINGCeiling Fan(s), Central Air
  • sewerPublic Sewer
  • SubstructureBlock
  • Disability FeaturesNone
  • security FeaturesNone
  • Green featuresNone
  • other exterior FeaturesPrivate Yard, Rain Gutters, Storage, None

Financial

  • Sales Price$575,000
  • Real Estate Tax $1,726/yr

Mortgage Calculator

Estimate your monthly mortgage payment, including the principal and interest, property taxes, and HOA. Adjust the values to generate a more accurate rate.

All estimates are provided for informational purposes only. Actual amounts may vary.
$0,000 Your Payment 20 15 65
$0,000 Your Payment

Marietta

Historic charm, standout schools, and a true town-square lifestyle in one of metro Atlanta’s most enduring communities.

Explore


The Green Advantage

For generations, our iconic green signs have graced Atlanta’s most distinguished homes—standing for heritage, boutique service, and exceptional results. More than a color, our signature green is a trusted symbol of quality, care, and connection. When you work with us, you’re not just a client—you’re part of the family.

Follow Us on Instagram