Leave a Message

By providing your contact information to Dorsey Alston REALTORS®, your personal information will be processed in accordance with Dorsey Alston REALTORS®'s Privacy Policy. By checking the box(es) below, you expressly consent to receive marketing or promotional real estate communication from Dorsey Alston REALTORS® in the manner selected by you. For SMS text messages, message frequency varies. Message and data rates may apply. Consent is not a condition of purchase of any goods or services. You may opt out of receiving further communications from Dorsey Alston REALTORS® at any time. To opt out of receiving SMS text messages, reply STOP to unsubscribe. SMS text messaging is subject to our Terms of Use.

Thank you for your message. We will be in touch with you shortly.

Explore Properties
4260 Loch Highland Parkway NE
SEE ALL PHOTOS
4260 Loch Highland Parkway NE
Courtesy of LoKation Real Estate, LLC
Sold

4260 Loch Highland Parkway NE

4260 Loch Highland Parkway NE, Roswell, GA 30075

$785,000
$785,000

4260 Loch Highland Parkway NE

6 Beds 4 Baths 3,406 Sq.Ft. 0.41 Acres

Description

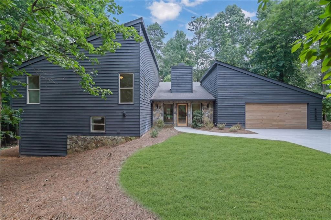
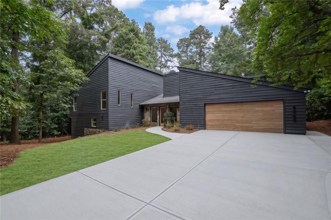
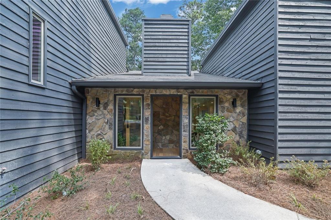
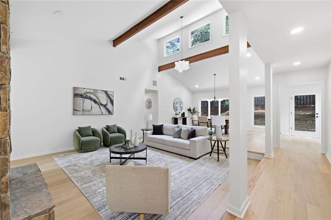
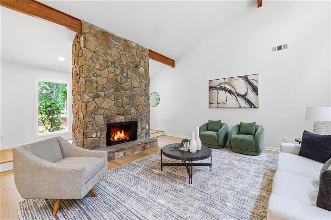
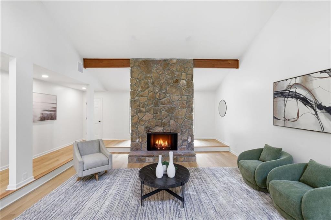
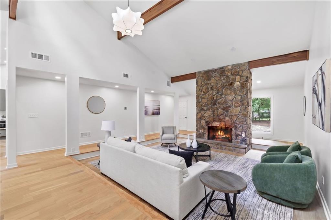
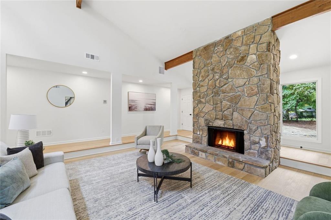
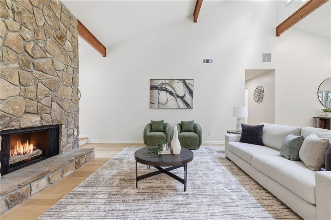
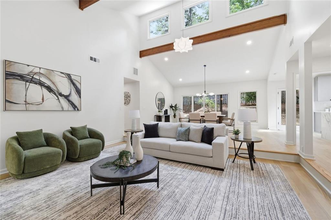
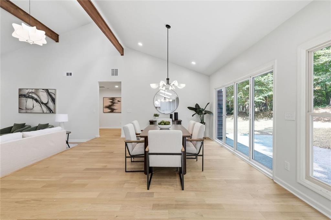
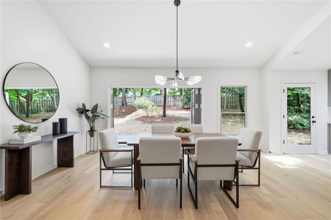
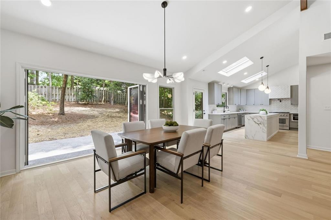
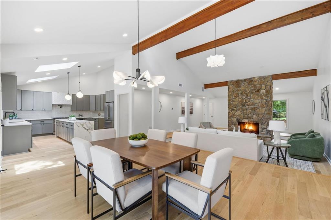
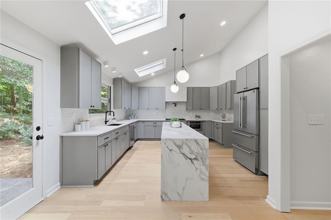
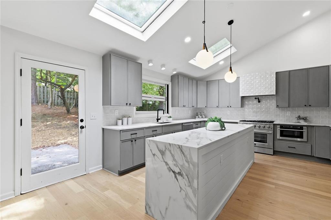
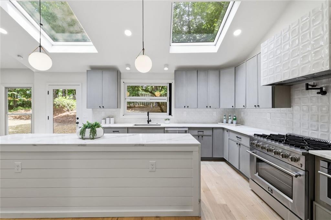
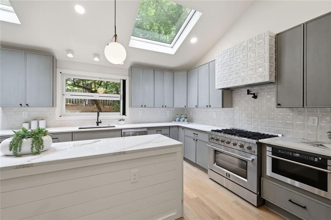
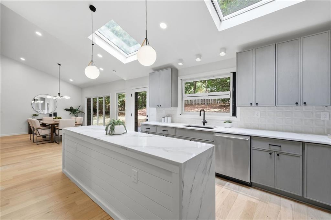
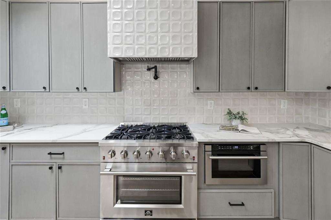
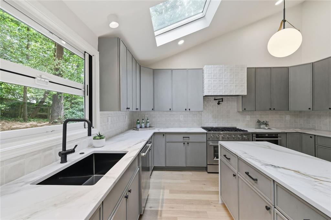
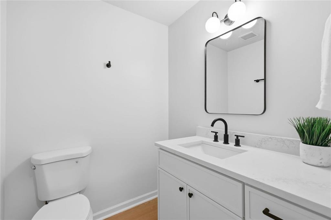
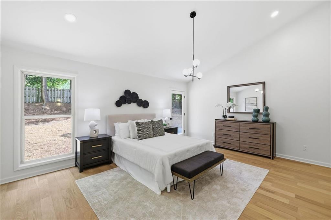
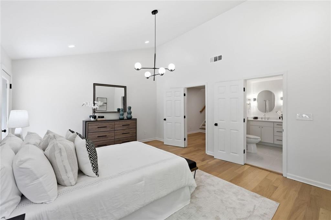
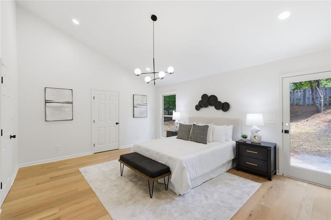
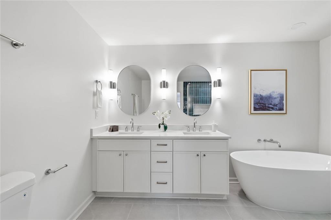
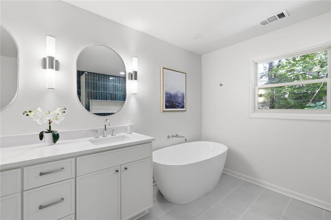
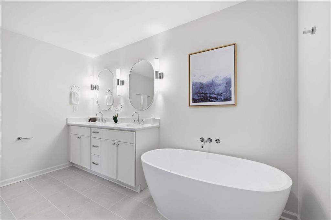
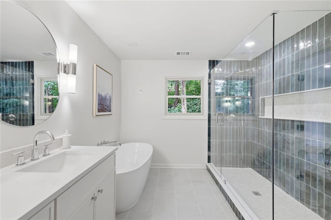
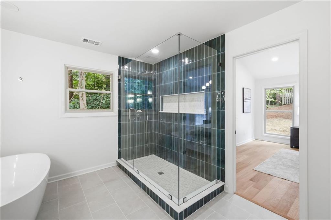
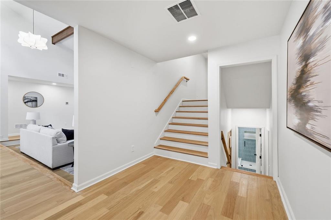
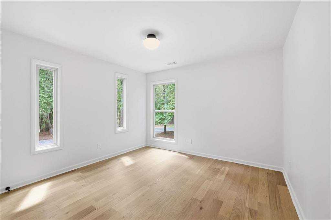
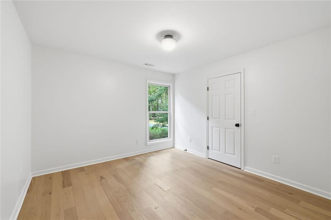
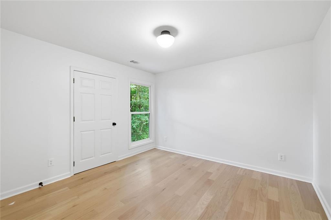
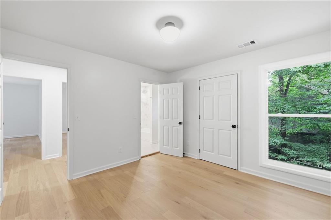
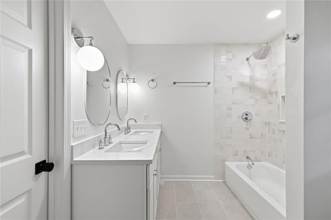
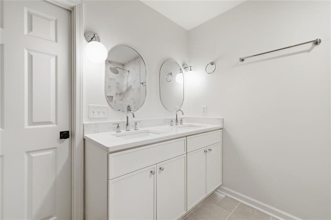
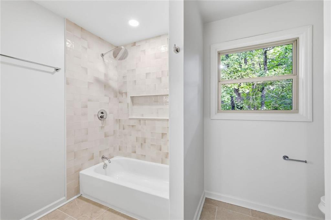
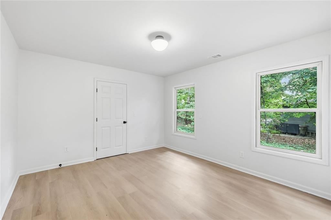
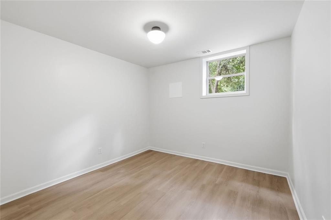
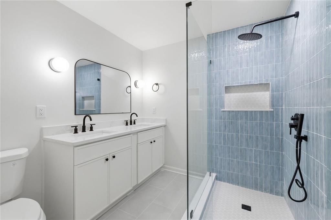
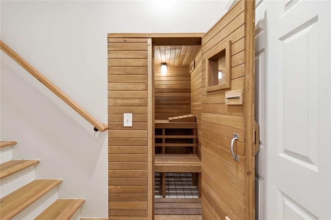
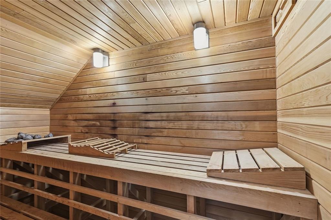
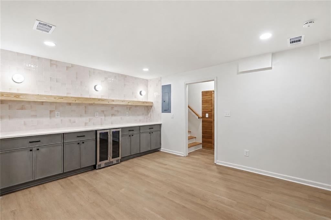
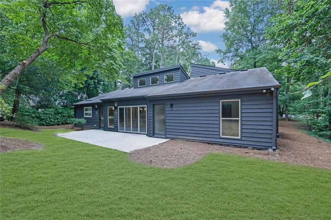
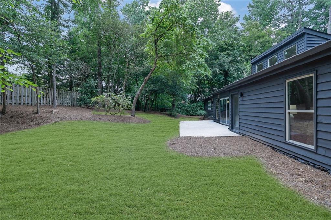
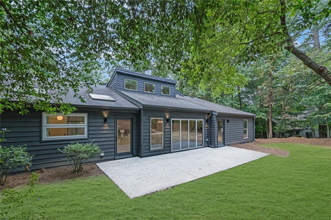
Modern design meets timeless architecture at 4260 Loch Highland Parkway. This one-of-a-kind 6-bedroom, 3.5-bathroom residence offers over 3,400 square feet of beautifully finished living space, thoughtfully reimagined with a striking mid-century modern aesthetic that's as functional as it is unforgettable. From the moment you step inside, you're welcomed by soaring ceilings, a dramatic floor-to-ceiling stone fireplace, warm hardwood floors, and an abundance of natural light that highlights the home's clean architectural lines. Every detail has been carefully curated, from the rich textures and warm wood tones to the bold designer tile selections that give each bathroom its own personality. The showpiece kitchen is a true work of art, featuring custom thin shaker cabinetry, sleek countertops, statement lighting, and high-end finishes that perfectly embrace the home's mid-century inspiration. Just beyond, a wall of custom accordion pivot doors creates a seamless transition between indoor and outdoor living, opening to a spacious patio and a beautifully landscaped, flat backyard--perfect for entertaining or simply enjoying a quiet evening at home. The luxurious primary suite offers a peaceful retreat, while the fully finished basement elevates the home even further with a built-in sauna, providing your own private wellness escape. Behind the scenes, nearly every major component has been updated, including brand-new windows, new HVAC, a new water heater, a custom warm-toned front entry door, and a matching custom garage door, offering both style and peace of mind for years to come. Located in the highly sought-after Loch Highland community, residents enjoy access to a picturesque lake, swim and tennis amenities, walking trails, and an active neighborhood lifestyle. Even better, the home is zoned for the top-rated Lassiter High School district, making this one of East Cobb's most desirable locations. Homes with this level of architectural character, thoughtful design, and extensive renovation rarely come to market. 4260 Loch Highland Parkway isn't just a home--it's a statement! A true mid-century modern masterpiece that perfectly balances iconic design with today's luxury lifestyle.

Share Property

Location

4260 Loch Highland Parkway NE, Roswell, GA 30075

Status

Sold

Date Sold

July 22, 2026
Kara Woodall

Kara Woodall

Features & Amenities

Interior

  • total bedrooms6
  • Total bathrooms4
  • full bathrooms3
  • half bathroom1
  • Laundry room In Basement
  • Flooring Luxury Vinyl, Tile, Hardwood
  • Fireplace Family Room, Living Room, Stone
  • APPLIANCES Dishwasher, Gas Range, Microwave, Refrigerator, Range Hood
  • other interior Features Sauna, Beamed Ceilings, High Ceilings 10 ft Main

Area & Lot

  • Status Sold
  • Date Sold July 22, 2026
  • Living Area3,406 Sq.Ft.
  • Total Area3,406 Sq.Ft.
  • Lot Area0.41 Acres
  • MLS® ID7798881
  • TypeResidential
  • YEAR BUILT1986
  • Architecture StylesContemporary, Mid-Century Modern
  • Water FrontageNone
  • View DescriptionNeighborhood
  • Elementary SchoolGarrison Mill
  • Middle SchoolMabry
  • High SchoolLassiter

Exterior

  • Garage Space2.0
  • water SourcePublic
  • utilitiesElectricity Available, Water Available, Sewer Available, Natural Gas Available
  • PoolNone
  • roofComposition
  • lot featuresLevel, Back Yard, Front Yard, Private
  • parkingGarage
  • HEAT TYPEOther, Forced Air
  • AIR CONDITIONINGCentral Air
  • sewerPublic Sewer
  • SubstructureBrick/Mortar, Slab
  • Disability FeaturesNone
  • security FeaturesSmoke Detector(s)
  • Green featuresNone
  • other exterior FeaturesNone

Financial

  • Sales Price$785,000
  • Real Estate Tax $4,807/yr
  • HOA $67/mo

The Green Advantage

For generations, our iconic green signs have graced Atlanta’s most distinguished homes—standing for heritage, boutique service, and exceptional results. More than a color, our signature green is a trusted symbol of quality, care, and connection. When you work with us, you’re not just a client—you’re part of the family.

Follow Us on Instagram

