Leave a Message

By providing your contact information to Dorsey Alston REALTORS®, your personal information will be processed in accordance with Dorsey Alston REALTORS®'s Privacy Policy. By checking the box(es) below, you expressly consent to receive marketing or promotional real estate communication from Dorsey Alston REALTORS® in the manner selected by you. For SMS text messages, message frequency varies. Message and data rates may apply. Consent is not a condition of purchase of any goods or services. You may opt out of receiving further communications from Dorsey Alston REALTORS® at any time. To opt out of receiving SMS text messages, reply STOP to unsubscribe. SMS text messaging is subject to our Terms of Use.

Thank you for your message. We will be in touch with you shortly.

Explore Properties
4322 Sentinel View NW
SEE ALL PHOTOS
4322 Sentinel View NW
Courtesy of Dorsey Alston Realtors
Leased

4322 Sentinel View NW

4322 Sentinel View NW, Atlanta, GA 30327

$18,000/month
$18,000/mo

4322 Sentinel View NW

6 Beds 9 Baths 9,250 Sq.Ft. 1.32 Acres

Description

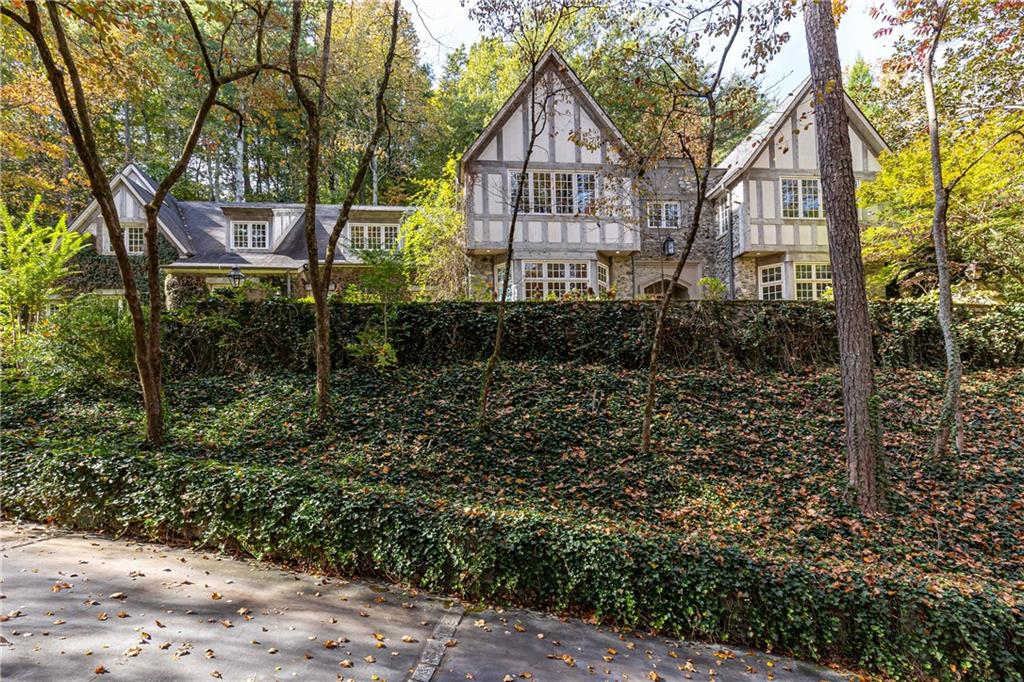
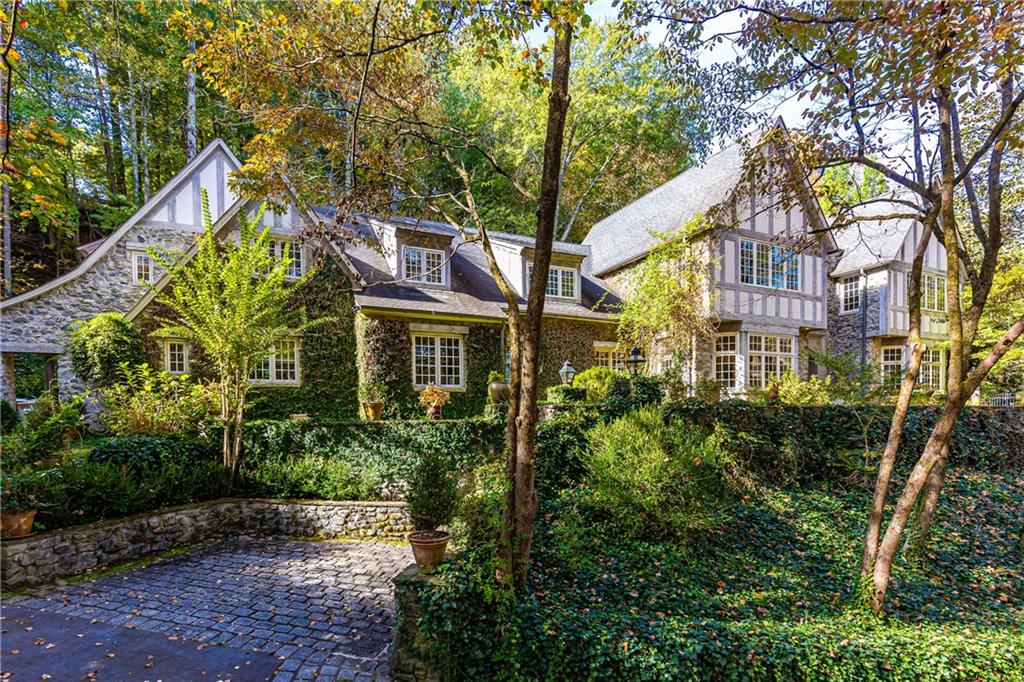
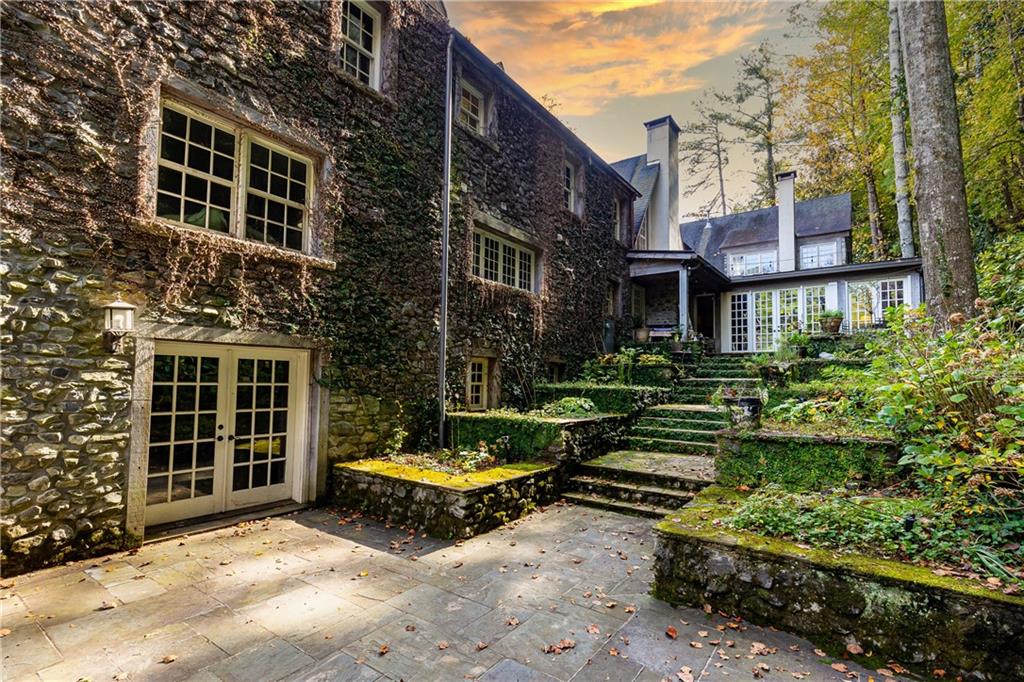
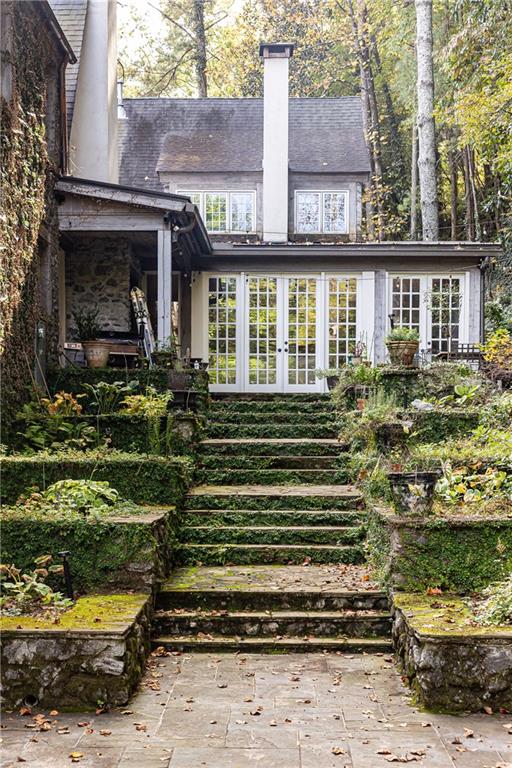
Exceptional estate, designed by Norman Askins, nestled atop a secluded hill on a tranquil dead-end street, ensuring ultimate privacy.
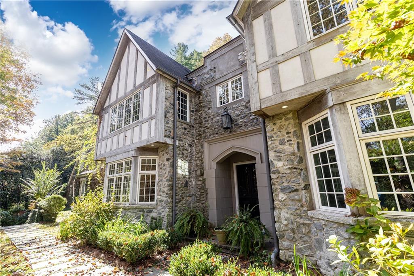
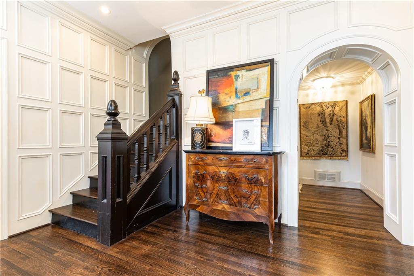
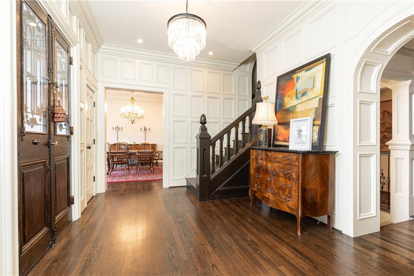
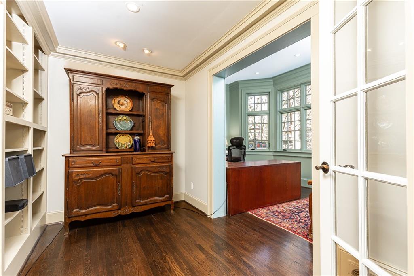
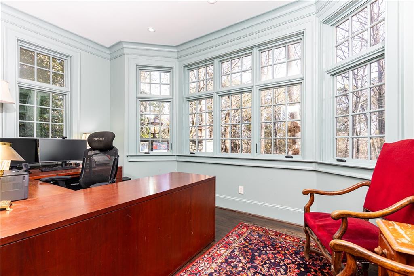
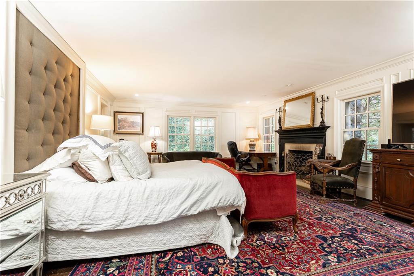
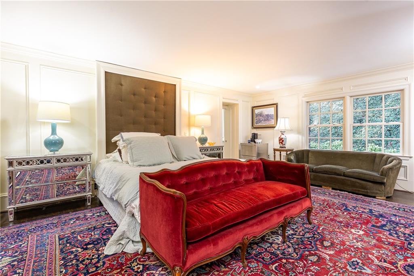
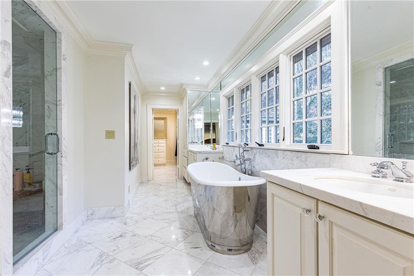
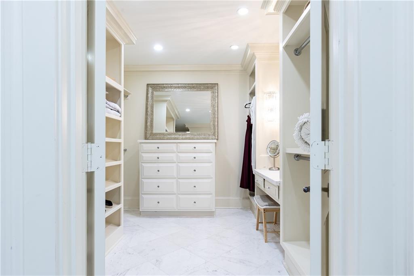
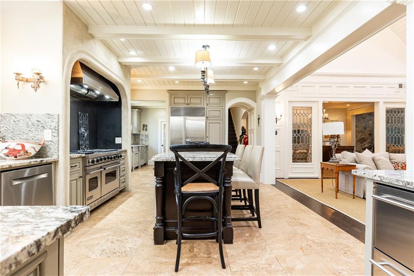
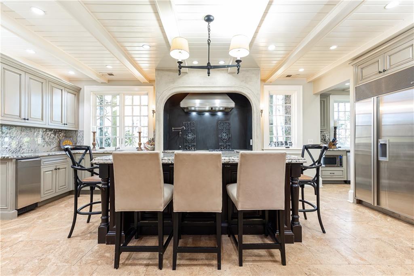
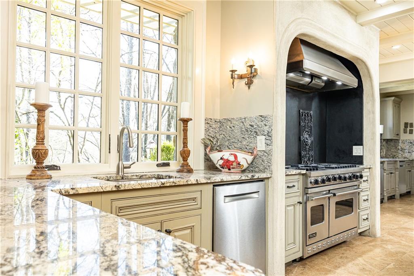
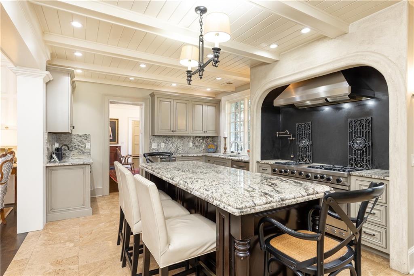
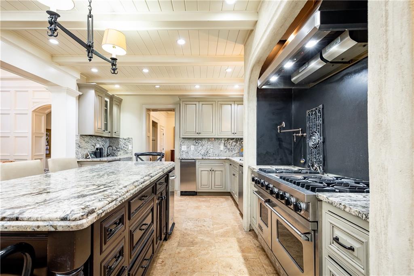
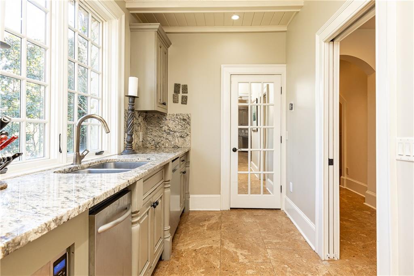
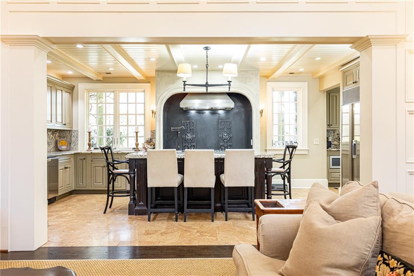
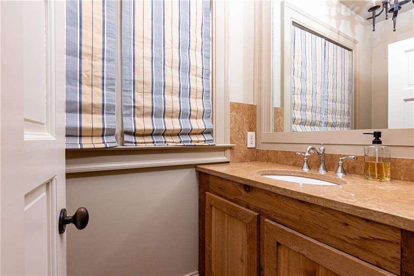
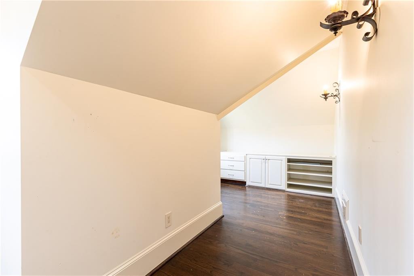
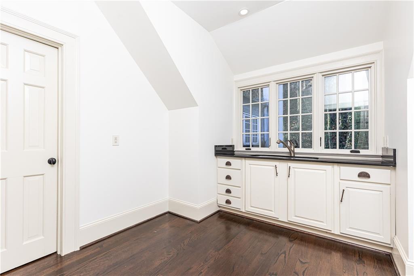
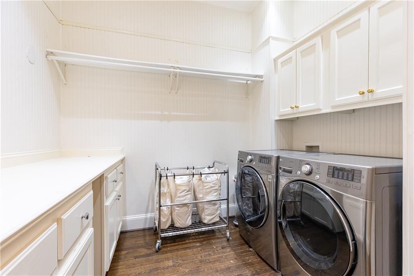
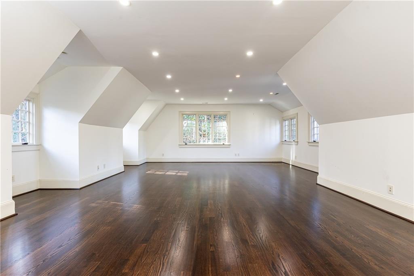
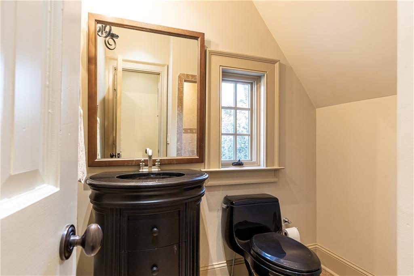
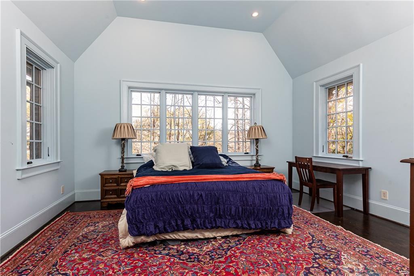
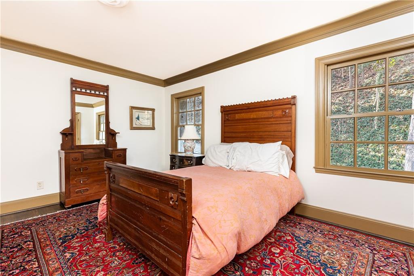
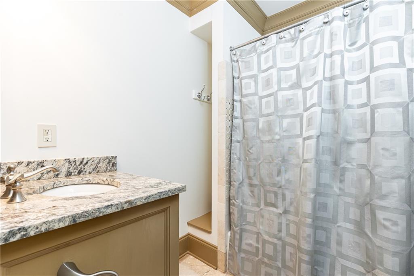
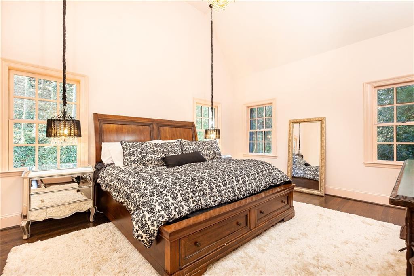
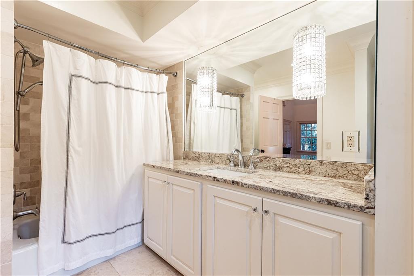
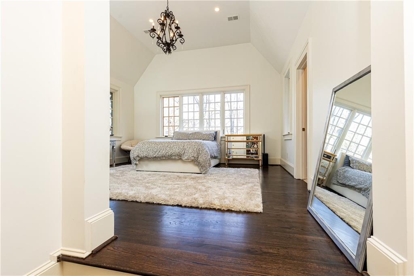
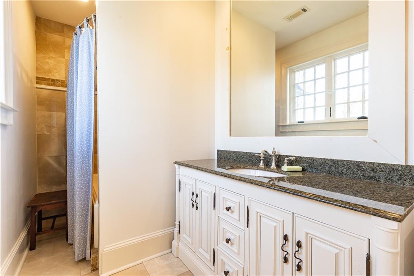
A welcoming foyer greets your guests! Featured on the main level you will find: a primary suite with dual walk-in closets and a fireplace, accompanied by an adjacent study. The formal staircase leads to four en-suite bedrooms, a generously-sized bonus room, a wrapping room, a laundry room, and additional back stairs leading to a mudroom, kitchen with a butler's pantry, and a powder bath.
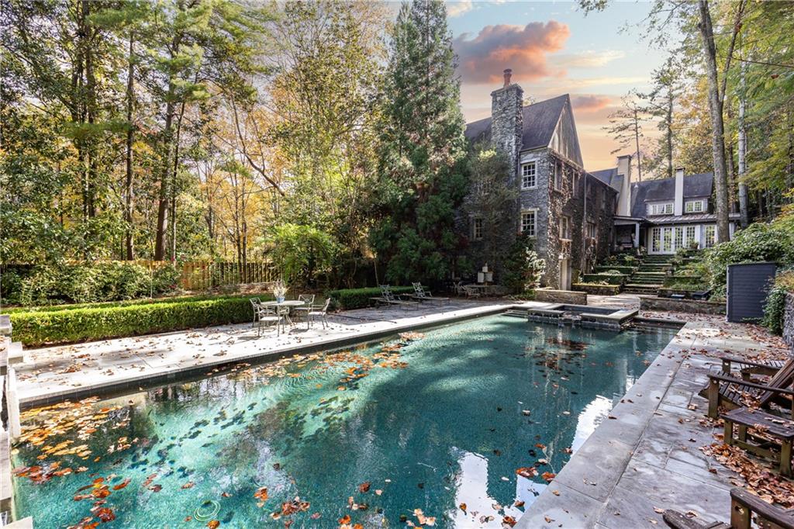
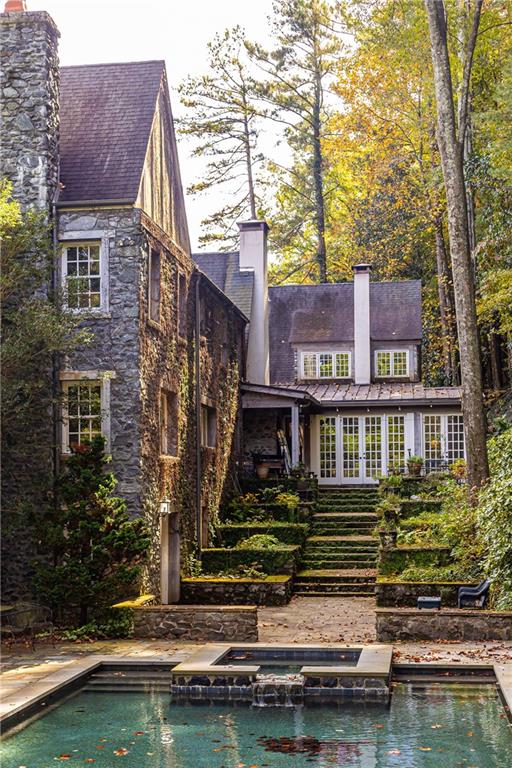
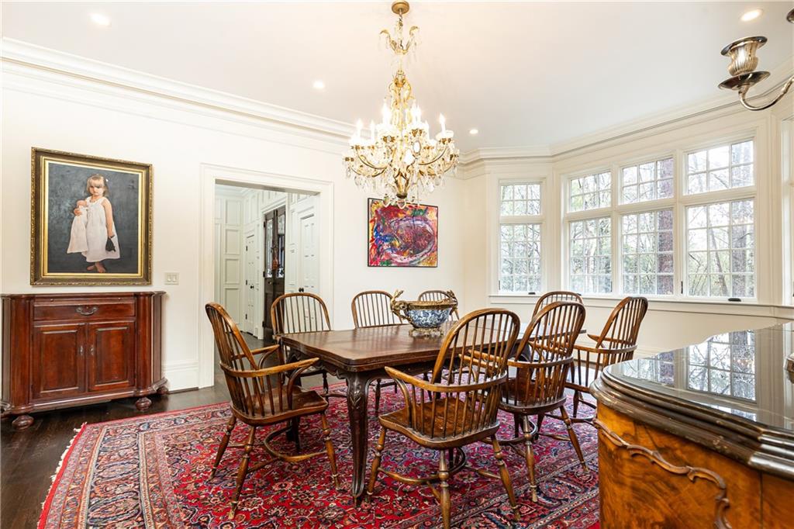
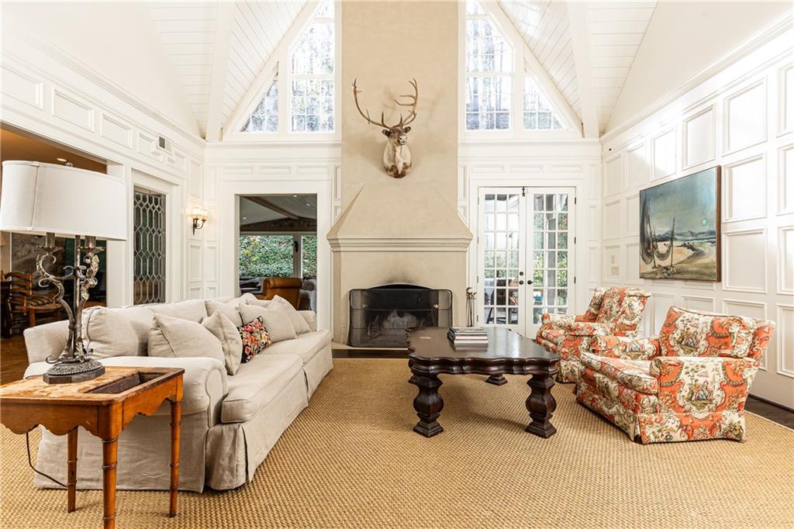
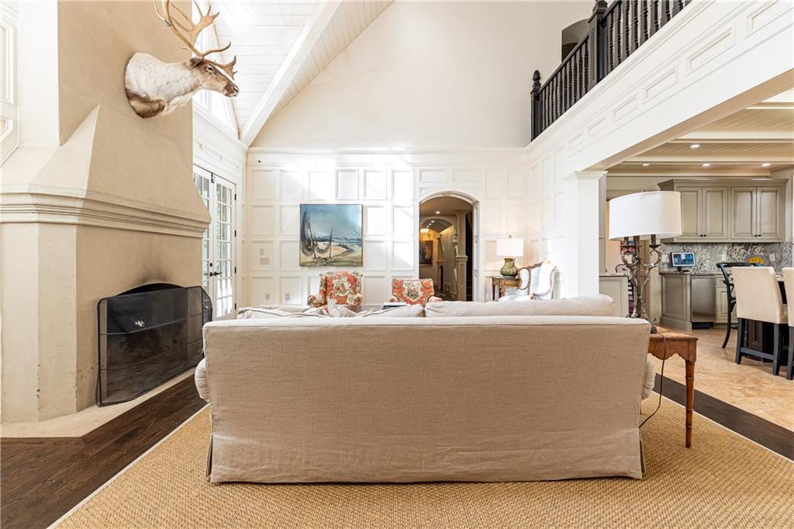
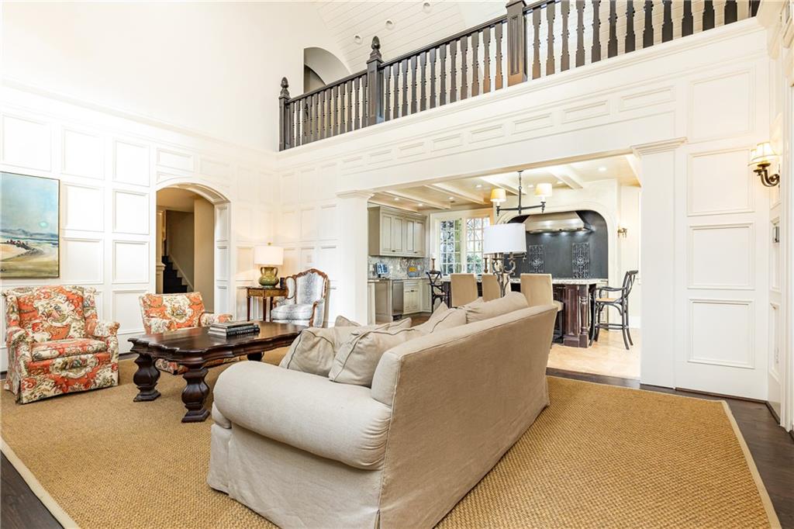
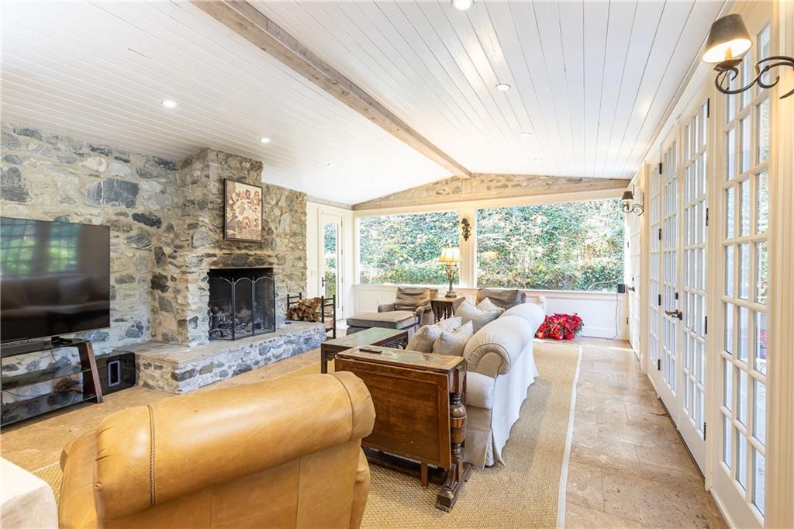
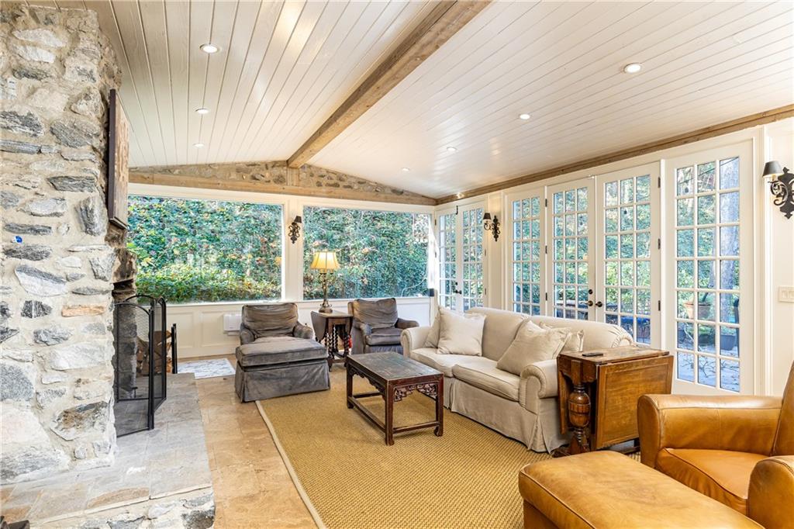
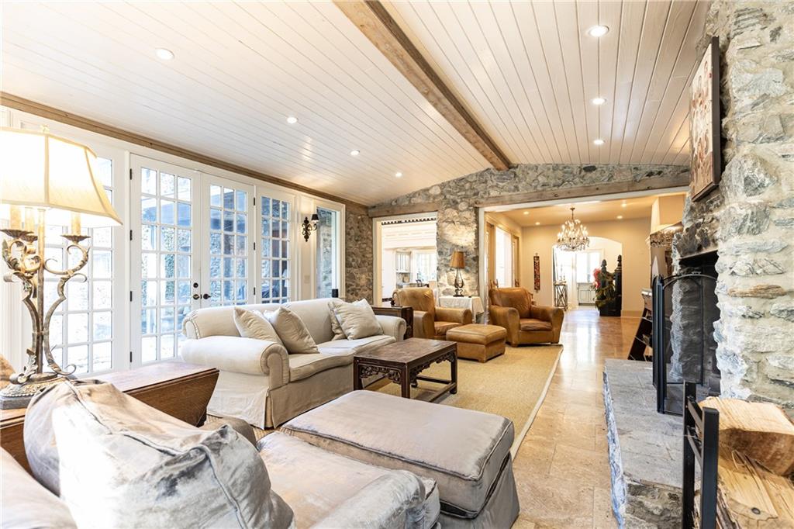
The main level further features a cozy keeping room with a fireplace, a breakfast area with its own fireplace, and a family room adorned with another fireplace. Enjoy serene views of the pool from the family room. An elegant formal dining room, easily accommodating twelve guests, and an additional powder bath also all located on main level.
Designed with entertaining in mind, the floor plan seamlessly accommodates guests or an au-pair, with discrete back stairs leading to private quarters, thoughtfully separated from the primary and secondary bedrooms.
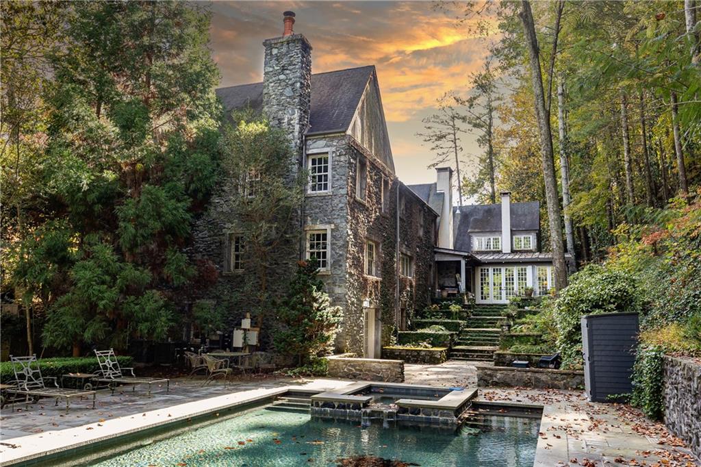
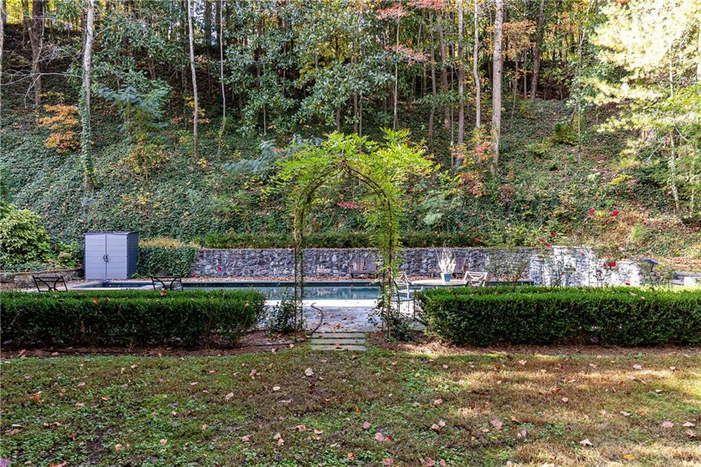
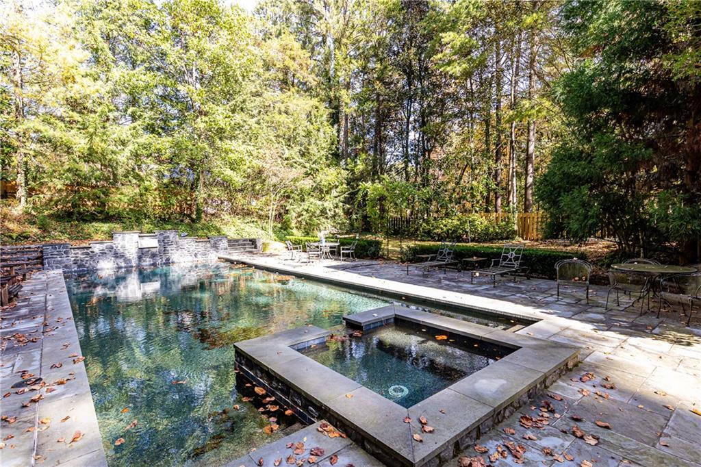
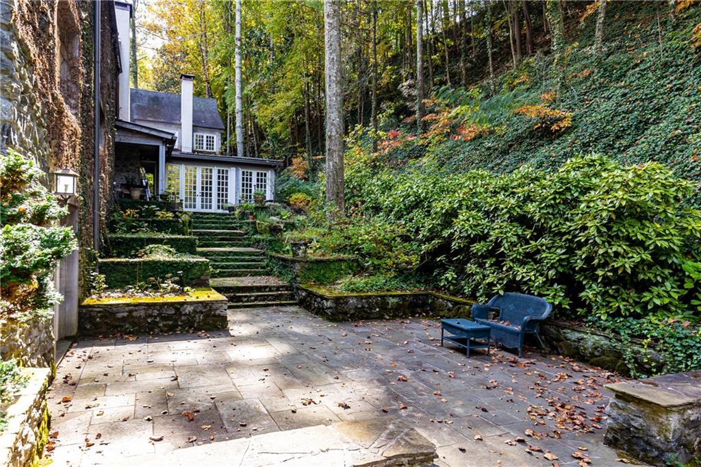
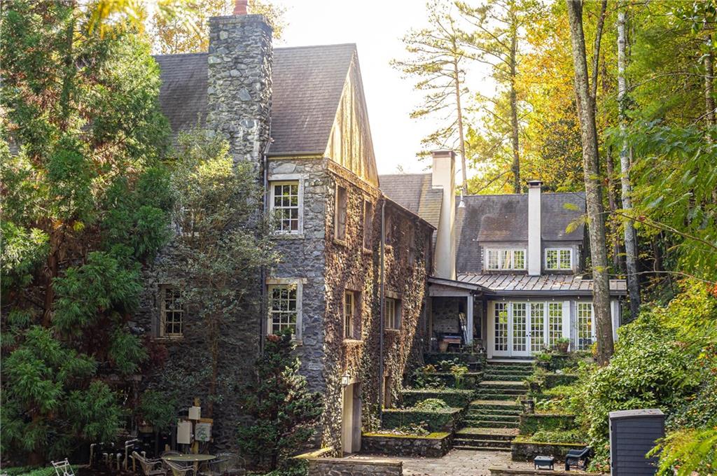
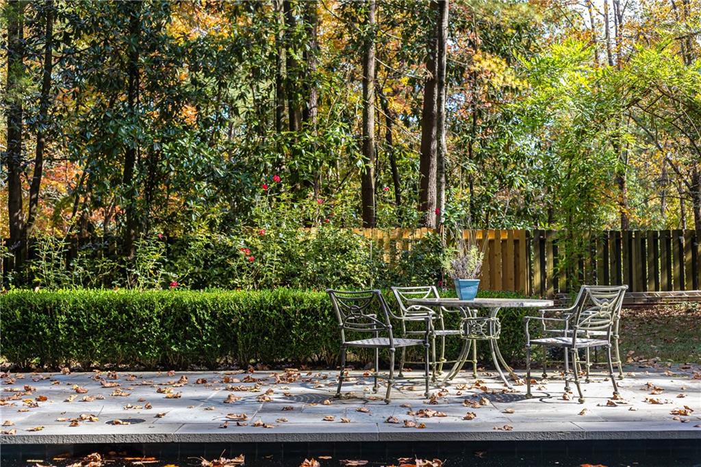
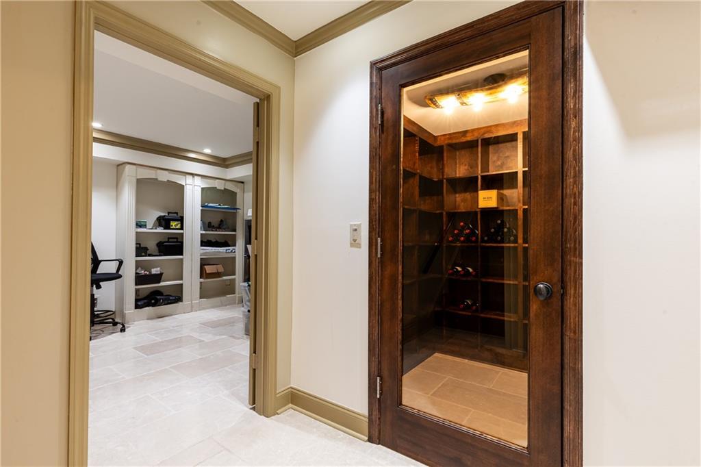
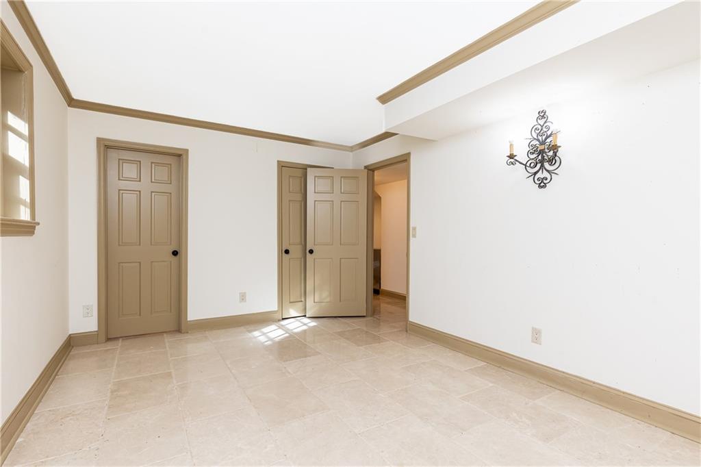
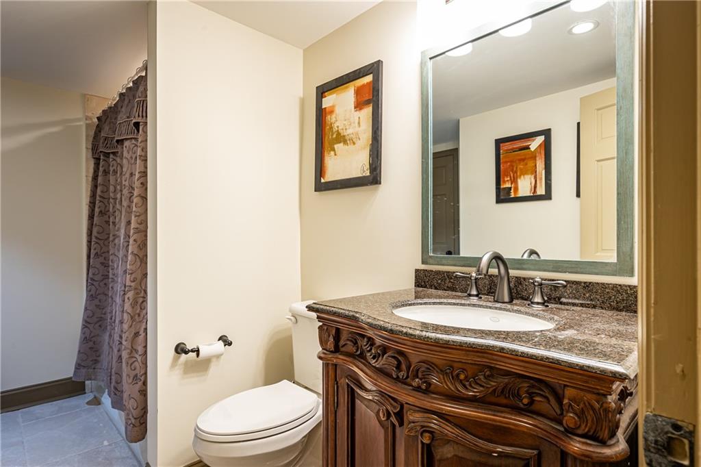
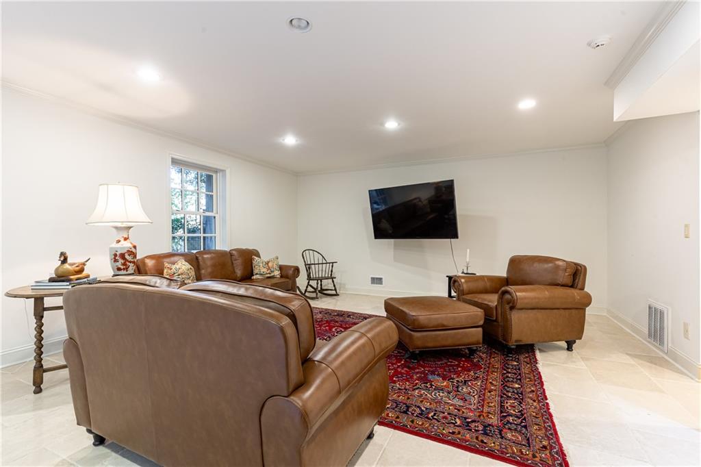
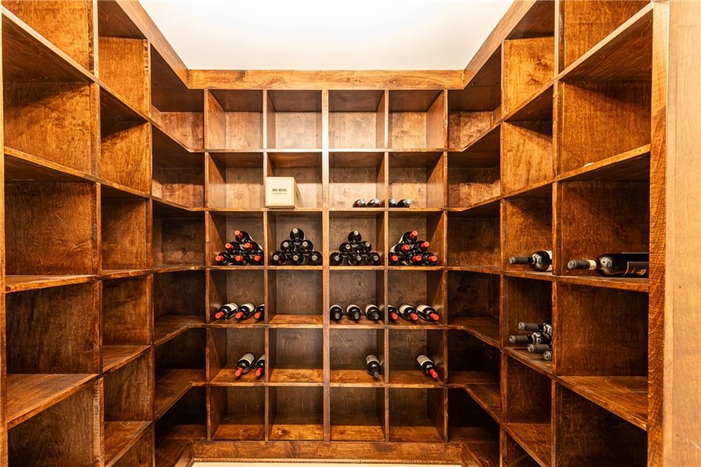
Located on the terrace level, you'll find a well-appointed bedroom with an attached bath, a wine cellar, an exercise room, and large bonus room. The bonus room opens to a patio area, which in turn leads to a heated, salt-water pool and play area.

********************************************************************************************************************************
Conveniently located off the i-75 corridor and near all of Atlanta's private school locations. Within walking distance to East Palisades, a 5 mile hiking/walking path running along the Chattahoochee River. Home belongs to the Mt. Paran Northside Neighborhood association which publishes alerts, has social events and employs an off-duty Atlanta Police Department officer to patrol the area

Share Property

Location

4322 Sentinel View NW, Atlanta, GA 30327

Status

Leased

Date Leased

April 1, 2024
Kim Crahan

Kim Crahan

Features & Amenities

Interior

  • total bedrooms6
  • Total bathrooms9
  • full bathrooms7
  • half bathrooms2
  • Laundry room In Kitchen, Main Level, Other
  • Flooring Hardwood, Marble, Stone
  • Fireplace Family Room, Keeping Room, Living Room, Master Bedroom
  • APPLIANCES Dishwasher, Disposal, Gas Range, Microwave, Range Hood, Refrigerator
  • other interior Features Beamed Ceilings, Coffered Ceiling(s), Crown Molding, Entrance Foyer, High Ceilings 10 ft Lower, His and Hers Closets, Walk-In Closet(s)

Area & Lot

  • Status Leased
  • Date Leased April 1, 2024
  • Living Area9,250 Sq.Ft.
  • Total Area9,250 Sq.Ft.
  • Lot Area1.32 Acres
  • MLS® ID7314998
  • TypeResidential
  • YEAR BUILT1968
  • Architecture StylesTraditional, Tudor
  • Water FrontageNone
  • View DescriptionPool, Trees/Woods
  • Elementary SchoolJackson - Atlanta
  • Middle SchoolWillis A. Sutton
  • High SchoolNorth Atlanta

Exterior

  • STORIES3
  • Garage Space3.0
  • utilitiesCable Available, Electricity Available, Natural Gas Available, Sewer Available, Underground Utilities, Water Available
  • PoolFenced, Heated, In Ground, Salt Water, Private
  • roofComposition
  • lot featuresBack Yard, Front Yard, Private
  • parkingDriveway, Garage
  • HEAT TYPEForced Air, Natural Gas
  • AIR CONDITIONINGCeiling Fan(s), Central Air
  • Disability FeaturesNone
  • security FeaturesSecured Garage/Parking, Smoke Detector(s)
  • other exterior FeaturesCourtyard, Garden, Gas Grill, Private Yard

Financial

  • Lease Price$18,000/mo
  • Lease Term 12 MONTHS

The Green Advantage

For generations, our iconic green signs have graced Atlanta’s most distinguished homes—standing for heritage, boutique service, and exceptional results. More than a color, our signature green is a trusted symbol of quality, care, and connection. When you work with us, you’re not just a client—you’re part of the family.

Follow Us on Instagram

