Leave a Message

By providing your contact information to Dorsey Alston REALTORS®, your personal information will be processed in accordance with Dorsey Alston REALTORS®'s Privacy Policy. By checking the box(es) below, you expressly consent to receive marketing or promotional real estate communication from Dorsey Alston REALTORS® in the manner selected by you. For SMS text messages, message frequency varies. Message and data rates may apply. Consent is not a condition of purchase of any goods or services. You may opt out of receiving further communications from Dorsey Alston REALTORS® at any time. To opt out of receiving SMS text messages, reply STOP to unsubscribe. SMS text messaging is subject to our Terms of Use.

Thank you for your message. We will be in touch with you shortly.

Explore Properties
437 Plateau Place NW
SEE ALL PHOTOS
437 Plateau Place NW
Courtesy of Dorsey Alston Realtors
For Lease

437 Plateau Place NW

437 Plateau Place NW, Atlanta, GA 30309

$6,000/month
$6,000/mo

437 Plateau Place NW

3 Beds 4 Baths 2,486 Sq.Ft. 1,001.88 Sq.Ft.

Open House

8/29/2026 11:00AM - 1:00PM EDT

Description

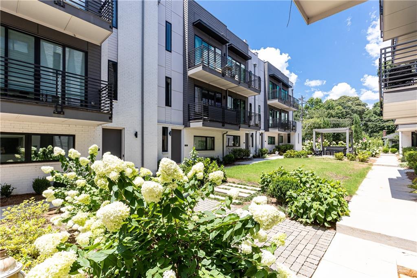
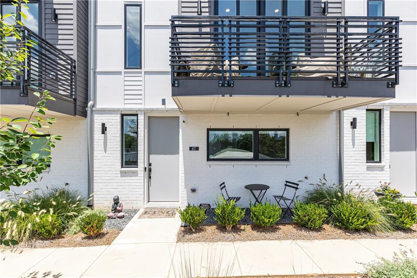
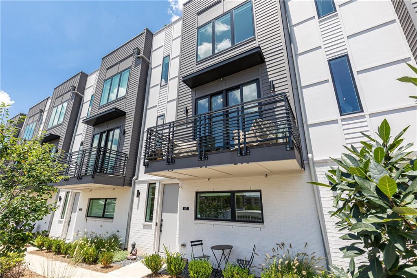
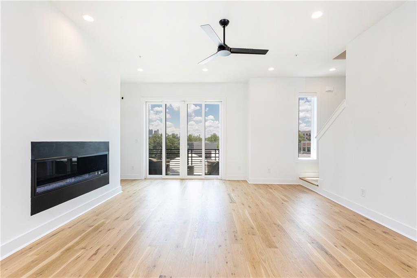
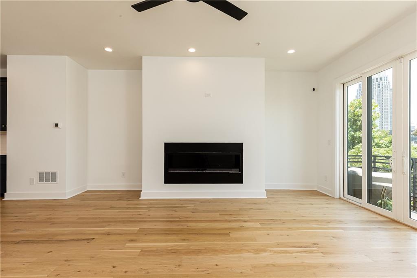
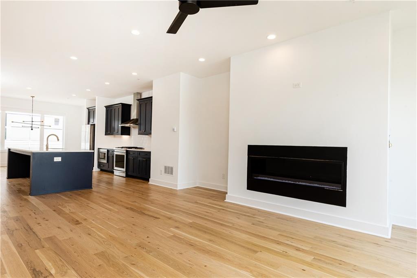
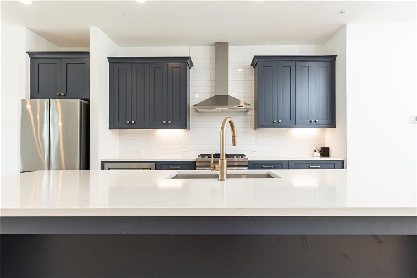
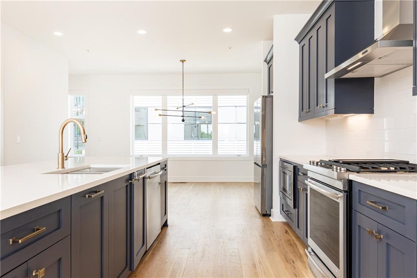
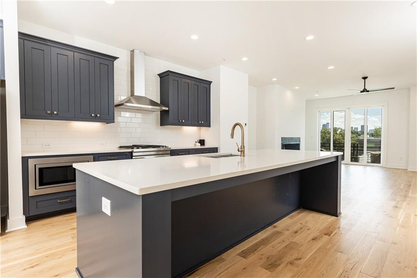
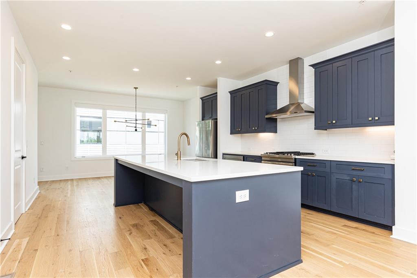
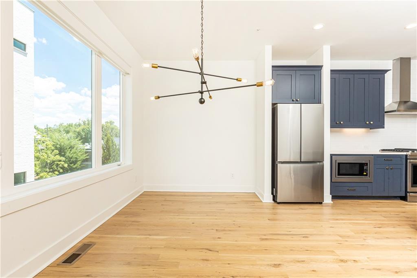
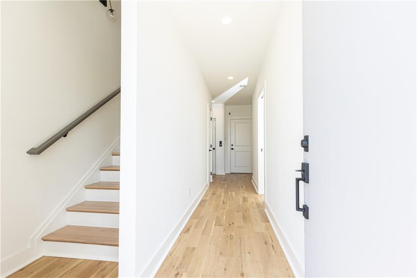
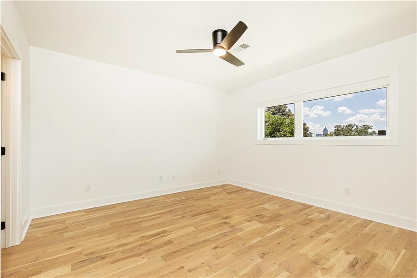
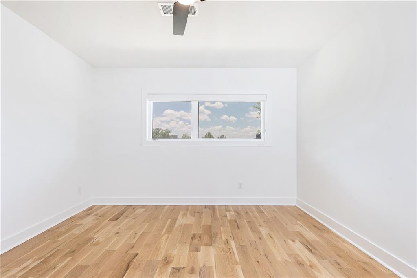
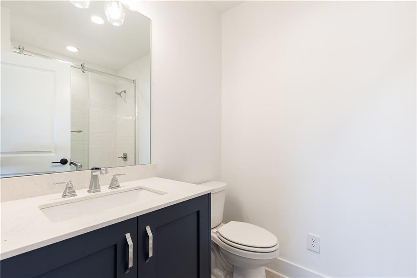
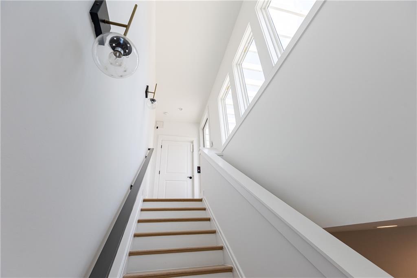
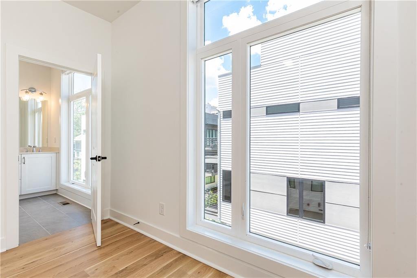
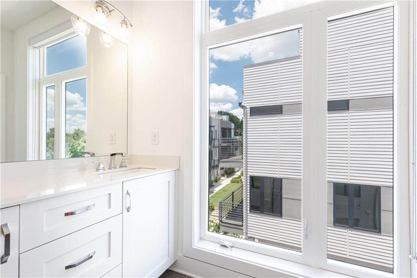
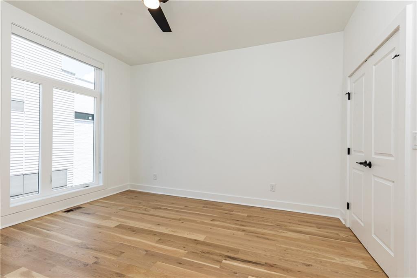
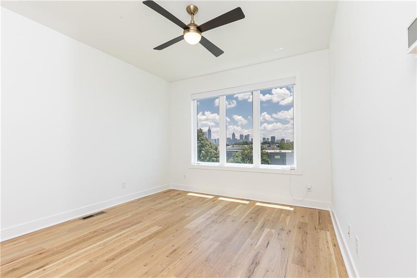
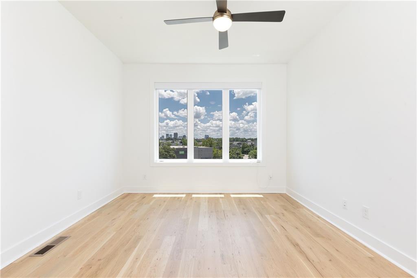
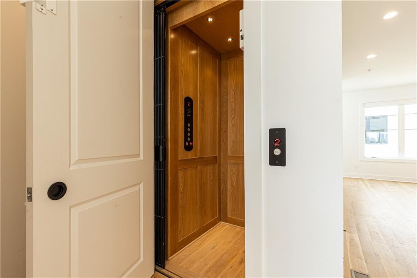
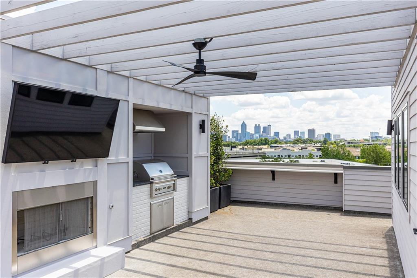
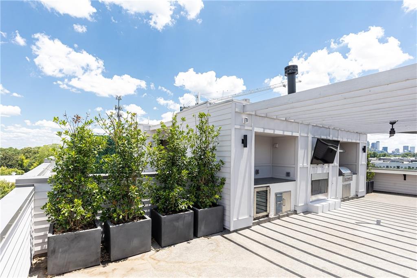
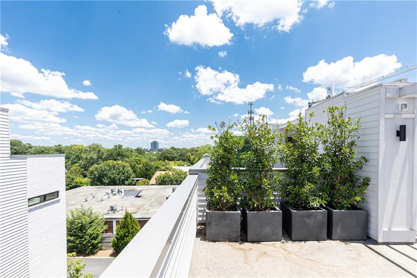
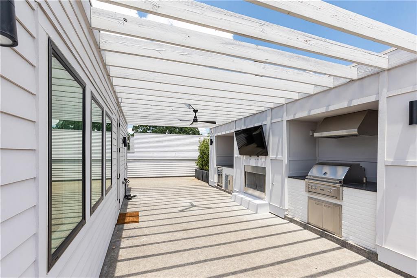

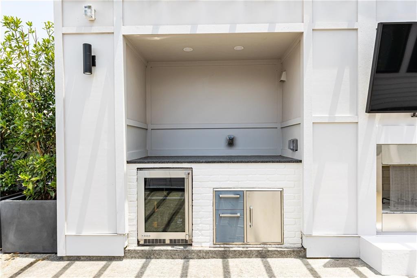
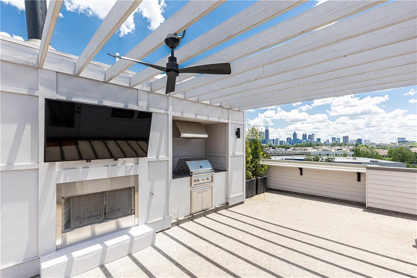
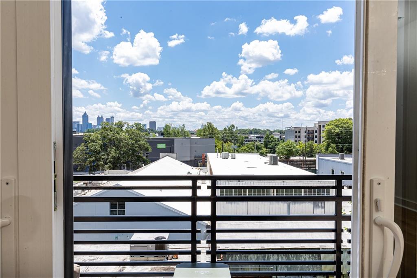
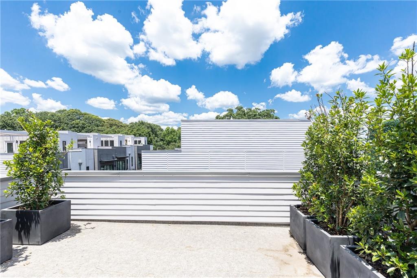
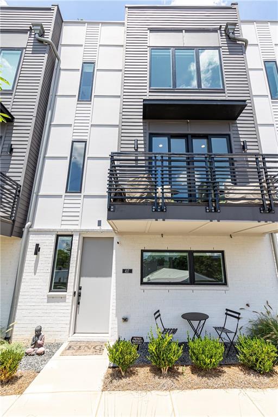
Luxury living reaches new heights at Plateau West. This exceptional townhome includes a private elevator, expansive rooftop entertaining space, and spectacular panoramic views of the Midtown and Downtown skyline. Built by award-winning Monte Hewett Homes, the residence showcases timeless architecture paired with high-end finishes, including JennAir appliances, custom Bell cabinetry, and Silestone countertops.
Ideally situated in the charming Loring Heights neighborhood, you'll enjoy the perfect balance of quiet residential living with effortless access to Midtown, Buckhead, Westside Provisions District, and some of Atlanta's best restaurants, shopping, and entertainment. Sophisticated design, quality craftsmanship, and an unbeatable location make this an extraordinary place to call home.

Share Property

Location

437 Plateau Place NW, Atlanta, GA 30309

Status

For Lease
Patti Junger

Patti Junger

Features & Amenities

Interior

  • total bedrooms3
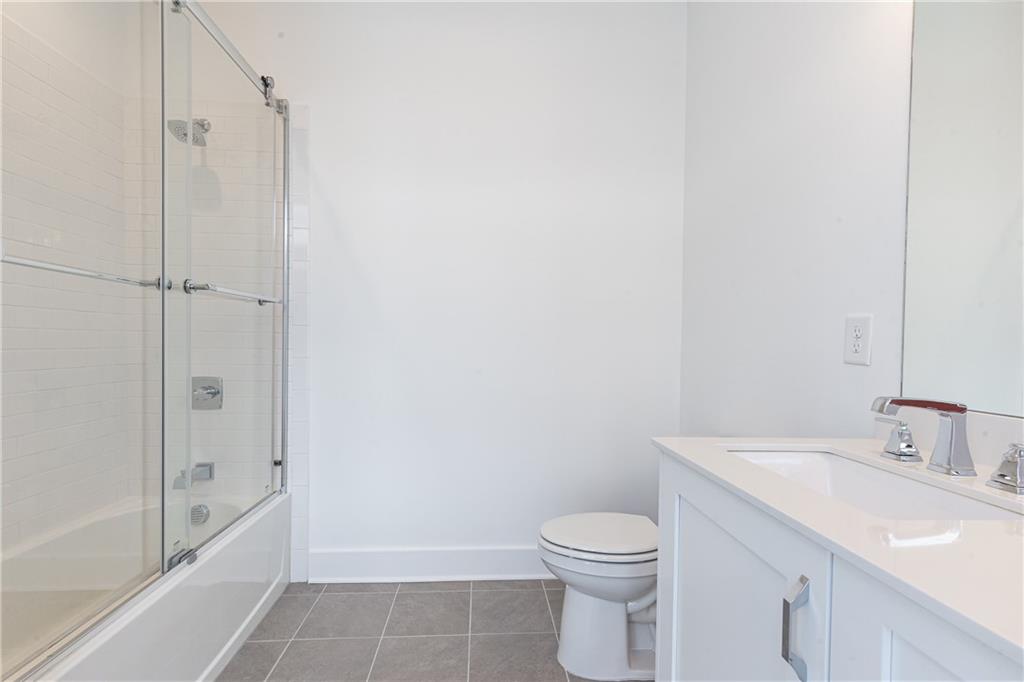
  • Total bathrooms4
  • full bathrooms3
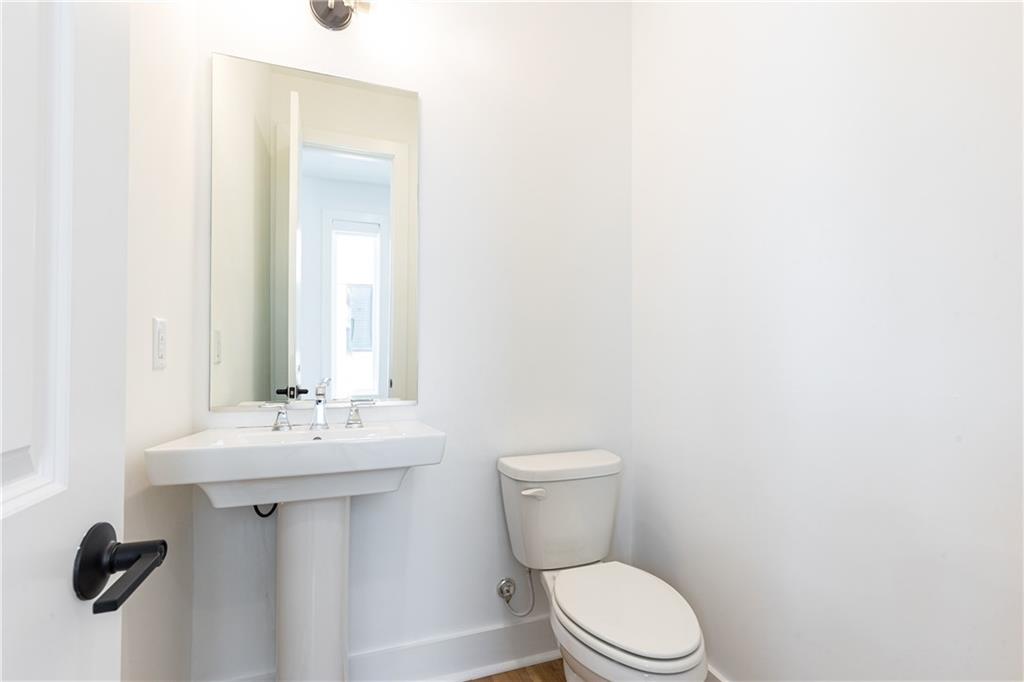
  • half bathroom1
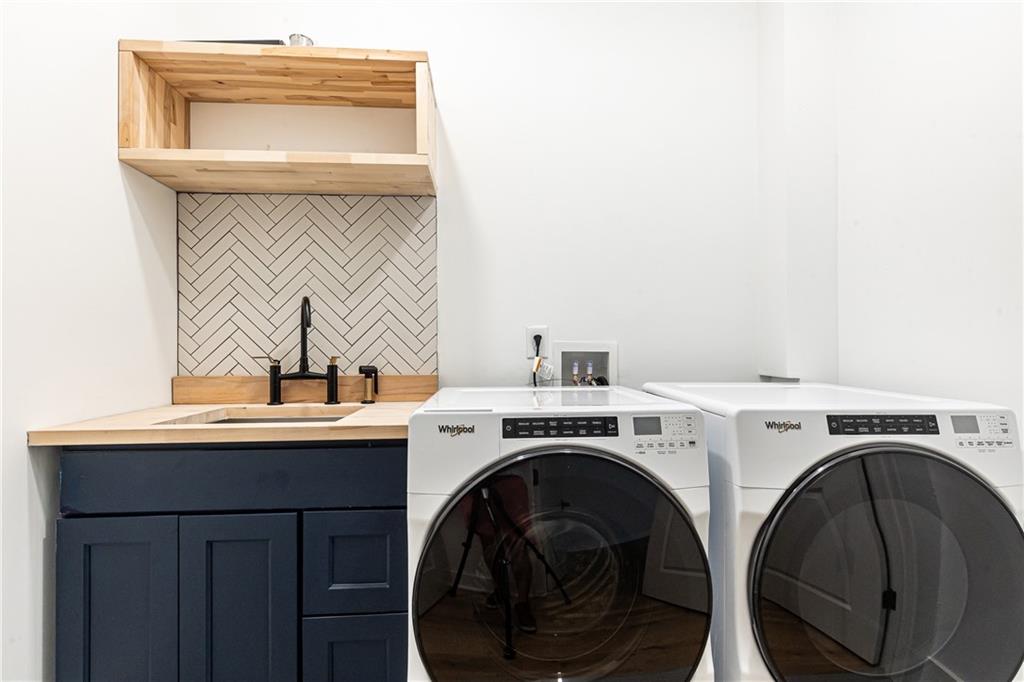
  • Laundry room In Hall, Upper Level
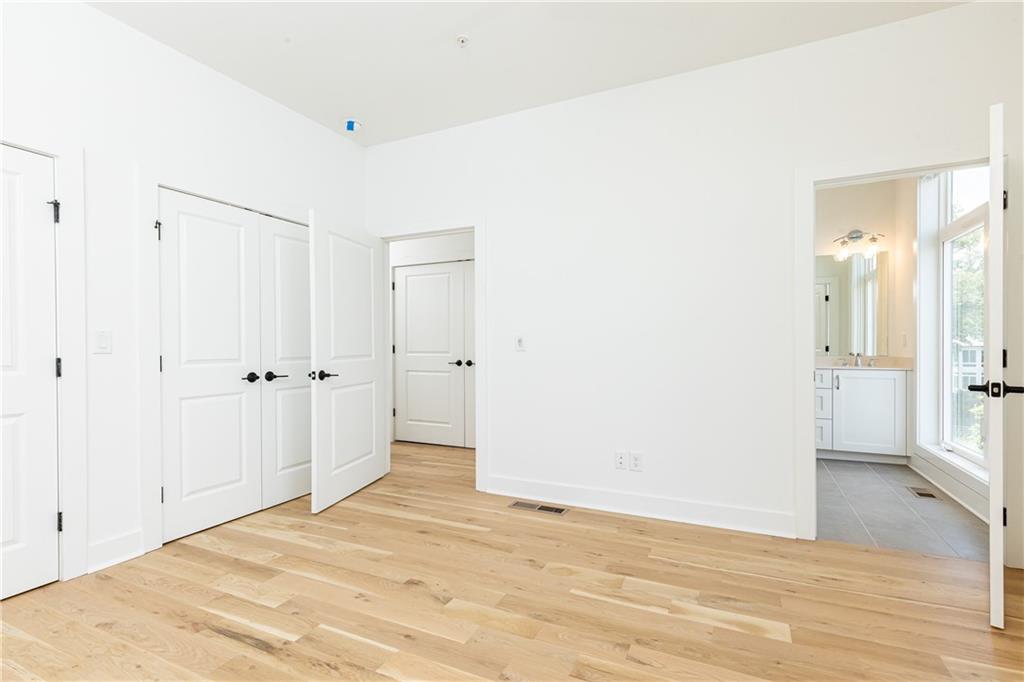
  • Flooring Hardwood
  • Fireplace None
  • APPLIANCES Dishwasher, Disposal, Gas Cooktop, Gas Oven, Gas Range, Gas Water Heater, Microwave
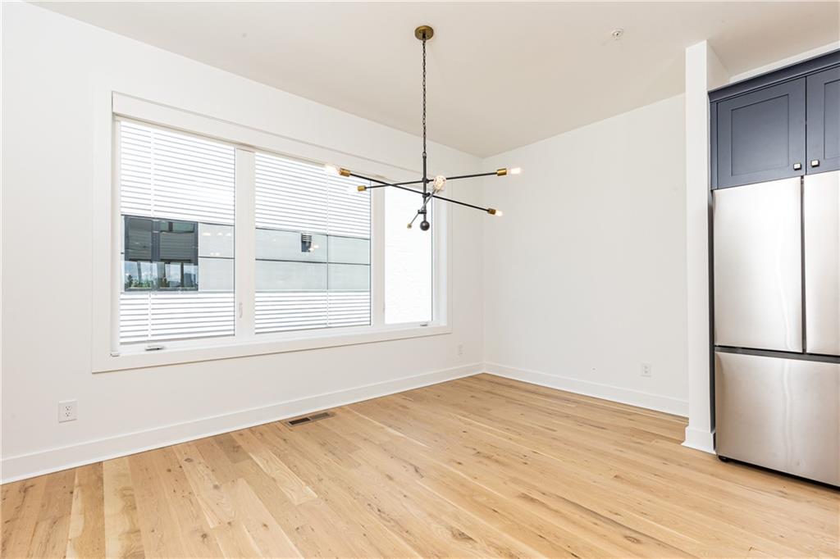
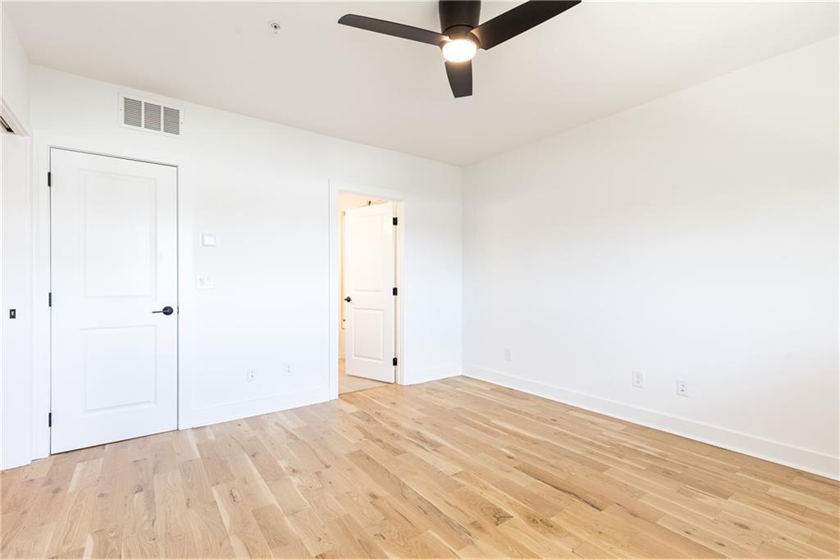
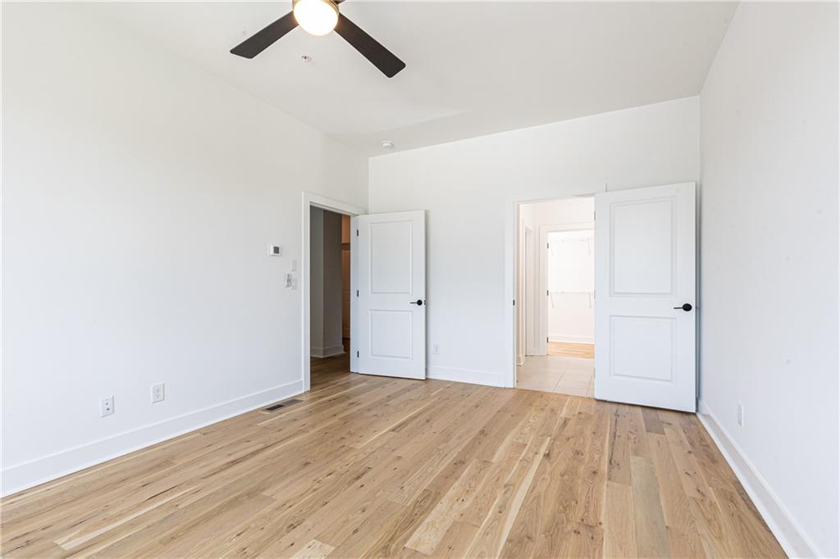
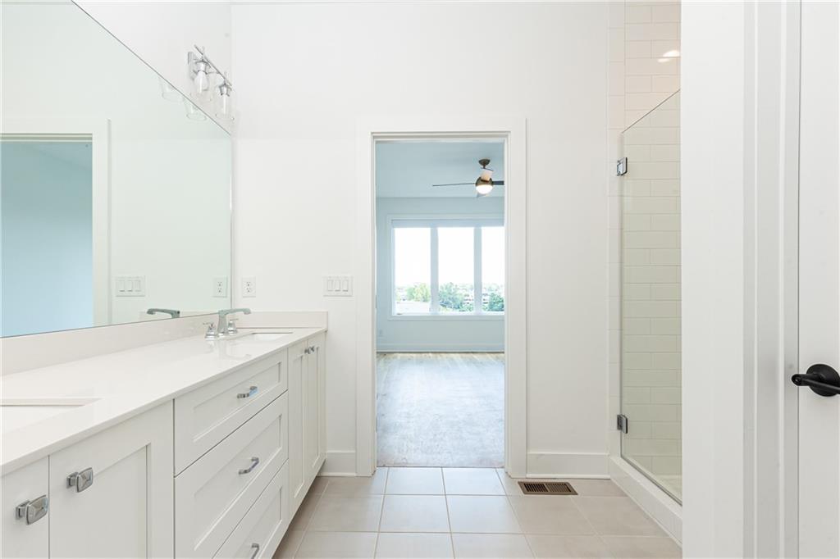
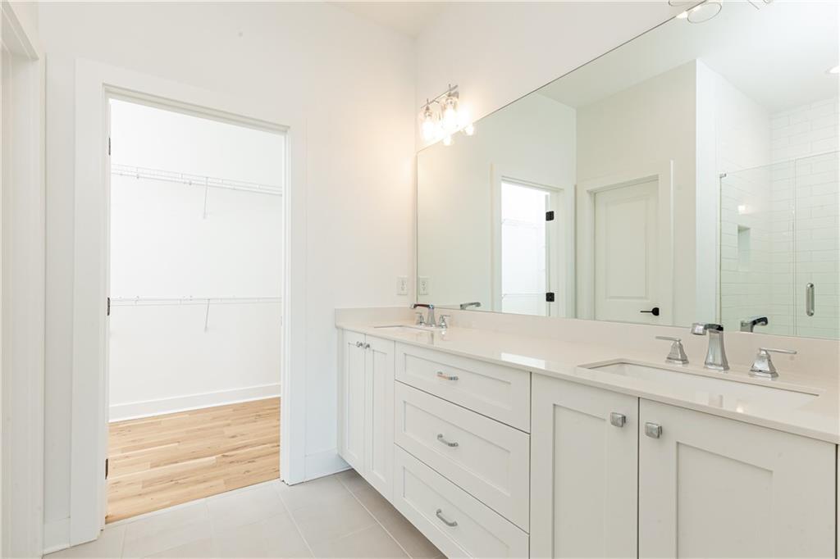
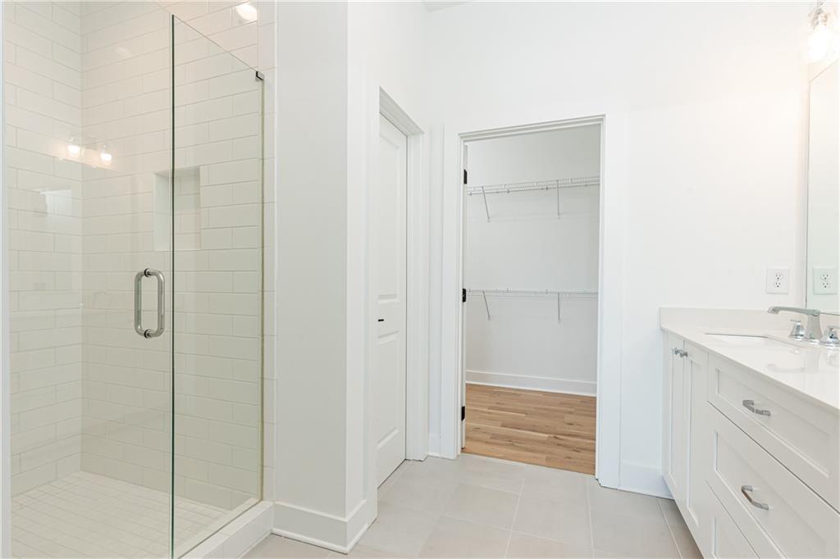
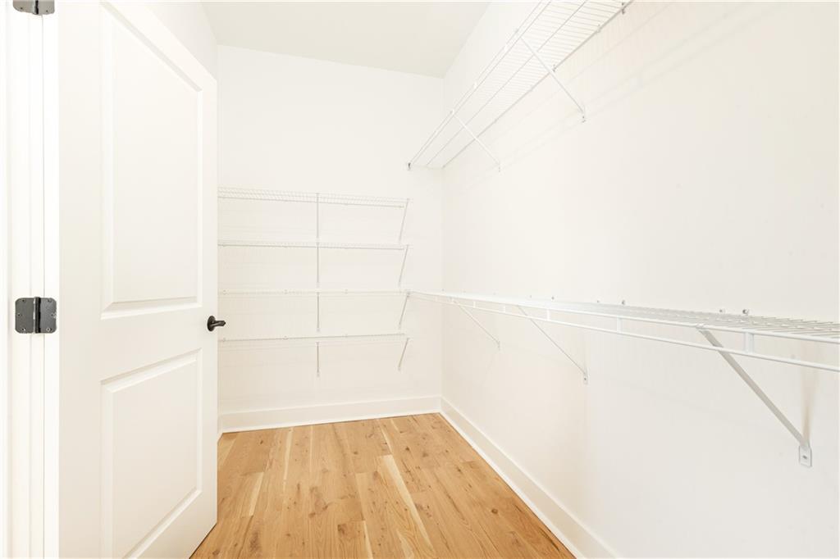
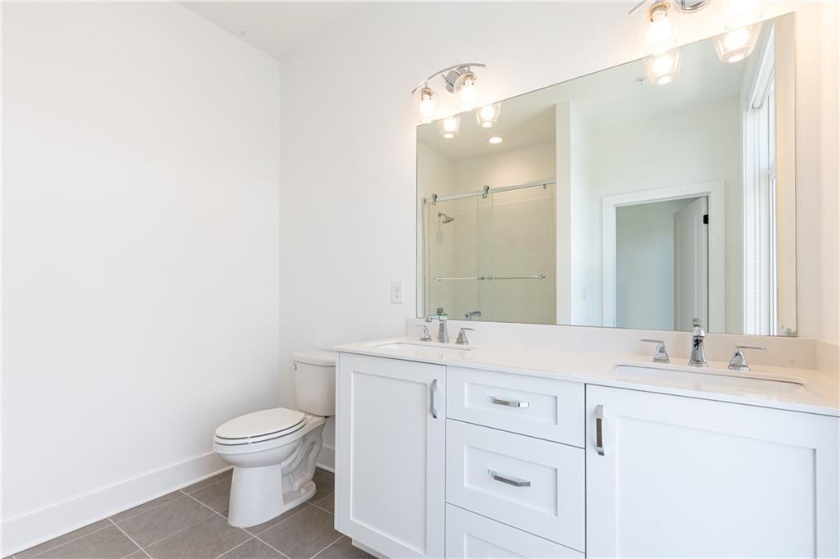
  • other interior Features Double Vanity, Elevator, Entrance Foyer, High Ceilings 9 ft Main, High Ceilings 9 ft Upper, Walk-In Closet(s), Wet Bar

Area & Lot

  • Status For Lease
  • OPEN HOUSE

    8/29/2026 11:00AM - 1:00PM EDT

  • Living Area2,486 Sq.Ft.
  • Total Area2,486 Sq.Ft.
  • Lot Area1,001.88 Sq.Ft.
  • MLS® ID7827537
  • TypeTownhouse
  • YEAR BUILT2021
  • NeighborhoodLoring Heights
  • Architecture StylesTownhouse
  • Water FrontageNone
  • View DescriptionCity
  • Elementary SchoolE. Rivers
  • Middle SchoolWillis A. Sutton
  • High SchoolNorth Atlanta

Exterior

  • STORIES3
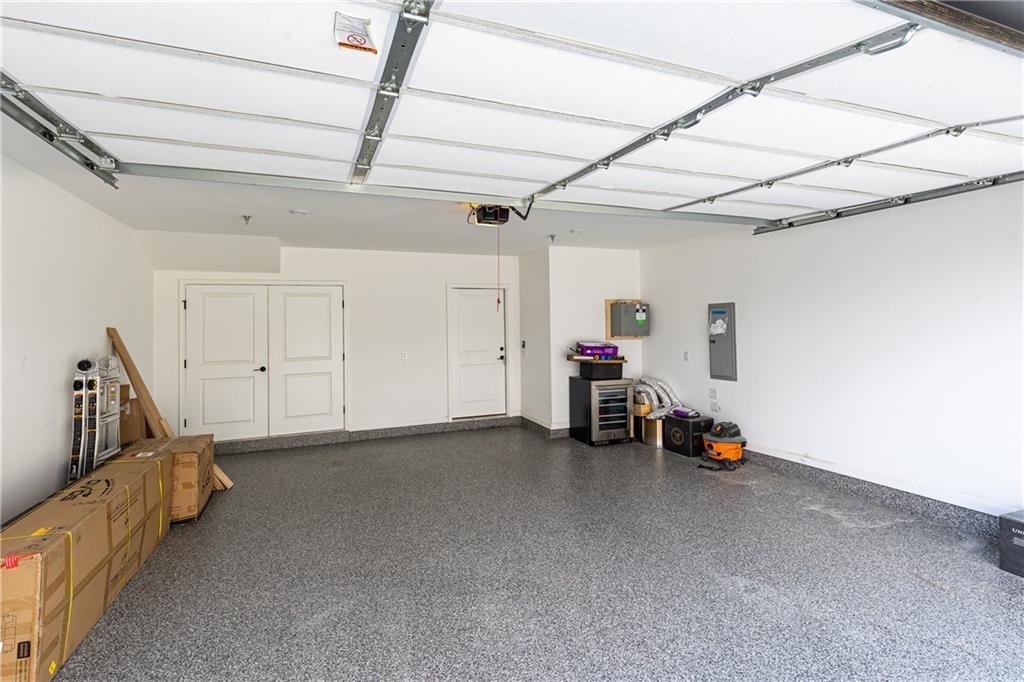
  • Garage Space2.0
  • utilitiesCable Available, Electricity Available, Natural Gas Available, Phone Available, Sewer Available
  • PoolNone
  • roofOther
  • lot featuresLevel
  • parkingGarage
  • HEAT TYPECentral, Forced Air, Zoned
  • AIR CONDITIONINGCeiling Fan(s), Central Air, Zoned
  • Disability FeaturesNone
  • security FeaturesNone
  • other exterior FeaturesBalcony, None

Financial

  • Lease Price$6,000/mo
  • Lease Term 12 MONTHS

Loring Heights

Offers a cozy atmosphere with easy access to shopping, dining, and cultural attractions.

Explore


The Green Advantage

For generations, our iconic green signs have graced Atlanta’s most distinguished homes—standing for heritage, boutique service, and exceptional results. More than a color, our signature green is a trusted symbol of quality, care, and connection. When you work with us, you’re not just a client—you’re part of the family.

Follow Us on Instagram