

Leave a Message

By providing your contact information to Dorsey Alston REALTORS®, your personal information will be processed in accordance with Dorsey Alston REALTORS®'s Privacy Policy. By checking the box(es) below, you expressly consent to receive marketing or promotional real estate communication from Dorsey Alston REALTORS® in the manner selected by you. For SMS text messages, message frequency varies. Message and data rates may apply. Consent is not a condition of purchase of any goods or services. You may opt out of receiving further communications from Dorsey Alston REALTORS® at any time. To opt out of receiving SMS text messages, reply STOP to unsubscribe. SMS text messaging is subject to our Terms of Use.

Thank you for your message. We will be in touch with you shortly.

Explore Properties
4400 Kendall Way
4400 Kendall Way
4400 Kendall Way
4400 Kendall Way
4400 Kendall Way
4400 Kendall Way
4400 Kendall Way
4400 Kendall Way
4400 Kendall Way
4400 Kendall Way
4400 Kendall Way
4400 Kendall Way
4400 Kendall Way
4400 Kendall Way
4400 Kendall Way
4400 Kendall Way
4400 Kendall Way
4400 Kendall Way
4400 Kendall Way
4400 Kendall Way
4400 Kendall Way
4400 Kendall Way
4400 Kendall Way
4400 Kendall Way
4400 Kendall Way
4400 Kendall Way
4400 Kendall Way
4400 Kendall Way
4400 Kendall Way
4400 Kendall Way
4400 Kendall Way
4400 Kendall Way
4400 Kendall Way
4400 Kendall Way
4400 Kendall Way
4400 Kendall Way
4400 Kendall Way
4400 Kendall Way
4400 Kendall Way
4400 Kendall Way
4400 Kendall Way
4400 Kendall Way
4400 Kendall Way
4400 Kendall Way
4400 Kendall Way
4400 Kendall Way
4400 Kendall Way
4400 Kendall Way
SEE ALL PHOTOS
4400 Kendall Way
4400 Kendall Way
4400 Kendall Way
4400 Kendall Way
4400 Kendall Way
4400 Kendall Way
4400 Kendall Way
4400 Kendall Way
4400 Kendall Way
4400 Kendall Way
4400 Kendall Way
4400 Kendall Way
4400 Kendall Way
4400 Kendall Way
4400 Kendall Way
4400 Kendall Way
4400 Kendall Way
4400 Kendall Way
4400 Kendall Way
4400 Kendall Way
4400 Kendall Way
4400 Kendall Way
4400 Kendall Way
4400 Kendall Way
4400 Kendall Way
4400 Kendall Way
4400 Kendall Way
4400 Kendall Way
4400 Kendall Way
4400 Kendall Way
4400 Kendall Way
4400 Kendall Way
4400 Kendall Way
4400 Kendall Way
4400 Kendall Way
4400 Kendall Way
4400 Kendall Way
4400 Kendall Way
4400 Kendall Way
4400 Kendall Way
4400 Kendall Way
4400 Kendall Way
4400 Kendall Way
4400 Kendall Way
4400 Kendall Way
4400 Kendall Way
4400 Kendall Way
4400 Kendall Way
Bought with Kristen Peterson with Dorsey Alston Realtors and Listed by Blair Branch Huckeba with Dorsey Alston Realtors  404-352-2010
Leased

4400 Kendall Way

4400 Kendall Way, Roswell, GA 30075

$2,900/month
$2,900/mo

4400 Kendall Way

3 Beds 4 Baths 2,118 Sq.Ft. 871.2 Sq.Ft.

Description

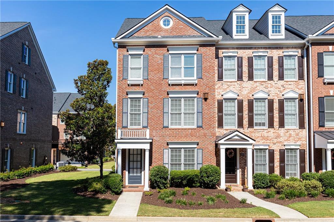
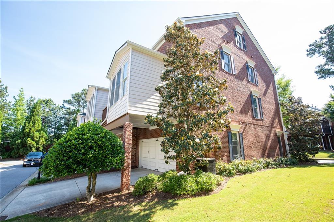
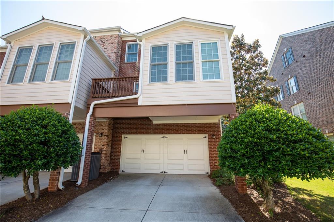
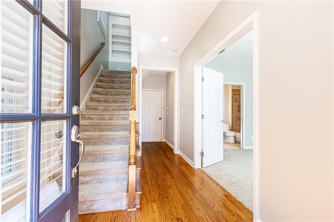
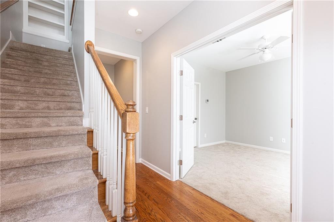
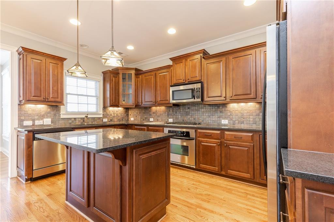
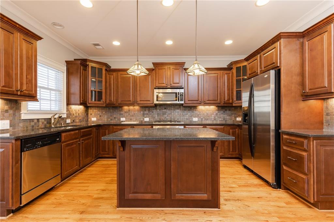
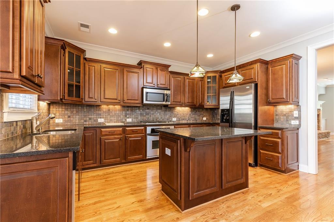
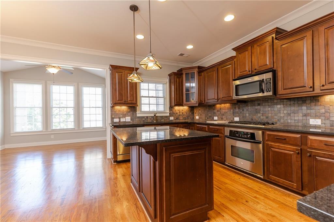
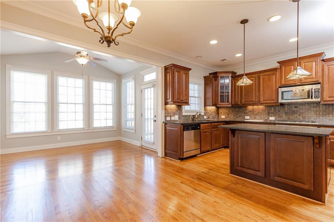
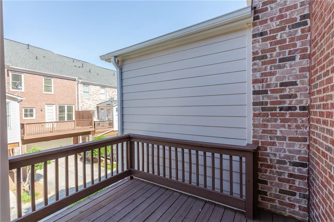
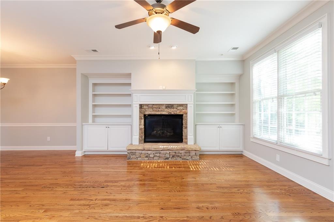
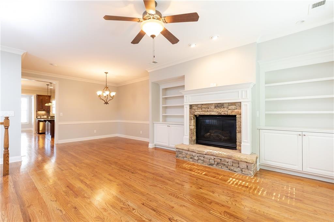
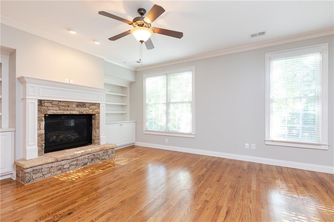
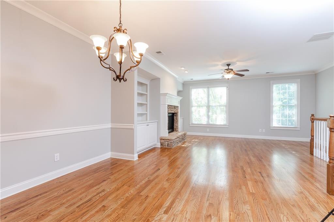
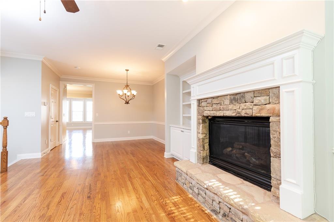
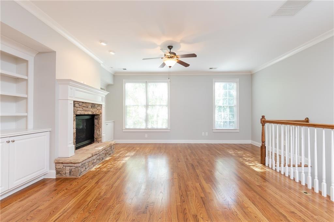
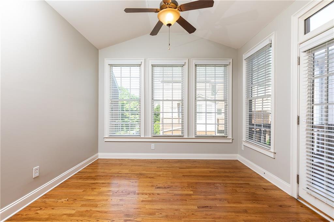
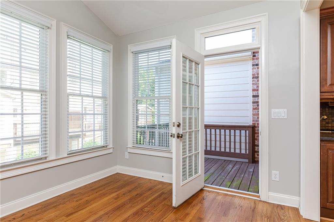
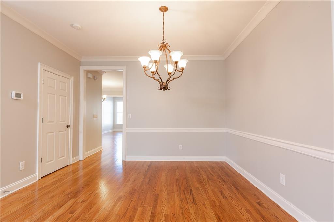
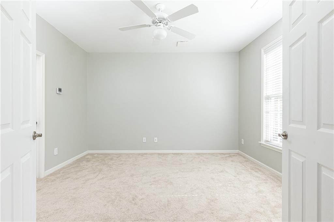
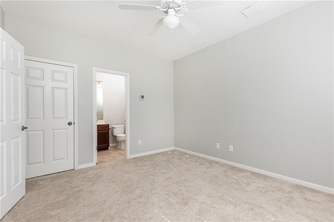
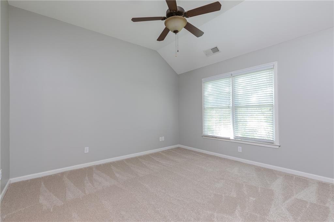
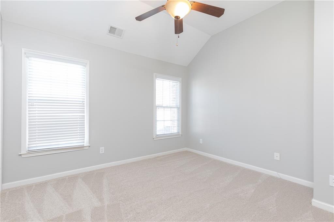
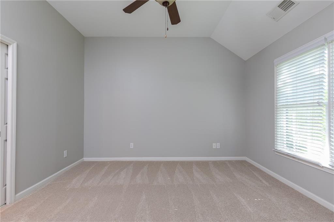
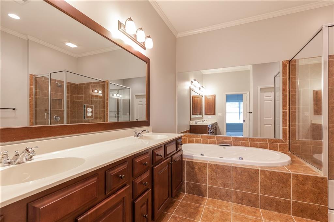
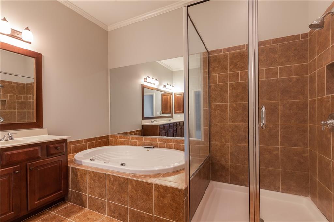
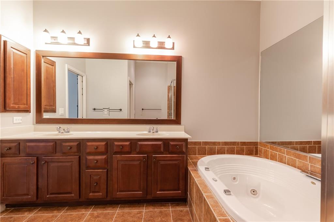
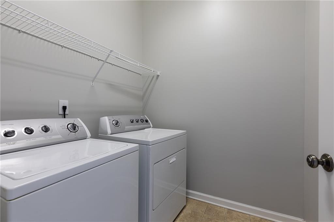
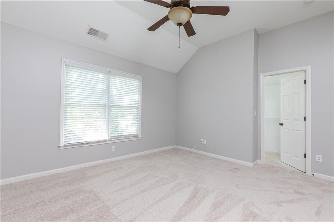
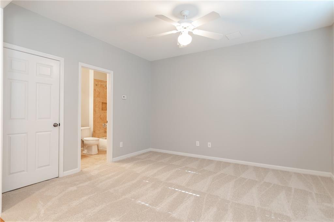
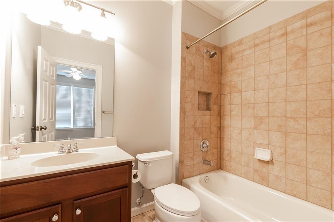
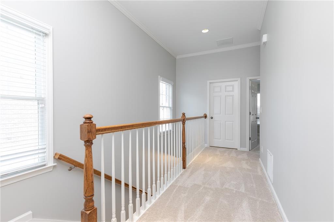
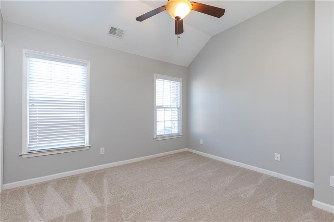
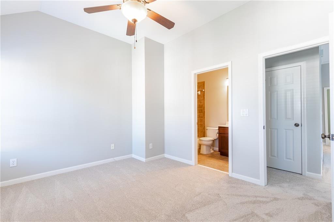
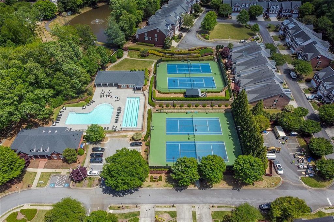
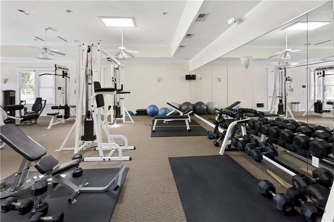
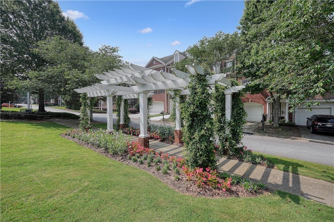
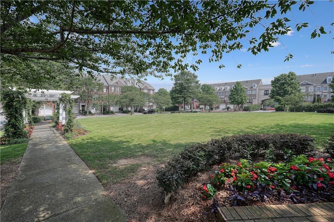
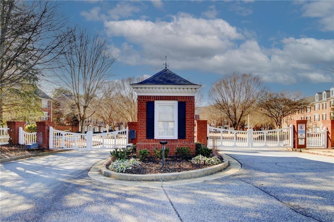
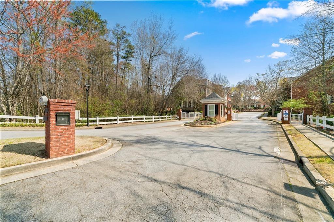
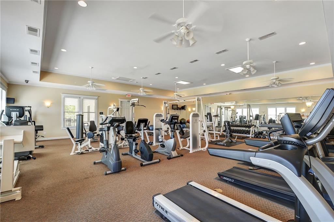
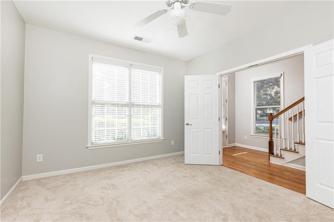
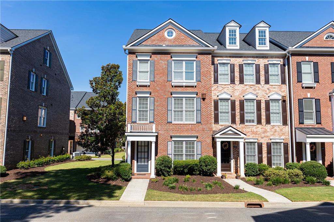
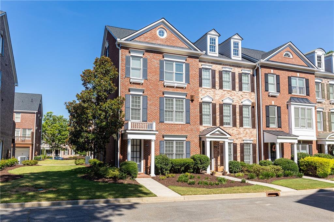
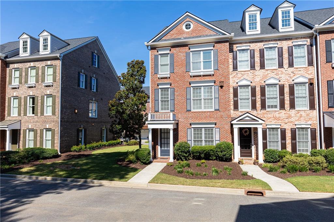
Move-in ready END-UNIT John Wieland Townhome in sought-after Roswell. Two Car Garage! Lower level features a large bedroom with full bathroom. Upstairs, you'll find a large open family room w/ hardwoods, built-ins, and a gas fireplace. Expansive chef's kitchen has granite counters and SS appliances. Large sunroom is perfect for formal dining, additional living room, or keeping room. Deck off sunroom. Master retreat with walk-in closet and spacious bath w/ separate tub/shower and 2 vanities. Generous secondary bedroom w/ bath and laundry also upstairs. This end unit has multiple extra windows, allowing for so much natural light! Fresh neutral paint and carpet make this home truly move-in ready. Motivated seller! Heritage at Roswell is a secure, gated community that offers an abundance of amenities, including a clubhouse, fitness center, pool, tennis and pickleball courts, a pond, and walking trails. Convenient location near vibrant Downtown Roswell with many shops, restaurants, and entertainment options. Award-winning Roswell schools.

Share Property

Location

4400 Kendall Way, Roswell, GA 30075

Status

Leased

Date Leased

November 18, 2024

Features & Amenities

Interior

  • total bedrooms3
  • Total bathrooms4
  • full bathrooms3
  • half bathroom1
  • Laundry room Laundry Room, Upper Level
  • Flooring Hardwood
  • Fireplace Gas Starter
  • APPLIANCES Dishwasher, Dryer, Gas Range, Microwave, Refrigerator, Washer
  • other interior Features Bookcases, Double Vanity, Entrance Foyer, High Ceilings 9 ft Lower, High Ceilings 9 ft Main, High Ceilings 9 ft Upper, His and Hers Closets

Area & Lot

  • Status Leased
  • Date Leased November 18, 2024
  • Living Area2,118 Sq.Ft.
  • Total Area2,118 Sq.Ft.
  • Lot Area871.2 Sq.Ft.
  • MLS® ID7473932
  • TypeTownhouse
  • YEAR BUILT2006
  • NeighborhoodRoswell
  • Architecture StylesTownhouse
  • Water FrontageNone
  • View DescriptionOther
  • Elementary SchoolMountain Park - Fulton
  • Middle SchoolCrabapple
  • High SchoolRoswell

Exterior

  • STORIES3
  • Garage Space1.0
  • utilitiesNone
  • PoolNone
  • roofComposition
  • lot featuresLandscaped, Level
  • parkingDrive Under Main Level, Garage
  • HEAT TYPEForced Air
  • AIR CONDITIONINGCeiling Fan(s), Central Air
  • Disability FeaturesNone
  • security FeaturesNone
  • other exterior FeaturesNone

Financial

  • Lease Price$2,900/mo
  • Lease Term 12 MONTHS

Roswell

Its variety of homes, from Craftsman to new builds, offers an ideal choice for luxury buyers.

Explore


The Green Advantage

For generations, our iconic green signs have graced Atlanta’s most distinguished homes—standing for heritage, boutique service, and exceptional results. More than a color, our signature green is a trusted symbol of quality, care, and connection. When you work with us, you’re not just a client—you’re part of the family.

Follow Us on Instagram