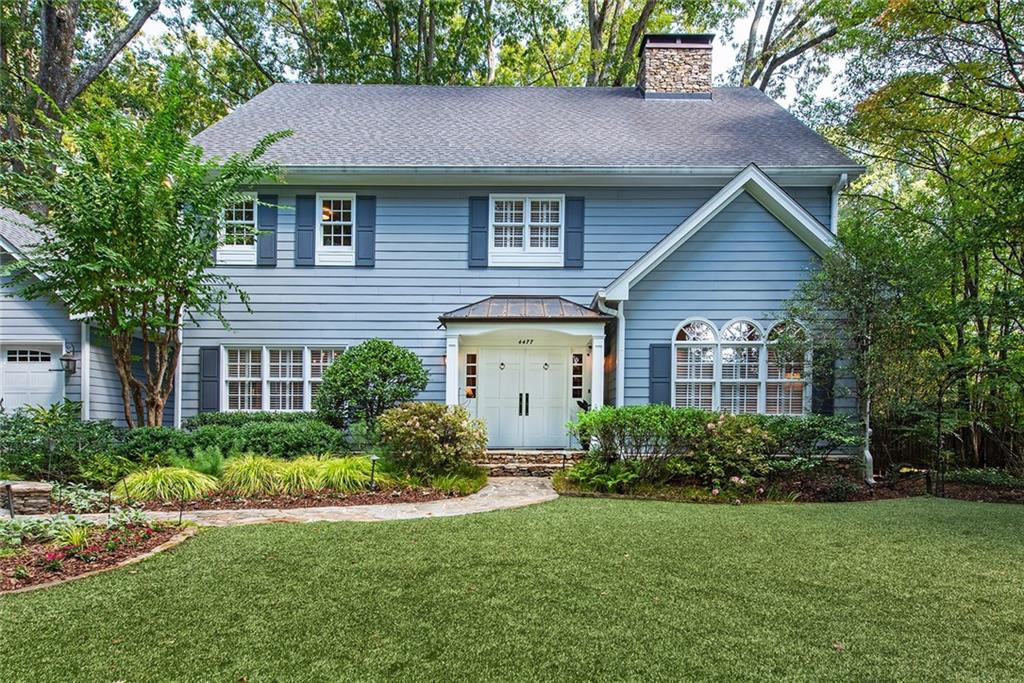
Picture perfect and meticulously maintained traditional home on private lot only moments to CHASTAIN PARK! This Nantucket-style house is privately tucked behind hardwoods and breathtaking professional landscaping, has a large turfed flat front yard, 2 car garage, and a large stone lined motor court for ample parking. Interior features include an impressive 2-story foyer, 9+ft ceilings and hardwoods on the main, plantation shutters throughout, and 3 gas burning fireplaces! There is an elegantly updated powder room off the foyer that boasts quartzite counters and updated high-end lighting. The Formal Dining Room and Living Room/Study off of the foyer are oversized and conveniently located close to and open-concept kitchen and family room. Kitchen features include custom cabinetry, stone counters and backsplash, and stainless steel appliances. There is a wet bar in the adjoining family room and French doors that open to the spacious back deck, making the perfect area for casual entertaining! Just behind the kitchen you will find a large walk-in pantry/laundry room and a beautifully decorated mudroom complete with storage closet and custom built-in bench. The Primary Suite is upstairs and is large with tray ceilings, bay window and fireplace. Primary bathroom has custom cabinetry with dual sinks, marble-look tile, shower with handheld, and heated floors! There is a room off the primary bedroom that is currently being used as an office, but could also be used as a huge walk-in closet, sitting room, or a 4th bedroom/nursery. There are 2 other bedrooms upstairs that share a bathroom that has dual sinks, 2 linen closets, tub/shower combo and separate watercloset. The basement has tall ceilings, interior/exterior entry, and 1500sqft+ of unfinished sq footage allowing for a buyer to make this area anything they need! Fantastic location with tons of amenities around! Just a short walk to Chastain Park and Golf course, Amphitheater, Chastain Horsepark, NYO youth sports park, and more!
Laundry room Gas Dryer Hookup, Laundry Room, Main Level, Mud Room
Flooring Carpet, Hardwood, Marble, Tile
Fireplace Family Room, Gas Starter, Living Room, Master Bedroom
APPLIANCES Dishwasher, Disposal, Double Oven, Gas Cooktop, Gas Water Heater, Microwave, Refrigerator
other interior Features Bookcases, Crown Molding, Disappearing Attic Stairs, Double Vanity, Entrance Foyer 2 Story, High Ceilings 9 ft Main, High Ceilings 9 ft Upper, His and Hers Closets, Sound System, Tray Ceiling(s), Walk-In Closet(s)
Area & Lot
StatusSold
Date SoldNovember 27, 2024
Living Area3,210 Sq.Ft.
Total Area3,210 Sq.Ft.
Lot Area0.5 Acres
MLS® ID7472271
TypeResidential
YEAR BUILT1992
NeighborhoodSandy Springs
Architecture StylesCottage, Traditional, Other
Water FrontageNone
View DescriptionTrees/Woods
Elementary SchoolJackson - Atlanta
Middle SchoolWillis A. Sutton
High SchoolNorth Atlanta
Exterior
STORIES3
Garage Space2.0
water SourcePublic
utilitiesCable Available, Electricity Available, Natural Gas Available, Phone Available, Sewer Available, Water Available
For generations, our iconic green signs have graced Atlanta’s most distinguished homes—standing for heritage, boutique service, and exceptional results. More than a color, our signature green is a trusted symbol of quality, care, and connection. When you work with us, you’re not just a client—you’re part of the family.