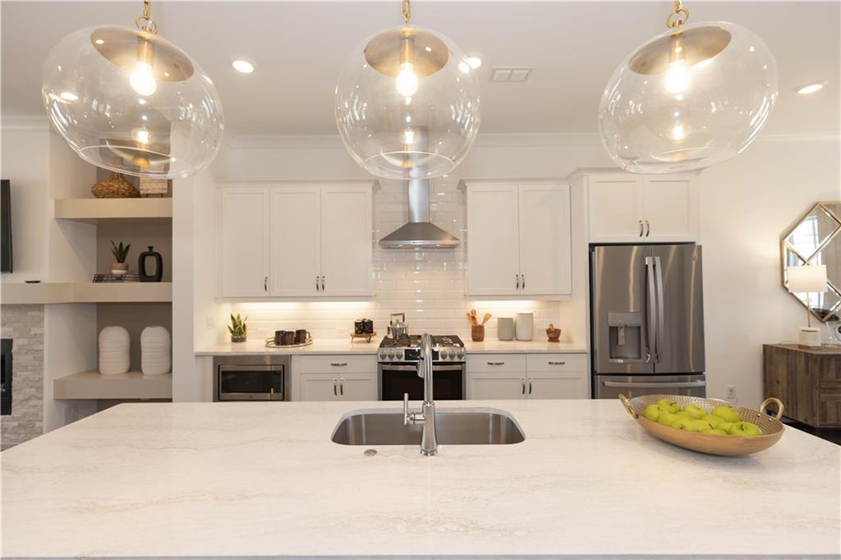
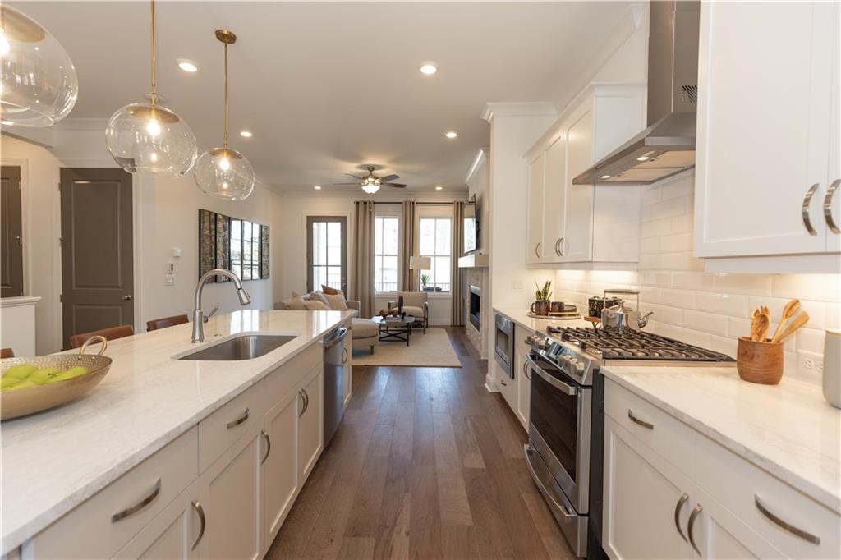
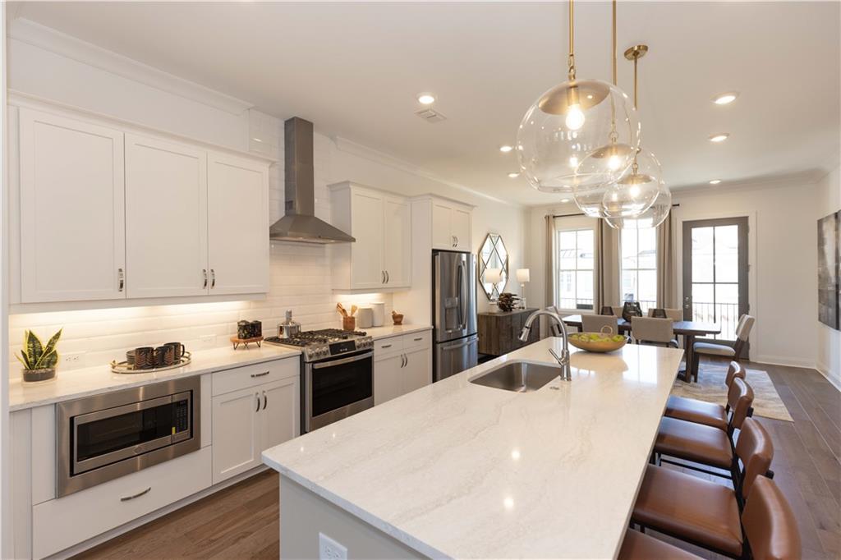
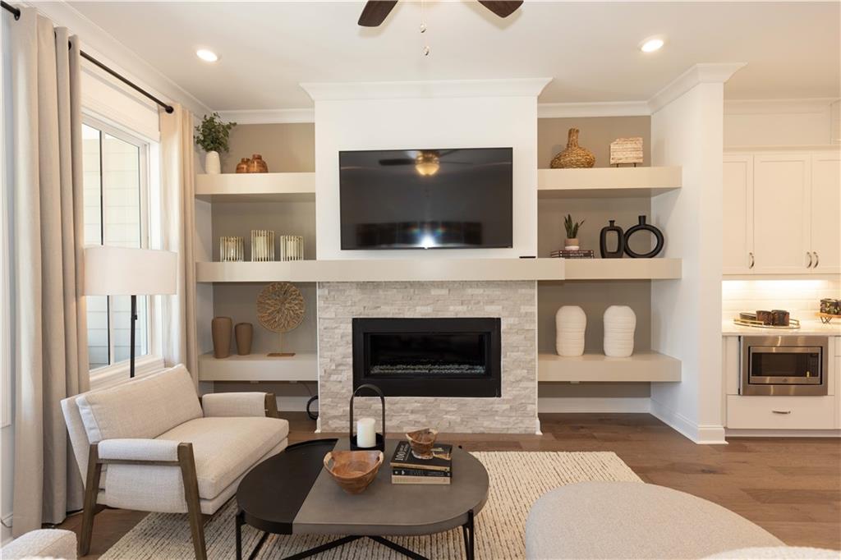
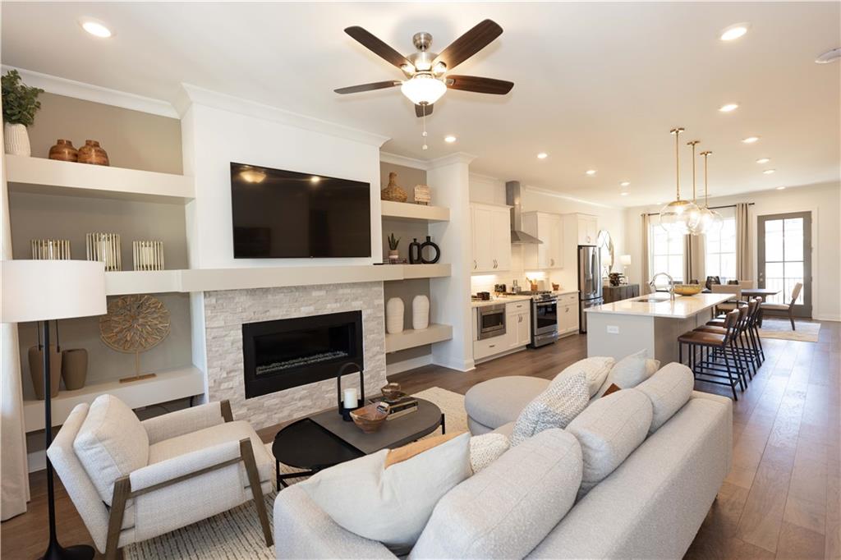
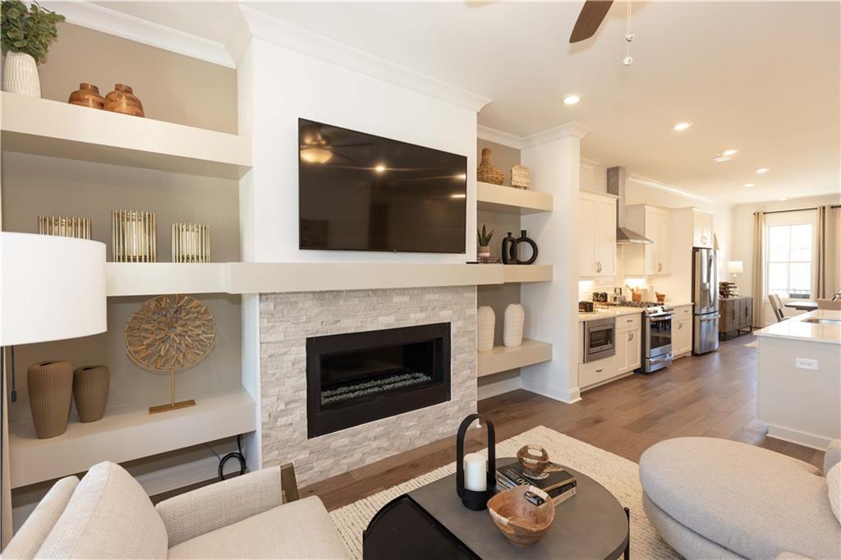
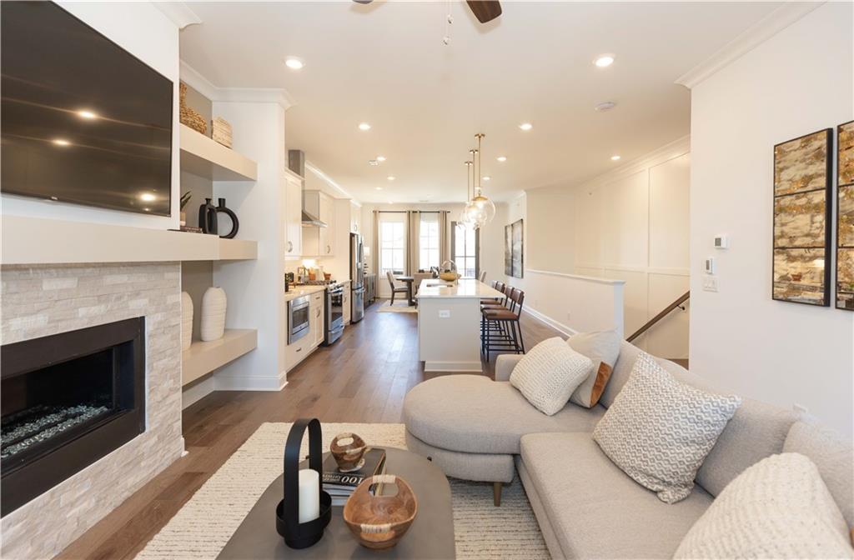
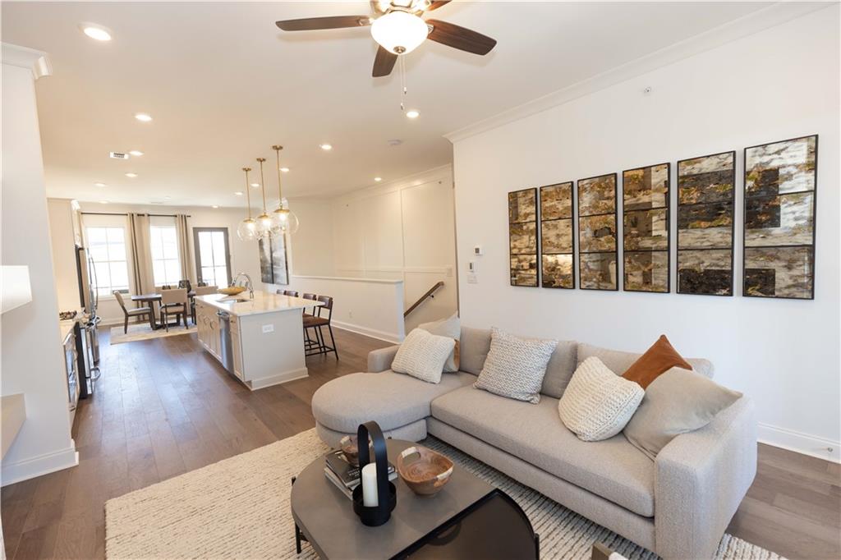
Bright white kitchen with a large stone island, glass pendant lights, and stainless steel appliances.
4477 Watervale Way Unit 286
SEE ALL PHOTOS
Bright white kitchen with a large stone island, glass pendant lights, and stainless steel appliances.
4477 Watervale Way Unit 286
Bought with JUDY PATCH with Dorsey Alston Realtors and Listed by Gabrielle MacPherson with The Providence Group Realty, LLC.  678-475-9400
Sold

4477 Watervale Way Unit 286

4477 Watervale Way Unit 286, Peachtree Corners, GA 30092

$698,955

$698,955

4477 Watervale Way Unit 286

3 Beds 2 Baths 2,520 Sq.Ft. 0.33 Acres

Description

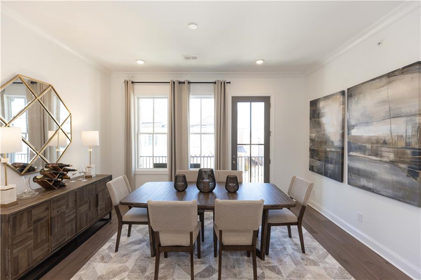
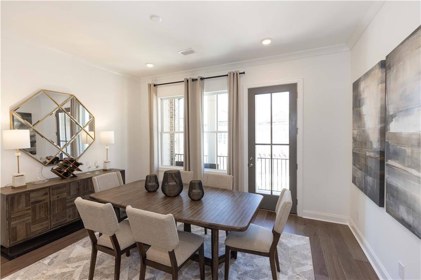
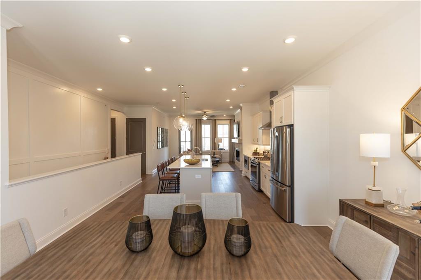
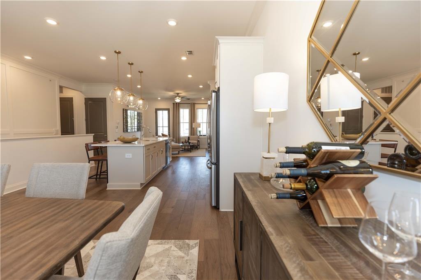
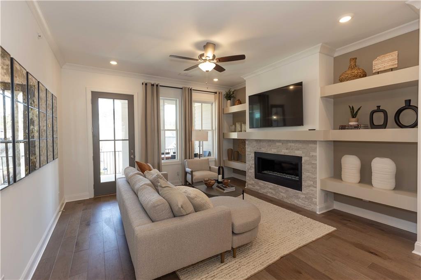
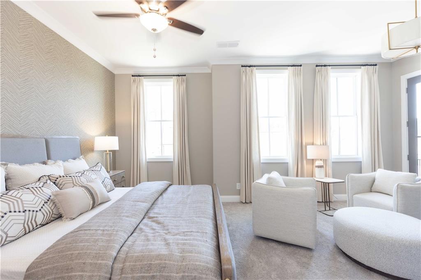
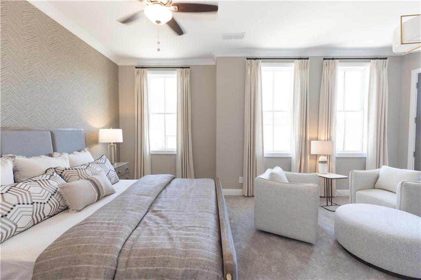
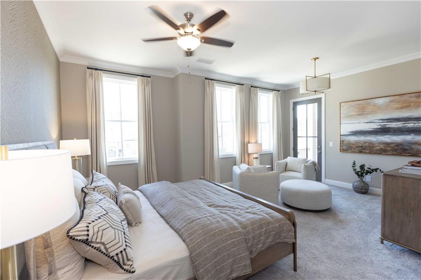
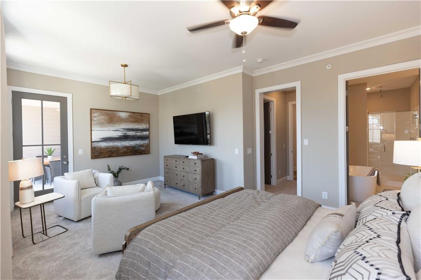
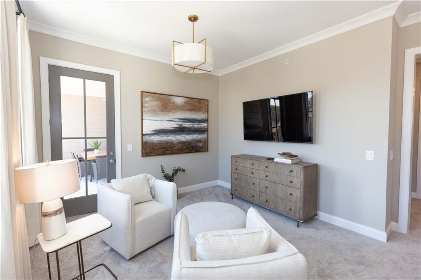
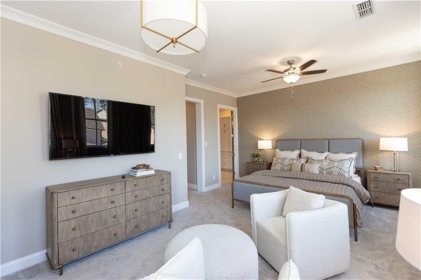
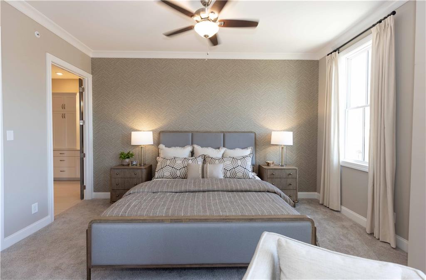
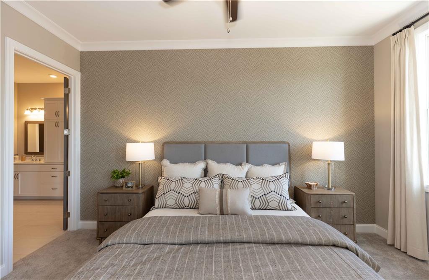
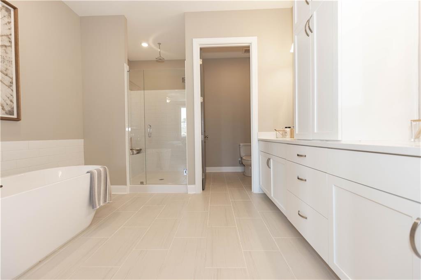
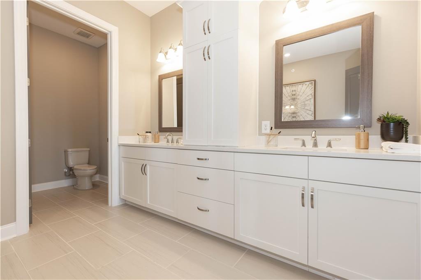
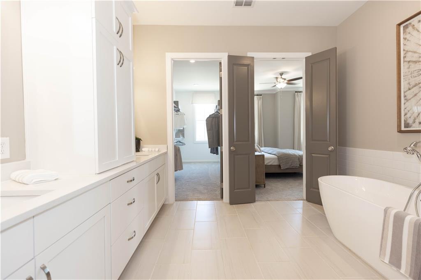
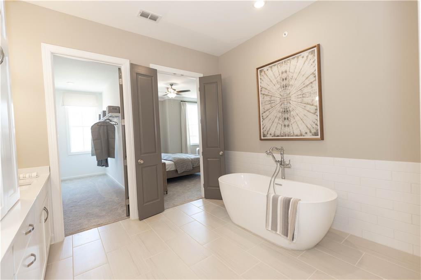
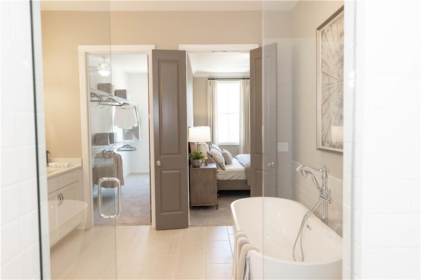
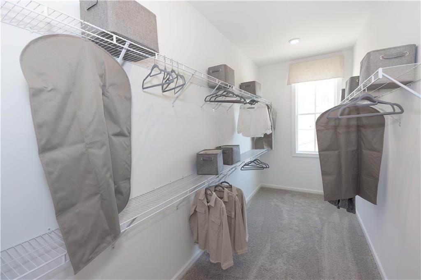
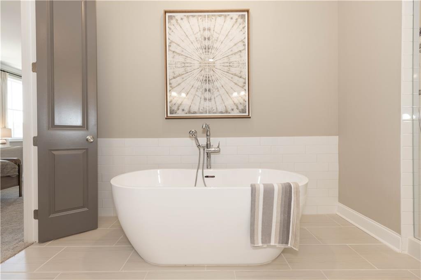
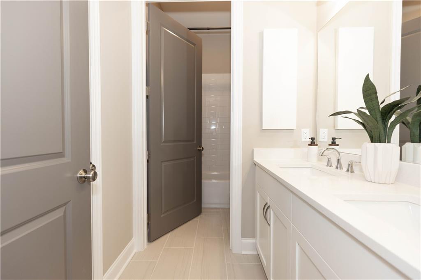
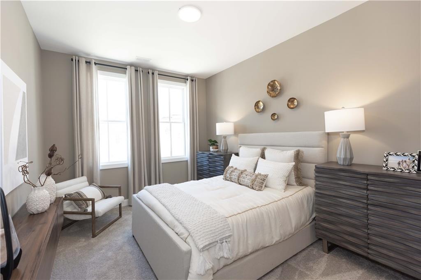
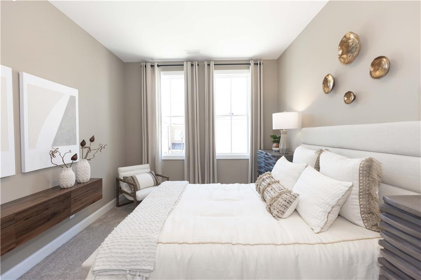
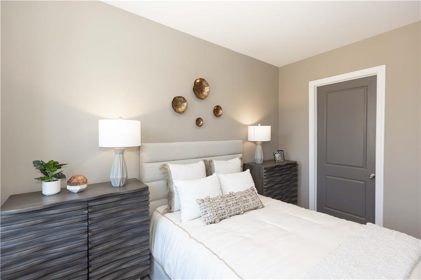
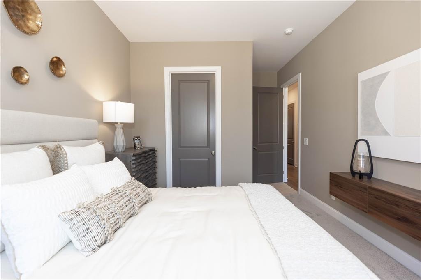
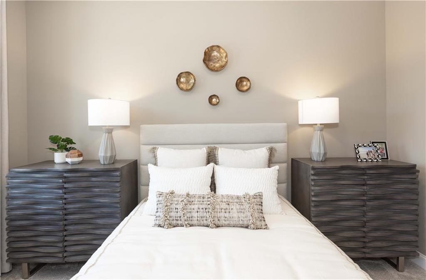
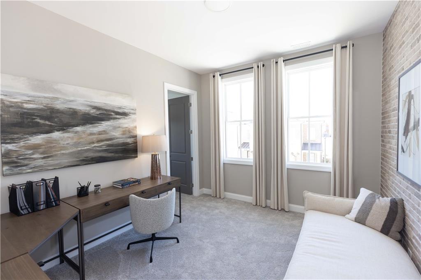
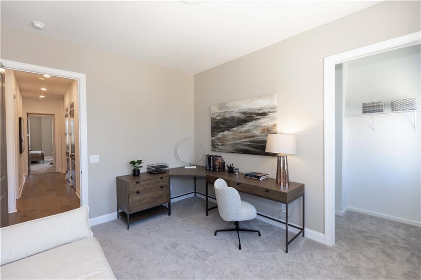
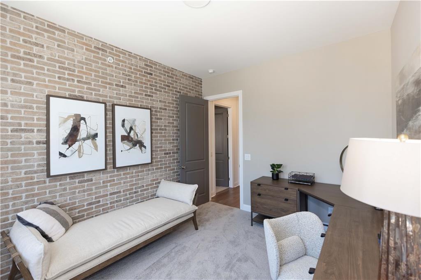
Season of Savings! Build your Savings and Unwrap the Joy of a New Home with $30,000 Promotion! Promotions can be applied towards a price reduction, upgraded appliances, closing costs, Rate-Buy down and more - giving you the flexibility to save where it matters most. Ends November 30, 2025. MOVE IN READY. Over 2300sqft on ONE LEVEL. Price is reflective of current incentive. All units receive upgraded GE Profile Appliance Package including New State of the Art GE Profile Induction Electric Ranges. Room for several barstools on the island, kitchen leads into living room, all exterior taken care of by the HOA. Spend evenings on your outdoor covered patio with access directly to Owners Suite. Oversized Owner's Suite with Walk-In Closet, large shower, freestanding tub and upgrades throughout! Secondary bedrooms great for office or guest space. Door directly to garage inside unit, resident gets use of driveway behind their garage as well! Resort-Style Amenity package open for Homeowner use - NEW clubhouse with a fitness center, 4 pickleball courts, multiple fire pit areas, a pool with a pool deck looking out into the River and 3 green lawn spaces, HOA-maintained lawns, and gate at entrance. Amenities make meeting your neighbors and friends easy. LOCATION, LOCATION, LOCATION! Less than 1 mile to The Forum Shopping Center & Peachtree Corners Towne Center. Don't let this one miss you! Photos do not represent the actual home. For driving directions, you can use 4411 E. Jones Bridge Road, Peachtree Corners, GA 30092. [The Cassidy]

Share Property

Location

4477 Watervale Way Unit 286, Peachtree Corners, GA 30092

Status

Sold

Date Sold

March 25, 2026
Judy Patch

Judy Patch

Features & Amenities

Interior

  • total bedrooms3
  • Total bathrooms2
  • full bathrooms2
  • Laundry room Electric Dryer Hookup, In Hall, Main Level
  • Flooring Carpet, Ceramic Tile, Hardwood
  • Fireplace Electric, Family Room
  • APPLIANCES Dishwasher, Disposal, Electric Range, Microwave
  • other interior Features Crown Molding, High Ceilings 9 ft Main

Area & Lot

  • Status Sold
  • Date Sold March 25, 2026
  • Living Area2,520 Sq.Ft.
  • Total Area2,520 Sq.Ft.
  • Lot Area0.33 Acres
  • MLS® ID7664091
  • TypeCondo
  • YEAR BUILT2025
  • Architecture StylesCraftsman, Mid-Rise (up to 5 stories), Traditional
  • Water FrontageNone
  • View DescriptionOther
  • Elementary SchoolSimpson
  • Middle SchoolPinckneyville
  • High SchoolNorcross

Exterior

  • STORIES2
  • Garage Space1.0
  • water SourcePublic
  • utilitiesElectricity Available, Sewer Available, Underground Utilities, Water Available
  • PoolNone
  • roofComposition
  • lot featuresOther
  • parkingDriveway, Garage
  • HEAT TYPECentral, Heat Pump, Zoned
  • AIR CONDITIONINGCentral Air, Heat Pump, Zoned
  • sewerPublic Sewer
  • SubstructureSlab
  • Disability FeaturesNone
  • security FeaturesCarbon Monoxide Detector(s), Fire Alarm, Fire Sprinkler System, Security Gate, Smoke Detector(s)
  • Green featuresNone
  • other exterior FeaturesOther

Financial

  • Sales Price$698,955
  • HOA $387/mo

The Green Advantage

For generations, our iconic green signs have graced Atlanta’s most distinguished homes—standing for heritage, boutique service, and exceptional results. More than a color, our signature green is a trusted symbol of quality, care, and connection. When you work with us, you’re not just a client—you’re part of the family.

Follow Us on Instagram

