Leave a Message

By providing your contact information to Dorsey Alston REALTORS®, your personal information will be processed in accordance with Dorsey Alston REALTORS®'s Privacy Policy. By checking the box(es) below, you expressly consent to receive marketing or promotional real estate communication from Dorsey Alston REALTORS® in the manner selected by you. For SMS text messages, message frequency varies. Message and data rates may apply. Consent is not a condition of purchase of any goods or services. You may opt out of receiving further communications from Dorsey Alston REALTORS® at any time. To opt out of receiving SMS text messages, reply STOP to unsubscribe. SMS text messaging is subject to our Terms of Use.

Thank you for your message. We will be in touch with you shortly.

Explore Properties
4537 Monet Drive
4537 Monet Drive
4537 Monet Drive
4537 Monet Drive
4537 Monet Drive
4537 Monet Drive
4537 Monet Drive
4537 Monet Drive
4537 Monet Drive
4537 Monet Drive
4537 Monet Drive
4537 Monet Drive
4537 Monet Drive
4537 Monet Drive
4537 Monet Drive
4537 Monet Drive
4537 Monet Drive
4537 Monet Drive
4537 Monet Drive
4537 Monet Drive
4537 Monet Drive
4537 Monet Drive
4537 Monet Drive
4537 Monet Drive
4537 Monet Drive
4537 Monet Drive
4537 Monet Drive
4537 Monet Drive
4537 Monet Drive
4537 Monet Drive
4537 Monet Drive
4537 Monet Drive
4537 Monet Drive
4537 Monet Drive
4537 Monet Drive
4537 Monet Drive
4537 Monet Drive
4537 Monet Drive
4537 Monet Drive
4537 Monet Drive
4537 Monet Drive
4537 Monet Drive
4537 Monet Drive
4537 Monet Drive
4537 Monet Drive
4537 Monet Drive
4537 Monet Drive
4537 Monet Drive
4537 Monet Drive
4537 Monet Drive
4537 Monet Drive
4537 Monet Drive
4537 Monet Drive
4537 Monet Drive
4537 Monet Drive
4537 Monet Drive
4537 Monet Drive
4537 Monet Drive
4537 Monet Drive
4537 Monet Drive
4537 Monet Drive
4537 Monet Drive
4537 Monet Drive
4537 Monet Drive
4537 Monet Drive
SEE ALL PHOTOS
4537 Monet Drive
4537 Monet Drive
4537 Monet Drive
4537 Monet Drive
4537 Monet Drive
4537 Monet Drive
4537 Monet Drive
4537 Monet Drive
4537 Monet Drive
4537 Monet Drive
4537 Monet Drive
4537 Monet Drive
4537 Monet Drive
4537 Monet Drive
4537 Monet Drive
4537 Monet Drive
4537 Monet Drive
4537 Monet Drive
4537 Monet Drive
4537 Monet Drive
4537 Monet Drive
4537 Monet Drive
4537 Monet Drive
4537 Monet Drive
4537 Monet Drive
4537 Monet Drive
4537 Monet Drive
4537 Monet Drive
4537 Monet Drive
4537 Monet Drive
4537 Monet Drive
4537 Monet Drive
4537 Monet Drive
4537 Monet Drive
4537 Monet Drive
4537 Monet Drive
4537 Monet Drive
4537 Monet Drive
4537 Monet Drive
4537 Monet Drive
4537 Monet Drive
4537 Monet Drive
4537 Monet Drive
4537 Monet Drive
4537 Monet Drive
4537 Monet Drive
4537 Monet Drive
4537 Monet Drive
4537 Monet Drive
4537 Monet Drive
4537 Monet Drive
4537 Monet Drive
4537 Monet Drive
4537 Monet Drive
4537 Monet Drive
4537 Monet Drive
4537 Monet Drive
4537 Monet Drive
4537 Monet Drive
4537 Monet Drive
4537 Monet Drive
4537 Monet Drive
4537 Monet Drive
4537 Monet Drive
4537 Monet Drive
Listed by CHERYL D BRIGHT SCHALK with Dorsey Alston Realtors 404-352-2010
For Sale

4537 Monet Drive

4537 Monet Drive, Roswell, GA 30075

$1,550,000
$1,550,000

4537 Monet Drive

7 Beds 6 Baths 6,240 Sq.Ft. 0.34 Acres

Description

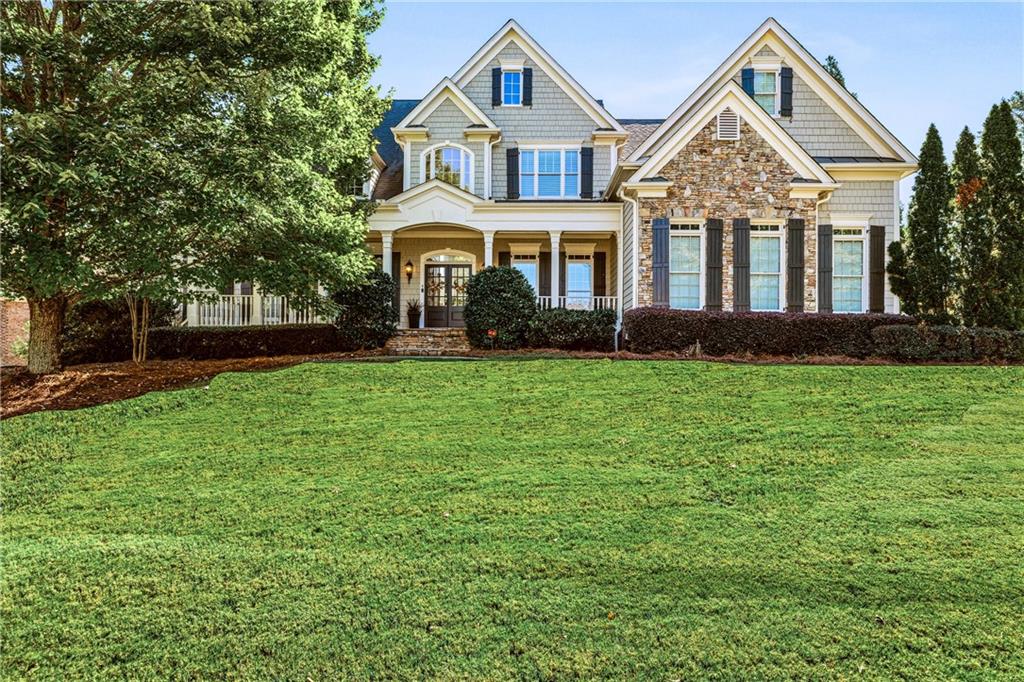
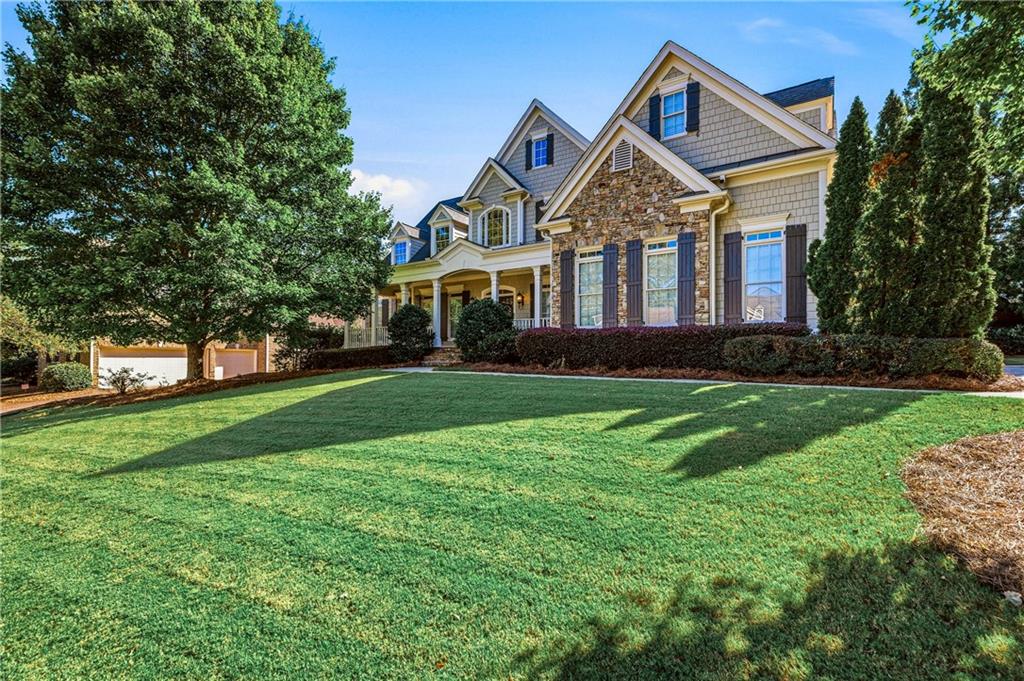
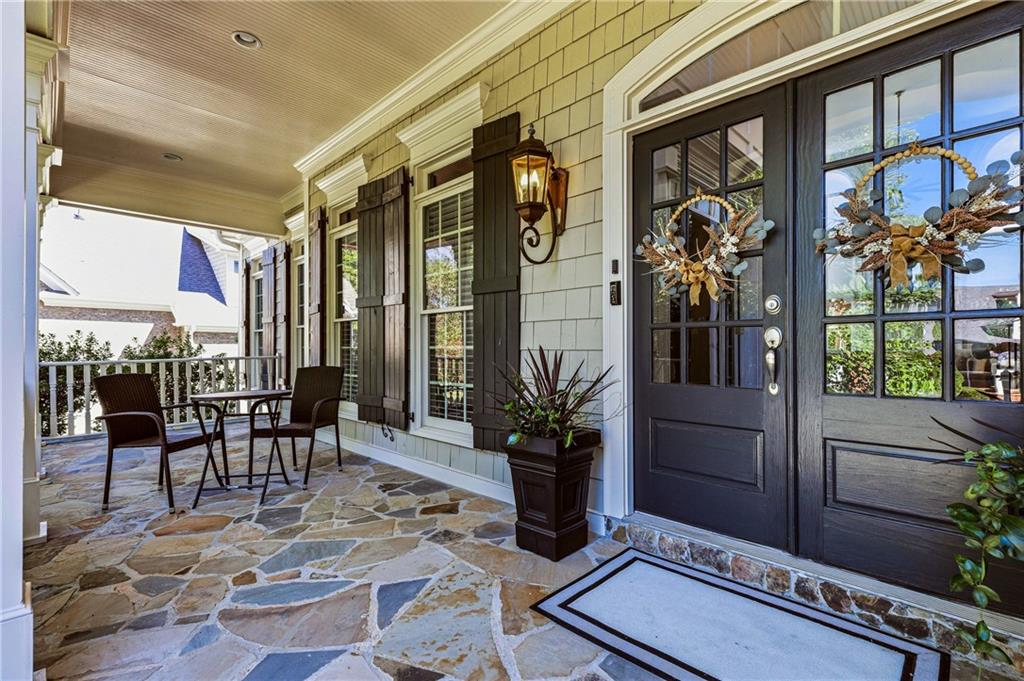
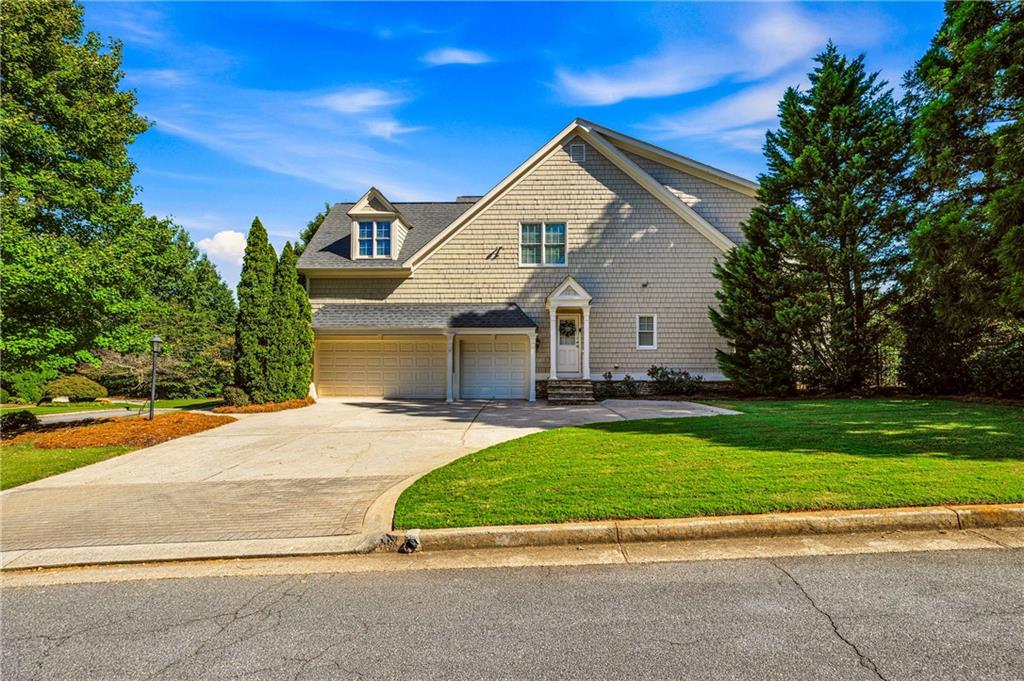
Welcome to this luxurious executive home, a former model residence offering custom architecture, refined finishes, and effortless indoor-outdoor living on a beautifully landscaped corner lot, Wonderful large Stone Front Porch offers a warm welcome and a relaxing place for morning coffee.
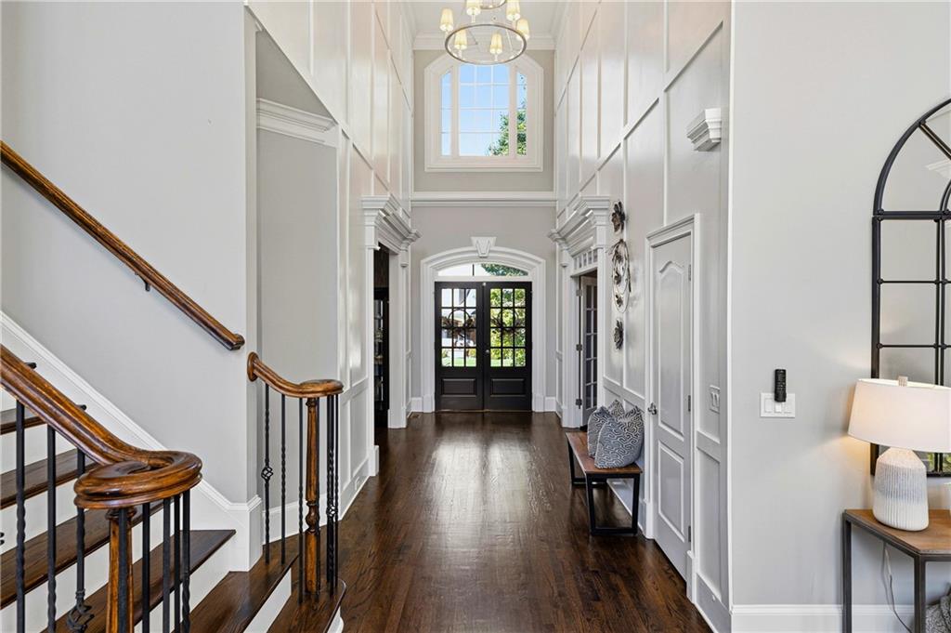
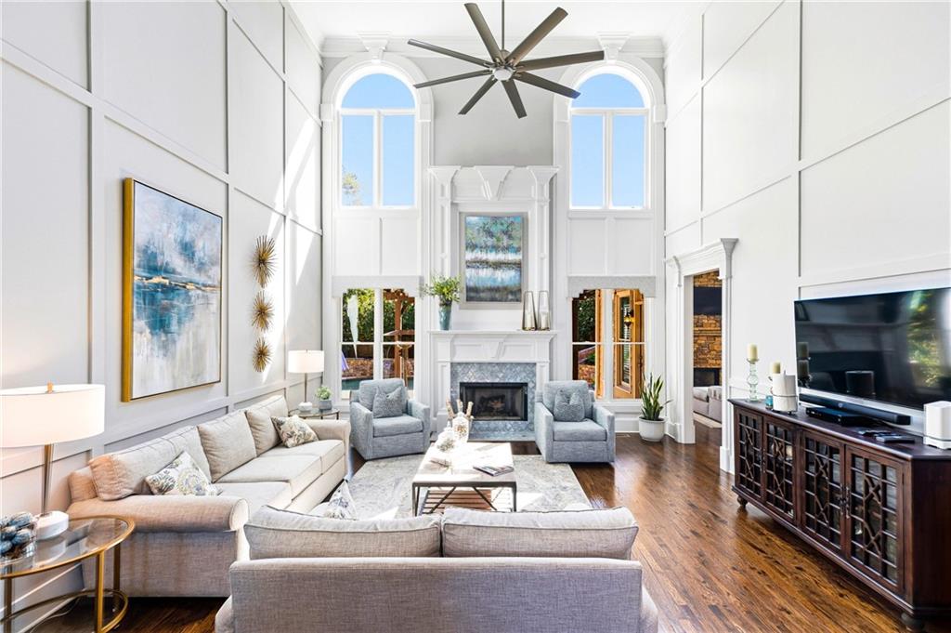
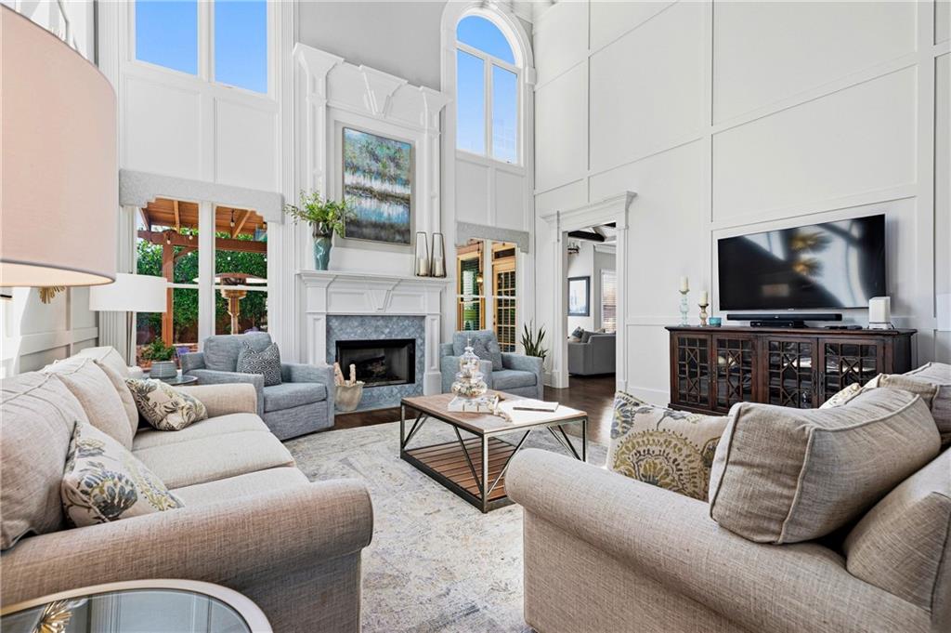
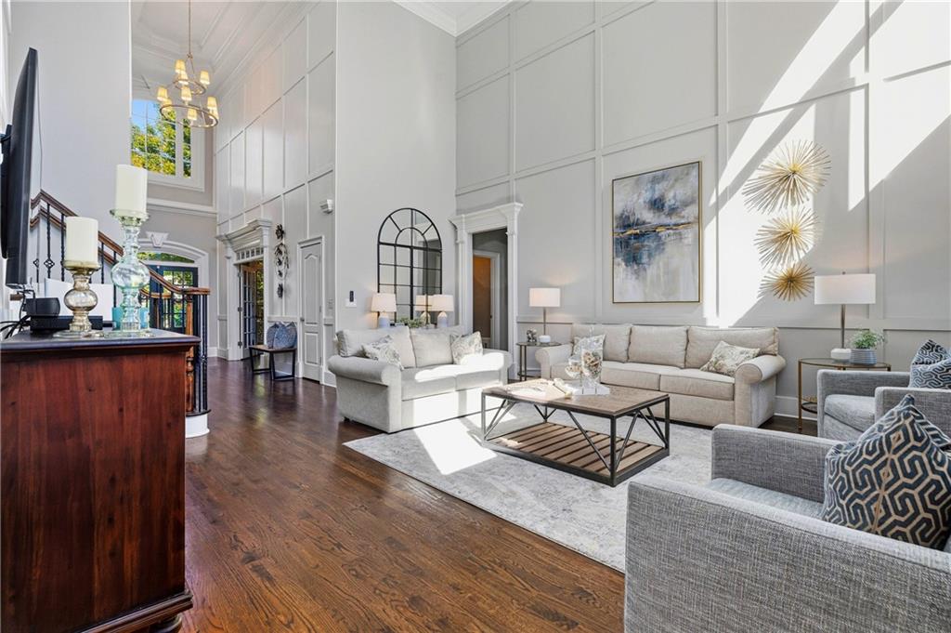
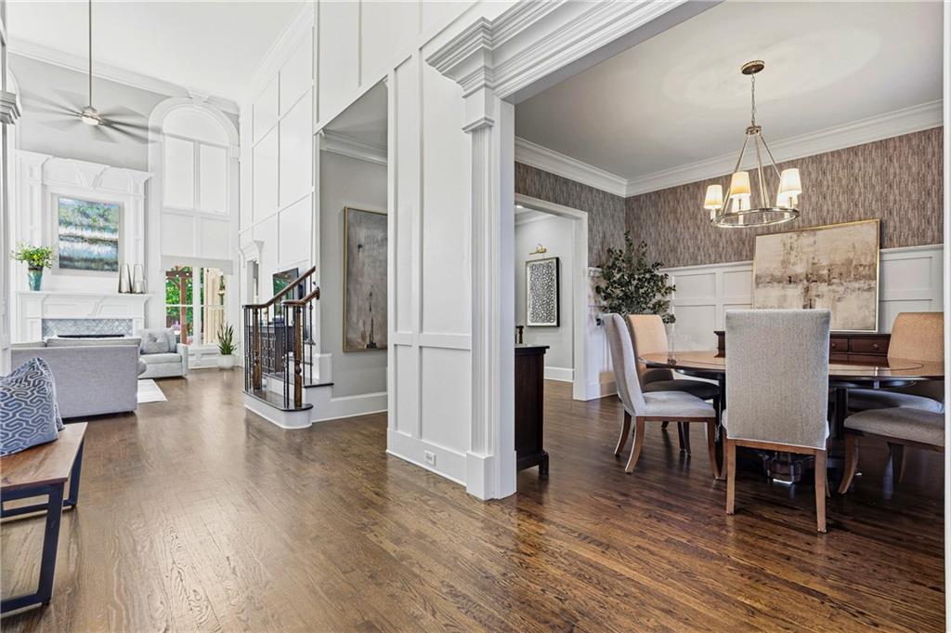
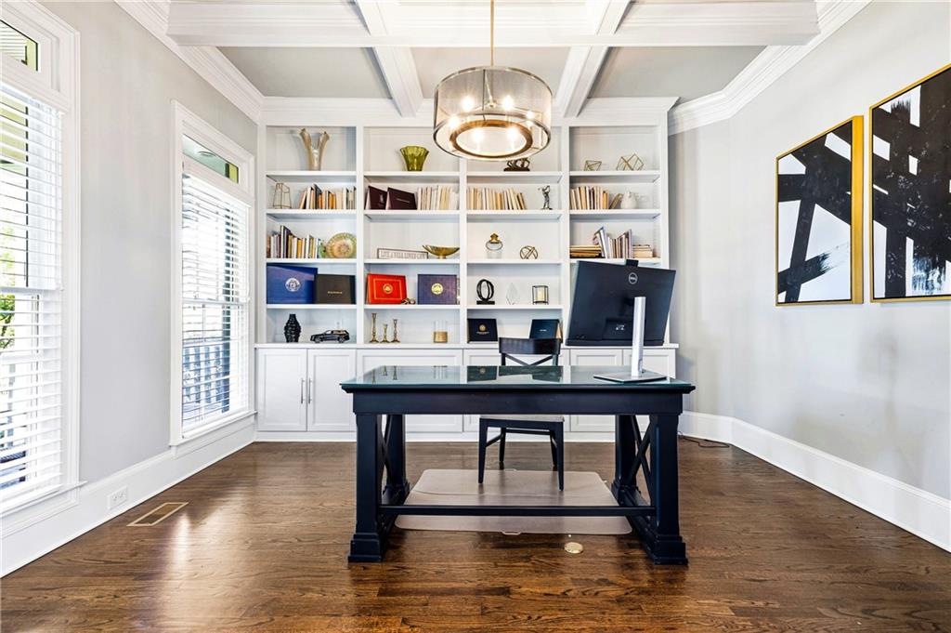
The main floor is anchored by a two-story foyer with custom millwork, an inspiring executive study, coffered ceiling completed with floor to ceiling built-ins, a dramatic two-story great room with an abundance of flowing light greets all into your gracious home.
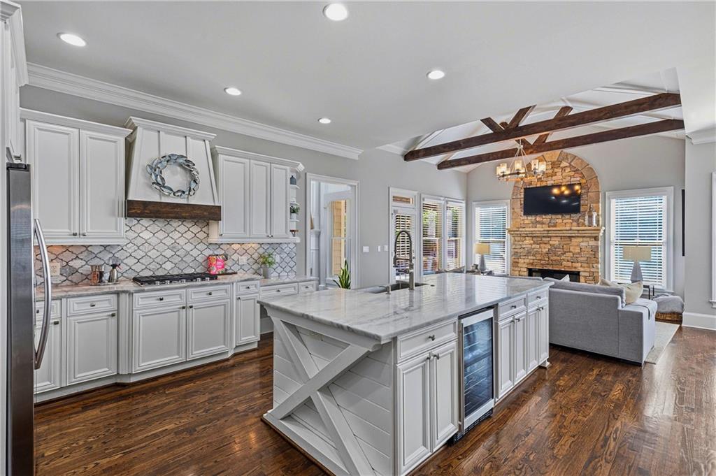
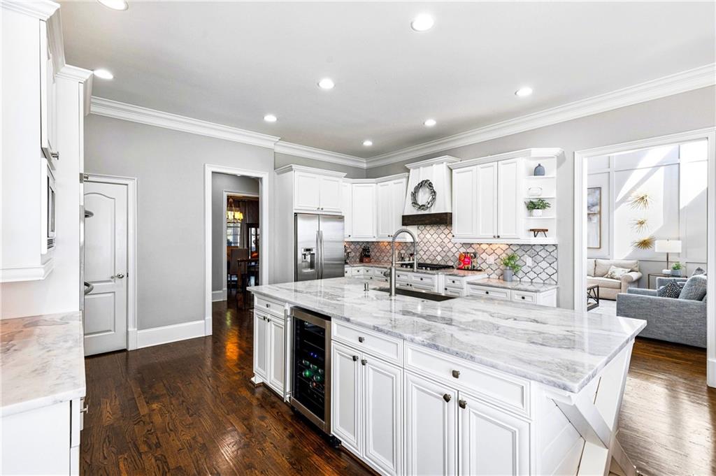
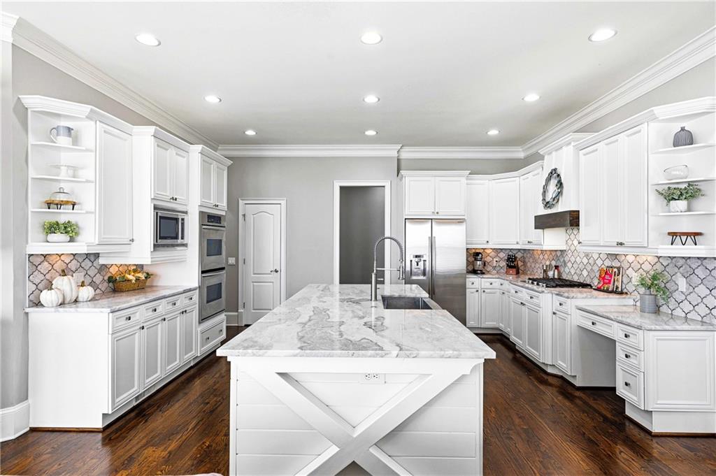
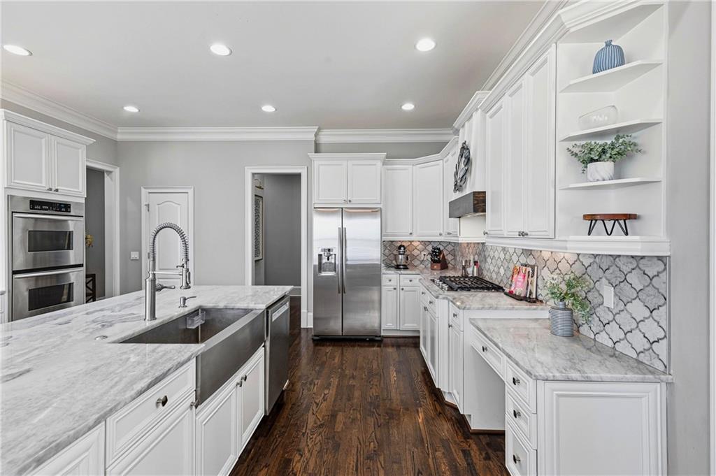
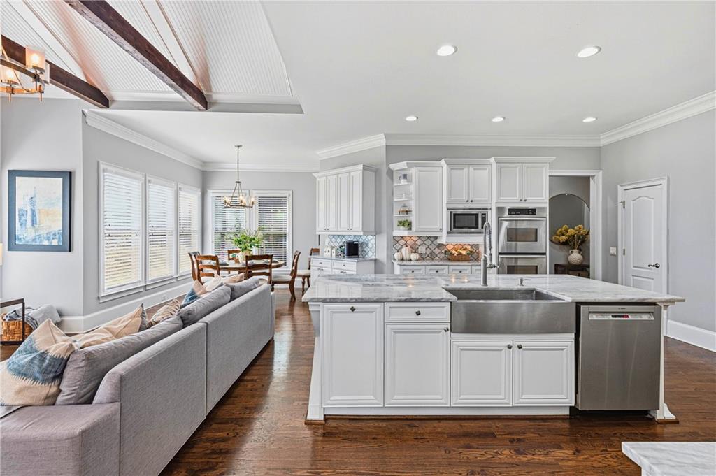
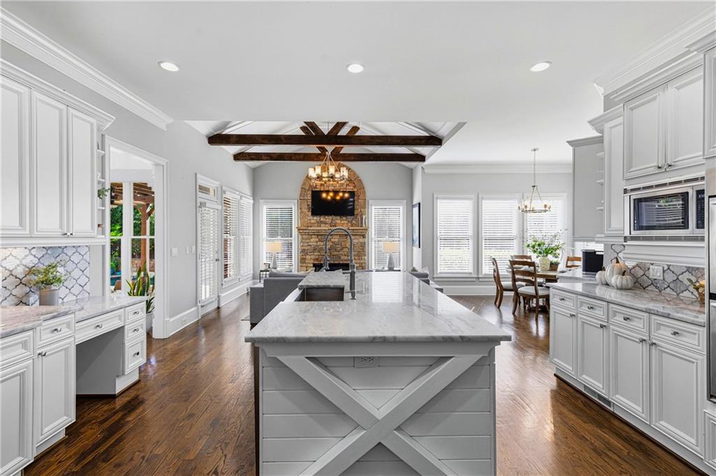
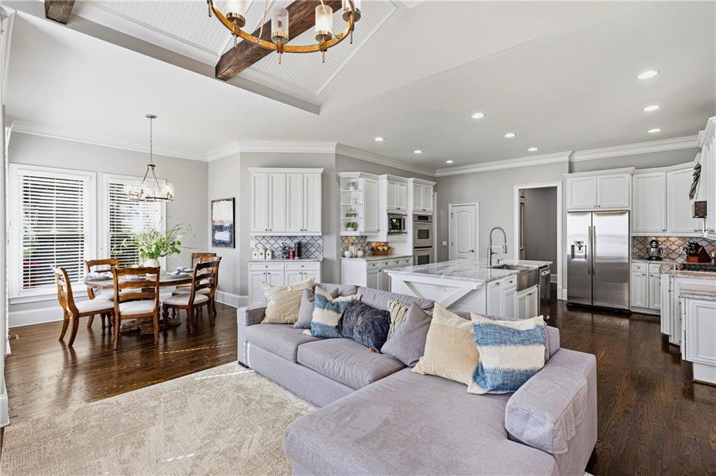
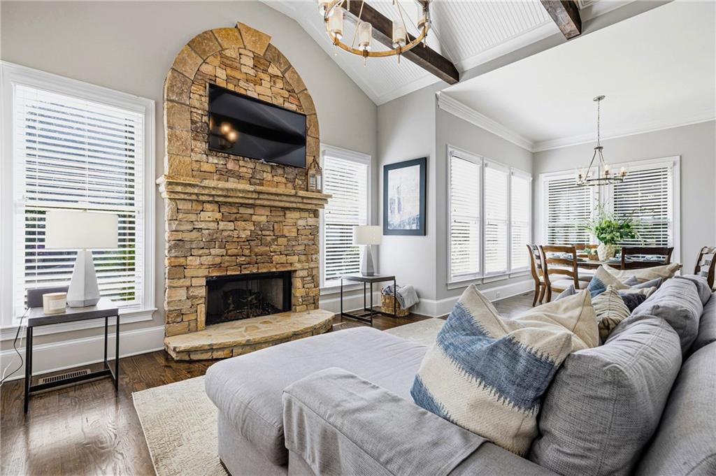
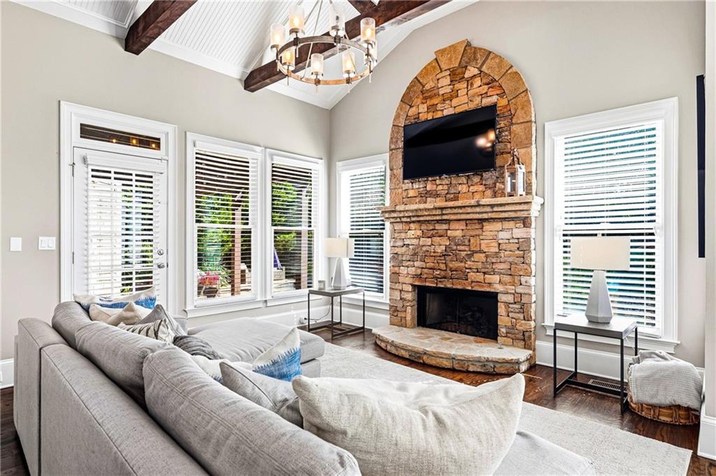
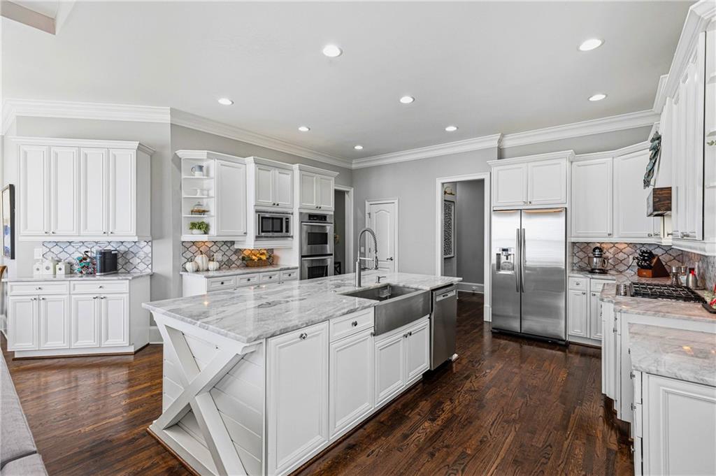
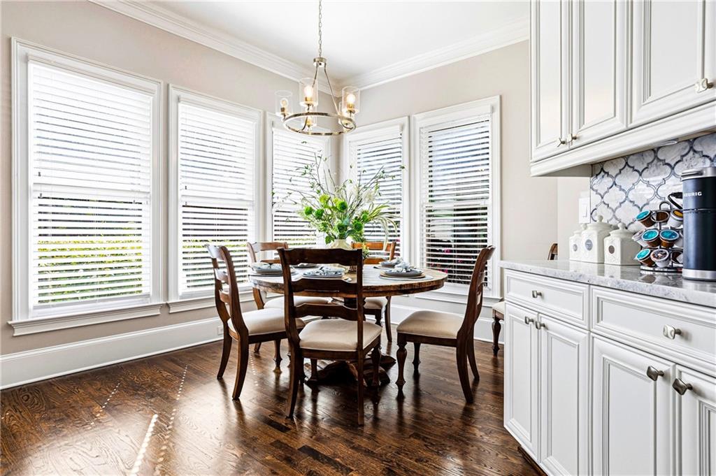
At the heart of the home, the remodeled chef's kitchen boasts premium appliances, gas burner range, double ovens, a wine refrigerator, an over sized island and a walk-in pantry, flowing seamlessly into a vaulted keeping room with wood beam accents and a stacked stone fireplace.
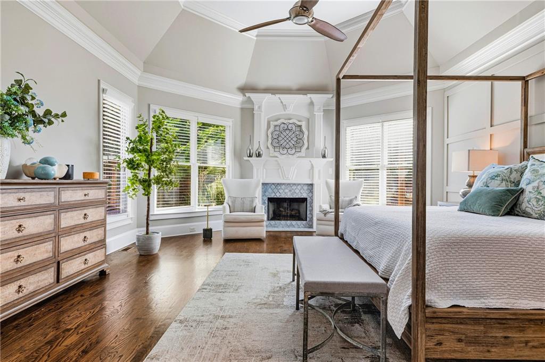
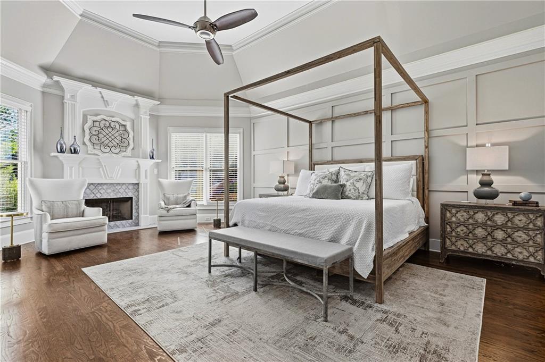
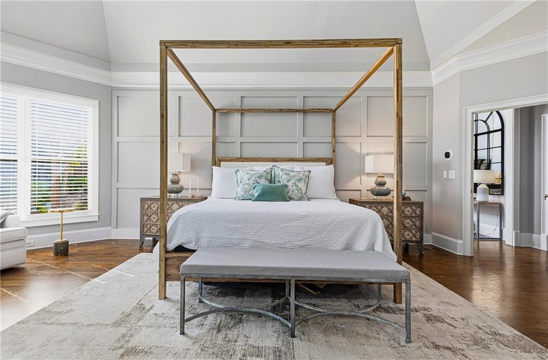
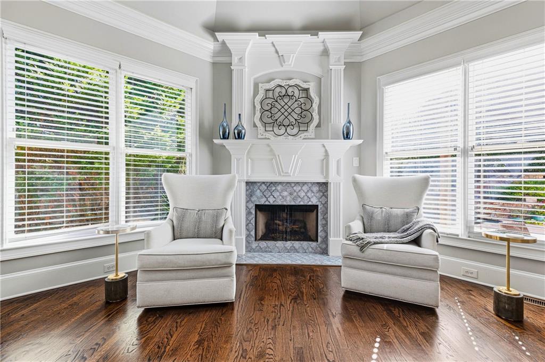
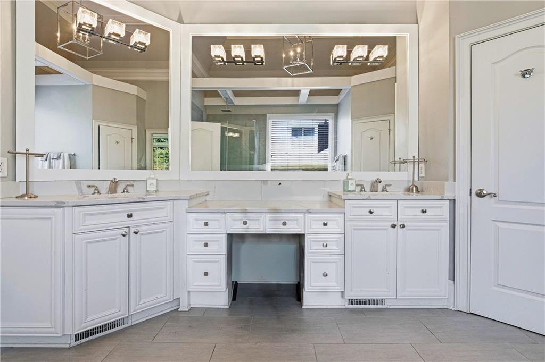
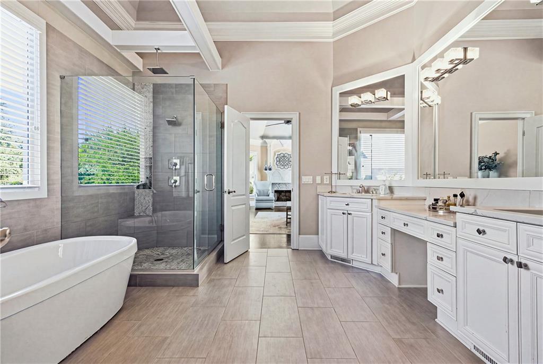
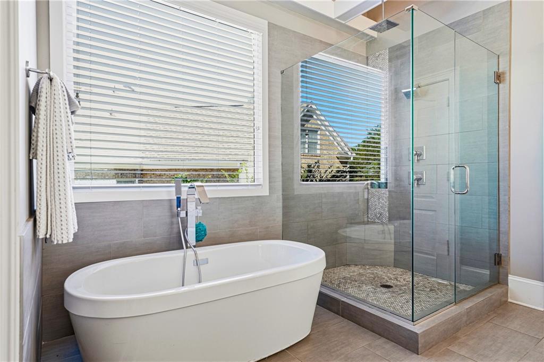
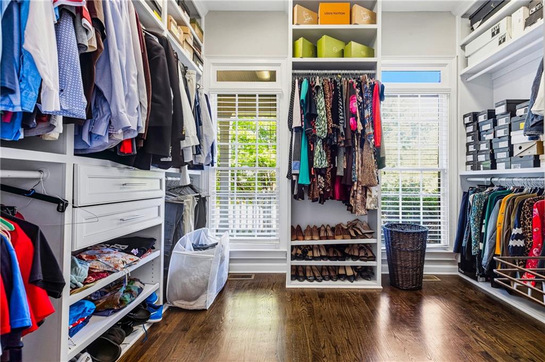
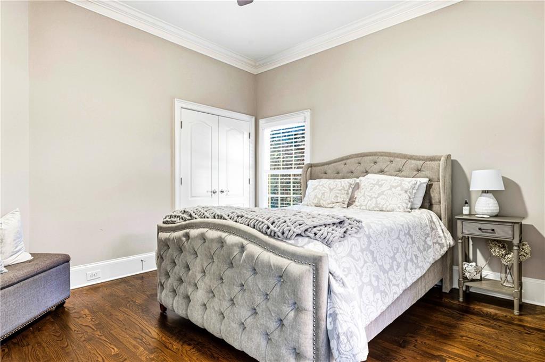
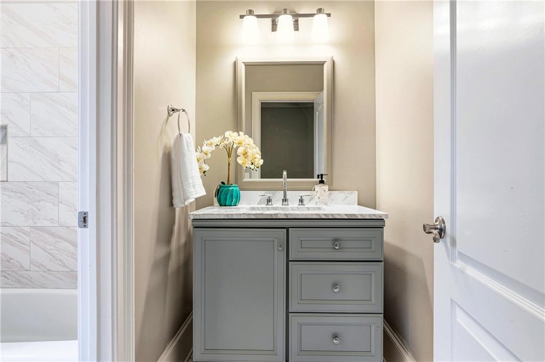
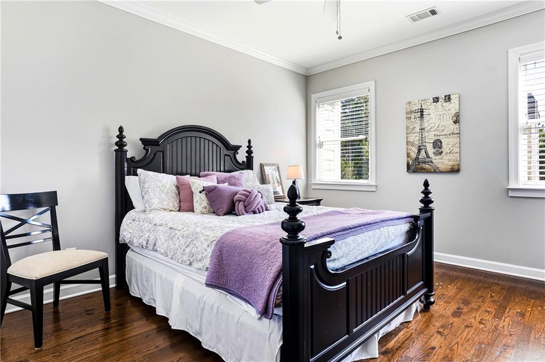
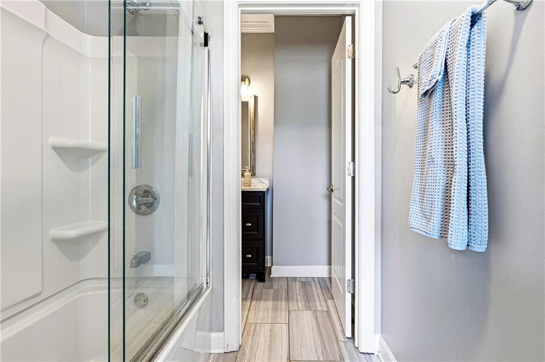
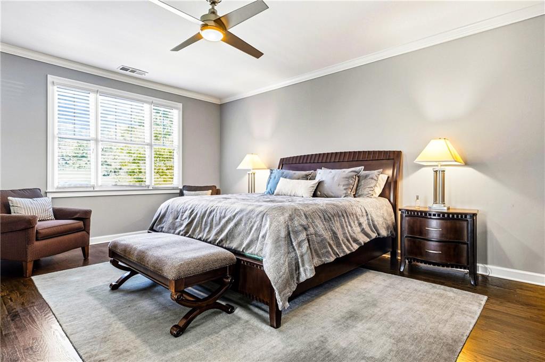
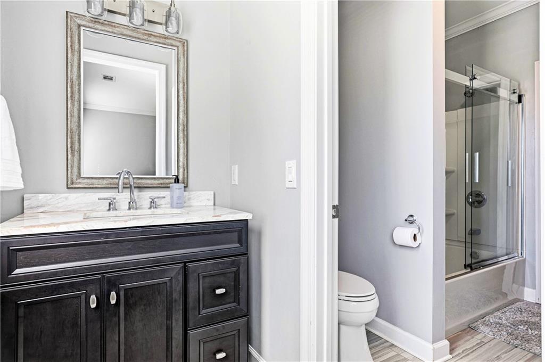
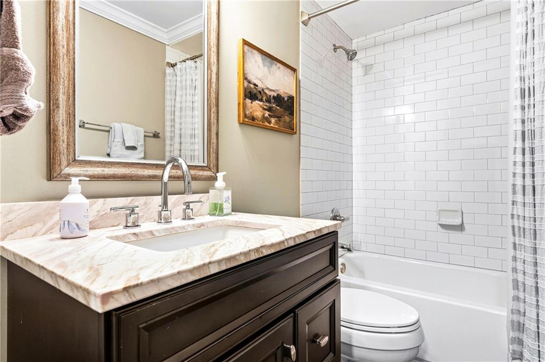
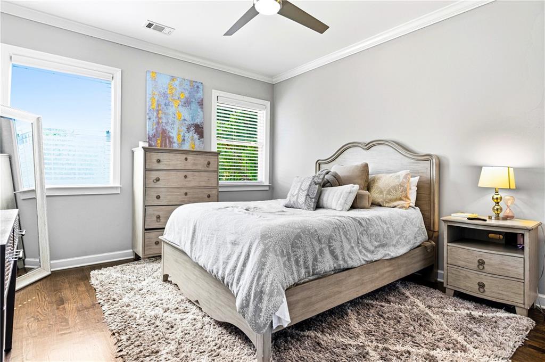
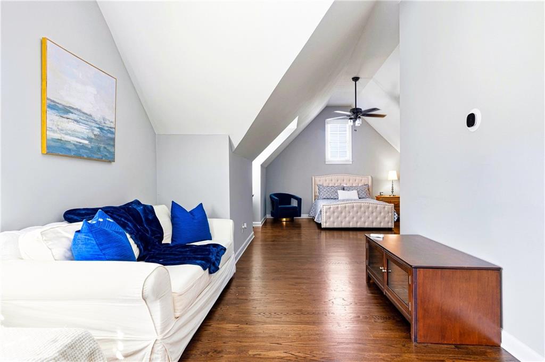
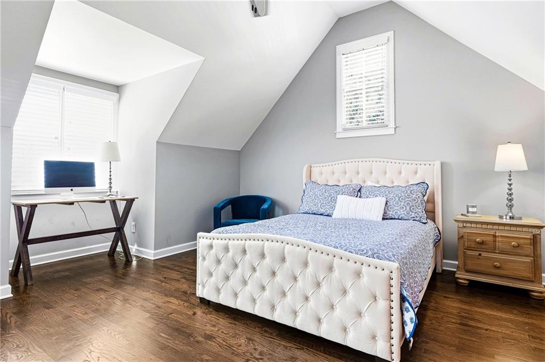
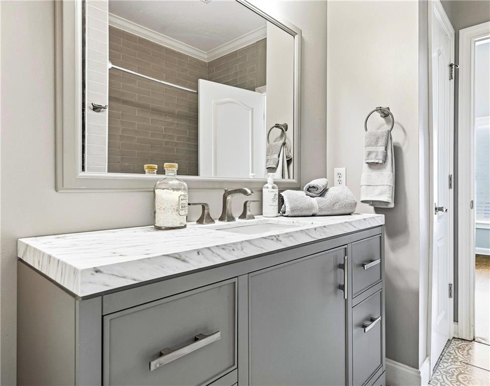
The main-level owner's suite serves as a private retreat, complete with a sitting area, fireplace, spa-inspired bath with a separate soaking tub and dual vanities, and a massive custom walk-in closet. Renovated Second level boasts all spacious bedrooms and bathrooms.
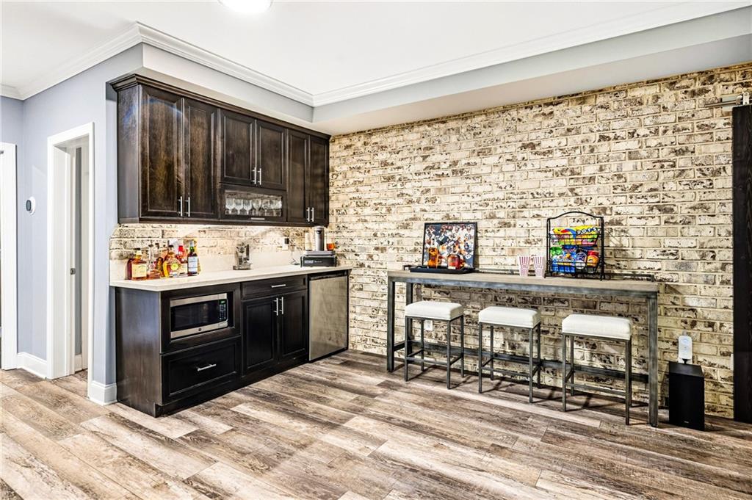
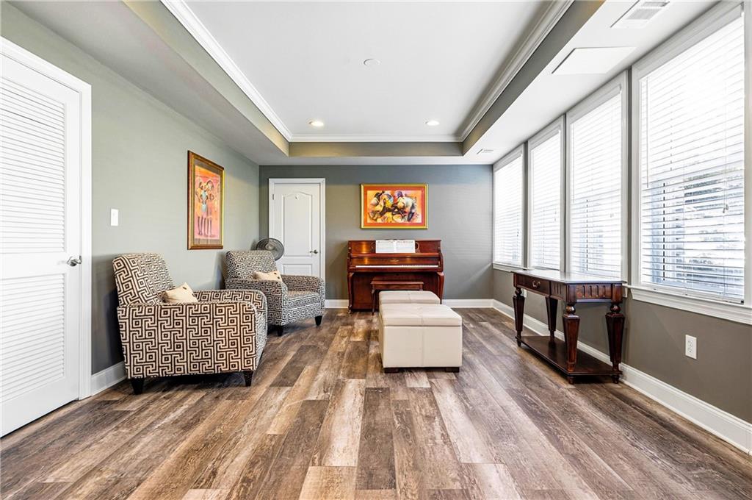
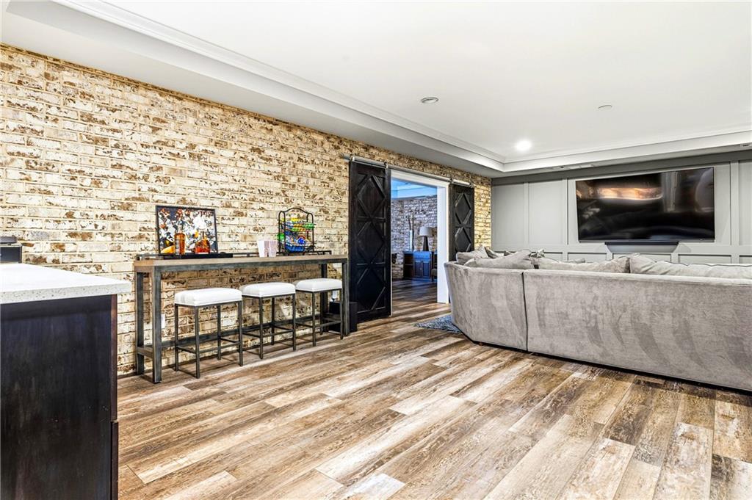
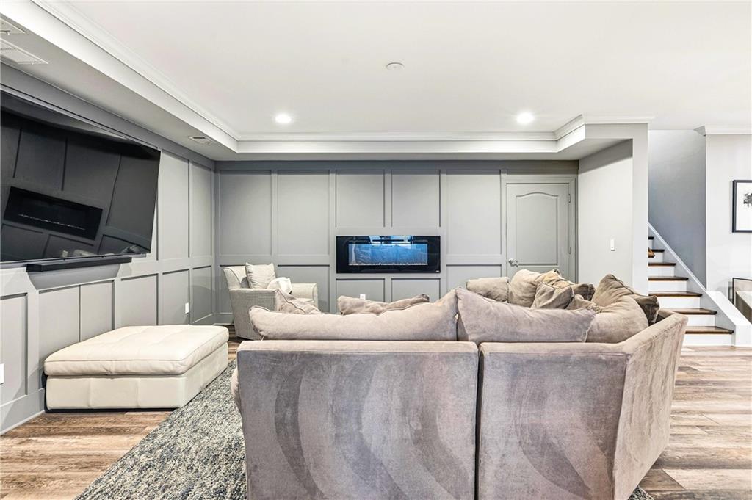
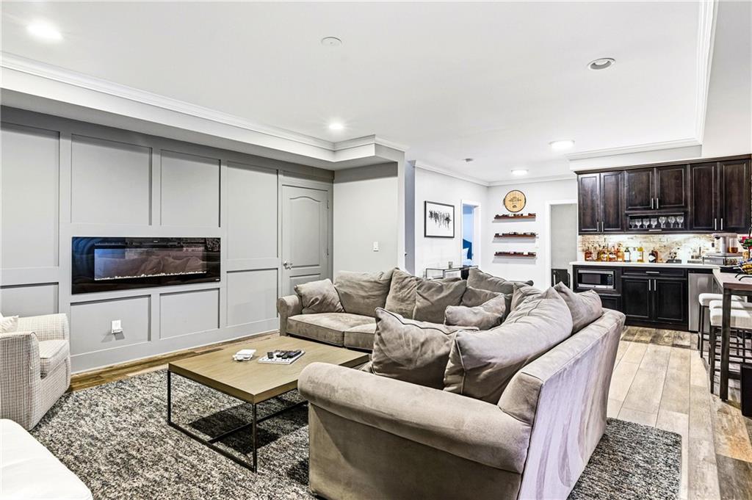
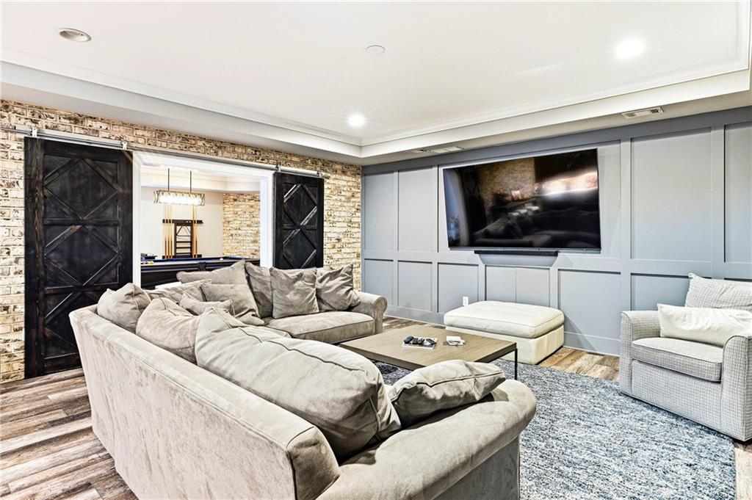
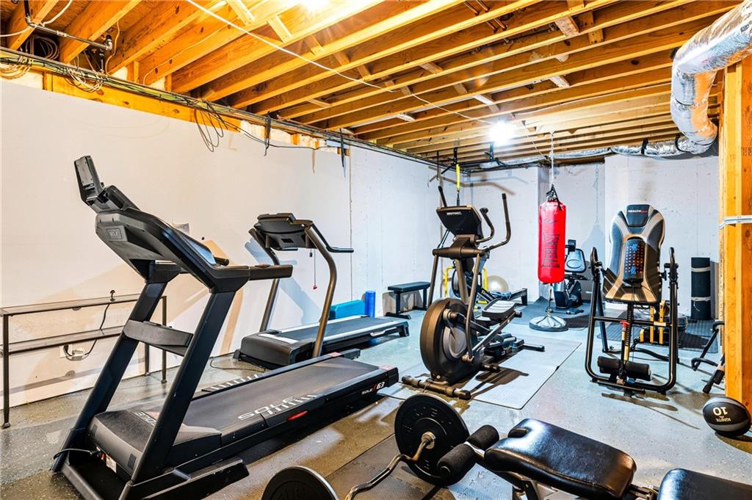
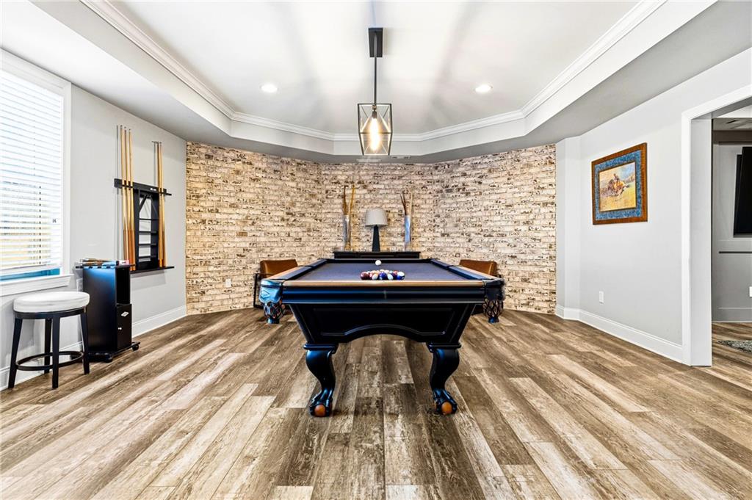
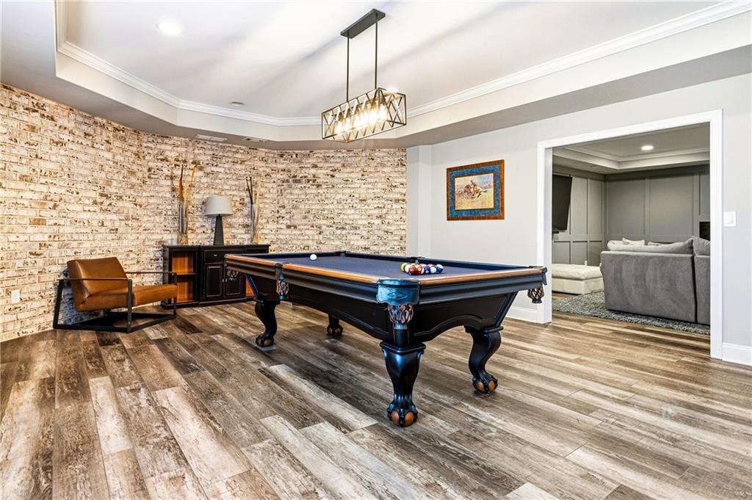
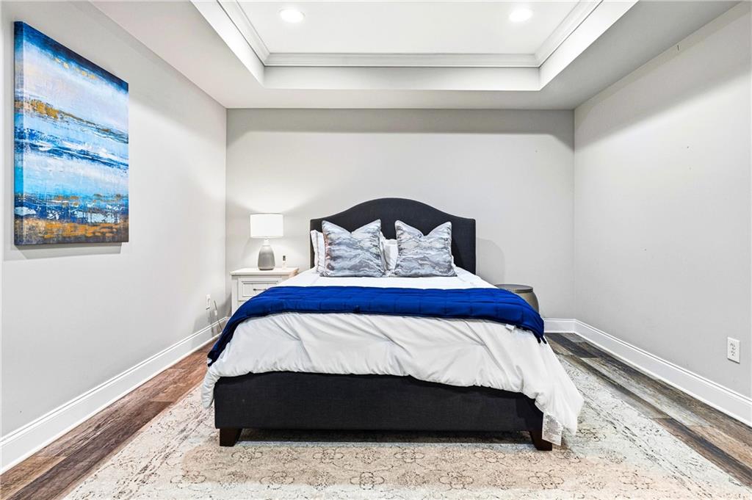
The finished terrace level provides an ultimate entertainment hub, featuring exposed brick walls, game room, home theater, fitness studio, guest bedroom, full bath, and abundant storage space.
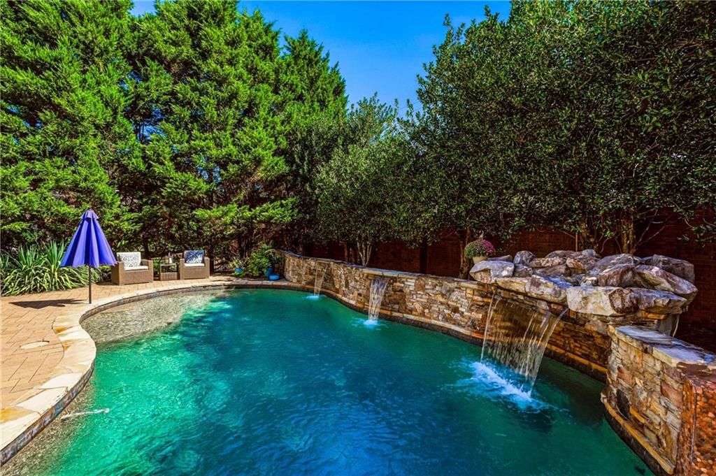
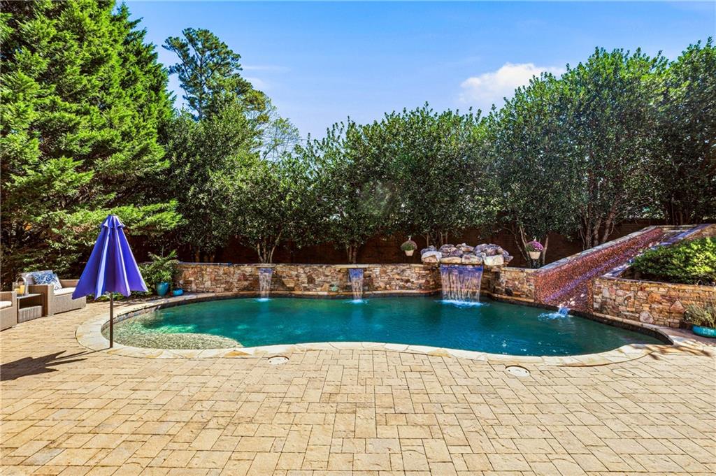
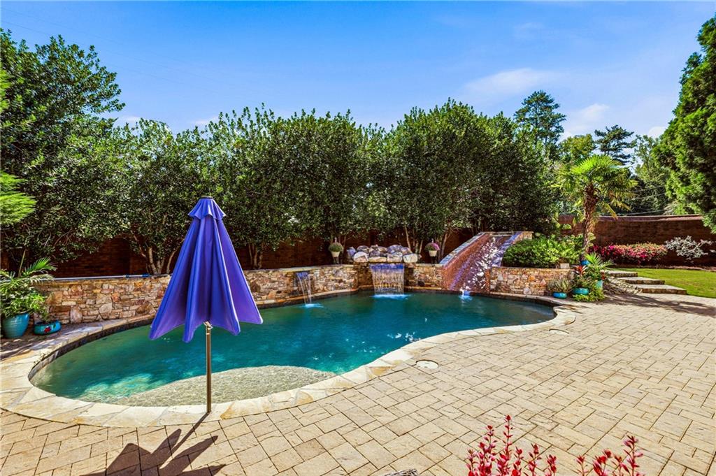
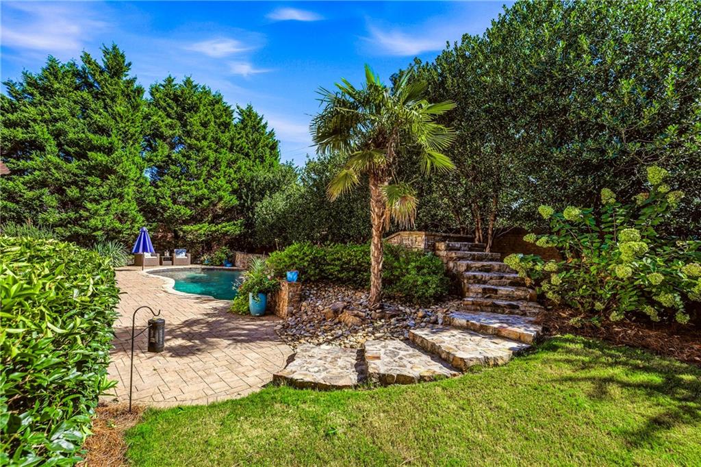
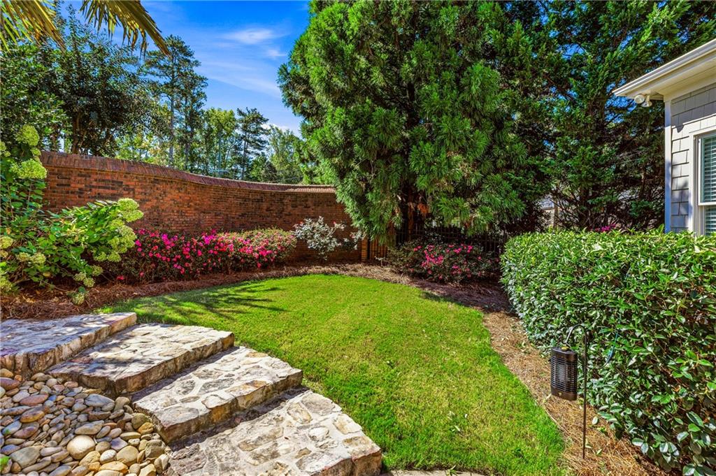
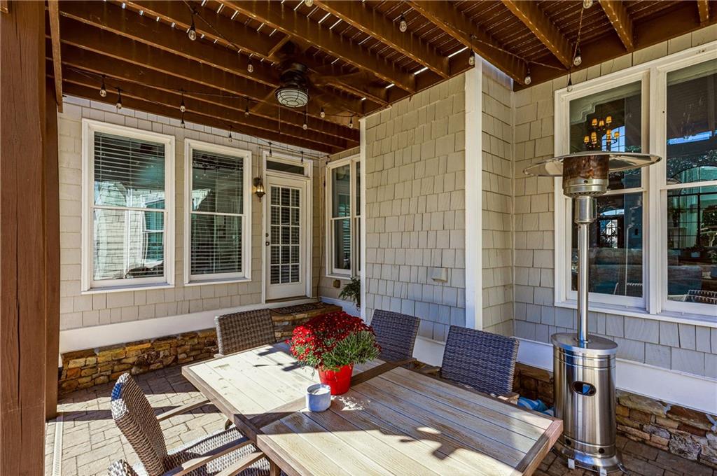
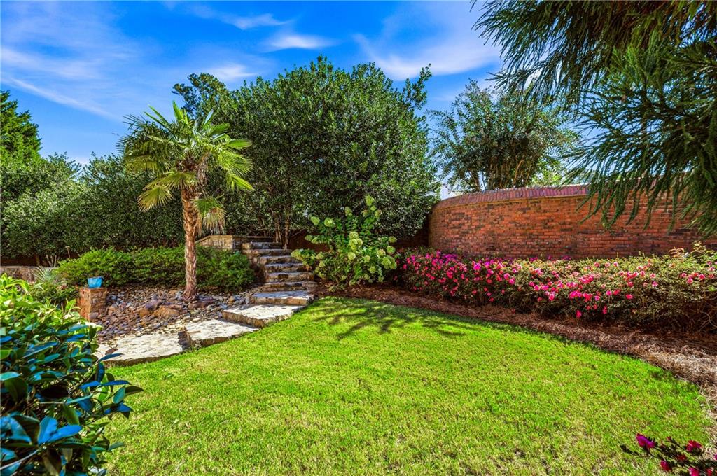
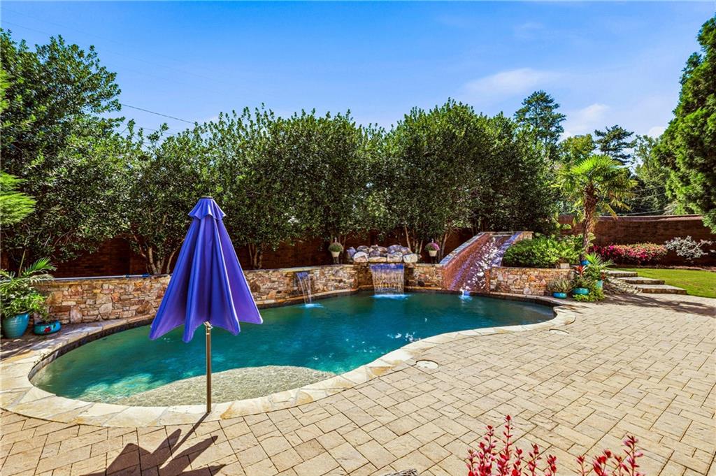
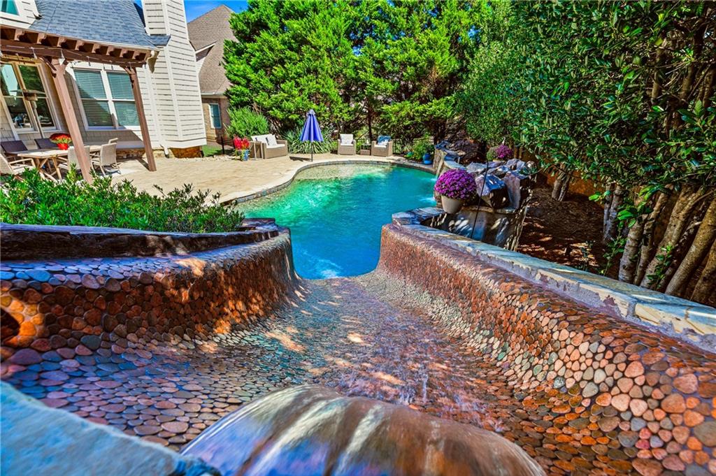
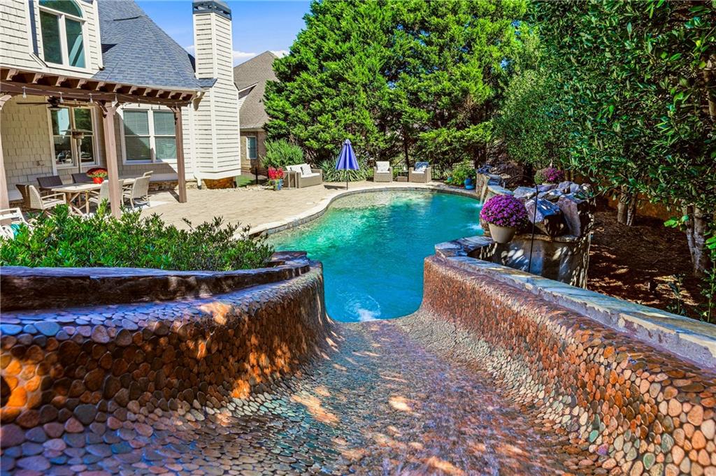
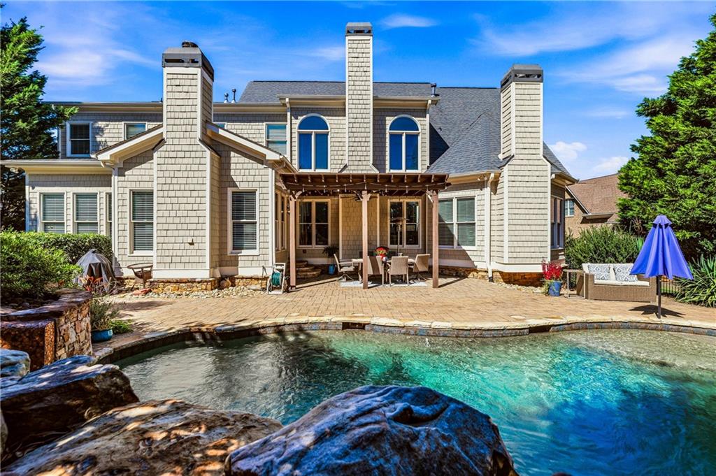
Outside, the resort-style backyard is fully fenced and professionally designed for leisure, highlighting a kidney-shaped gunite saltwater pool with three waterfalls and a tile slide, expansive hardscape patio, irrigation, landscape lighting, and a three-car garage--all just minutes from Canton Street shops, dining, and local parks..Located in a highly sought-after neighborhood with Cobb County taxes, a Roswell address, and top-rated Pope High School

Share Property

Location

4537 Monet Drive, Roswell, GA 30075

Status

For Sale
Cheryl Bright Schalk

Cheryl Bright Schalk

Features & Amenities

Interior

  • total bedrooms7
  • Total bathrooms6
  • full bathrooms5
  • half bathroom1
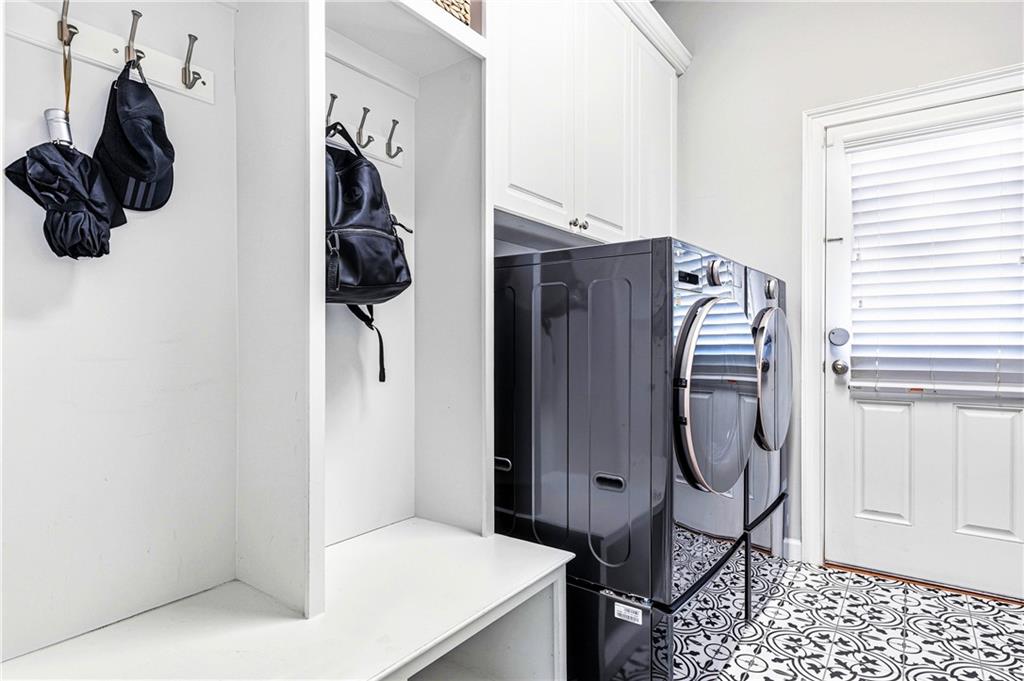
  • Laundry room Laundry Room, Main Level, Other
  • Flooring Ceramic Tile, Hardwood
  • Fireplace Great Room, Keeping Room
  • APPLIANCES Dishwasher, Disposal, Double Oven, Gas Cooktop, Range Hood
  • other interior Features Beamed Ceilings, Cathedral Ceiling(s), Crown Molding, Disappearing Attic Stairs, Double Vanity, Entrance Foyer, Entrance Foyer 2 Story, High Ceilings 9 ft Main, High Speed Internet

Area & Lot

  • Status For Sale
  • Living Area6,240 Sq.Ft.
  • Total Area6,240 Sq.Ft.
  • Lot Area0.34 Acres
  • MLS® ID7845474
  • TypeResidential
  • YEAR BUILT2004
  • NeighborhoodRoswell
  • Architecture StylesTraditional
  • Water FrontageNone
  • View DescriptionPool, Trees/Woods, Other
  • Elementary SchoolTritt
  • Middle SchoolHightower Trail
  • High SchoolPope

Exterior

  • STORIES2
  • Garage Space3.0
  • water SourcePublic
  • utilitiesCable Available, Electricity Available, Natural Gas Available, Phone Available, Sewer Available, Underground Utilities, Water Available
  • PoolFenced, Gunite, In Ground, Private, Salt Water, Waterfall
  • roofComposition
  • lot featuresFront Yard, Landscaped, Level, Private, Sprinklers In Front, Sprinklers In Rear
  • parkingAttached, Garage, Garage Door Opener, Garage Faces Side, Kitchen Level, Level Driveway
  • HEAT TYPECentral, Forced Air, Natural Gas, Zoned
  • AIR CONDITIONINGCeiling Fan(s), Central Air, Zoned
  • sewerPublic Sewer
  • SubstructureSee Remarks
  • Disability FeaturesNone
  • security FeaturesCarbon Monoxide Detector(s), Smoke Detector(s)
  • Green featuresNone
  • other exterior FeaturesLighting, Permeable Paving, Private Entrance, Private Yard, None

Financial

  • Sales Price$1,550,000
  • Real Estate Tax $14,184/yr
  • HOA $750/yr

Mortgage Calculator

Estimate your monthly mortgage payment, including the principal and interest, property taxes, and HOA. Adjust the values to generate a more accurate rate.


All estimates are provided for informational purposes only. Actual amounts may vary.
$0,000 Your Payment 20 15 65
$0,000 Your Payment

Roswell

Historic riverside charm and new construction along the Chattahoochee

Explore

The Green Advantage

For generations, our iconic green signs have graced Atlanta’s most distinguished homes—standing for heritage, boutique service, and exceptional results. More than a color, our signature green is a trusted symbol of quality, care, and connection. When you work with us, you’re not just a client—you’re part of the family.

Follow Us on Instagram