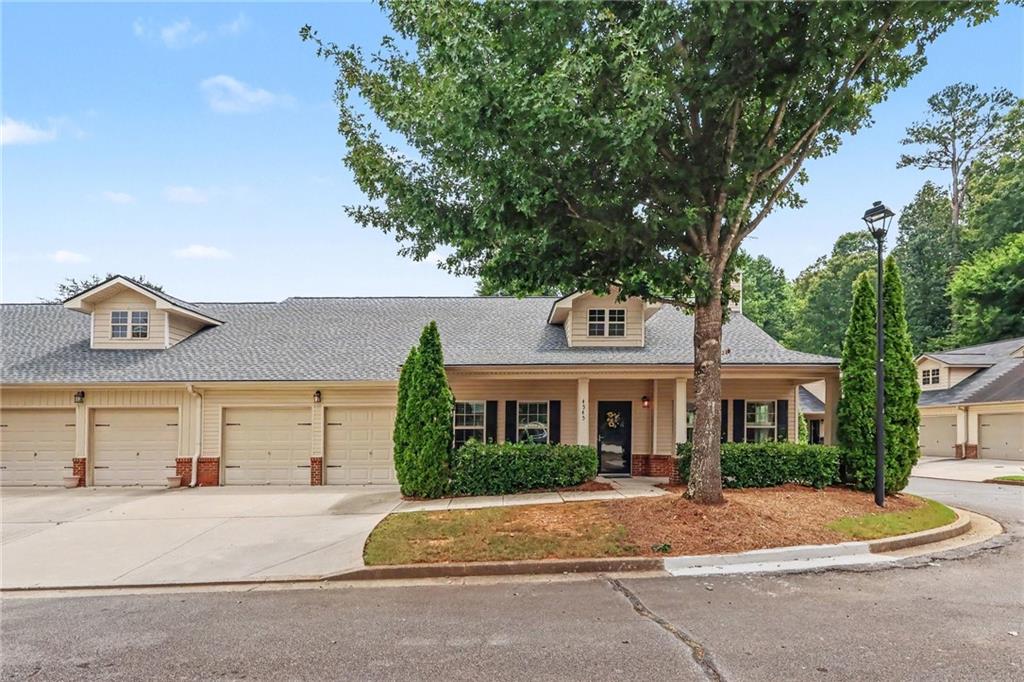
Beige attached home with multiple garage doors, a covered entrance, and a large shade tree.
Bought with Hannah Skinner with Dorsey Alston Realtors and Listed by Kristin Schmidt with Orchard Brokerage LLC  844-515-9880
Sold

4545 Verlander Court

4545 Verlander Court, Mableton, GA 30126

$385,000
$385,000

4545 Verlander Court

3 Beds 2 Baths 2,053 Sq.Ft. 1,742.4 Sq.Ft.

Description

Welcome to Concord Village! Low maintenance lifestyle in a gated community. This well maintained attached ranch home offers comfortable, easy living with spacious rooms, wide hallways, and thoughtful custom touches throughout. The huge living room features a beautiful fireplace, giving the space a warm and inviting feel.

The kitchen overlooks the dining area and opens directly to the patio, making the space feel open and connected. Hardwood floors run through the kitchen and dining area, with neutral carpet in the bedrooms and living area. Fresh paint throughout and large windows fill the home with tons of natural light.

The spacious owner's suite is bright and comfortable, with a large walk in closet and a bathroom featuring a separate shower, soaking tub, and double vanity. The additional bedrooms offer flexibility for guests, a home office, or whatever suits your needs.

The new roof and HVAC provide added peace of mind, and the fresh paint throughout the home adds to its clean and updated feel. The HOA fee includes lawn maintenance, water, trash pickup, and access to the community amenities, including the gym and community pool.

Located close to grocery stores, shopping, restaurants, and the Silver Comet Trail, this home offers convenience without giving up the comfort of a quiet community.

Share Property

Location

4545 Verlander Court, Mableton, GA 30126

Status

Sold

Date Sold

September 25, 2026
Hannah Skinner

Hannah Skinner

Features & Amenities

Interior

  • total bedrooms3
  • Total bathrooms2
  • full bathrooms2
  • Laundry room In Hall, Laundry Closet, Main Level
  • Flooring Carpet, Hardwood
  • Fireplace Family Room
  • APPLIANCES Dishwasher, Disposal, Gas Cooktop, Gas Oven, Gas Water Heater, Refrigerator, Self Cleaning Oven
  • other interior Features Disappearing Attic Stairs, Double Vanity, Entrance Foyer, High Ceilings 9 ft Main, High Speed Internet, Tray Ceiling(s), Walk-In Closet(s)

Area & Lot

  • Status Sold
  • Date Sold September 25, 2026
  • Living Area2,053 Sq.Ft.
  • Total Area2,053 Sq.Ft.
  • Lot Area1,742.4 Sq.Ft.
  • MLS® ID7819598
  • TypeCondo
  • YEAR BUILT2011
  • Architecture StylesCraftsman, Garden (1 Level), Ranch
  • Water FrontageNone
  • View DescriptionNeighborhood
  • Elementary SchoolRussell - Cobb
  • Middle SchoolFloyd
  • High SchoolSouth Cobb

Exterior

  • STORIES1
  • Garage Space2.0
  • water SourcePublic
  • utilitiesCable Available, Electricity Available, Natural Gas Available, Phone Available, Sewer Available, Underground Utilities, Water Available
  • PoolNone
  • roofShingle
  • lot featuresBack Yard, Corner Lot, Front Yard, Landscaped, Level
  • parkingAssigned, Covered, Garage
  • HEAT TYPENatural Gas
  • AIR CONDITIONINGCeiling Fan(s), Central Air, Electric
  • sewerPublic Sewer
  • SubstructureSlab
  • Disability FeaturesAccessible Bedroom, Accessible Doors, Accessible Entrance, Accessible Full Bath, Accessible Hallway(s), Accessible Kitchen
  • security FeaturesCarbon Monoxide Detector(s), Fire Alarm, Key Card Entry, Secured Garage/Parking, Security Gate, Security Lights
  • Green featuresNone
  • other exterior FeaturesPrivate Entrance, Private Yard, Rain Gutters, None

Financial

  • Sales Price$385,000
  • Real Estate Tax $3,678/yr
  • HOA $874/3 mos
View Virtual Tour

The Green Advantage

For generations, our iconic green signs have graced Atlanta’s most distinguished homes—standing for heritage, boutique service, and exceptional results. More than a color, our signature green is a trusted symbol of quality, care, and connection. When you work with us, you’re not just a client—you’re part of the family.

Follow Us on Instagram

