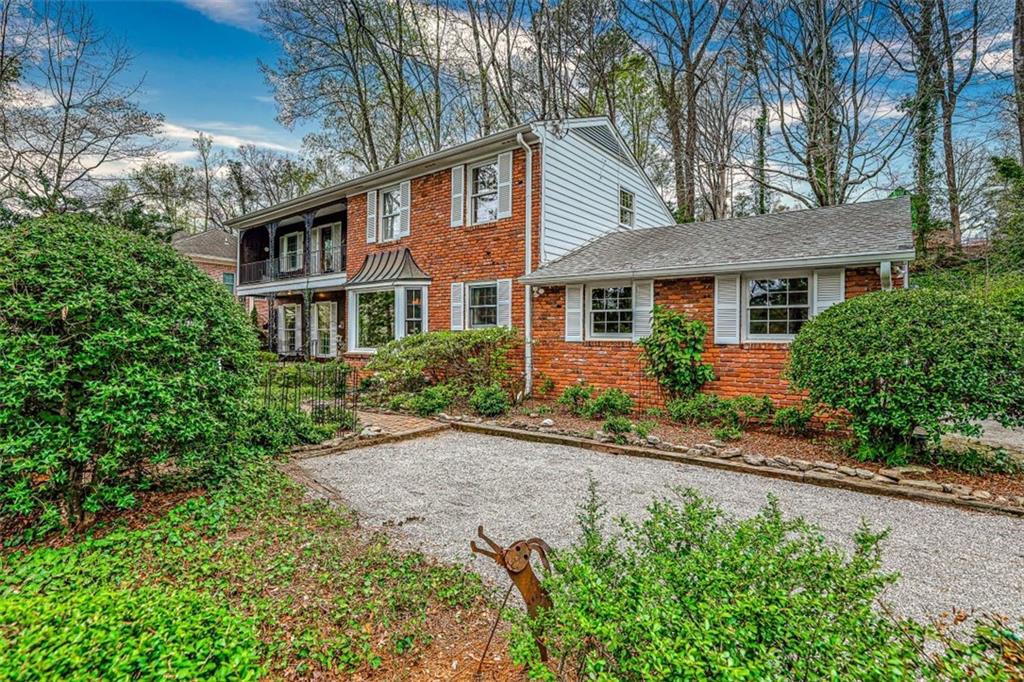
Two-story brick and white-sided house with an upper balcony, landscaped shrubs, and a gravel driveway.
4550 Runnemede Road NW
SEE ALL PHOTOS
Two-story brick and white-sided house with an upper balcony, landscaped shrubs, and a gravel driveway.
4550 Runnemede Road NW
Bought with SHELLEY SLOAN with Dorsey Alston Realtors and Listed by Liz Jones with Dorsey Alston Realtors  404-352-2010
Sold

4550 Runnemede Road NW

4550 Runnemede Road NW, Atlanta, GA 30327

$940,000
$940,000

4550 Runnemede Road NW

4 Beds 3 Baths 0.48 Acres

Description

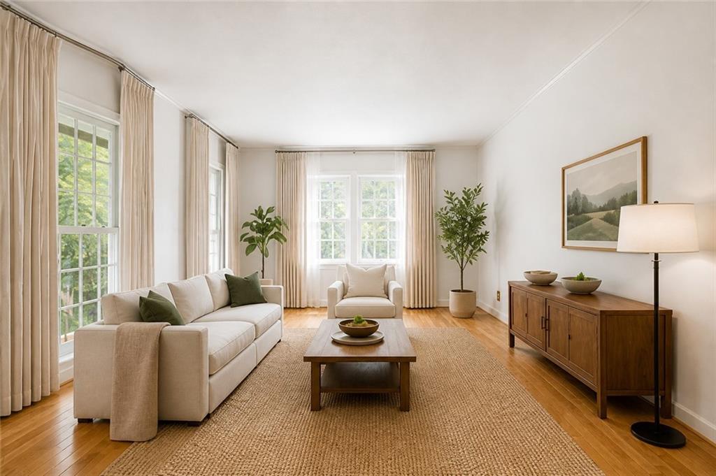
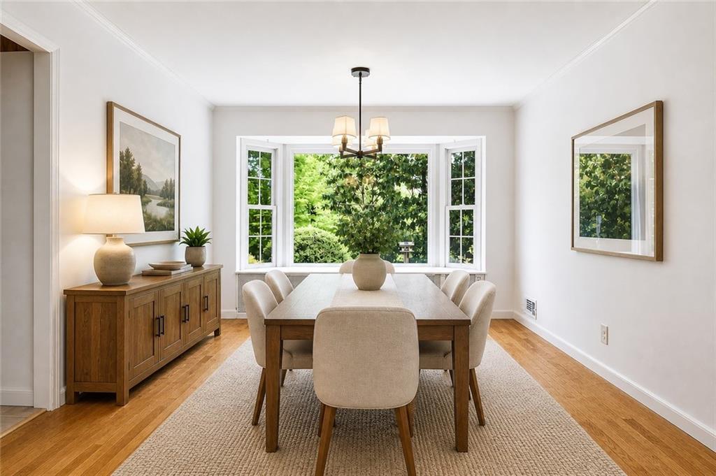
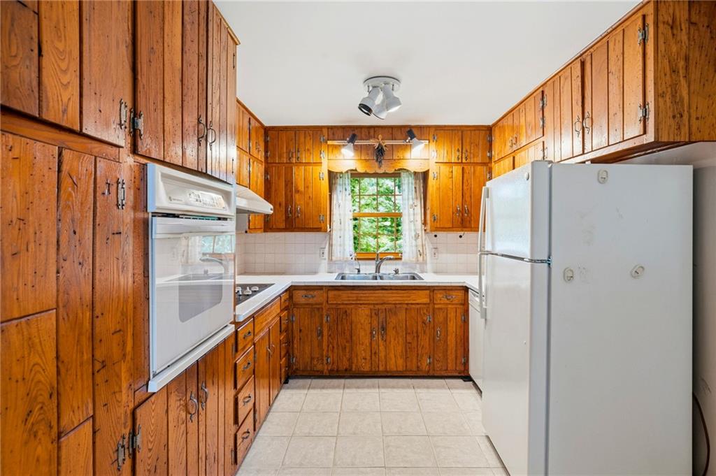
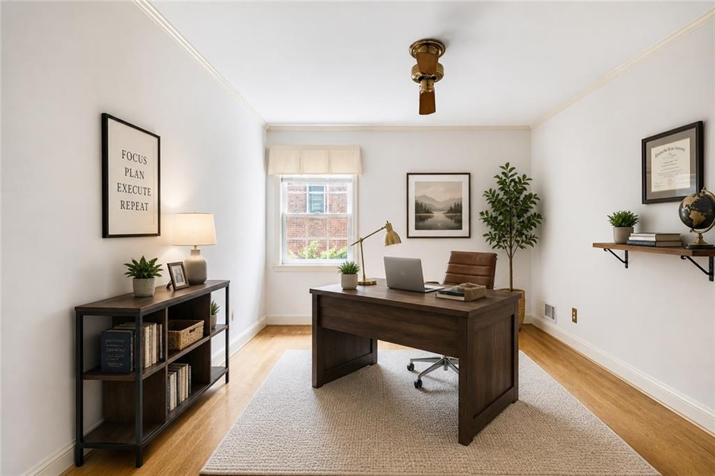
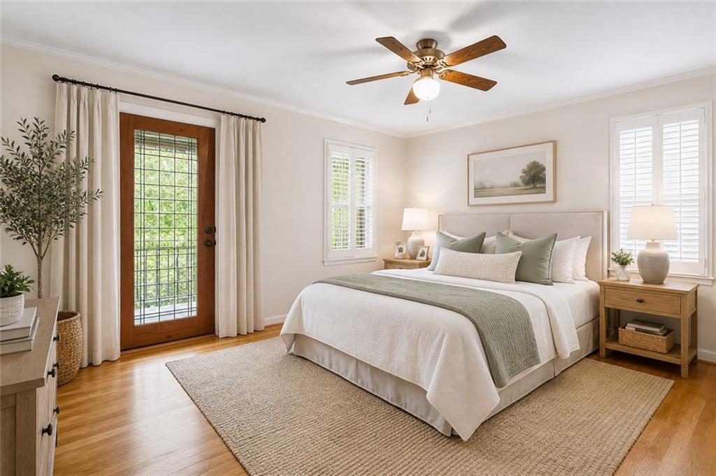
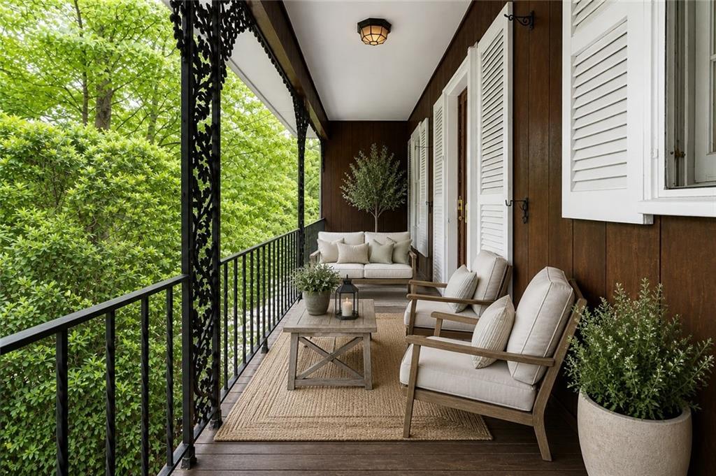
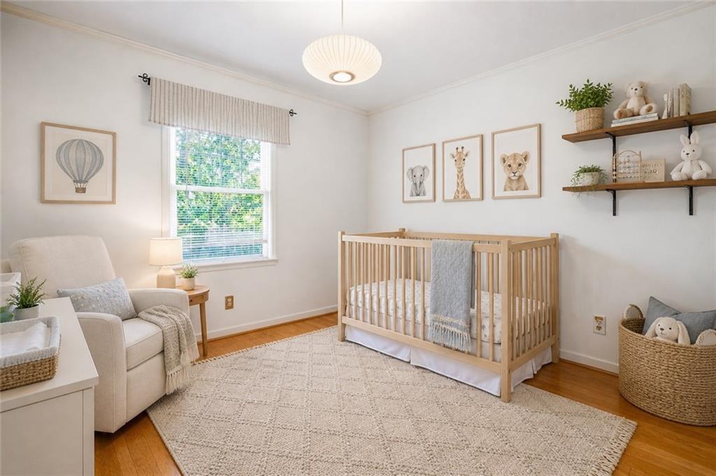
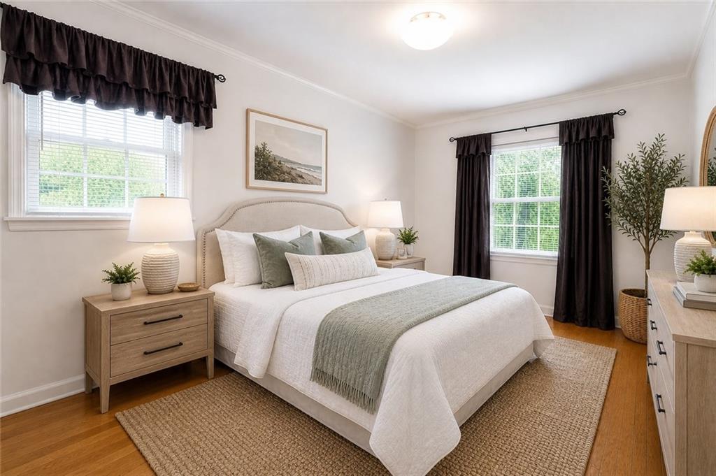
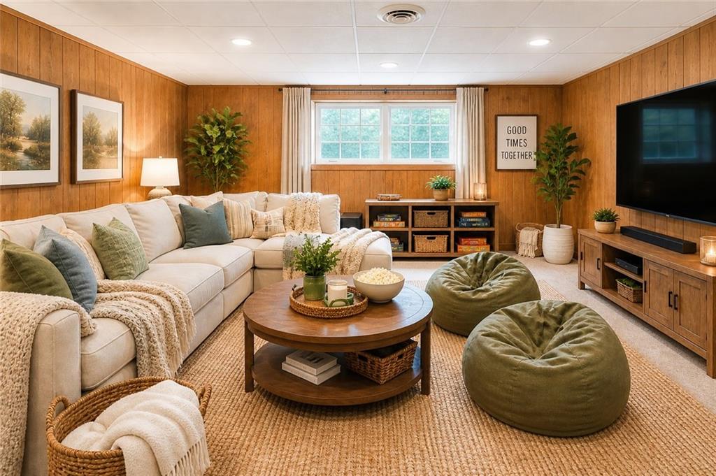
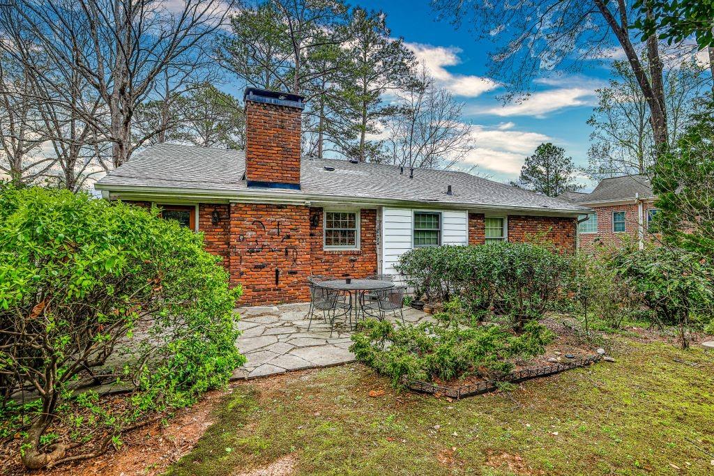
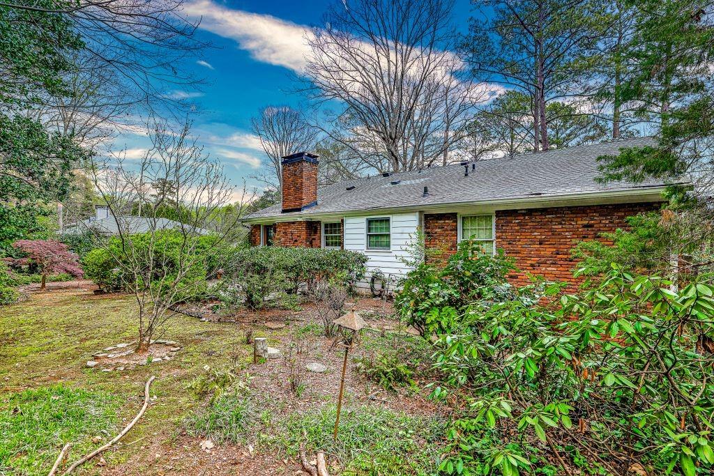
Located in the heart of Chastain Park, this well-maintained home offers an incredible opportunity to renovate or build your dream in one of Atlanta's most sought-after neighborhoods. Featuring 4 bedrooms and 3 full baths, the home includes a formal living room, separate dining room, and a spacious den--providing a solid layout ready for your vision. Step outside to a walkout backyard, perfect for creating an ideal outdoor living space. Enjoy unbeatable proximity to all that Chastain has to offer--just moments from the amphitheater, horse park, tennis courts, golf course, playground, NYO, and The Chastain. Whether you're looking to renovate, expand, or start fresh, this is a rare chance to invest in a premier location with endless potential.

Share Property

Location

4550 Runnemede Road NW, Atlanta, GA 30327

Status

Sold

Date Sold

May 28, 2026
Liz Jones

Liz Jones

Features & Amenities

Interior

  • total bedrooms4
  • Total bathrooms3
  • full bathrooms3
  • Laundry room Laundry Room, Lower Level, Other
  • Flooring Carpet, Hardwood
  • Fireplace Family Room
  • APPLIANCES Dishwasher
  • other interior Features Bookcases, Entrance Foyer

Area & Lot

  • Status Sold
  • Date Sold May 28, 2026
  • Lot Area0.48 Acres
  • MLS® ID7764296
  • TypeResidential
  • YEAR BUILT1965
  • NeighborhoodChastain Park
  • Architecture StylesTraditional
  • Water FrontageNone
  • View DescriptionNeighborhood
  • Elementary SchoolJackson - Atlanta
  • Middle SchoolWillis A. Sutton
  • High SchoolNorth Atlanta

Exterior

  • STORIES3
  • Garage Space2.0
  • water SourcePublic
  • utilitiesCable Available, Electricity Available, Natural Gas Available, Phone Available, Sewer Available, Water Available
  • PoolNone
  • roofComposition
  • lot featuresBack Yard, Front Yard, Private
  • parkingGarage, Garage Faces Side, Kitchen Level
  • HEAT TYPECentral, Forced Air
  • AIR CONDITIONINGCeiling Fan(s), Central Air
  • sewerPublic Sewer
  • SubstructureConcrete Perimeter
  • Disability FeaturesNone
  • security FeaturesSecured Garage/Parking, Smoke Detector(s)
  • Green featuresNone
  • other exterior FeaturesPrivate Yard

Financial

  • Sales Price$940,000
  • Real Estate Tax $11,136/yr

Chastain Park

Luxury estates bordering Atlanta's largest park, golf course, and amphitheater

Explore


The Green Advantage

For generations, our iconic green signs have graced Atlanta’s most distinguished homes—standing for heritage, boutique service, and exceptional results. More than a color, our signature green is a trusted symbol of quality, care, and connection. When you work with us, you’re not just a client—you’re part of the family.

Follow Us on Instagram