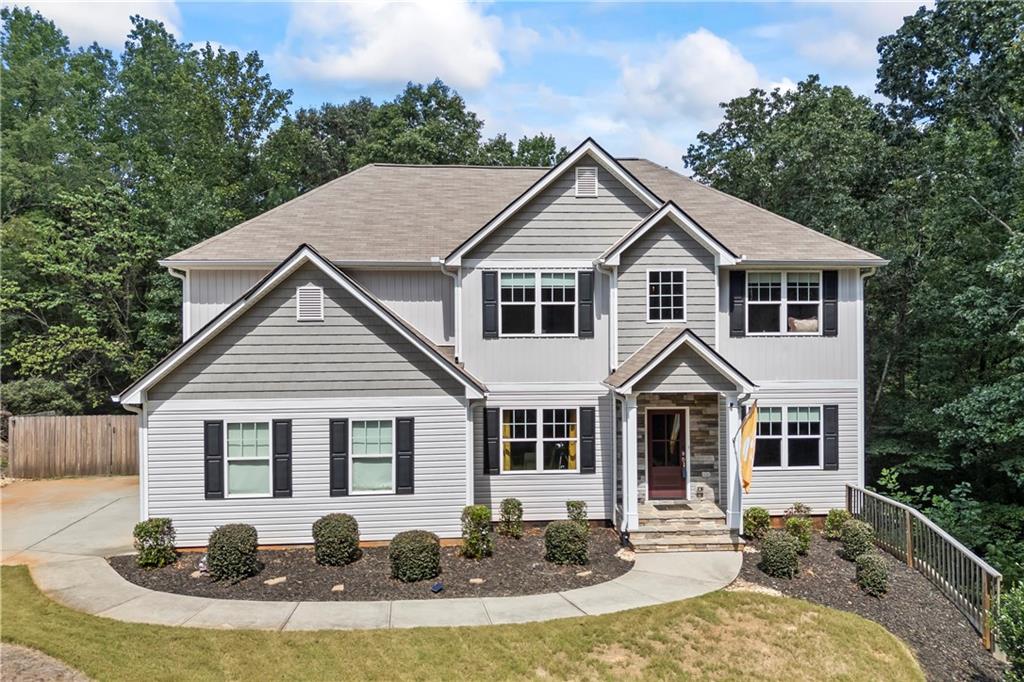
4564 White Horse Drive
Bought with Lisa Cayce with Berkshire Hathaway HomeServices Georgia Properties and Listed by Corey Mote with Virtual Properties Realty.com  770-495-5050
Sold

4564 White Horse Drive

4564 White Horse Drive, Braselton, GA 30517

$496,000
$496,000

4564 White Horse Drive

5 Beds 4 Baths 2,812 Sq.Ft. 0.92 Acres

Description

WELCOME HOME TO THIS CRAFTSMAN STYLE CONSTRUCTION IN WELL ESTABLISHED NEIGHBORHOOD, LONG DRIVEWAY WITH DOWNHILL SLANT THAT PROVIDES A TON OF PRIVACY, STATE OF THE ART KITCHEN W/STAINLESS STEEL APPLIANCES, WHITE SHAKER CABINETS, GRANITE COUNTERTOPS, SUBWAY TILE BACKSPLASH & LARGE ISLAND, HARDWOOD FLOORS IN KITCHEN, FAMILY ROOM & DINING ROOM, AS WELL AS HALLWAYS & STAIRS, FOUR BEDROOMS UP WITH SPACIOUS LAUNDRY ROOM, HUGE MASTER WITH HIS & HER CLOSETS, DOUBLE VANITIES & SEPARATE SHOWER & GARDEN TUB, DECK WITH LARGE, PRIVATE BACKYARD THAT BACKS UP TO LAND THAT CANNOT BE BUILT ON. THIS HOME ALSO BOASTS A FINISHED BASEMENT WITH A HALF BATH, GAME ROOM, BAR AND LIVING AREA.

Share Property

Location

4564 White Horse Drive, Braselton, GA 30517

Status

Sold

Date Sold

November 25, 2025

Features & Amenities

Interior

  • total bedrooms5
  • Total bathrooms4
  • full bathrooms3
  • half bathroom1
  • Laundry room Laundry Closet
  • Flooring Carpet, Hardwood
  • Fireplace Electric
  • APPLIANCES Dishwasher, Electric Range
  • other interior Features Double Vanity, Entrance Foyer 2 Story

Area & Lot

  • Status Sold
  • Date Sold November 25, 2025
  • Living Area2,812 Sq.Ft.
  • Total Area2,812 Sq.Ft.
  • Lot Area0.92 Acres
  • MLS® ID7611424
  • TypeResidential
  • YEAR BUILT2019
  • Architecture StylesTraditional
  • Water FrontageNone
  • View DescriptionRural
  • Elementary SchoolFlowery Branch
  • Middle SchoolCherokee Bluff
  • High SchoolCherokee Bluff

Exterior

  • STORIES3
  • water SourcePublic
  • utilitiesCable Available, Electricity Available, Water Available
  • PoolNone
  • roofComposition
  • lot featuresLandscaped, Private, Sloped
  • parkingAttached
  • HEAT TYPECentral
  • AIR CONDITIONINGCeiling Fan(s), Central Air, Window Unit(s)
  • sewerSeptic Tank
  • SubstructureNone
  • Disability FeaturesNone
  • security FeaturesCarbon Monoxide Detector(s), Secured Garage/Parking, Smoke Detector(s)
  • Green featuresNone
  • other exterior FeaturesGas Grill, None

Financial

  • Sales Price$496,000
  • Real Estate Tax $4,794/yr
  • HOA $230/yr

The Green Advantage

For generations, our iconic green signs have graced Atlanta’s most distinguished homes—standing for heritage, boutique service, and exceptional results. More than a color, our signature green is a trusted symbol of quality, care, and connection. When you work with us, you’re not just a client—you’re part of the family.

Follow Us on Instagram
