Leave a Message

By providing your contact information to Dorsey Alston REALTORS®, your personal information will be processed in accordance with Dorsey Alston REALTORS®'s Privacy Policy. By checking the box(es) below, you expressly consent to receive marketing or promotional real estate communication from Dorsey Alston REALTORS® in the manner selected by you. For SMS text messages, message frequency varies. Message and data rates may apply. Consent is not a condition of purchase of any goods or services. You may opt out of receiving further communications from Dorsey Alston REALTORS® at any time. To opt out of receiving SMS text messages, reply STOP to unsubscribe. SMS text messaging is subject to our Terms of Use.

Thank you for your message. We will be in touch with you shortly.

Explore Properties
4565 Windsor Park Place
SEE ALL PHOTOS
4565 Windsor Park Place
For Sale

4565 Windsor Park Place

4565 Windsor Park Place, Atlanta, GA 30342

$885,000
$885,000

4565 Windsor Park Place

4 Beds 3 Baths 2,372 Sq.Ft. 5,688.94 Sq.Ft.

Description

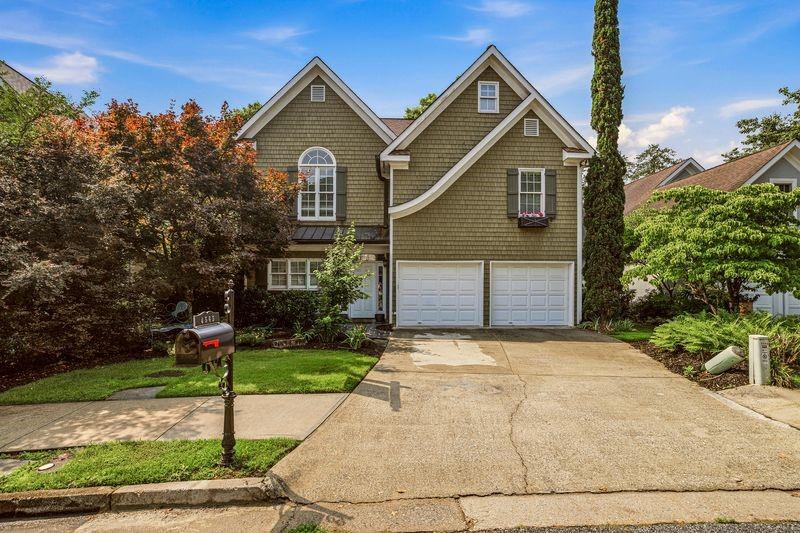
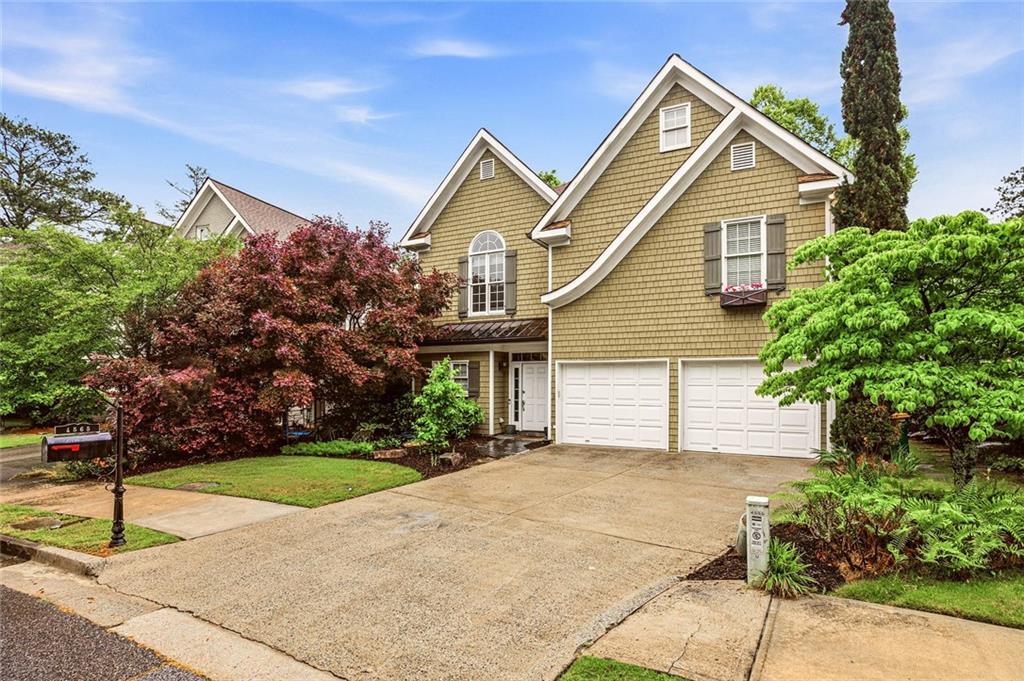
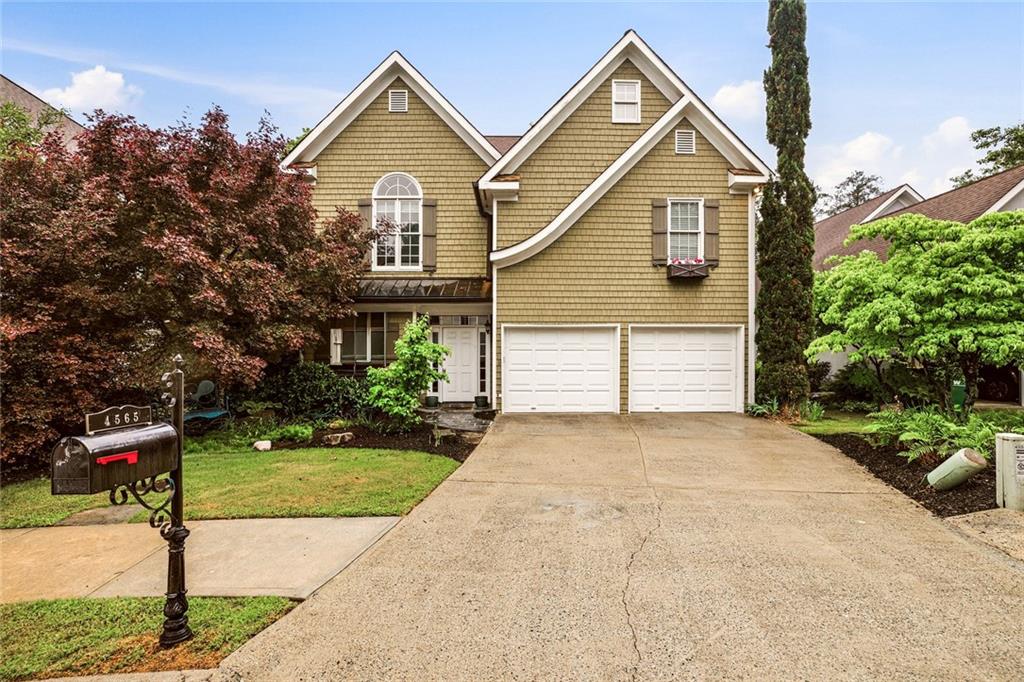
Exceptional showcase home offering a rare blend of total privacy and vibrant walkability on the North Buckhead/Sandy Springs border.
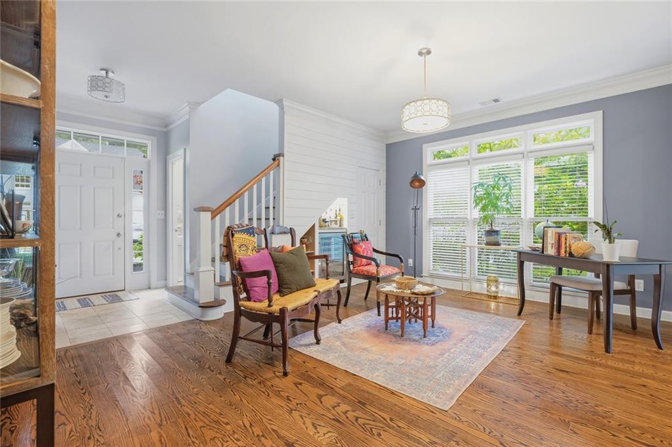
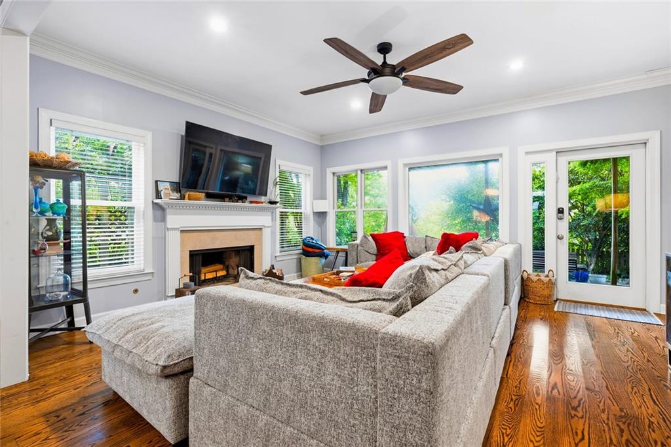
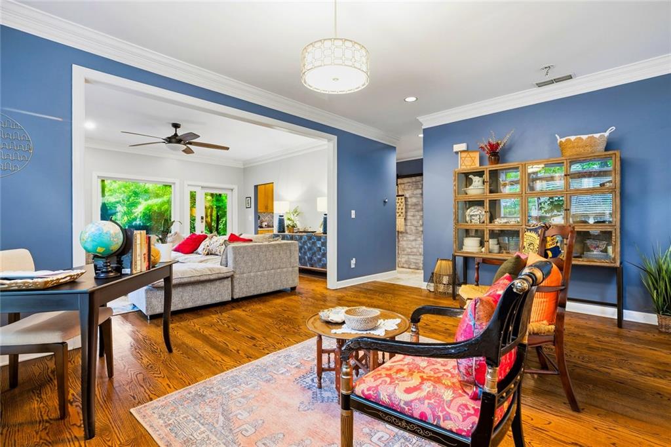
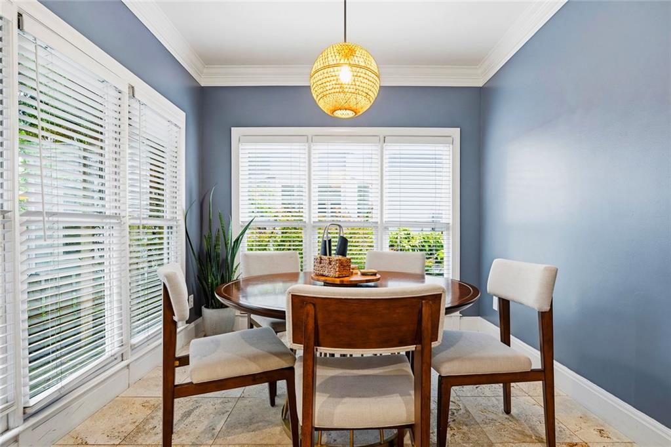
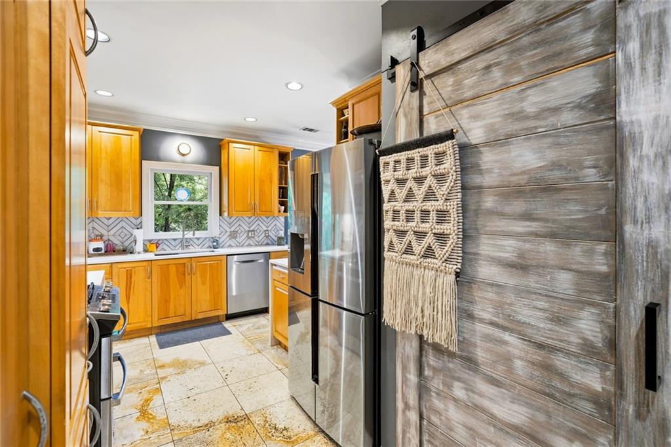
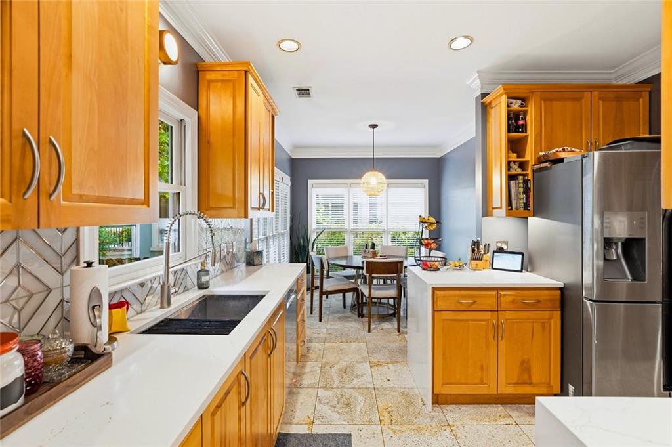
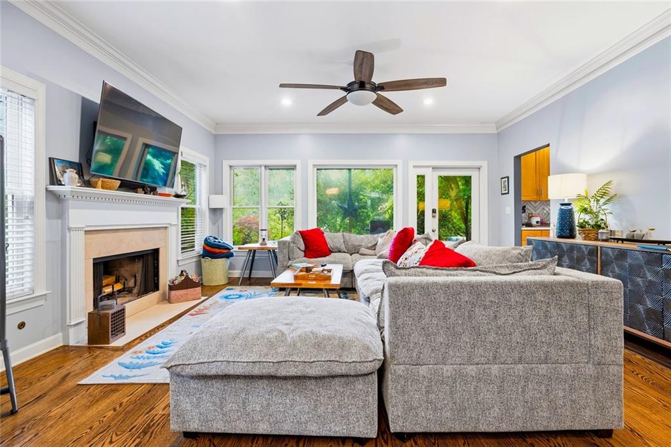
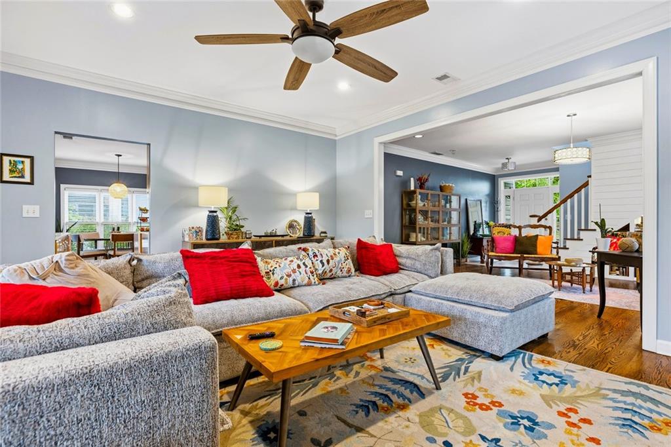
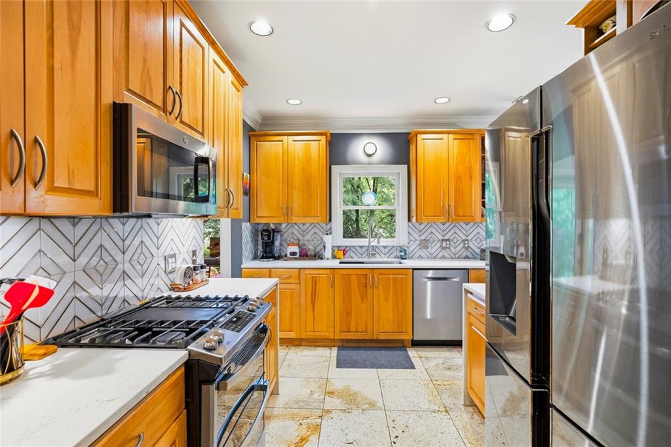
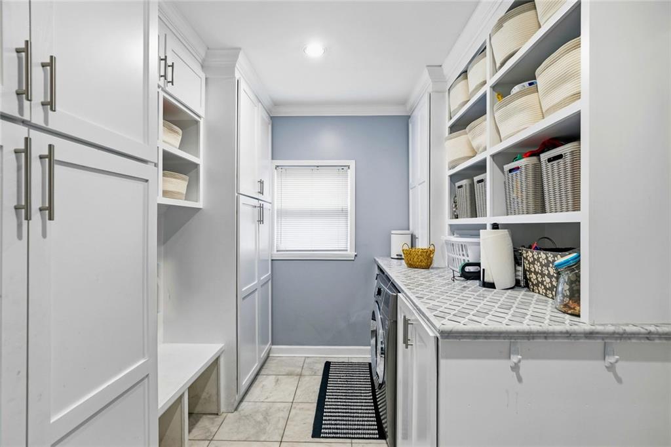
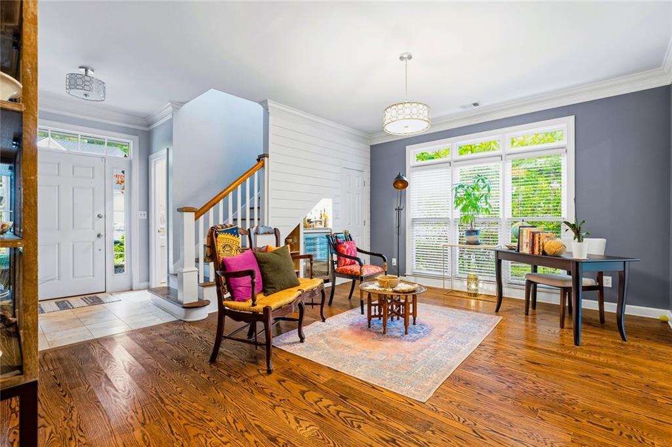
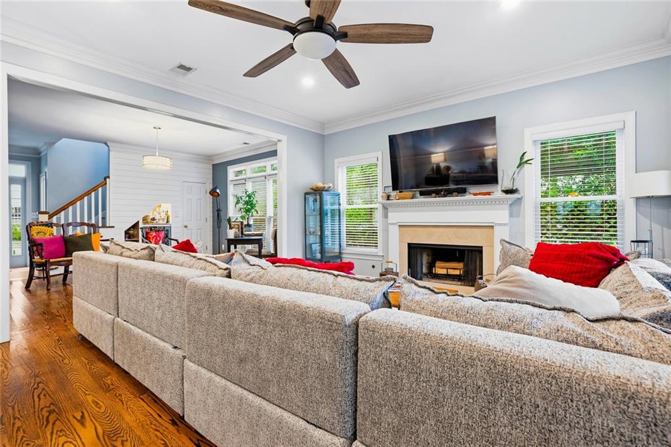
Filled with natural light, the main level features stained oak hardwoods, floor-to-ceiling windows, 12" crown molding, and a living room with a fireplace and custom wine bar. The gourmet kitchen boasts stained cabinetry, granite counters, and stainless appliances. Just off the kitchen, a massive, high-end laundry suite doubles as a premium mudroom with a marble folding table, custom cubbies, and a tankless water heater.
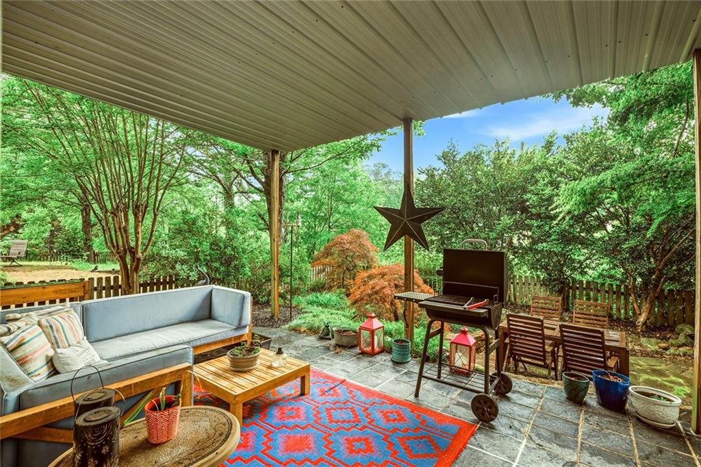
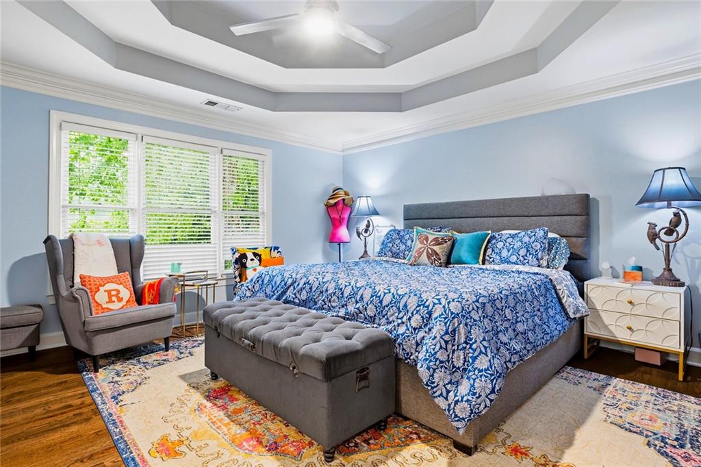
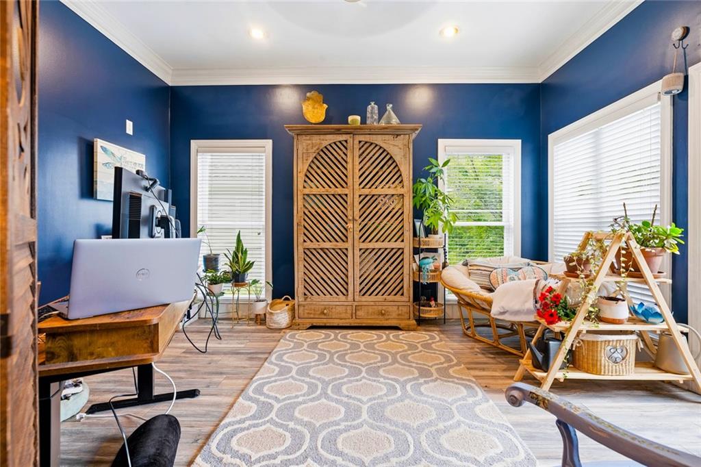
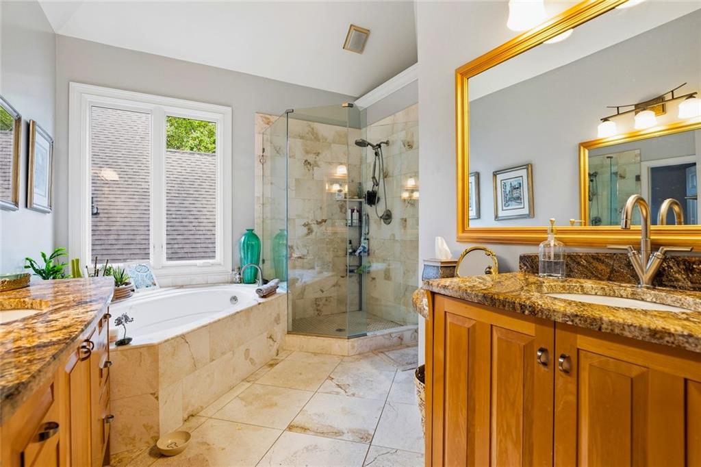
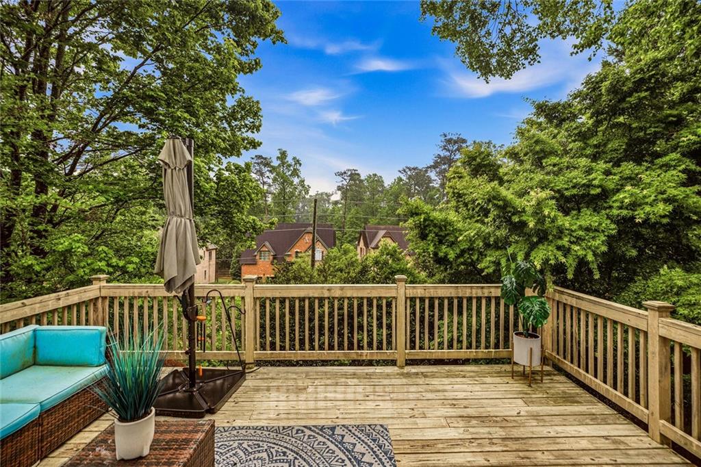
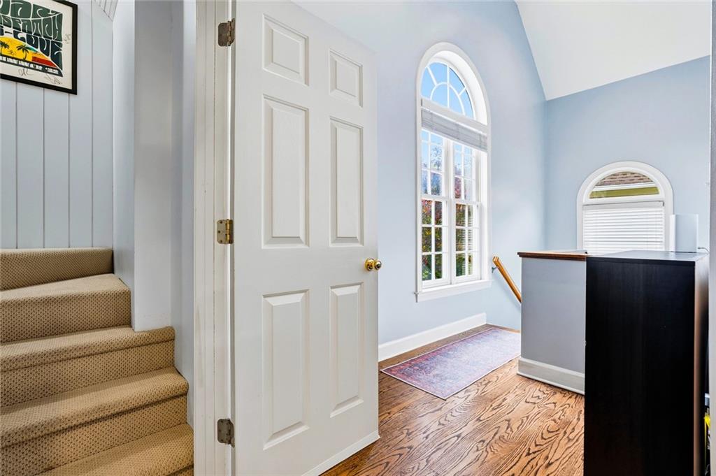
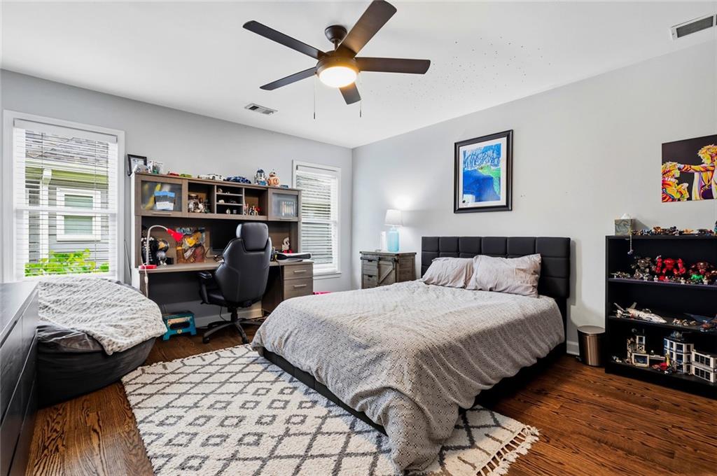
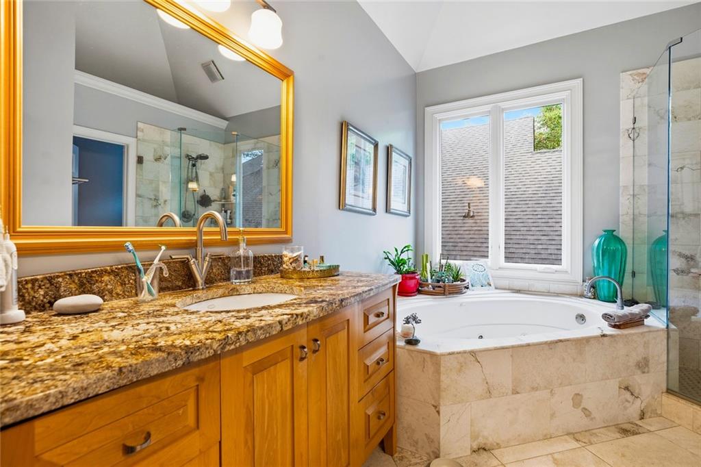
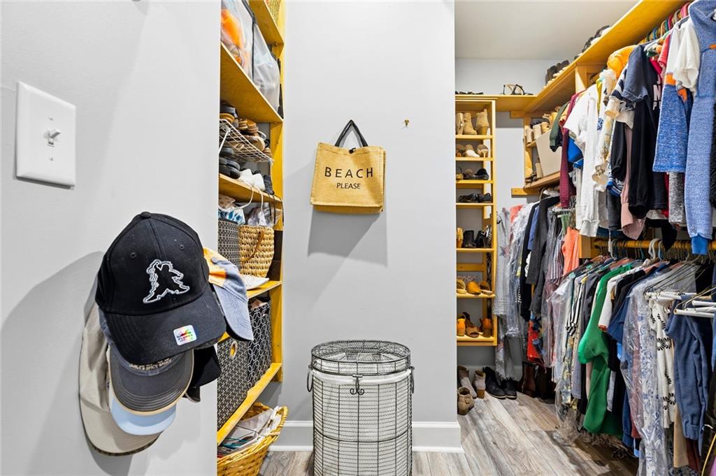
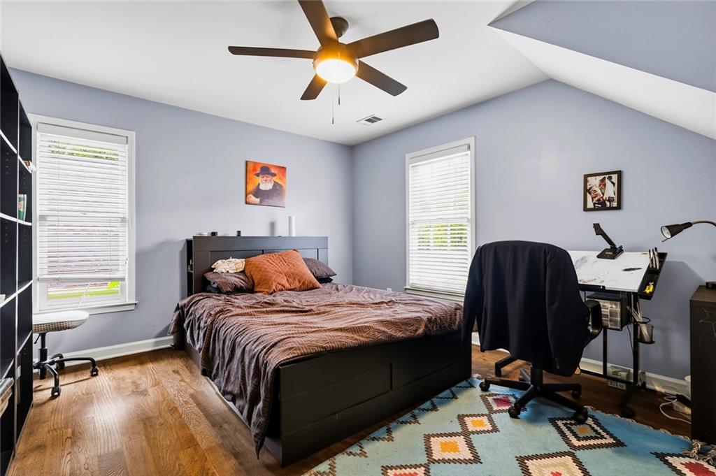
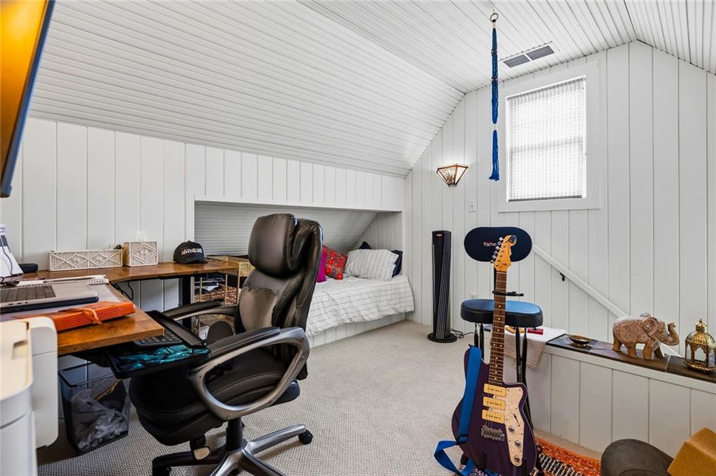
?Upstairs, the primary "Treehouse Retreat" features dual walk-in closets, a private terrace deck, a spa bath, and a massive attached bonus room--perfect for a home office, gym, or nursery. Two additional generous bedrooms sit on the second level, while a finished third level serves as a private fourth bedroom. Outside, escape to a fully fenced, beautifully landscaped Zen Oasis backyard. THE LIFESTYLE: Ditch the car. You are one block from Gateway Atlanta (Trader Joe's, Tupelo Honey, Fellini's, fitness studios) and minutes from Chastain Park's golf course, amphitheater, and 3-mile trail. Enjoy ultimate convenience with Phipps Plaza, Lenox Square, and Perimeter Center just 5-7 minutes away.

Share Property

Location

4565 Windsor Park Place, Atlanta, GA 30342

Status

For Sale
Allan Minter

Allan Minter

Features & Amenities

Interior

  • total bedrooms4
  • Total bathrooms3
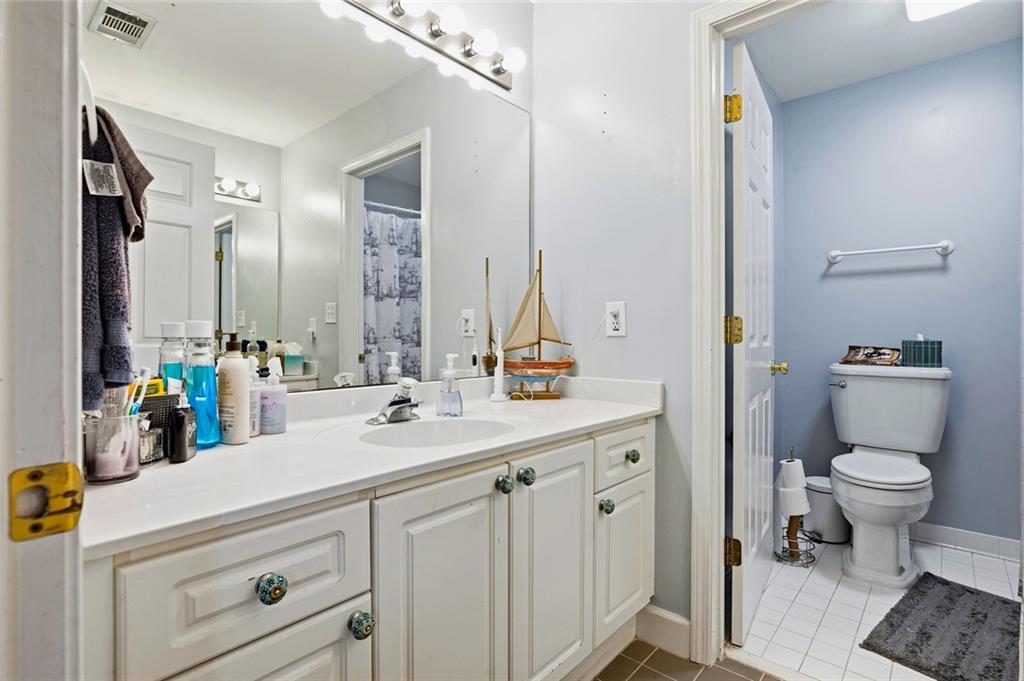
  • full bathrooms2
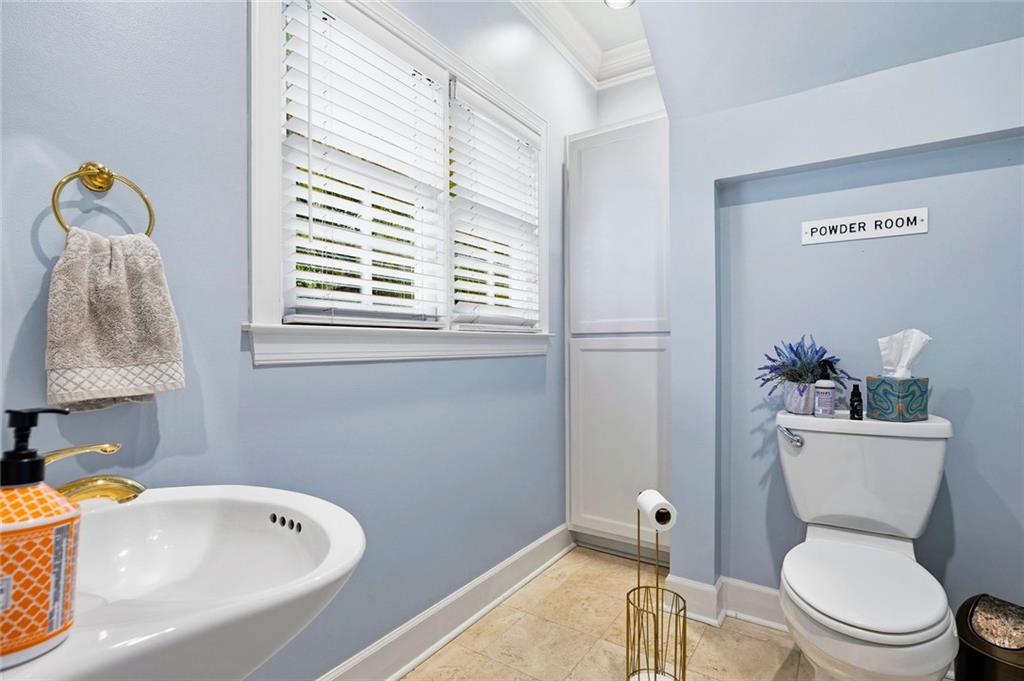
  • half bathroom1
  • Laundry room Laundry Room, Main Level, Mud Room
  • Flooring Ceramic Tile, Hardwood
  • Fireplace Family Room, Glass Doors, Living Room
  • APPLIANCES Dishwasher, Disposal, Double Oven, Dryer, Gas Oven, Gas Range, Gas Water Heater, Microwave, Range Hood, Refrigerator, Washer
  • other interior Features Bookcases, Double Vanity, Dry Bar, Entrance Foyer, High Speed Internet, His and Hers Closets, Recessed Lighting, Smart Home, Tray Ceiling(s), Walk-In Closet(s)

Area & Lot

  • Status For Sale
  • Living Area2,372 Sq.Ft.
  • Total Area2,372 Sq.Ft.
  • Lot Area5,688.94 Sq.Ft.
  • MLS® ID7801934
  • TypeResidential
  • YEAR BUILT1994
  • NeighborhoodSandy Springs
  • Architecture StylesEuropean, Traditional
  • Water FrontageNone
  • View DescriptionCity
  • Elementary SchoolHigh Point
  • Middle SchoolRidgeview Charter
  • High SchoolRiverwood International Charter

Exterior

  • STORIES3
  • Garage Space2.0
  • water SourcePublic
  • utilitiesCable Available, Electricity Available, Natural Gas Available, Phone Available, Sewer Available, Underground Utilities, Water Available
  • PoolNone
  • roofComposition
  • lot featuresFront Yard, Landscaped, Level, Private
  • parkingAttached, Driveway, Garage, Garage Door Opener
  • HEAT TYPENatural Gas
  • AIR CONDITIONINGCentral Air
  • sewerPublic Sewer
  • SubstructureSlab
  • Disability FeaturesAccessible Kitchen
  • security FeaturesCarbon Monoxide Detector(s), Fire Alarm, Smoke Detector(s)
  • Green featuresNone
  • other exterior FeaturesBalcony, Courtyard, Garden, Private Entrance, Private Yard

Financial

  • Sales Price$885,000
  • Real Estate Tax $6,861/yr

Mortgage Calculator

Estimate your monthly mortgage payment, including the principal and interest, property taxes, and HOA. Adjust the values to generate a more accurate rate.

All estimates are provided for informational purposes only. Actual amounts may vary.
$0,000 Your Payment 20 15 65
$0,000 Your Payment

Sandy Springs

It blends urban and suburban living with luxurious mansions, modern lofts, and beautiful ranches.

Explore

The Green Advantage

For generations, our iconic green signs have graced Atlanta’s most distinguished homes—standing for heritage, boutique service, and exceptional results. More than a color, our signature green is a trusted symbol of quality, care, and connection. When you work with us, you’re not just a client—you’re part of the family.

Follow Us on Instagram

