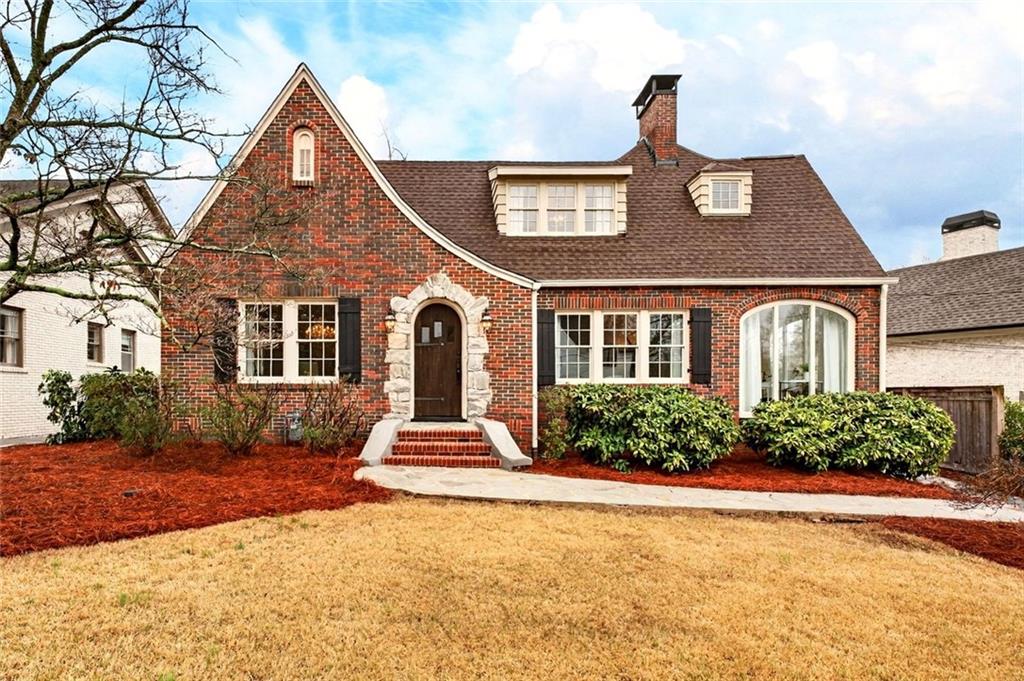
Red brick house with a stone-trimmed arched entry and landscaped front yard.
Bought with Kara Woodall with Dorsey Alston Realtors and Listed by Elizabeth Perry with Harry Norman Realtors  404-233-4142
Sold

461 Pine Tree Drive NE

461 Pine Tree Drive NE, Atlanta, GA 30305

$1,807,770
$1,807,770

461 Pine Tree Drive NE

5 Beds 4 Baths 3,538 Sq.Ft. 0.37 Acres

Description

Situated on coveted Pine Tree Drive in Historic Garden Hills, this beautifully restored Tudor-style home seamlessly blends classic charm with modern updates. Thoughtfully remodeled, the residence features five bedrooms, four bathrooms, generous living spaces and timeless architectural character. The renovated kitchen is designed for both everyday living and entertaining, showcasing custom cabinetry, elegant quartz countertops, premium Sub-Zero and Wolf appliances, and a custom pantry with built-in shelving. A truly stunning two-level rear addition expands the living space and opens to an outdoor covered porch featuring a Chicago Brick Oven, fireplace, and fully equipped grill station--perfect for gatherings and al fresco dining. The rear terrace overlooks a deep, clear fenced lot. Upstairs you will find three spacious bedrooms all with sizable closets and bathrooms. The primary suite anchors the floor with a custom built two-room walk-in closet, large bathroom with claw foot soaking tub, dual sinks, shower, dedicated toilet room, and make-up vanity. The basement offers exceptional flexibility with tall ceilings, abundant storage, a full bathroom and additional bedroom, and a 7.1 surround sound system ideal for a media or recreation space. Located in the heart of Historic Garden Hills, this home offers unmatched walkability to the Garden Hills Pool, park, playground, farmers market, and neighborhood schools--combining timeless elegance, modern comfort, and an exceptional community setting.

Share Property

Location

461 Pine Tree Drive NE, Atlanta, GA 30305

Status

Sold

Date Sold

April 3, 2026
Kara Woodall

Kara Woodall

Features & Amenities

Interior

  • total bedrooms5
  • Total bathrooms4
  • full bathrooms4
  • Laundry room In Hall, Upper Level
  • Flooring Hardwood
  • Fireplace Electric, Family Room, Living Room, Gas Starter, Outside
  • APPLIANCES Dishwasher, Disposal, Dryer, Electric Oven, Gas Cooktop, Gas Range, Microwave, Range Hood, Refrigerator, Washer
  • other interior Features Cathedral Ceiling(s), High Ceilings 10 ft Lower, Recessed Lighting, Sound System, Walk-In Closet(s), Dry Bar

Area & Lot

  • Status Sold
  • Date Sold April 3, 2026
  • Living Area3,538 Sq.Ft.
  • Total Area3,538 Sq.Ft.
  • Lot Area0.37 Acres
  • MLS® ID7734452
  • TypeResidential
  • YEAR BUILT1940
  • NeighborhoodGarden Hills
  • Architecture StylesTudor
  • Water FrontageNone
  • View DescriptionCity
  • Elementary SchoolGarden Hills
  • Middle SchoolWillis A. Sutton
  • High SchoolNorth Atlanta

Exterior

  • STORIES3
  • water SourcePublic
  • utilitiesCable Available, Electricity Available, Natural Gas Available, Water Available
  • PoolNone
  • roofComposition, Shingle
  • lot featuresBack Yard, Cleared, Landscaped, Other
  • parkingDriveway, Level Driveway
  • HEAT TYPECentral
  • AIR CONDITIONINGCentral Air
  • sewerPublic Sewer
  • SubstructureBrick/Mortar, Combination
  • Disability FeaturesNone
  • security FeaturesSecurity Lights, Security Service, Smoke Detector(s)
  • Green featuresNone
  • other exterior FeaturesLighting, Private Entrance, Private Yard, Rear Stairs, Rain Gutters

Financial

  • Sales Price$1,807,770
  • Real Estate Tax $10,956/yr

Garden Hills

Walkable bungalows and cottages just steps from Buckhead Village

Explore

The Green Advantage

For generations, our iconic green signs have graced Atlanta’s most distinguished homes—standing for heritage, boutique service, and exceptional results. More than a color, our signature green is a trusted symbol of quality, care, and connection. When you work with us, you’re not just a client—you’re part of the family.

Follow Us on Instagram

