Leave a Message

By providing your contact information to Dorsey Alston REALTORS®, your personal information will be processed in accordance with Dorsey Alston REALTORS®'s Privacy Policy. By checking the box(es) below, you expressly consent to receive marketing or promotional real estate communication from Dorsey Alston REALTORS® in the manner selected by you. For SMS text messages, message frequency varies. Message and data rates may apply. Consent is not a condition of purchase of any goods or services. You may opt out of receiving further communications from Dorsey Alston REALTORS® at any time. To opt out of receiving SMS text messages, reply STOP to unsubscribe. SMS text messaging is subject to our Terms of Use.

Thank you for your message. We will be in touch with you shortly.

Explore Properties
4748 Karls Gate Drive
SEE ALL PHOTOS
4748 Karls Gate Drive
Courtesy of Bolst, Inc.
Sold

4748 Karls Gate Drive

4748 Karls Gate Drive, Marietta, GA 30068

$915,000
$915,000

4748 Karls Gate Drive

5 Beds 5 Baths 4,564 Sq.Ft. 9,888.12 Sq.Ft.

Description

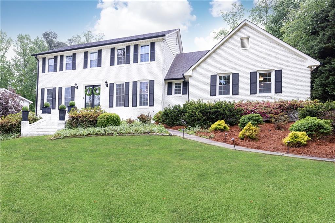
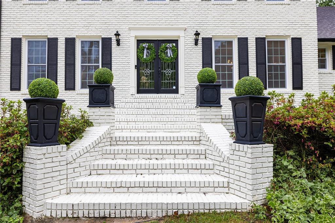
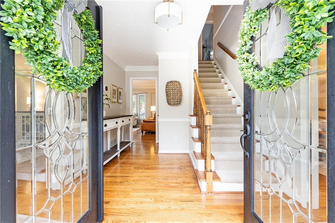
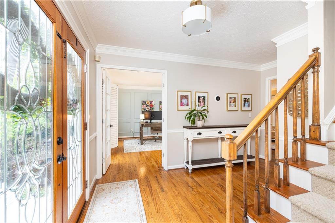
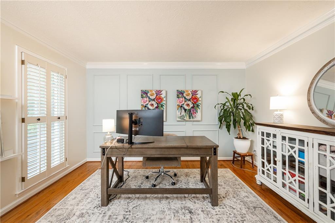
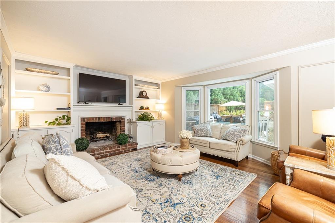
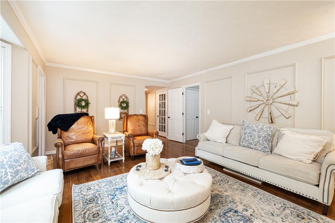
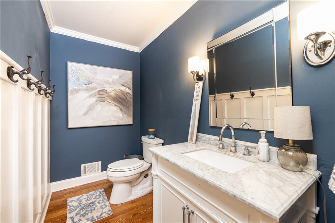
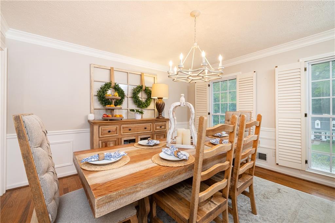
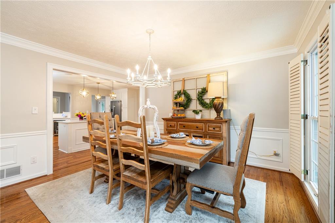
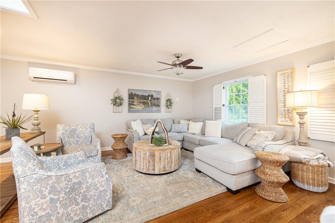
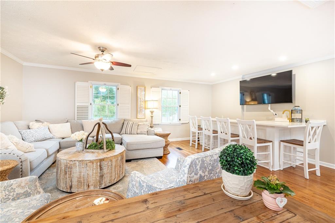
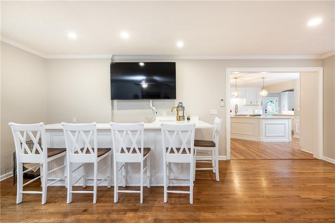
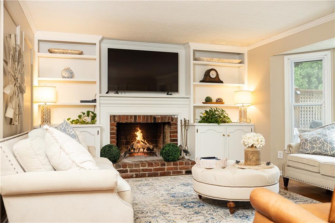
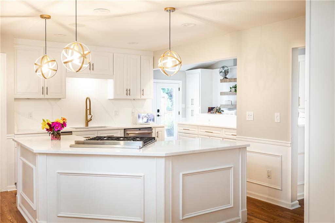
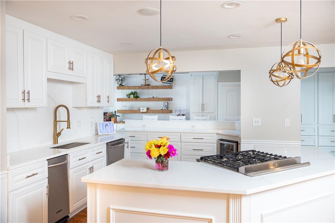
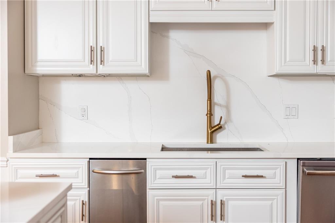
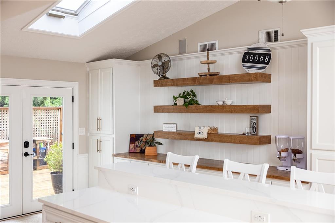
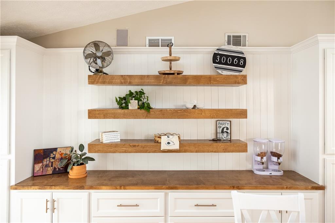
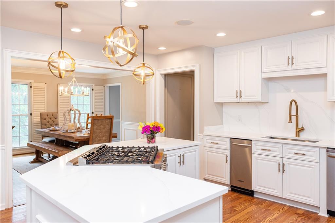
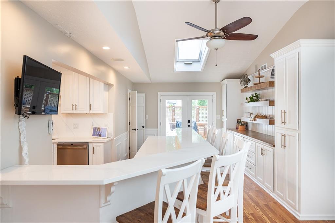
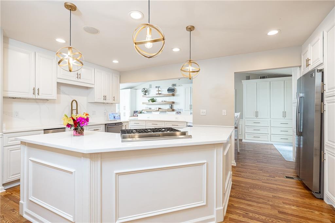
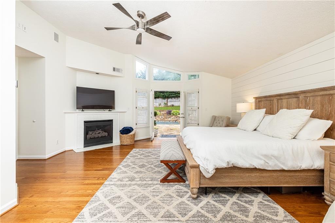
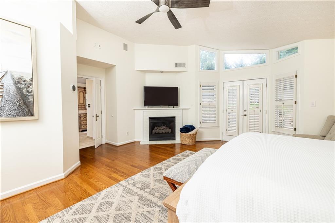
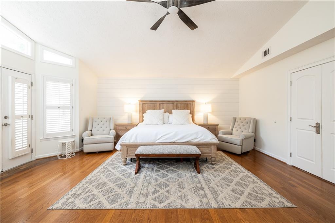
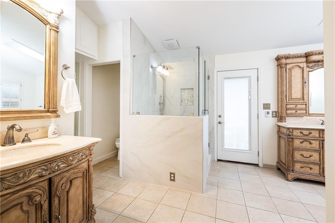
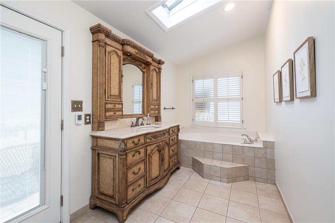
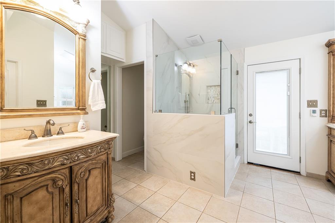
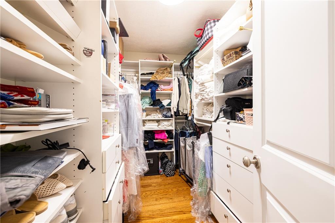
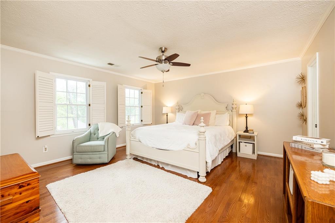
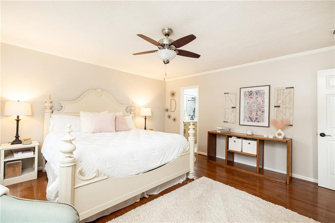
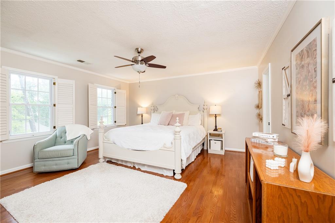
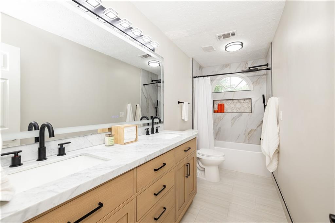
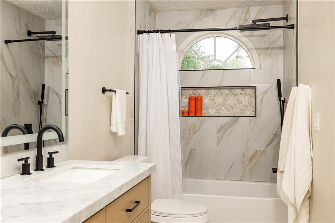
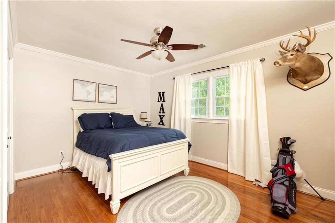
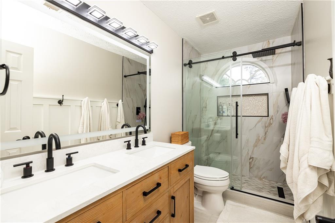
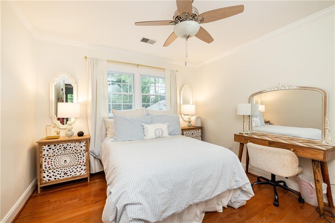
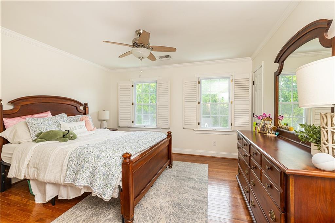
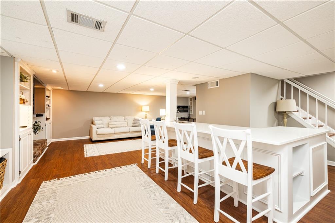
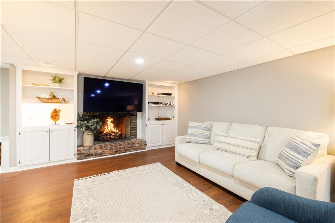
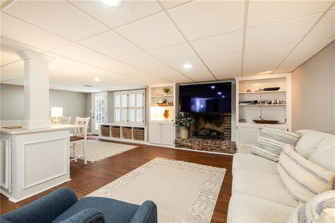
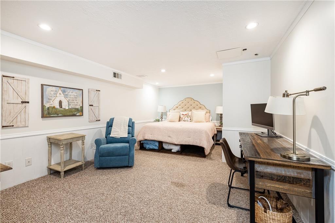
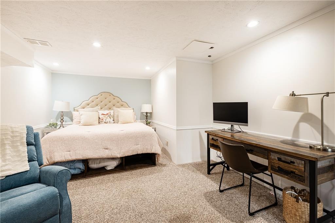
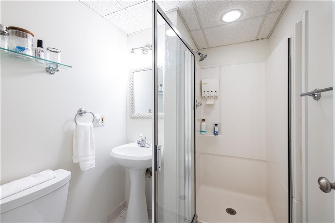
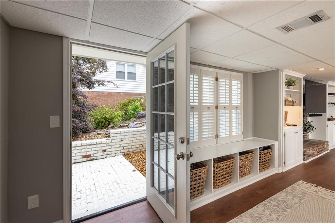
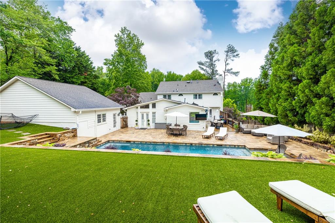
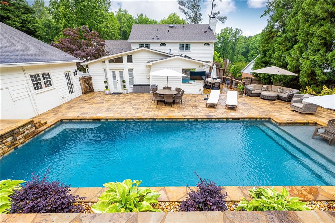
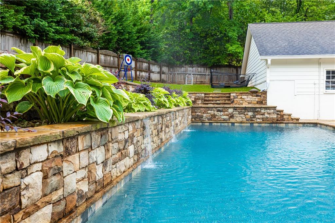
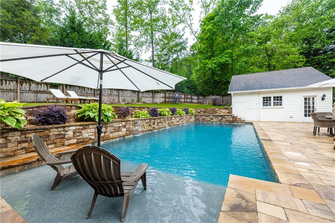
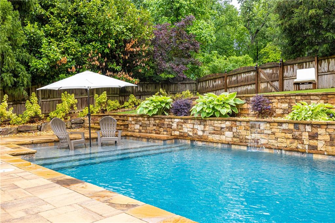
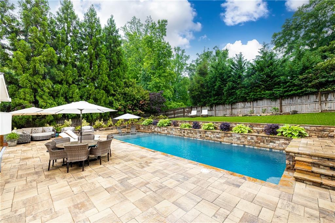
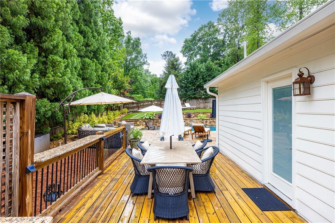
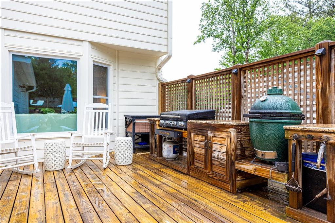
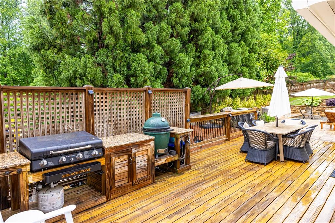
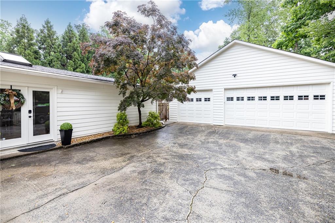
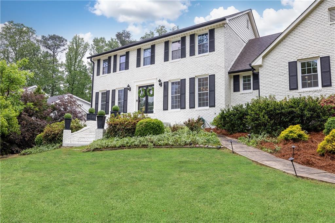
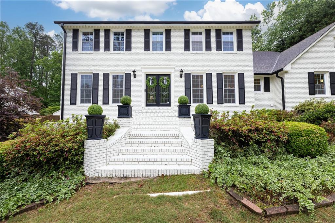
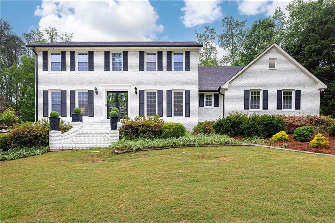
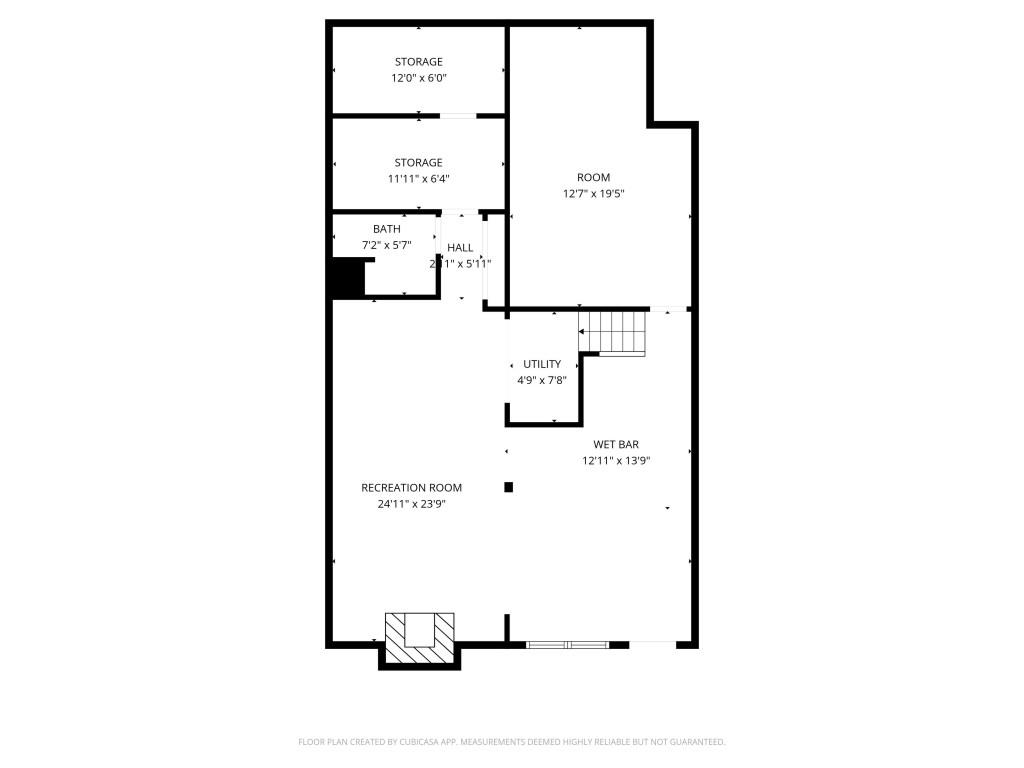
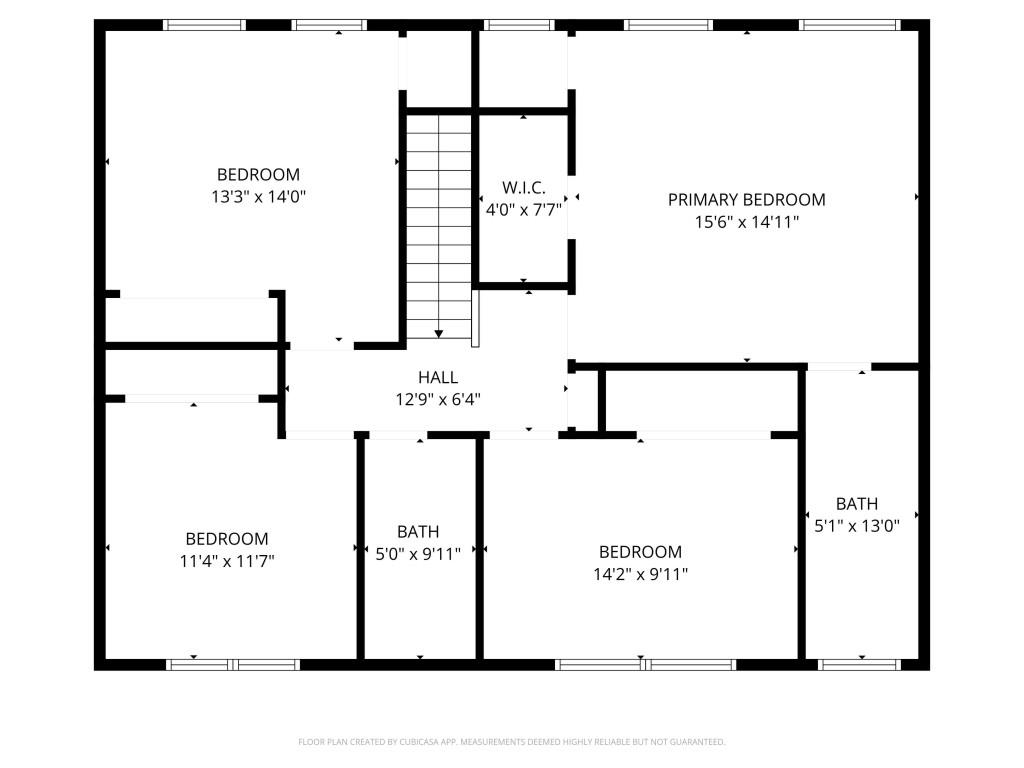
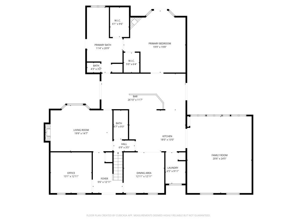
Price dropped $177,000 below asking price. Private Poolside Paradise in Top-Ranked School District. Welcome to a home designed for the life you've been imagining where comfort meets connection and every space invites you to slow down and stay awhile. Set in the heart of East Cobb, this home features a primary en suite on the main level and is designed for the way you want to live: easily and centered around great indoor-outdoor spaces in the highly sought-after Mount Bethel, Dickerson, and Walton school district. The backyard is the kind of space you'll use every day. Mornings by the pool, afternoons spent relaxing on the patio, and evenings that naturally turn into dinner outside. A light-filled foyer leads you to an inviting office on the left and a dining area on the right. Thoughtfully designed for everyday living, this space features updated kitchen countertops and stainless steel appliances. There are two separate gathering areas with abundant natural light that can function as a living room or bonus room. This property seamlessly blends style, function, and warmth. Upstairs has four bedrooms and three bathrooms, two of these have been recently renovated. The first floor has the primary ensuite and a fireplace, with an exit to the pool. The finished basement has a full seating area, wet bar, TV, full bathroom and an office that can also serve as a sixth bedroom. Whether you're hosting friends, a holiday family gathering, enjoying quiet time, or simply taking in your surroundings, every detail works together to create a space where you'll truly love where you live. Just a short distance away are the Princeton Lakes amenities, including the clubhouse, playground, pool, tennis courts, and fishing opportunities, which further enhance the lifestyle offered by this exceptional property. Don't miss this extraordinary chance to experience this poolside paradise in East Cobb.

Share Property

Location

4748 Karls Gate Drive, Marietta, GA 30068

Status

Sold

Date Sold

August 14, 2026
Kate McKenzie

Kate McKenzie

Features & Amenities

Interior

  • total bedrooms5
  • Total bathrooms5
  • full bathrooms4
  • half bathroom1
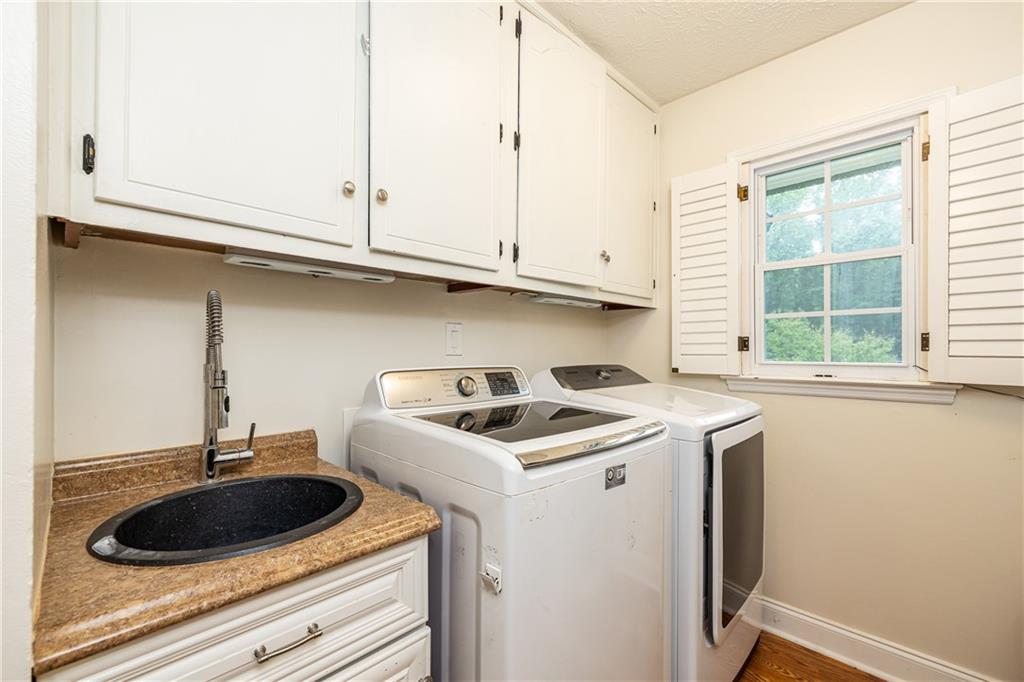
  • Laundry room Laundry Room
  • Flooring Hardwood, Tile
  • Fireplace Factory Built, Family Room, Gas Log, Master Bedroom, Outside
  • APPLIANCES Dishwasher, Disposal, Gas Oven, Gas Range, Refrigerator, Other
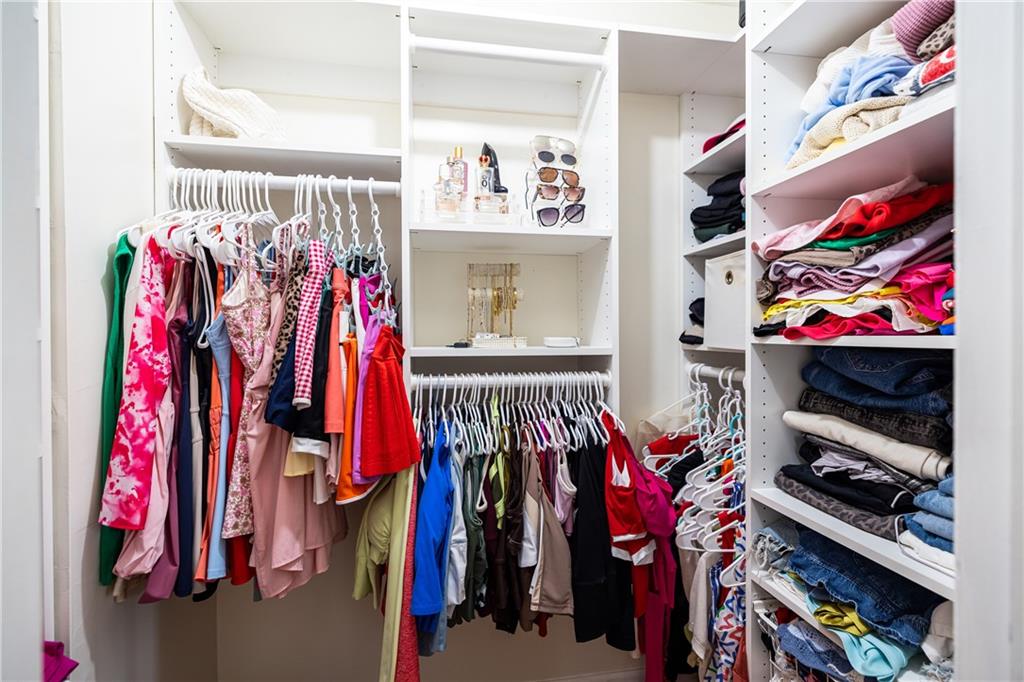
  • other interior Features Bookcases, Crown Molding, Entrance Foyer, Recessed Lighting, Walk-In Closet(s), Wet Bar

Area & Lot

  • Status Sold
  • Date Sold August 14, 2026
  • Living Area4,564 Sq.Ft.
  • Total Area4,564 Sq.Ft.
  • Lot Area9,888.12 Sq.Ft.
  • MLS® ID7766514
  • TypeResidential
  • YEAR BUILT1978
  • NeighborhoodMarietta
  • Architecture StylesTraditional
  • Water FrontageNone
  • View DescriptionTrees/Woods
  • Elementary SchoolMount Bethel
  • Middle SchoolDickerson
  • High SchoolWalton

Exterior

  • STORIES2
  • Garage Space3.0
  • water SourcePublic
  • utilitiesCable Available, Electricity Available, Natural Gas Available, Phone Available, Sewer Available, Underground Utilities, Water Available
  • PoolGunite, In Ground, Private, Waterfall
  • roofComposition
  • lot featuresBack Yard, Front Yard, Landscaped, Private, Sloped
  • parkingCovered, Detached, Garage, Garage Door Opener, Level Driveway
  • HEAT TYPEForced Air, Natural Gas
  • AIR CONDITIONINGCeiling Fan(s), Central Air, Electric
  • sewerPublic Sewer
  • SubstructureConcrete Perimeter
  • Disability FeaturesNone
  • security FeaturesFire Alarm, Smoke Detector(s)
  • Green featuresNone
  • other exterior FeaturesPrivate Entrance, Private Yard, Rain Gutters

Financial

  • Sales Price$915,000
  • Real Estate Tax $10,235/yr
  • HOA $957/yr

Marietta

Historic charm, standout schools, and a true town-square lifestyle in one of metro Atlanta’s most enduring communities.

Explore


The Green Advantage

For generations, our iconic green signs have graced Atlanta’s most distinguished homes—standing for heritage, boutique service, and exceptional results. More than a color, our signature green is a trusted symbol of quality, care, and connection. When you work with us, you’re not just a client—you’re part of the family.

Follow Us on Instagram