4803 Kentwood Drive
4803 Kentwood Drive
4803 Kentwood Drive
4803 Kentwood Drive
4803 Kentwood Drive
4803 Kentwood Drive
4803 Kentwood Drive
4803 Kentwood Drive
4803 Kentwood Drive
4803 Kentwood Drive
4803 Kentwood Drive
4803 Kentwood Drive
4803 Kentwood Drive
4803 Kentwood Drive
4803 Kentwood Drive
4803 Kentwood Drive
4803 Kentwood Drive
4803 Kentwood Drive
4803 Kentwood Drive
4803 Kentwood Drive
4803 Kentwood Drive
4803 Kentwood Drive
4803 Kentwood Drive
4803 Kentwood Drive
4803 Kentwood Drive
4803 Kentwood Drive
4803 Kentwood Drive
4803 Kentwood Drive
4803 Kentwood Drive
4803 Kentwood Drive
4803 Kentwood Drive
4803 Kentwood Drive
4803 Kentwood Drive
4803 Kentwood Drive
4803 Kentwood Drive
4803 Kentwood Drive
4803 Kentwood Drive
4803 Kentwood Drive
4803 Kentwood Drive
4803 Kentwood Drive
4803 Kentwood Drive
4803 Kentwood Drive
4803 Kentwood Drive
4803 Kentwood Drive
4803 Kentwood Drive
4803 Kentwood Drive
4803 Kentwood Drive
4803 Kentwood Drive
4803 Kentwood Drive
4803 Kentwood Drive
4803 Kentwood Drive
4803 Kentwood Drive
SEE ALL PHOTOS
4803 Kentwood Drive
4803 Kentwood Drive
4803 Kentwood Drive
4803 Kentwood Drive
4803 Kentwood Drive
4803 Kentwood Drive
4803 Kentwood Drive
4803 Kentwood Drive
4803 Kentwood Drive
4803 Kentwood Drive
4803 Kentwood Drive
4803 Kentwood Drive
4803 Kentwood Drive
4803 Kentwood Drive
4803 Kentwood Drive
4803 Kentwood Drive
4803 Kentwood Drive
4803 Kentwood Drive
4803 Kentwood Drive
4803 Kentwood Drive
4803 Kentwood Drive
4803 Kentwood Drive
4803 Kentwood Drive
4803 Kentwood Drive
4803 Kentwood Drive
4803 Kentwood Drive
4803 Kentwood Drive
4803 Kentwood Drive
4803 Kentwood Drive
4803 Kentwood Drive
4803 Kentwood Drive
4803 Kentwood Drive
4803 Kentwood Drive
4803 Kentwood Drive
4803 Kentwood Drive
4803 Kentwood Drive
4803 Kentwood Drive
4803 Kentwood Drive
4803 Kentwood Drive
4803 Kentwood Drive
4803 Kentwood Drive
4803 Kentwood Drive
4803 Kentwood Drive
4803 Kentwood Drive
4803 Kentwood Drive
4803 Kentwood Drive
4803 Kentwood Drive
4803 Kentwood Drive
4803 Kentwood Drive
4803 Kentwood Drive
4803 Kentwood Drive
4803 Kentwood Drive
Listed by Caleigh Hicks with Dorsey Alston Realtors 404-352-2010
For Sale

4803 Kentwood Drive

4803 Kentwood Drive, Marietta, GA 30068

$1,349,000
$1,349,000

4803 Kentwood Drive

6 Beds 5 Baths 4,672 Sq.Ft. 0.26 Acres

Description

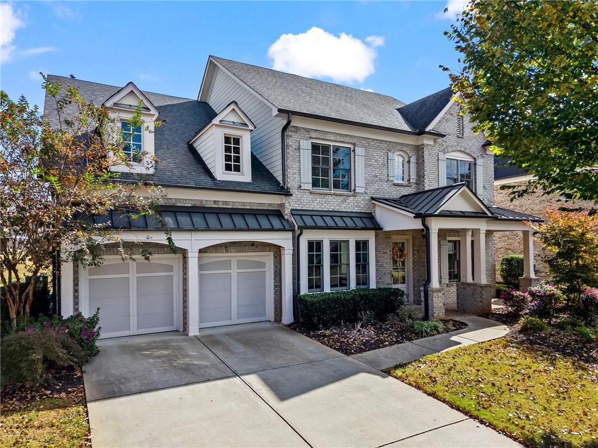
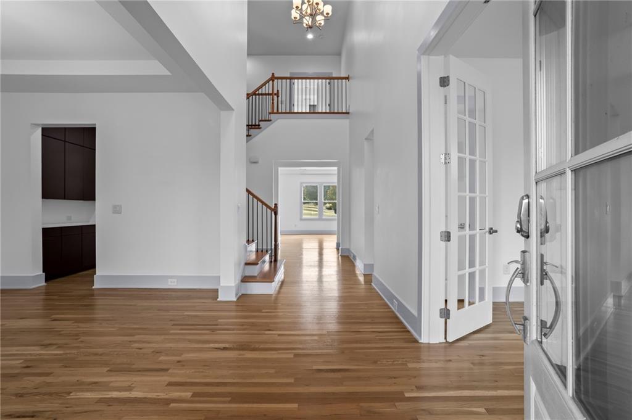
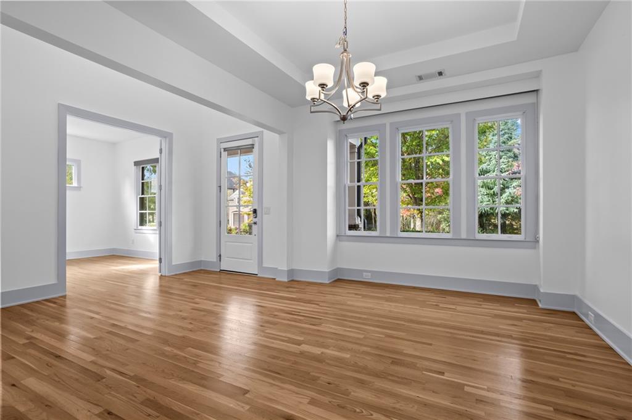
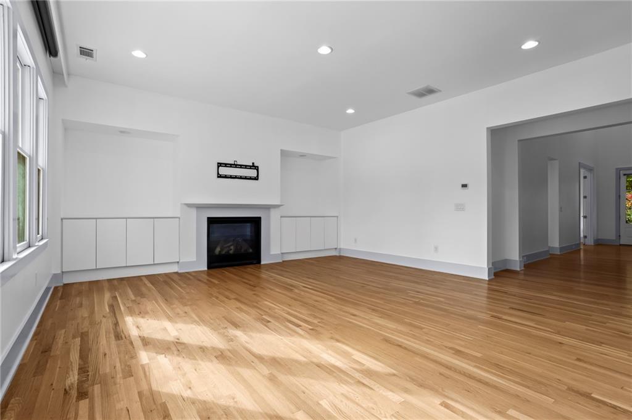
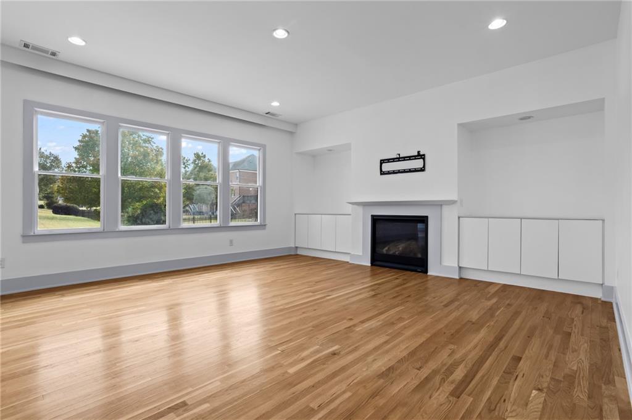
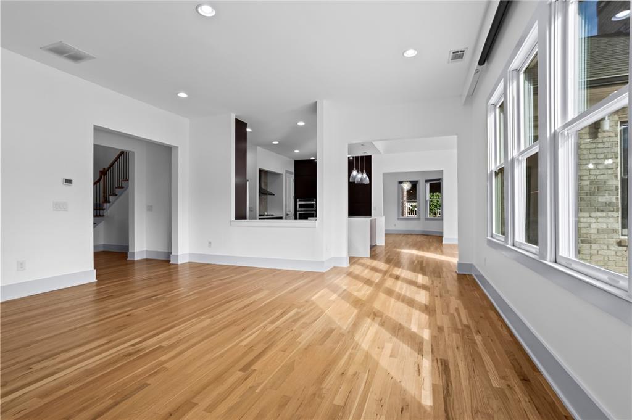
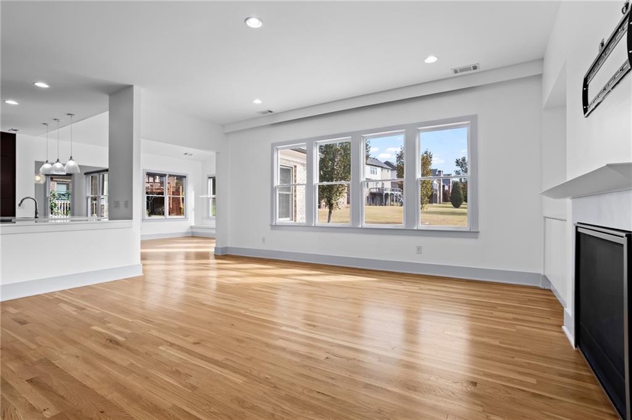
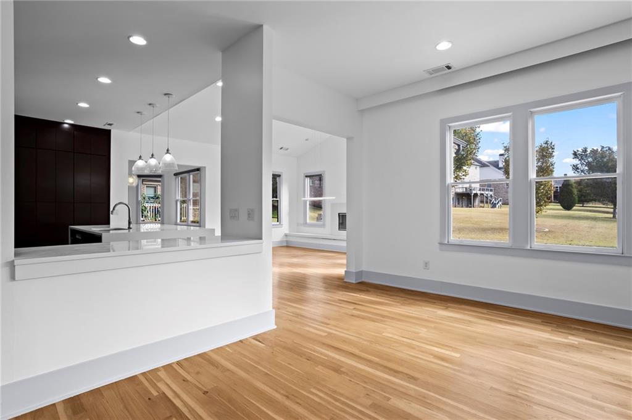
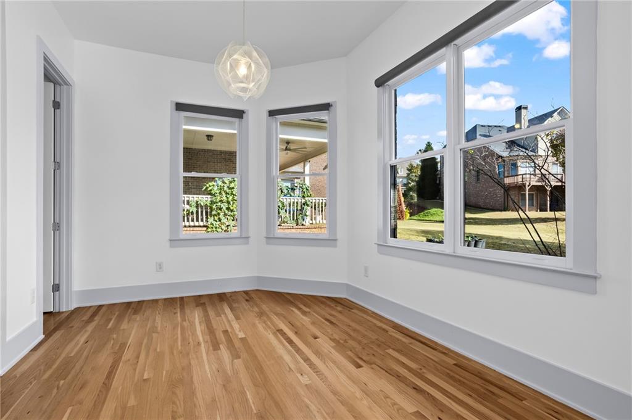
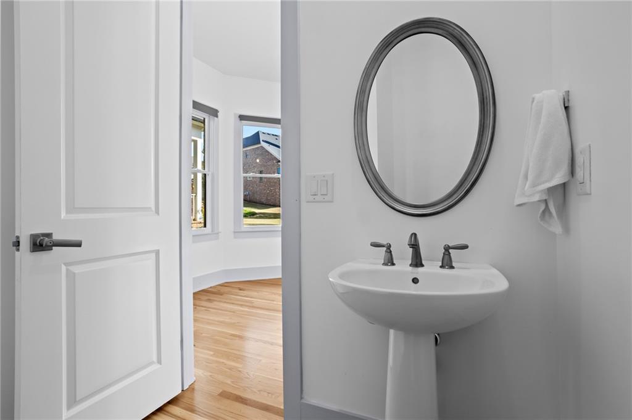
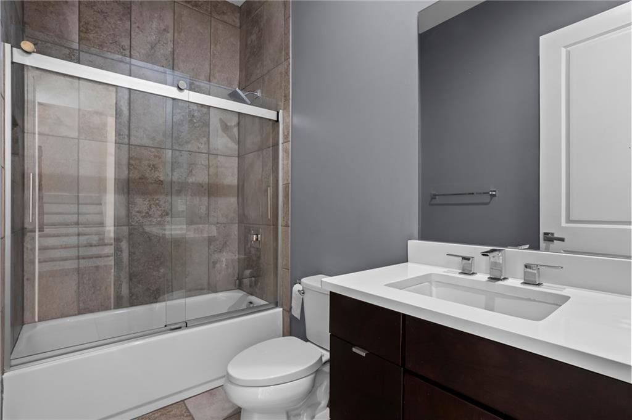
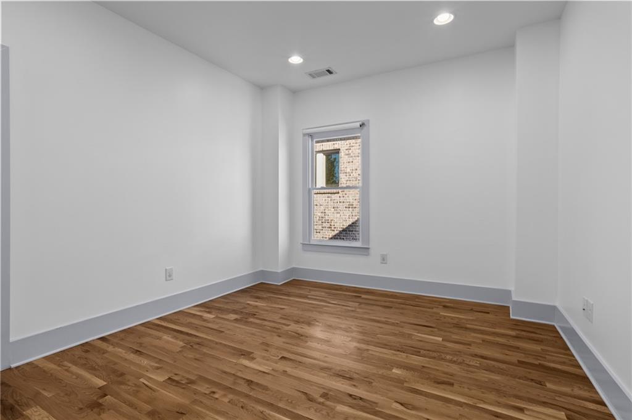
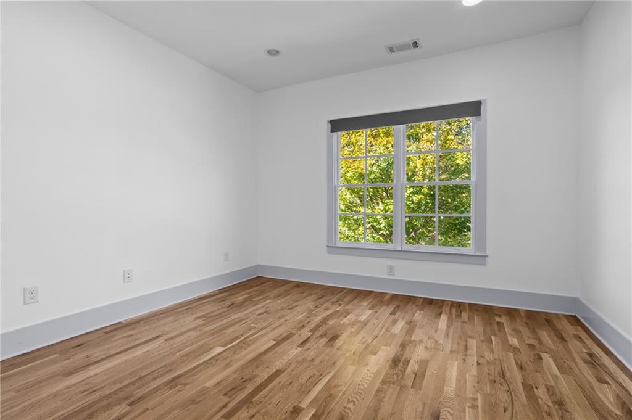
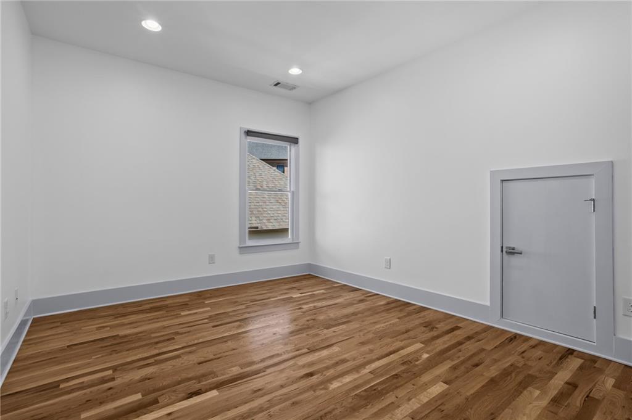
Welcome to 4803 Kentwood Drive, a beautifully upgraded six-bedroom, four-and-a-half-bath luxury home built in 2015 by Ashton Woods and located in the Walton High School district! Beautifully maintained, this spacious home features hardwood floors throughout, tile in the bathrooms, and impressive 12-foot ceilings, with an even higher ceiling in the foyer.

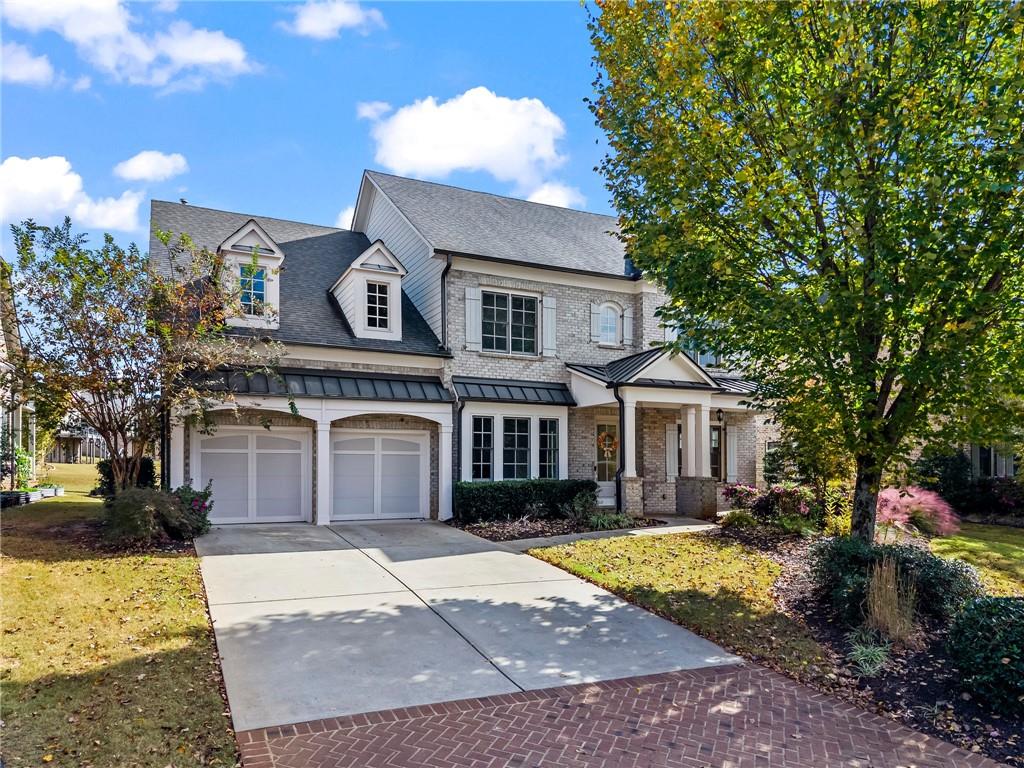
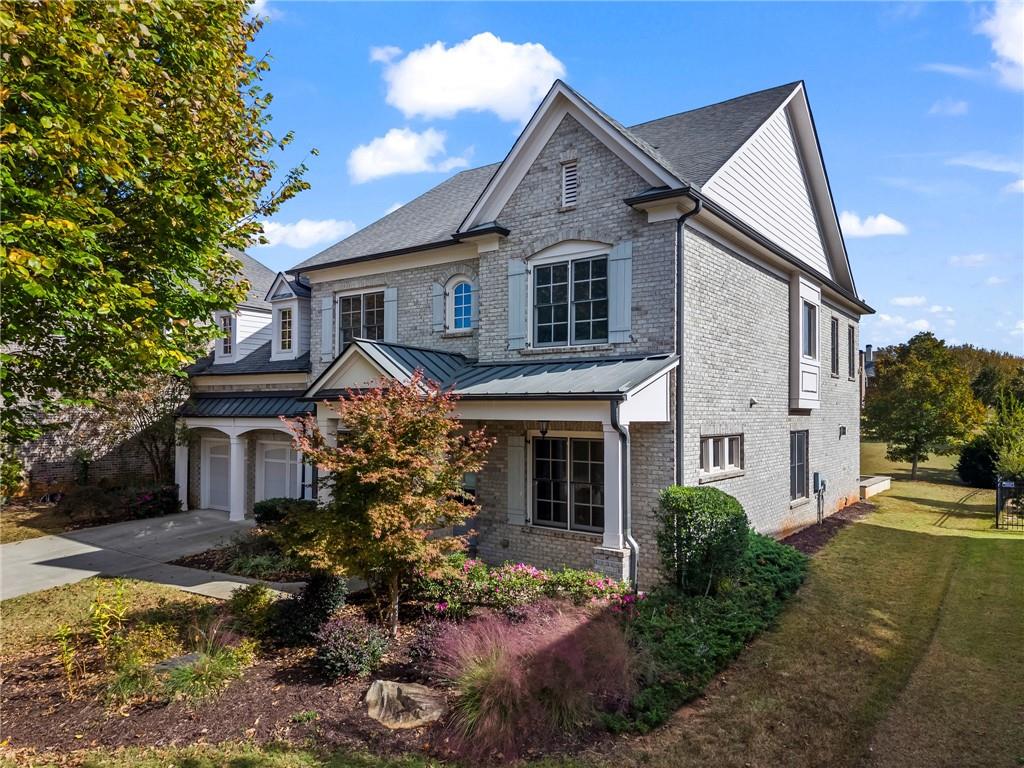
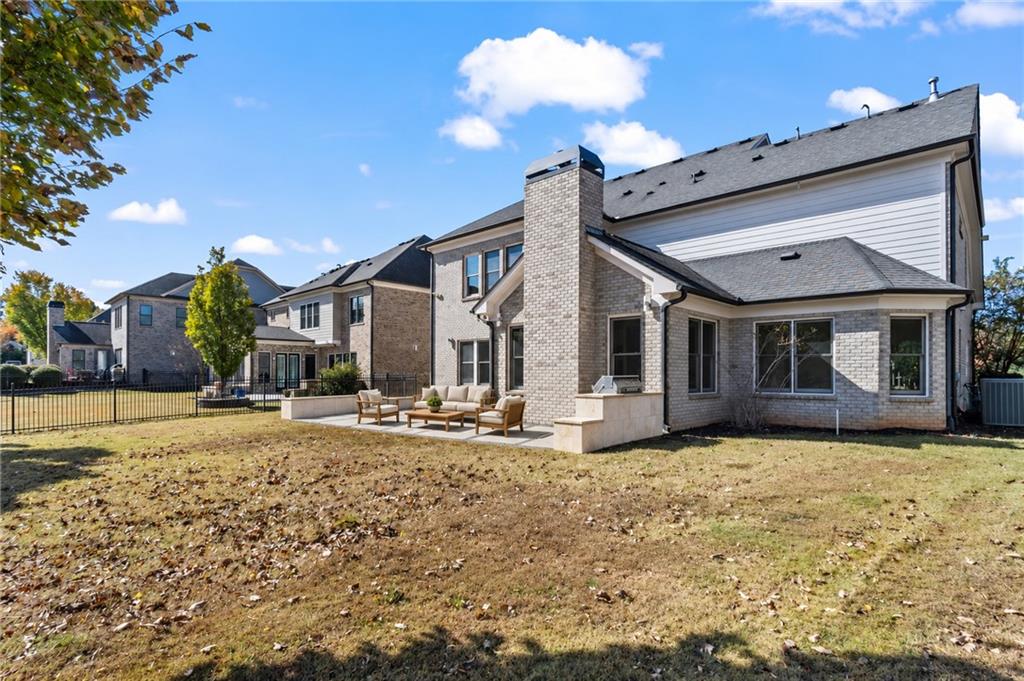
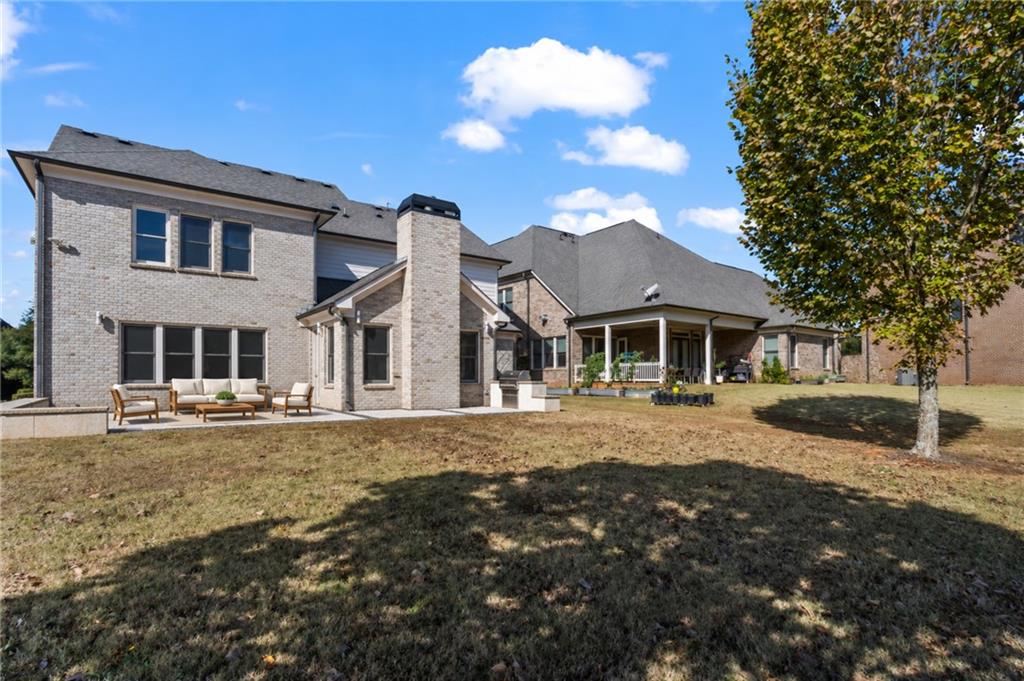
Positioned on one of the community's larger lots, this home enjoys a spacious backyard and a special setting in the middle of a U-shaped section of the neighborhood. With no home directly in front, unobstructed views of green space create an inviting sense of openness and privacy. As the second home from the entrance, the property offers convenient access and is among the closest homes to the clubhouse and community mailbox, both within easy walking distance.

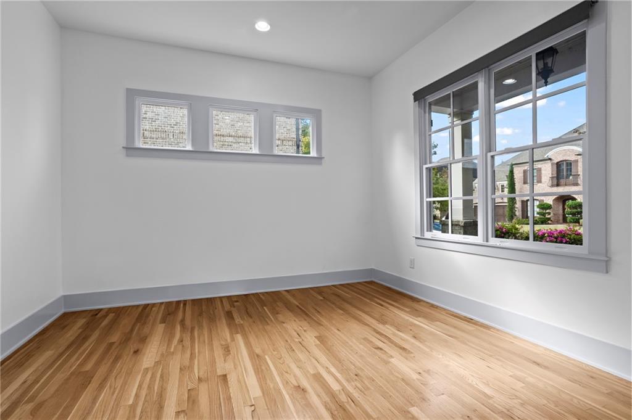
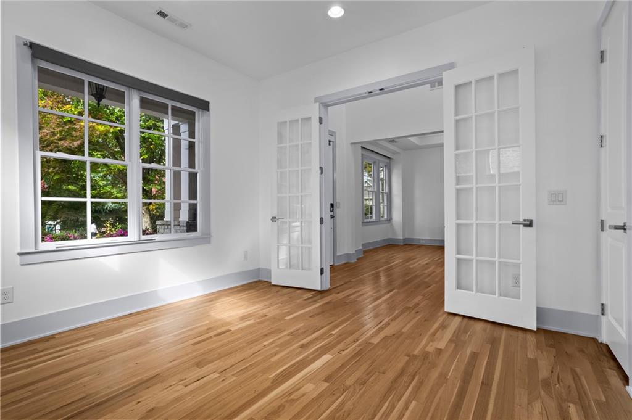
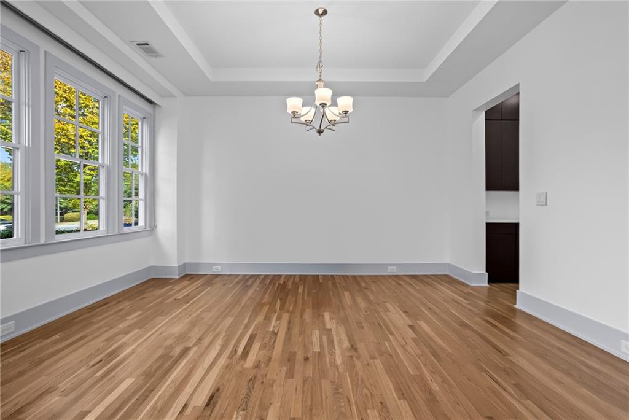
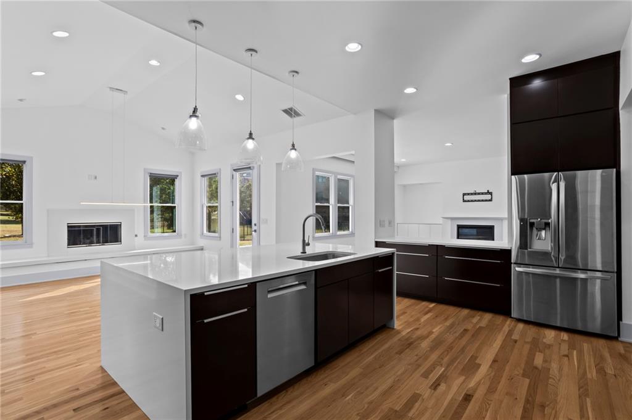
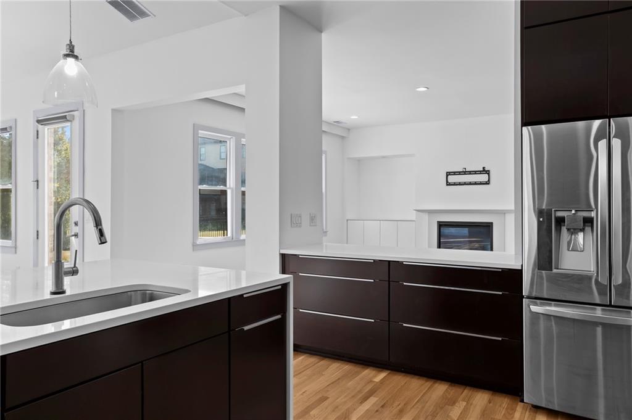
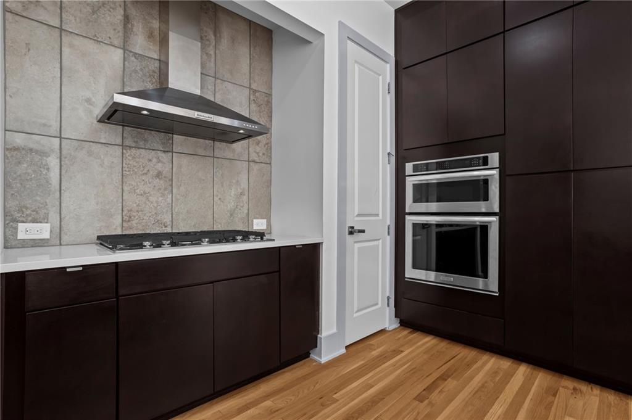
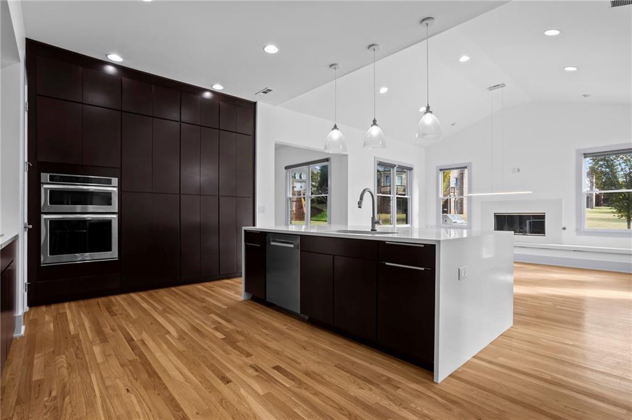
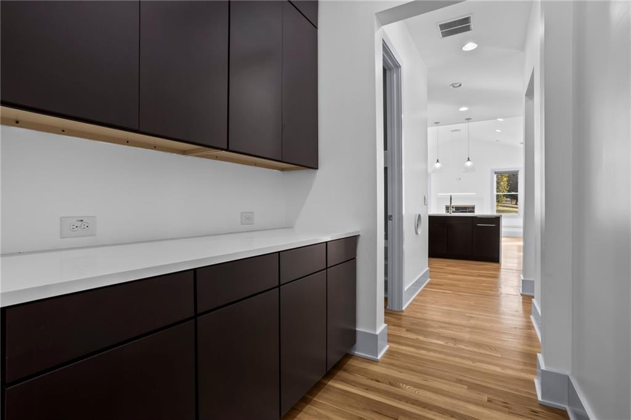
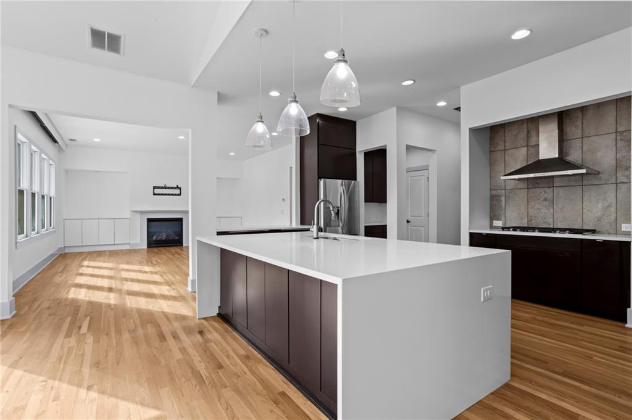
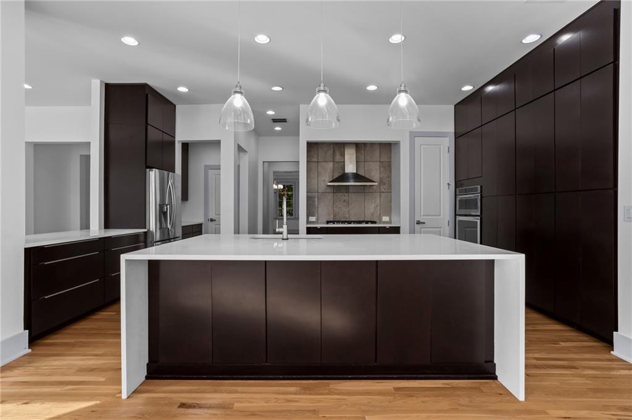
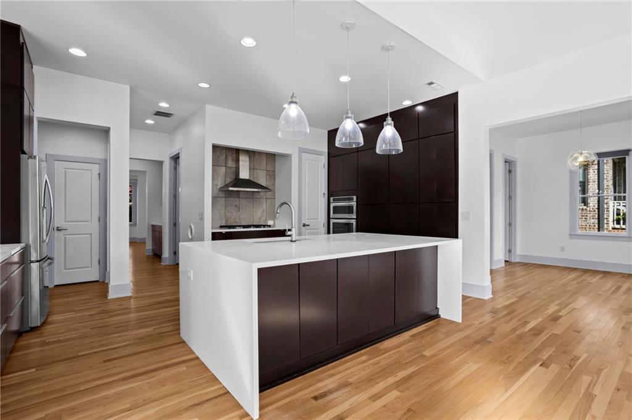
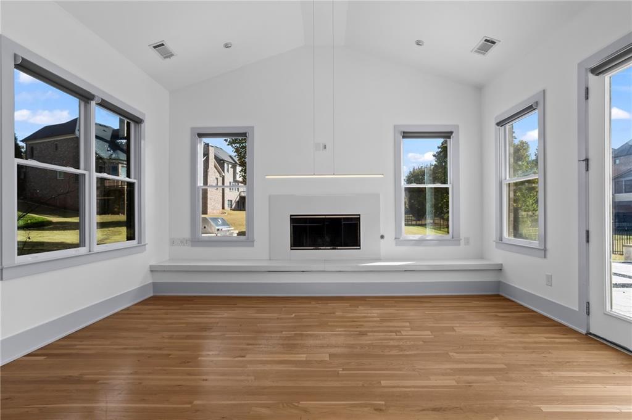
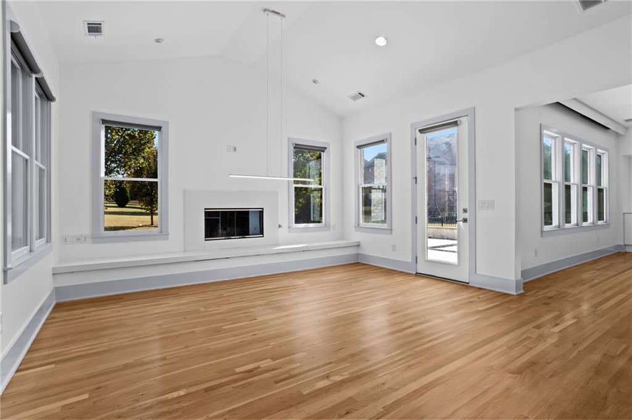
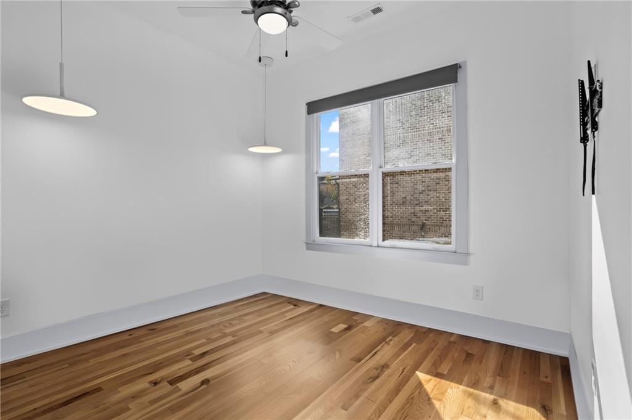
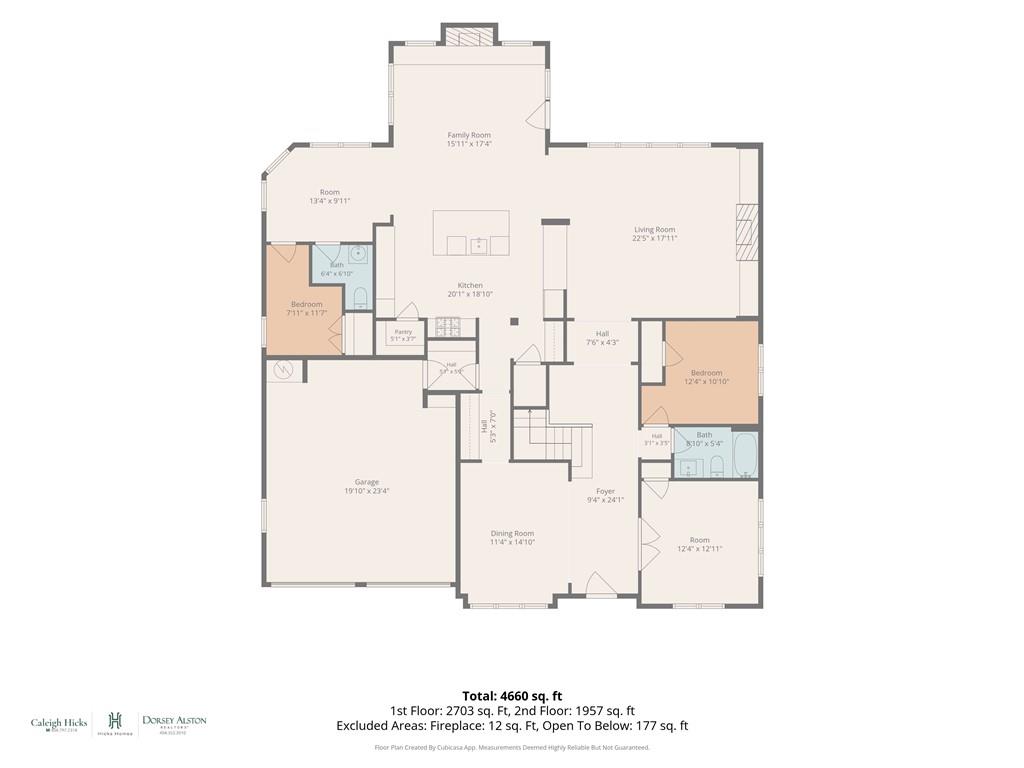
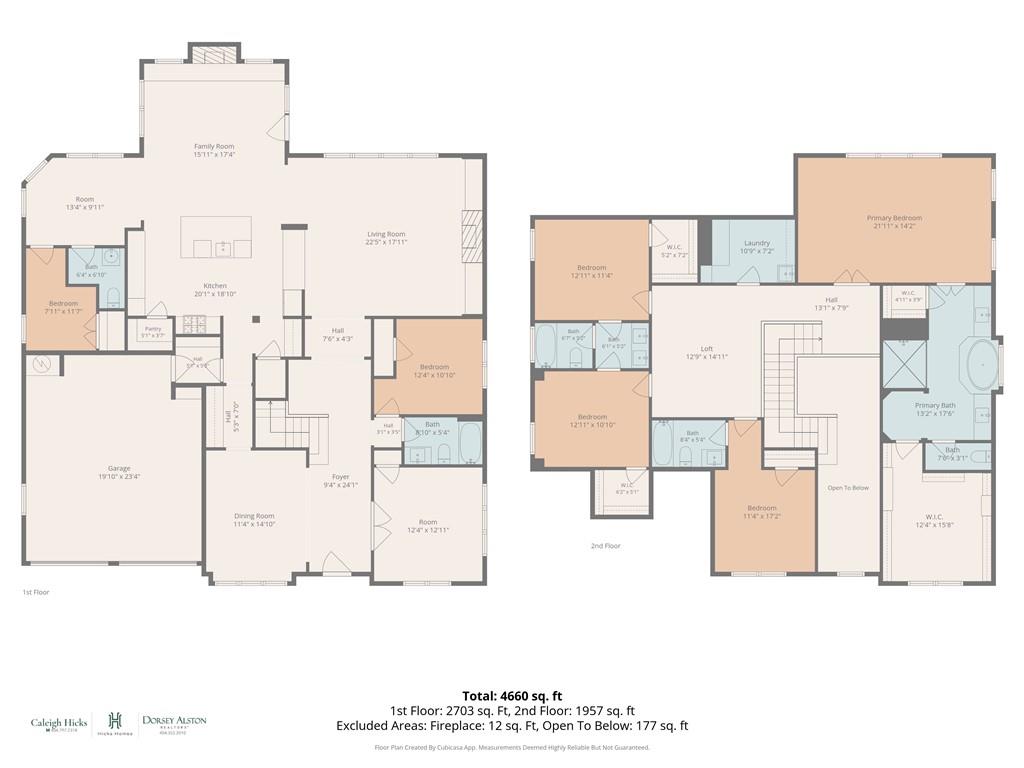
The main level offers two guest bedrooms, a dedicated office, a large dining room, and generous living spaces. The formal living room provides flexibility as a second office, while the gathering space adjoining the kitchen creates an inviting setting for everyday living and entertaining. The spacious kitchen features a large island, a walk-in pantry, and a recently replaced dishwasher.

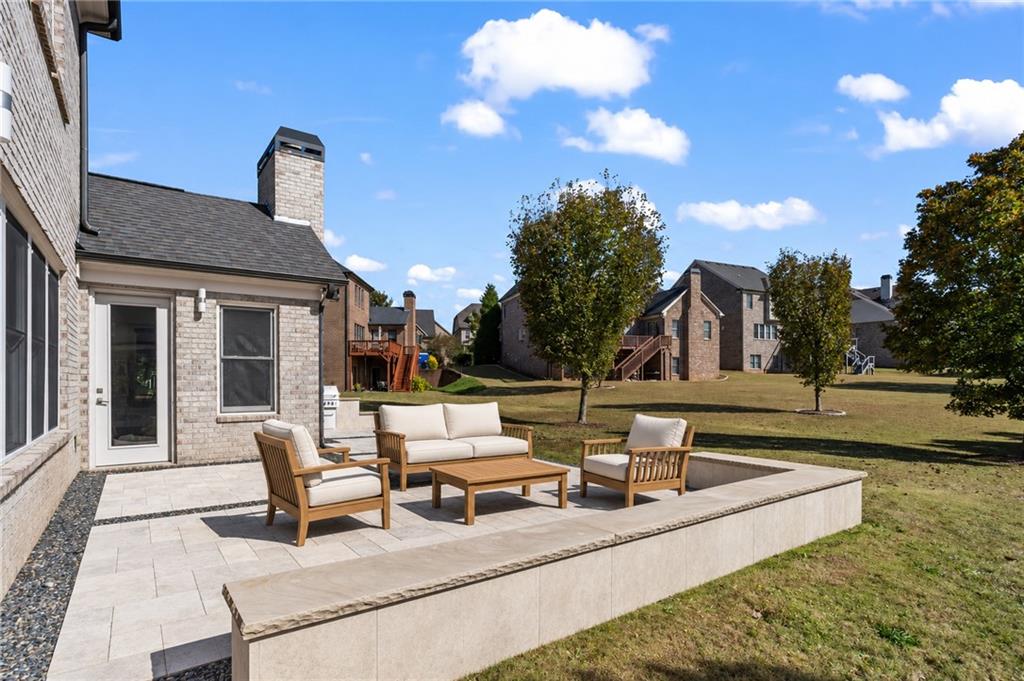
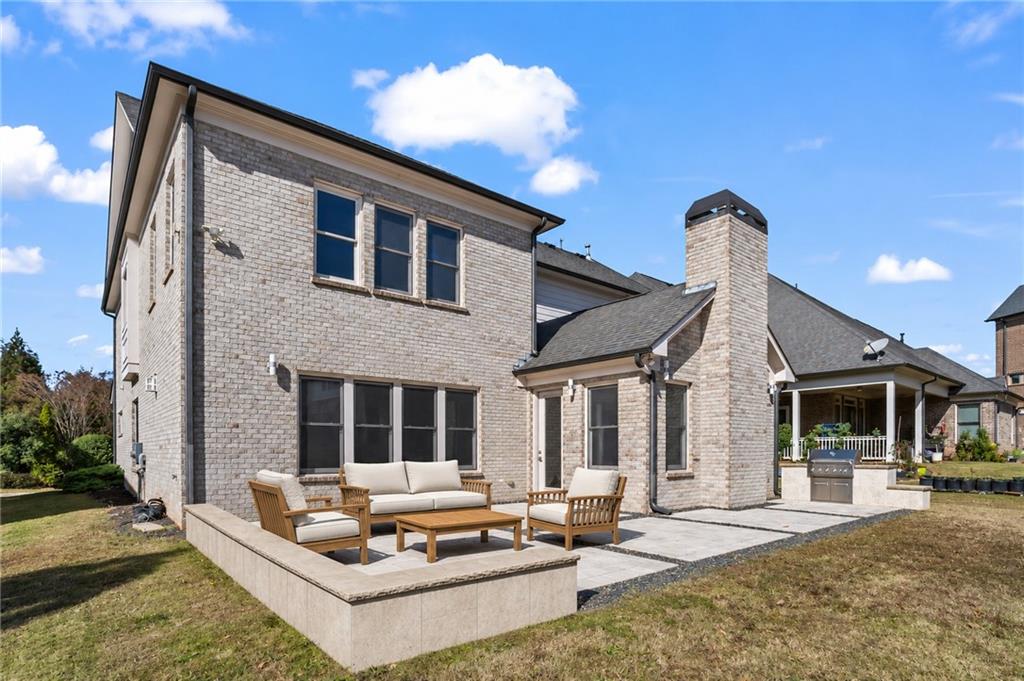
Outside, a beautiful paver patio with a built-in gas grill overlooks the expansive, grassy backyard. With room for outdoor furniture, dining, play, and entertaining, this outdoor retreat is one of the sellers' favorite features.

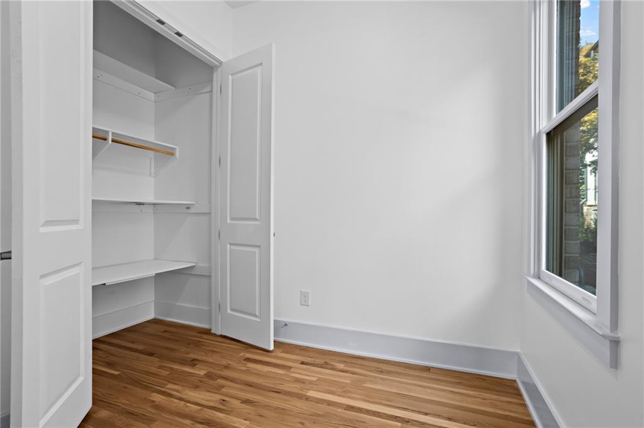
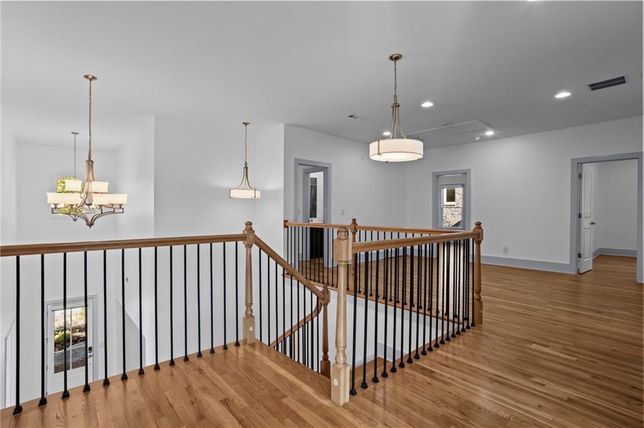
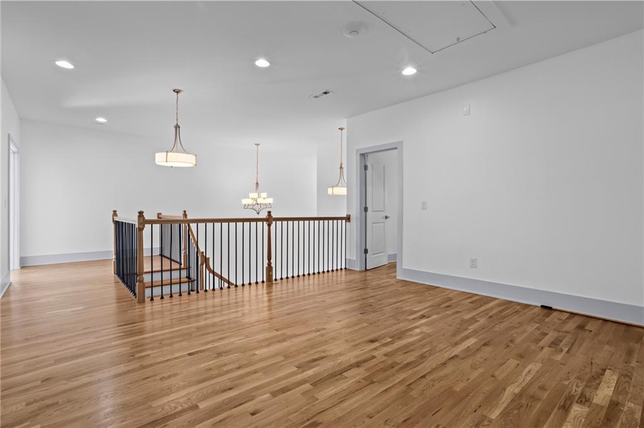
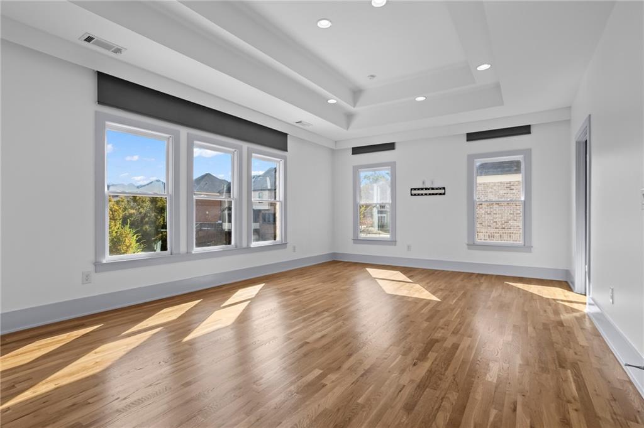
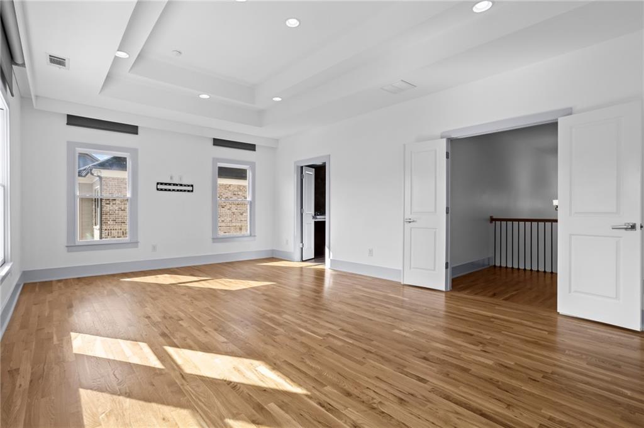
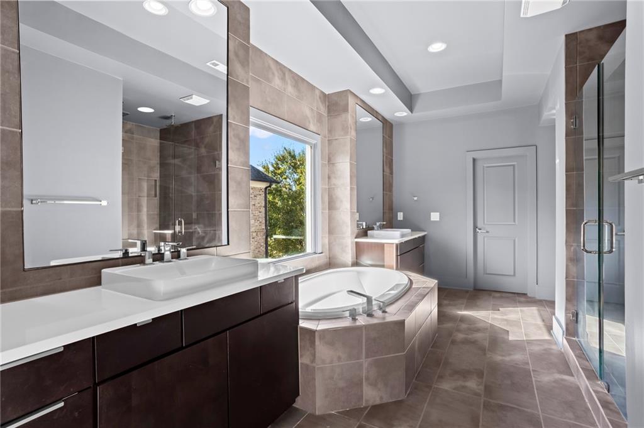
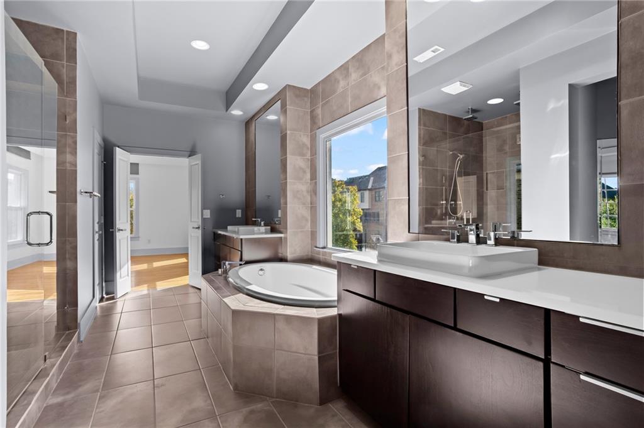
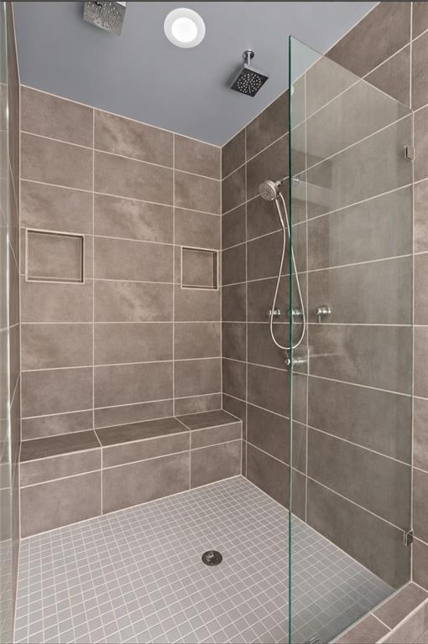
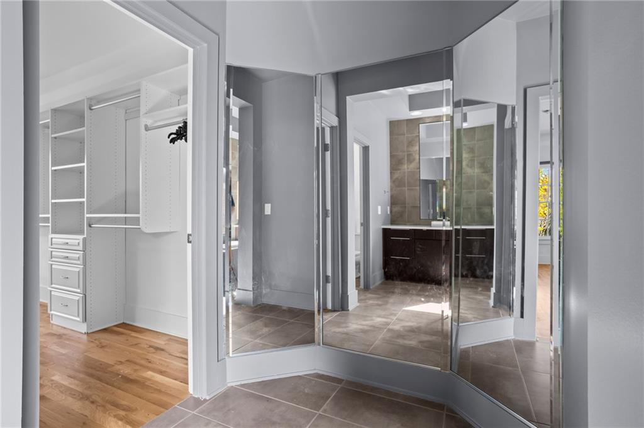
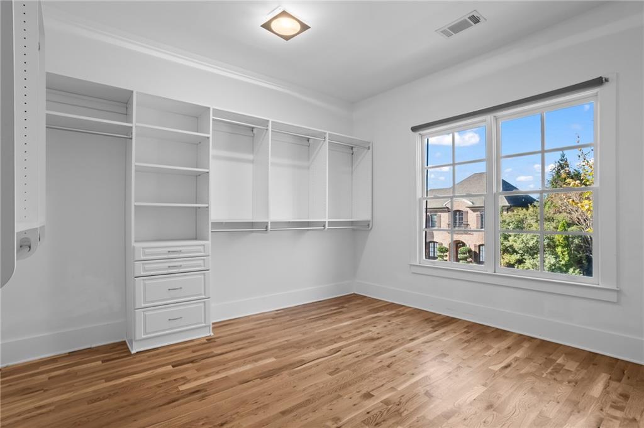
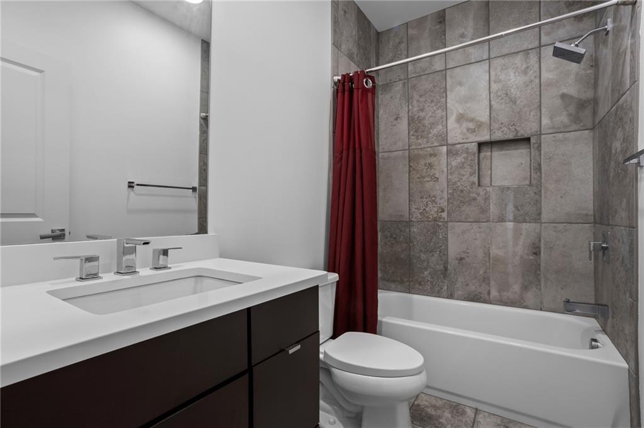
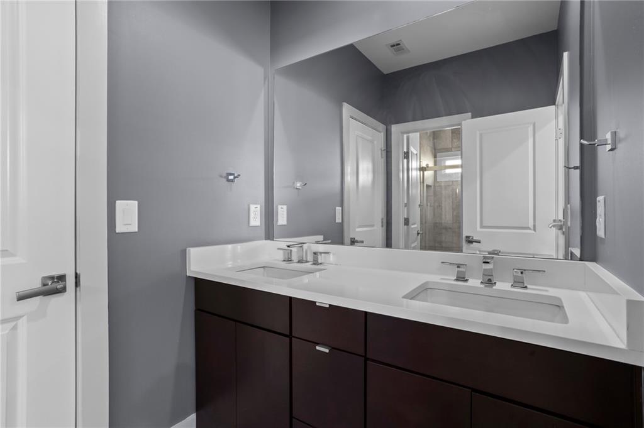
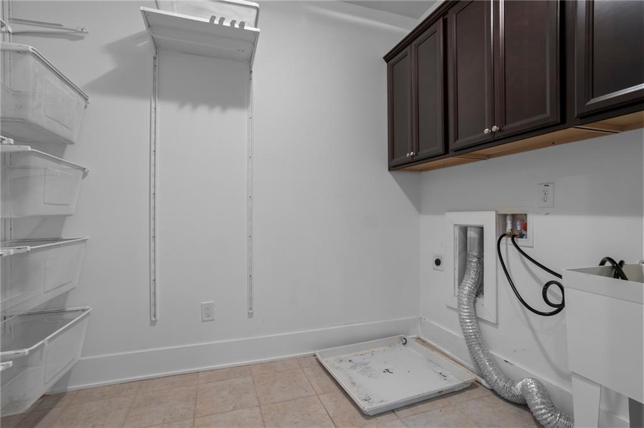
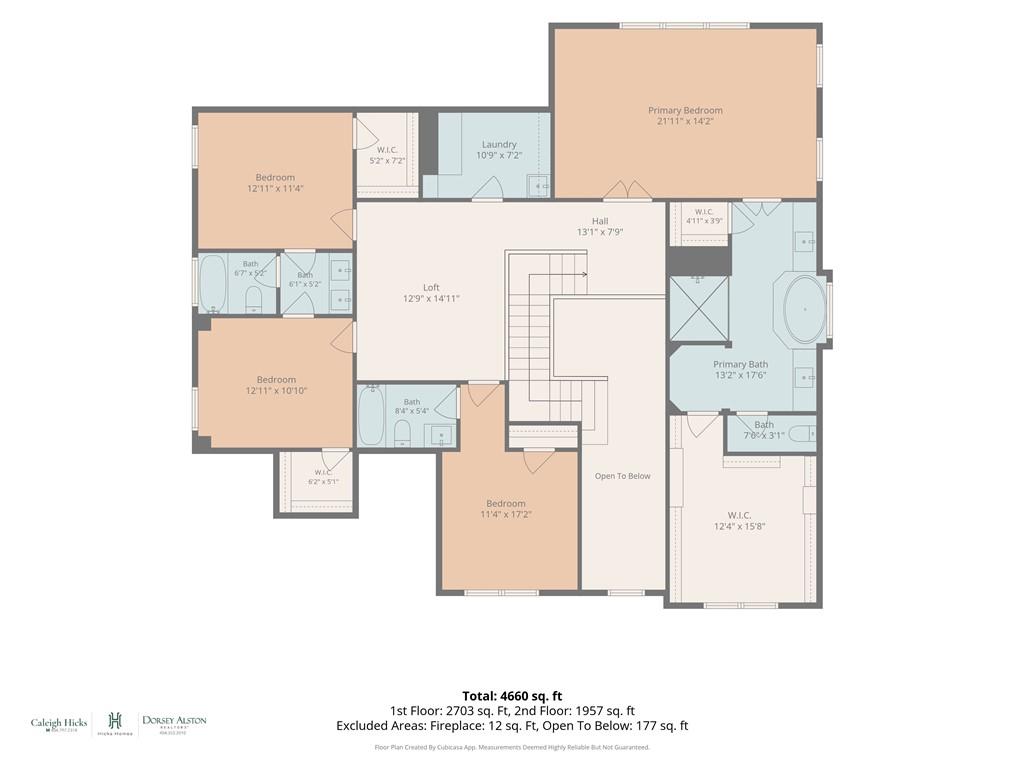
Upstairs, the oversized primary suite features an expansive walk-in closet and a spacious bathroom with a large shower, soaking tub, and double vanities. Three additional bedrooms each offer generously sized walk-in closets; one features an en suite bathroom, while the other two share a Jack-and-Jill bath. The conveniently located upstairs laundry room includes pull-out organizing shelves and a utility sink. Recently installed hardwood flooring upstairs complements the hardwoods throughout the rest of the home.

Smart-home features include Wi-Fi-enabled control of lighting, air conditioning, and more. A newly installed AC unit adds to the recent improvements, while double-pane, energy-efficient windows, an architectural shingle roof, and a water heater in good condition round out the home's features.

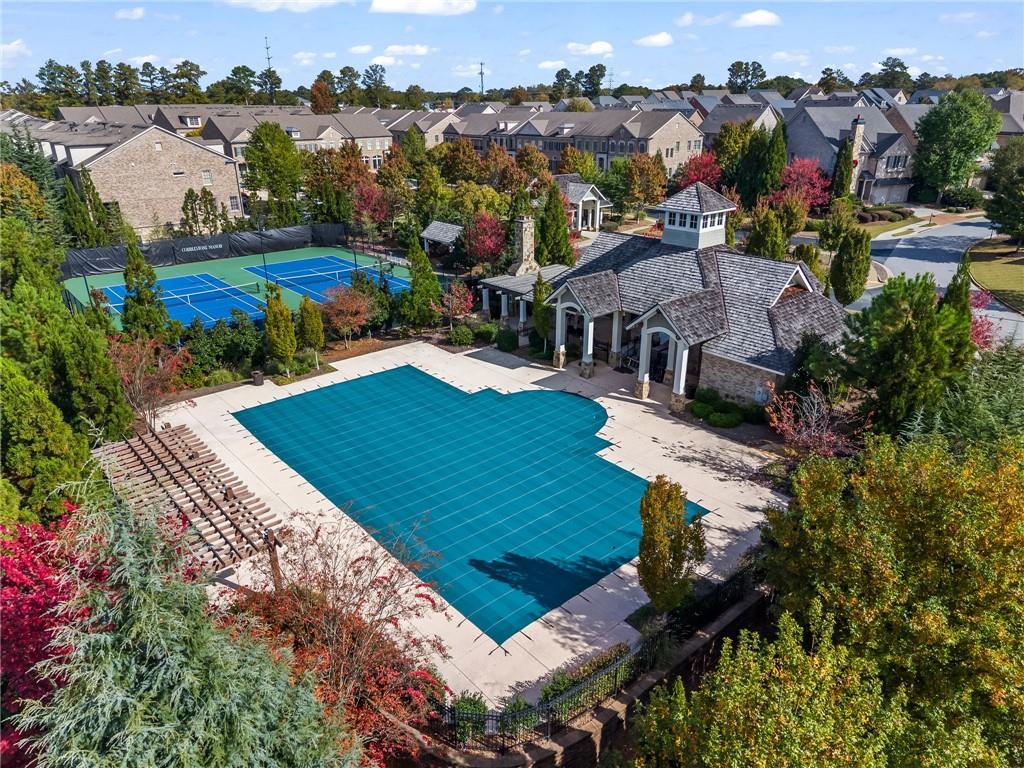
Enjoy an easy walk to the neighborhood swim and tennis amenities, clubhouse, and outdoor grilling area--wonderful spaces for gathering with friends and neighbors. Easy access to Johnson Ferry Road, I-285, and GA-400 adds everyday convenience for commuting to work and traveling throughout the Atlanta area.

With generous living spaces, thoughtful upgrades, a larger lot, and open green-space views, this home offers a distinctive combination of comfort, privacy, and neighborhood convenience.

Share Property

Location

4803 Kentwood Drive, Marietta, GA 30068

Status

For Sale
Caleigh Hicks

Caleigh Hicks

Features & Amenities

Interior

  • total bedrooms6
  • Total bathrooms5
  • full bathrooms4
  • half bathroom1
  • Laundry room Upper Level
  • Flooring Hardwood
  • Fireplace Electric
  • APPLIANCES Dishwasher, Disposal, Gas Cooktop, Microwave, Refrigerator
  • other interior Features Bookcases, Coffered Ceiling(s), Crown Molding, Entrance Foyer 2 Story

Area & Lot

  • Status For Sale
  • Living Area4,672 Sq.Ft.
  • Total Area4,672 Sq.Ft.
  • Lot Area0.26 Acres
  • MLS® ID7862995
  • TypeResidential
  • YEAR BUILT2015
  • NeighborhoodMarietta
  • Architecture StylesCraftsman
  • Water FrontageNone
  • View DescriptionNeighborhood
  • Elementary SchoolMount Bethel
  • Middle SchoolDickerson
  • High SchoolWalton

Exterior

  • STORIES2
  • Garage Space2.0
  • water SourcePublic
  • utilitiesNone
  • PoolNone
  • roofShingle
  • lot featuresBack Yard, Cleared, Level
  • parkingDriveway, Garage, Garage Door Opener
  • HEAT TYPEZoned
  • AIR CONDITIONINGZoned
  • sewerPublic Sewer
  • SubstructureSlab
  • Disability FeaturesAccessible Bedroom
  • security FeaturesSmoke Detector(s)
  • Green featuresNone
  • other exterior FeaturesGas Grill, Lighting

Financial

  • Sales Price$1,349,000
  • Real Estate Tax $15,291/yr
  • HOA $155/mo

Mortgage Calculator

Estimate your monthly mortgage payment, including the principal and interest, property taxes, and HOA. Adjust the values to generate a more accurate rate.

All estimates are provided for informational purposes only. Actual amounts may vary.
$0,000 Your Payment 20 15 65
$0,000 Your Payment

Marietta

Historic charm, standout schools, and a true town-square lifestyle in one of metro Atlanta’s most enduring communities.

Explore


The Green Advantage

For generations, our iconic green signs have graced Atlanta’s most distinguished homes—standing for heritage, boutique service, and exceptional results. More than a color, our signature green is a trusted symbol of quality, care, and connection. When you work with us, you’re not just a client—you’re part of the family.

Follow Us on Instagram