50 Biscayne Drive NW Unit 4103
SEE ALL PHOTOS
50 Biscayne Drive NW Unit 4103
Listed by Diane Arnold with Dorsey Alston Realtors 404-352-2010
For Sale

50 Biscayne Drive NW Unit 4103

50 Biscayne Drive NW Unit 4103, Atlanta, GA 30309

$325,000
$325,000

50 Biscayne Drive NW Unit 4103

2 Beds 2 Baths 1,350 Sq.Ft. 1,350.36 Sq.Ft.

Description

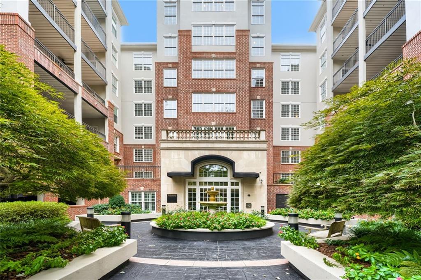
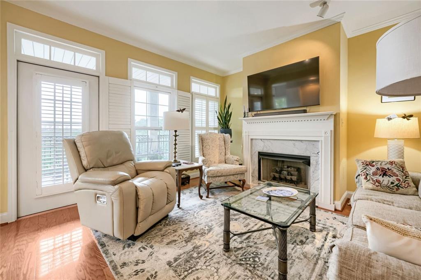
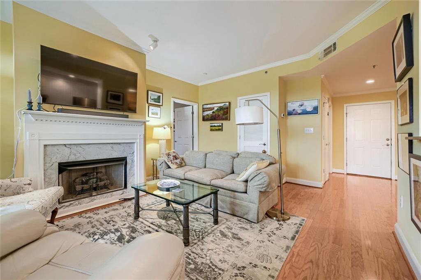
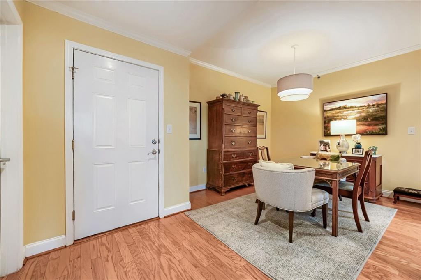
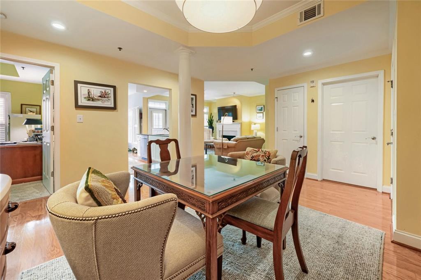
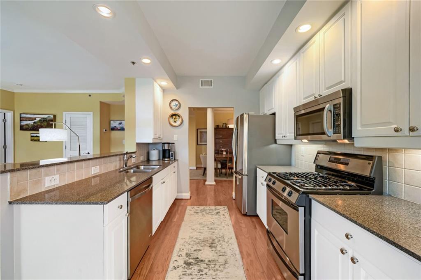
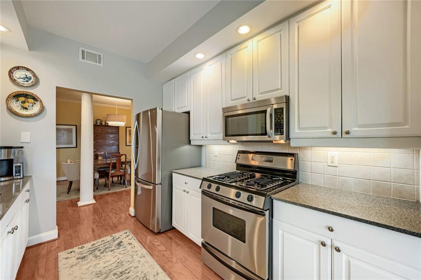
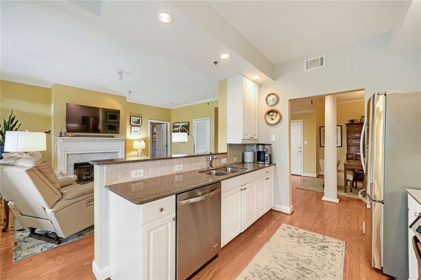
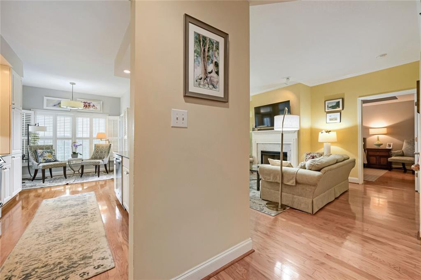
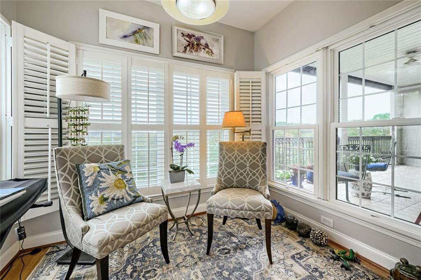
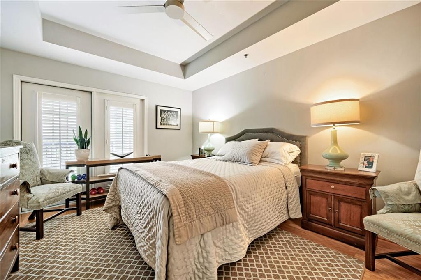
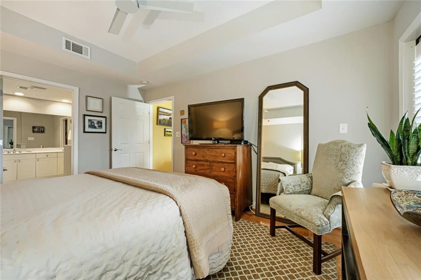
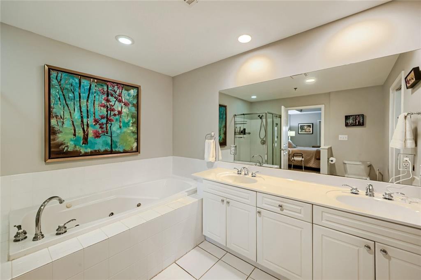
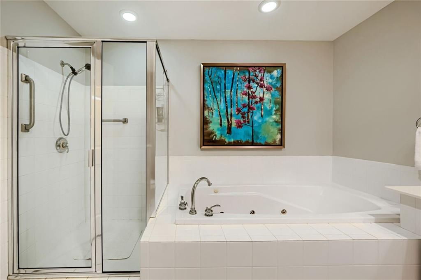
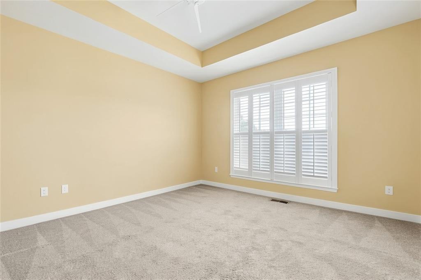
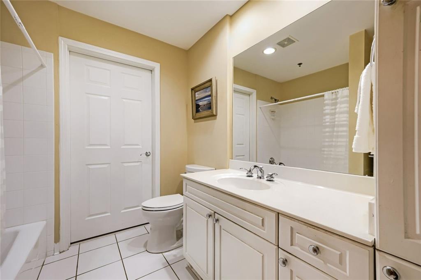
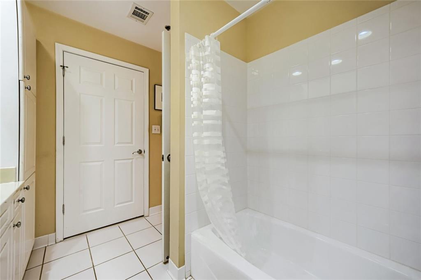
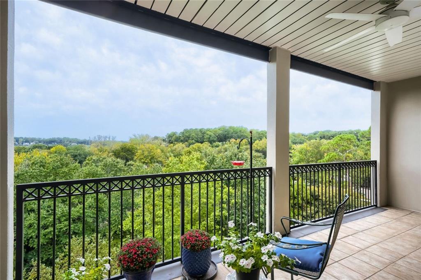
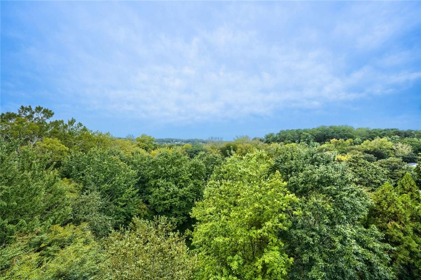
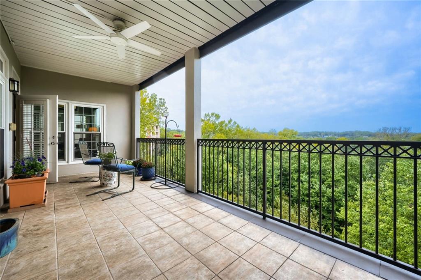
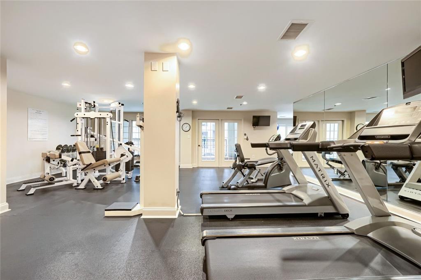
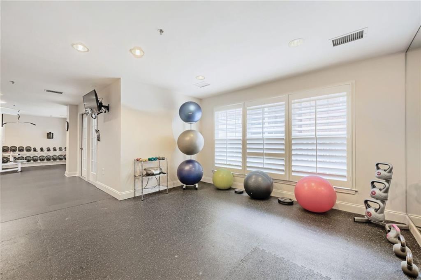
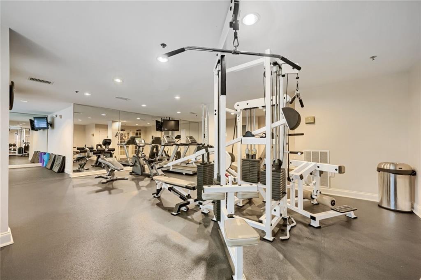
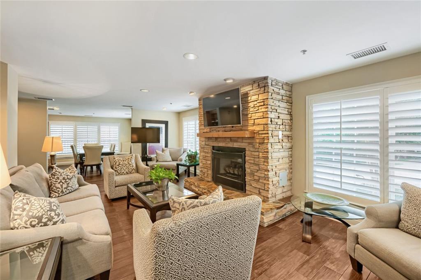
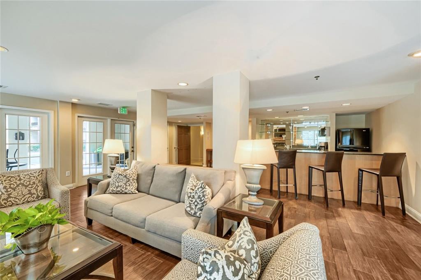
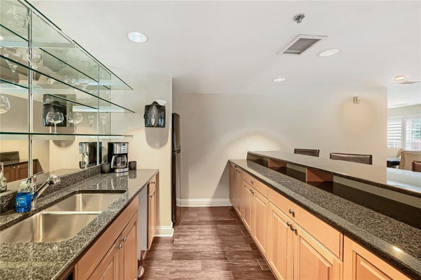
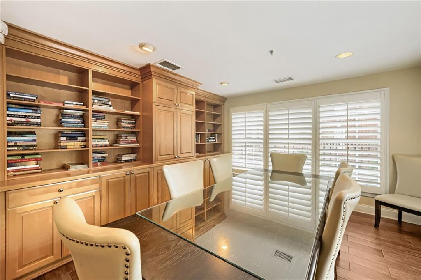
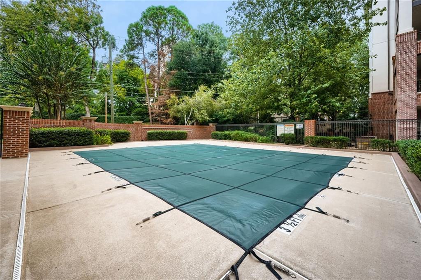
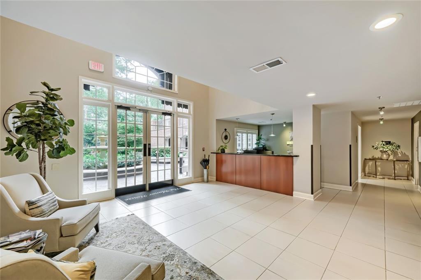
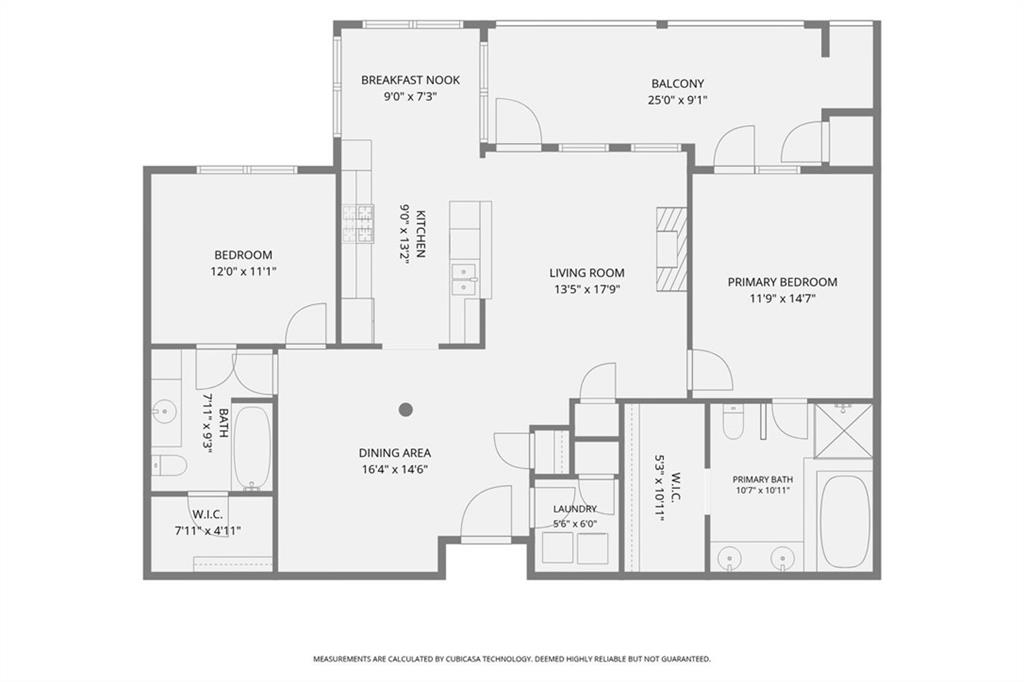
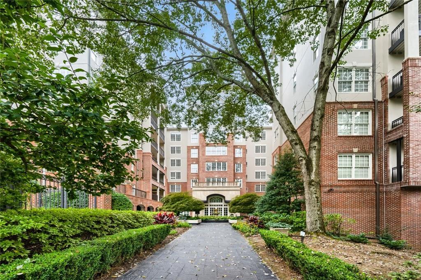
Beautiful, open condominium on quiet street off Peachtree and blocks to Jones Golf Course, Bitsy Grant Tennis Center and the Beltline. Views off the oversized balcony overlook wooded scene. The spacious floor plan includes a large living room anchored by a gas fireplace. The living room opens to a dining room accented by a stylish fixture. The gourmet kitchen has granite countertops, a gas range and a microwave oven. There is a breakfast room or keeping room surrounded by windows. The master bedroom suite is luxurious. The bedroom opens to balcony. There is a large walk in closet and the master bath has double vanities and a separate tub and shower. A second bedroom suite also includes a large walk in closet and ensuite bath. The amenities are top of the line and include a pool, large club room with fireplace, kitchen and conference room. There are two, deeded parking spots in a secure, gated drive under garage. There is even a secure dog walk and 24/7 concierge!!

Share Property

Location

50 Biscayne Drive NW Unit 4103, Atlanta, GA 30309

Status

For Sale
Diane Arnold

Diane Arnold

Features & Amenities

Interior

  • total bedrooms2
  • Total bathrooms2
  • full bathrooms2
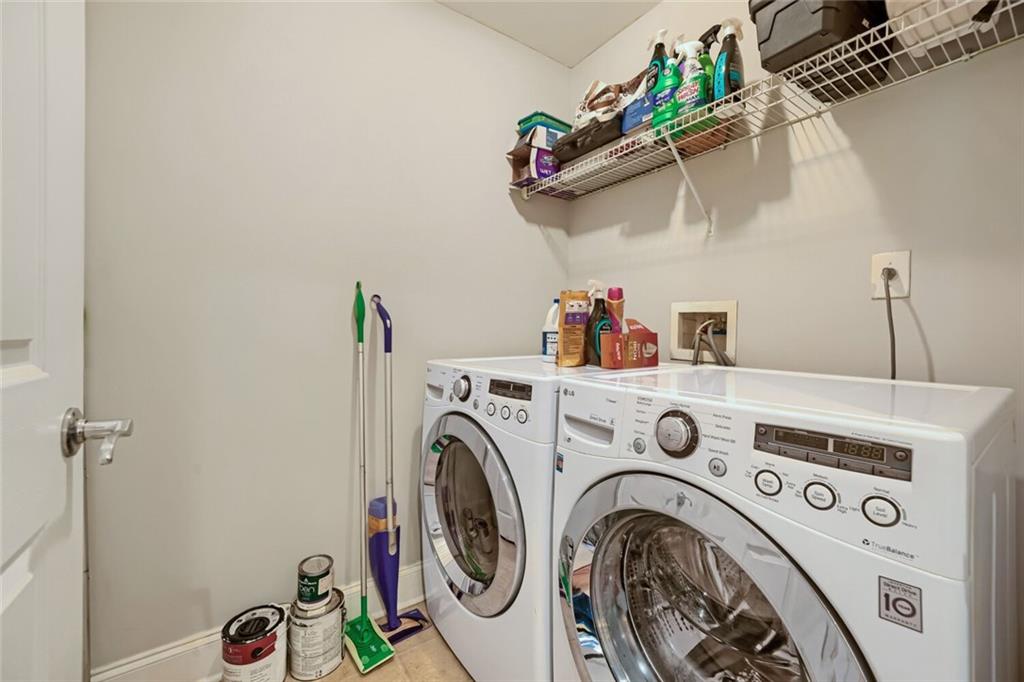
  • Laundry room Electric Dryer Hookup, Laundry Room, Main Level
  • Flooring Carpet, Ceramic Tile
  • Fireplace Factory Built, Gas Log, Gas Starter, Living Room
  • APPLIANCES Dishwasher, Disposal, Dryer, Gas Range, Gas Water Heater, Microwave, Range Hood, Refrigerator, Washer
  • other interior Features Crown Molding, Double Vanity, Entrance Foyer, High Ceilings 9 ft Lower, High Ceilings 9 ft Main, Recessed Lighting, Tray Ceiling(s), Walk-In Closet(s)

Area & Lot

  • Status For Sale
  • Living Area1,350 Sq.Ft.
  • Total Area1,350 Sq.Ft.
  • Lot Area1,350.36 Sq.Ft.
  • MLS® ID7853346
  • TypeCondo
  • YEAR BUILT2003
  • NeighborhoodBuckhead
  • Architecture StylesTraditional
  • Water FrontageNone
  • View DescriptionOther
  • Elementary SchoolE. Rivers
  • Middle SchoolWillis A. Sutton
  • High SchoolNorth Atlanta

Exterior

  • STORIES3
  • Garage Space2.0
  • water SourcePublic
  • utilitiesCable Available, Electricity Available, Natural Gas Available, Phone Available, Sewer Available, Water Available
  • PoolFenced, Gunite, In Ground
  • roofComposition
  • lot featuresLandscaped
  • parkingAttached, Deeded, Drive Under Main Level, Garage, Garage Door Opener
  • HEAT TYPEForced Air, Natural Gas
  • AIR CONDITIONINGCeiling Fan(s), Central Air, Electric
  • sewerPublic Sewer
  • SubstructureNone
  • Disability FeaturesNone
  • security FeaturesFire Alarm, Fire Sprinkler System, Key Card Entry, Secured Garage/Parking, Security Gate, Security Guard, Smoke Detector(s)
  • Green featuresNone
  • other exterior FeaturesOther

Financial

  • Sales Price$325,000
  • Real Estate Tax $5,848/yr
  • HOA $902/mo

Mortgage Calculator

Estimate your monthly mortgage payment, including the principal and interest, property taxes, and HOA. Adjust the values to generate a more accurate rate.


All estimates are provided for informational purposes only. Actual amounts may vary.
$0,000 Your Payment 20 15 65
$0,000 Your Payment

Buckhead

Luxury estates and high-rise condos in Atlanta's premier shopping district

Explore

The Green Advantage

For generations, our iconic green signs have graced Atlanta’s most distinguished homes—standing for heritage, boutique service, and exceptional results. More than a color, our signature green is a trusted symbol of quality, care, and connection. When you work with us, you’re not just a client—you’re part of the family.

Follow Us on Instagram