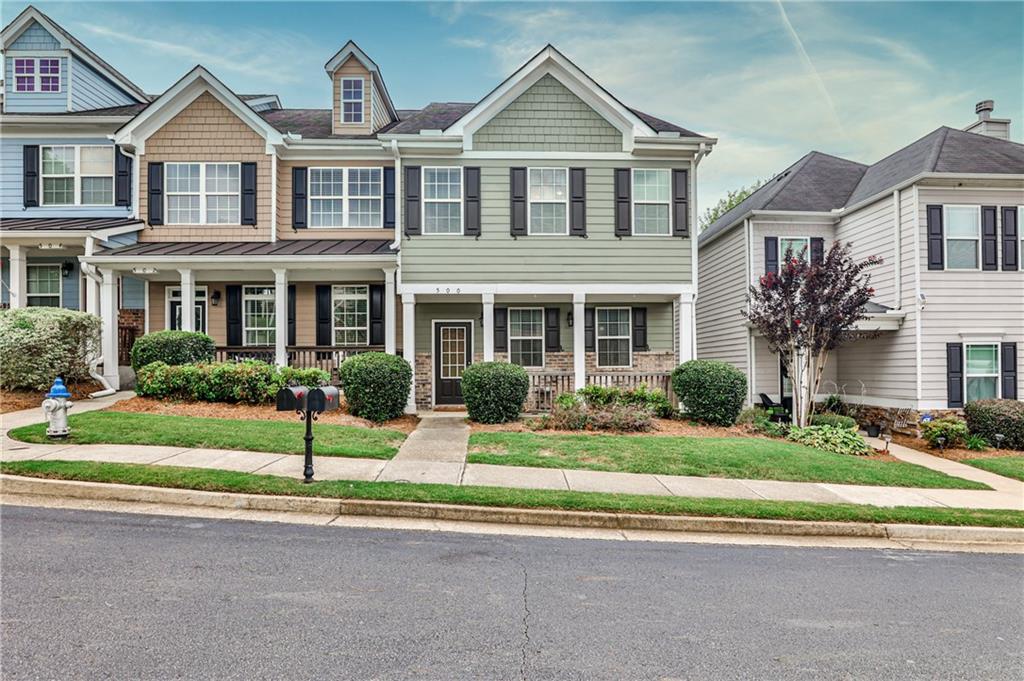
500 Georgia Way
Bought with CHAD SCHERNIKAU with Keller Williams Realty Cityside and Listed by Olivia Manders with Dorsey Alston Realtors  404-352-2010
Sold

500 Georgia Way

500 Georgia Way, Woodstock, GA 30188

$350,000
$350,000

500 Georgia Way

3 Beds 3 Baths 1,735 Sq.Ft. 1,742.4 Sq.Ft.

Description

The most fabulous end-unit townhome in River Park is here--and it's an absolute gem! Just minutes from Downtown Woodstock with super easy access to I-75, this beauty checks all the boxes. Enjoy resort-style amenities: a large community pool, SIX tennis courts, two basketball courts, playground, clubhouse, fitness center, green space, picnic pavilion--and even a coffee shop around the corner for your morning latte. Inside, it's bright, stylish & move-in-ready: beautiful hardwood floors, tons of natural light, and an open-concept living space that instantly feels like home. The kitchen shines with a chic updated backsplash and brand new dishwasher, plus a separate laundry room & powder bath on the main.Upstairs, the oversized primary suite offers extra flex space for an office or home gym, dual sinks, a large walk-in closet, and a separate soaking tub + shower combo to unwind. PLUS: NO RENTAL RESTRICTIONS, making this an amazing investment opportunity or the perfect lock & leave home!

Share Property

Location

500 Georgia Way, Woodstock, GA 30188

Status

Sold

Date Sold

August 27, 2025

Features & Amenities

Interior

  • total bedrooms3
  • Total bathrooms3
  • full bathrooms2
  • half bathroom1
  • Laundry room Laundry Room, Main Level, Mud Room
  • Flooring Hardwood
  • Fireplace None
  • APPLIANCES Dishwasher, Disposal, Electric Cooktop, Electric Oven, Electric Range, ENERGY STAR Qualified Appliances, Microwave, Refrigerator, Self Cleaning Oven
  • other interior Features Cathedral Ceiling(s), Crown Molding, Disappearing Attic Stairs, Double Vanity, High Ceilings 9 ft Main, High Ceilings 9 ft Upper, High Speed Internet, Tray Ceiling(s), Vaulted Ceiling(s), Walk-In Closet(s)

Area & Lot

  • Status Sold
  • Date Sold August 27, 2025
  • Living Area1,735 Sq.Ft.
  • Total Area1,735 Sq.Ft.
  • Lot Area1,742.4 Sq.Ft.
  • MLS® ID7622139
  • TypeTownhouse
  • YEAR BUILT2005
  • Architecture StylesTownhouse, Traditional
  • Water FrontageNone
  • View DescriptionNeighborhood
  • Elementary SchoolWoodstock
  • Middle SchoolWoodstock
  • High SchoolWoodstock

Exterior

  • STORIES2
  • Garage Space1.0
  • water SourcePublic
  • utilitiesCable Available, Electricity Available, Natural Gas Available, Sewer Available, Water Available
  • PoolIn Ground
  • roofShingle
  • lot featuresCorner Lot, Cul-De-Sac, Front Yard, Landscaped, Level
  • parkingAttached, Garage, Garage Door Opener, Garage Faces Rear, Parking Pad
  • HEAT TYPECentral, Electric, Hot Water
  • AIR CONDITIONINGCeiling Fan(s), Central Air, Electric Air Filter
  • sewerPublic Sewer
  • SubstructureSlab
  • Disability FeaturesNone
  • security FeaturesFire Alarm, Smoke Detector(s)
  • Green featuresNone
  • other exterior FeaturesAwning(s), Private Entrance, Rain Gutters, Storage

Financial

  • Sales Price$350,000
  • Real Estate Tax $3,887/yr
  • HOA $1,212/yr

The Green Advantage

For generations, our iconic green signs have graced Atlanta’s most distinguished homes—standing for heritage, boutique service, and exceptional results. More than a color, our signature green is a trusted symbol of quality, care, and connection. When you work with us, you’re not just a client—you’re part of the family.

Follow Us on Instagram
