Leave a Message

By providing your contact information to Dorsey Alston REALTORS®, your personal information will be processed in accordance with Dorsey Alston REALTORS®'s Privacy Policy. By checking the box(es) below, you expressly consent to receive marketing or promotional real estate communication from Dorsey Alston REALTORS® in the manner selected by you. For SMS text messages, message frequency varies. Message and data rates may apply. Consent is not a condition of purchase of any goods or services. You may opt out of receiving further communications from Dorsey Alston REALTORS® at any time. To opt out of receiving SMS text messages, reply STOP to unsubscribe. SMS text messaging is subject to our Terms of Use.

Thank you for your message. We will be in touch with you shortly.

Explore Properties
502 Stagecoach Bend
502 Stagecoach Bend
502 Stagecoach Bend
502 Stagecoach Bend
502 Stagecoach Bend
502 Stagecoach Bend
502 Stagecoach Bend
502 Stagecoach Bend
502 Stagecoach Bend
502 Stagecoach Bend
502 Stagecoach Bend
502 Stagecoach Bend
502 Stagecoach Bend
502 Stagecoach Bend
502 Stagecoach Bend
502 Stagecoach Bend
502 Stagecoach Bend
502 Stagecoach Bend
502 Stagecoach Bend
502 Stagecoach Bend
502 Stagecoach Bend
502 Stagecoach Bend
502 Stagecoach Bend
502 Stagecoach Bend
502 Stagecoach Bend
502 Stagecoach Bend
502 Stagecoach Bend
502 Stagecoach Bend
502 Stagecoach Bend
502 Stagecoach Bend
502 Stagecoach Bend
502 Stagecoach Bend
502 Stagecoach Bend
502 Stagecoach Bend
SEE ALL PHOTOS
502 Stagecoach Bend
502 Stagecoach Bend
502 Stagecoach Bend
502 Stagecoach Bend
502 Stagecoach Bend
502 Stagecoach Bend
502 Stagecoach Bend
502 Stagecoach Bend
502 Stagecoach Bend
502 Stagecoach Bend
502 Stagecoach Bend
502 Stagecoach Bend
502 Stagecoach Bend
502 Stagecoach Bend
502 Stagecoach Bend
502 Stagecoach Bend
502 Stagecoach Bend
502 Stagecoach Bend
502 Stagecoach Bend
502 Stagecoach Bend
502 Stagecoach Bend
502 Stagecoach Bend
502 Stagecoach Bend
502 Stagecoach Bend
502 Stagecoach Bend
502 Stagecoach Bend
502 Stagecoach Bend
502 Stagecoach Bend
502 Stagecoach Bend
502 Stagecoach Bend
502 Stagecoach Bend
502 Stagecoach Bend
502 Stagecoach Bend
502 Stagecoach Bend
Courtesy of Dorsey Alston Realtors
Leased

502 Stagecoach Bend

502 Stagecoach Bend, Smyrna, GA 30080

$3,300/month
$3,300/mo

502 Stagecoach Bend

4 Beds 4 Baths 2,550 Sq.Ft. 1,742.4 Sq.Ft.

Description

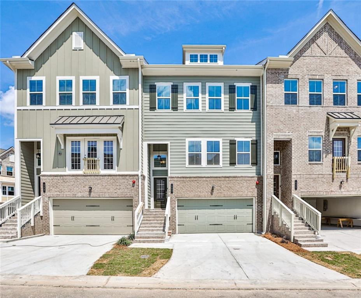
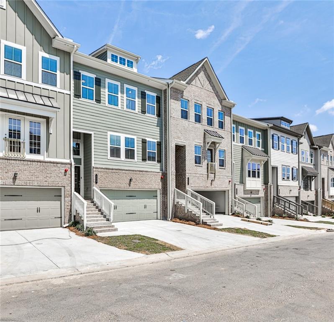
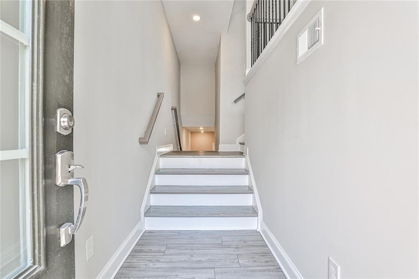
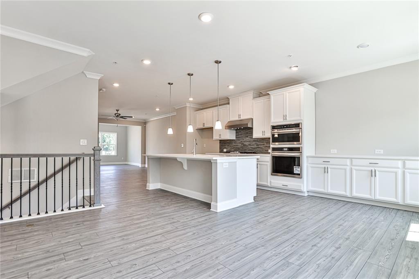
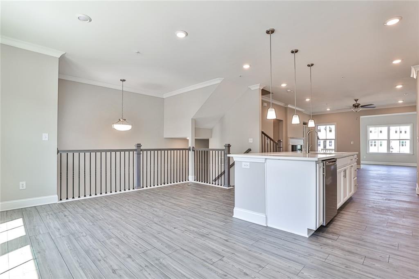
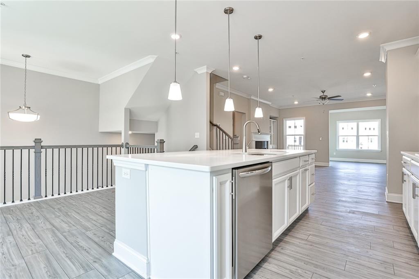
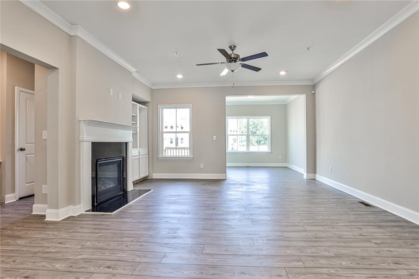
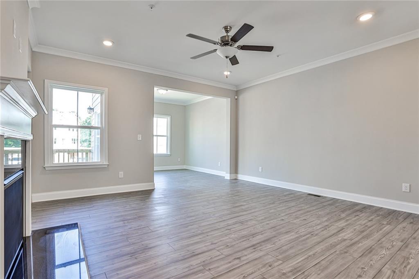
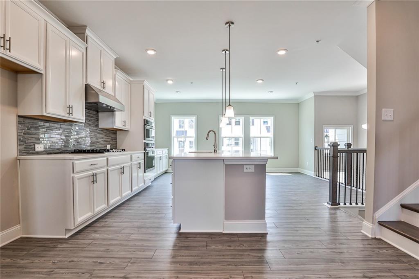
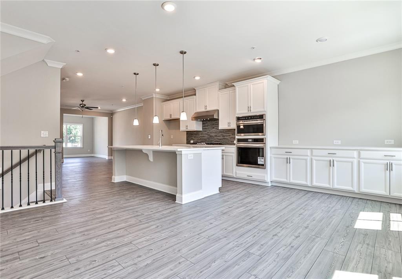
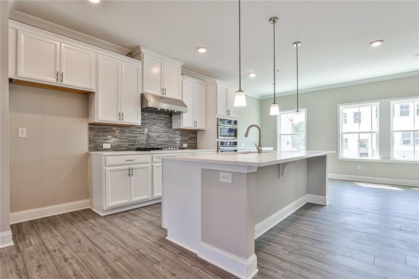
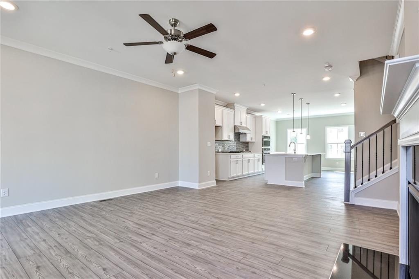
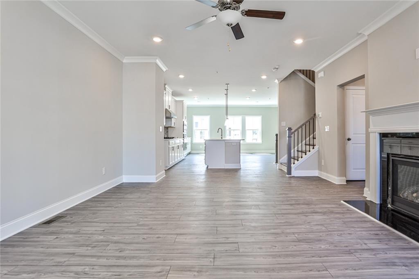
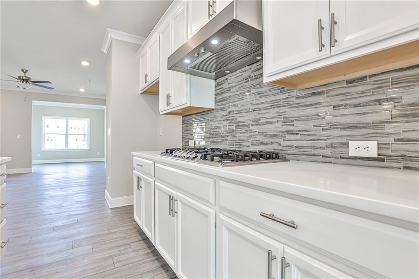
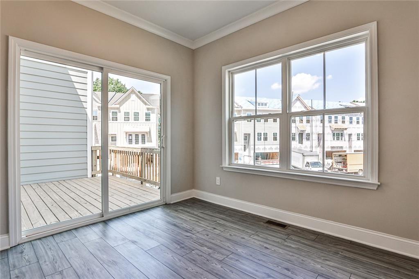
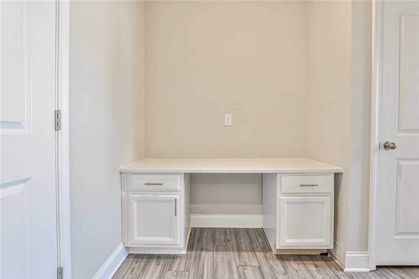
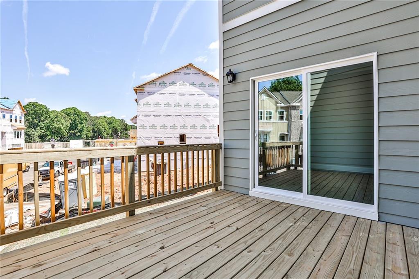
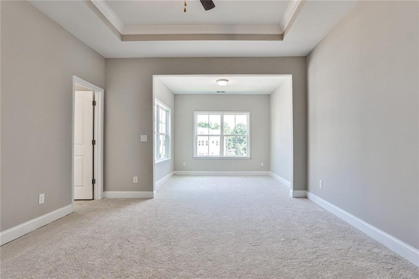
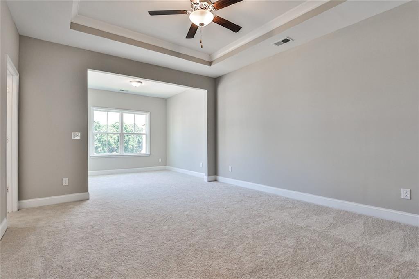
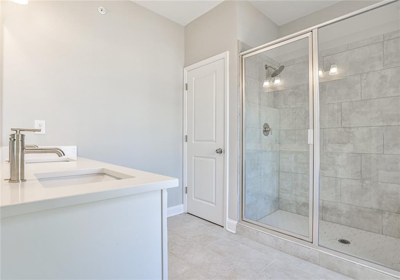
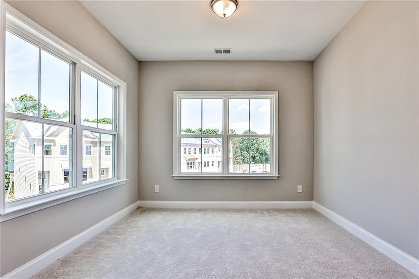
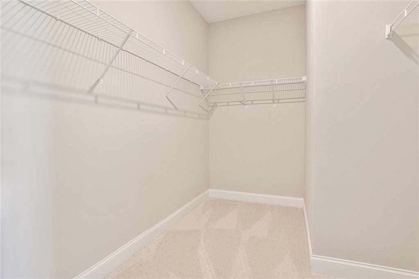
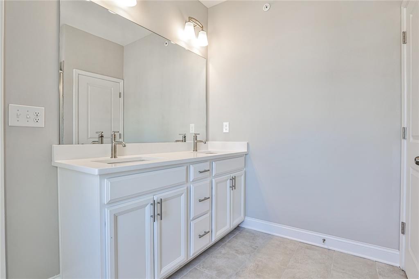
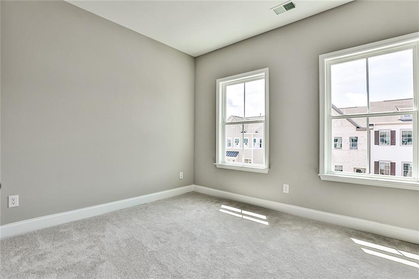
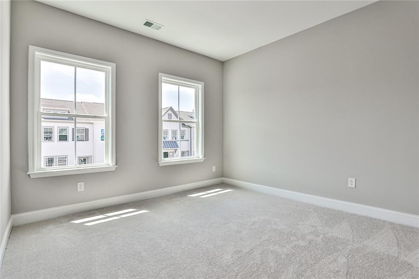
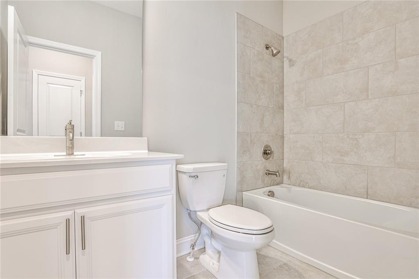
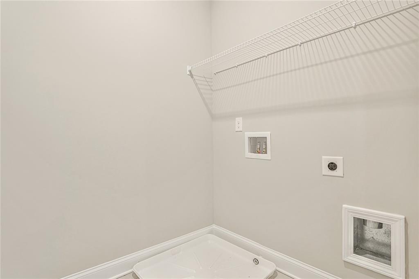
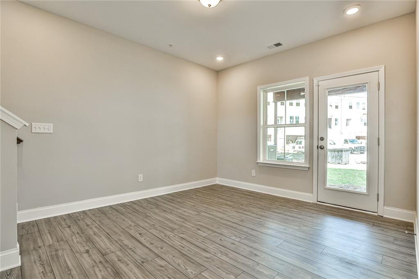
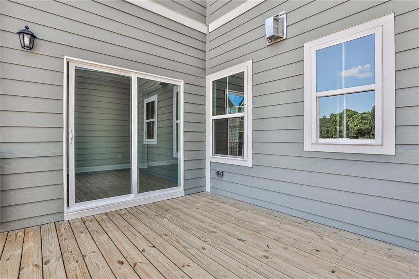
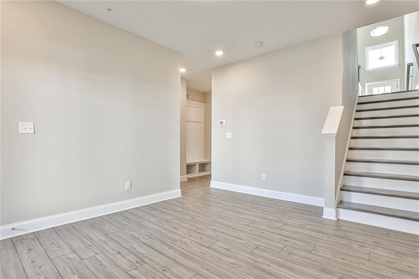
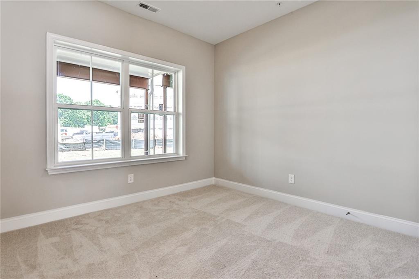
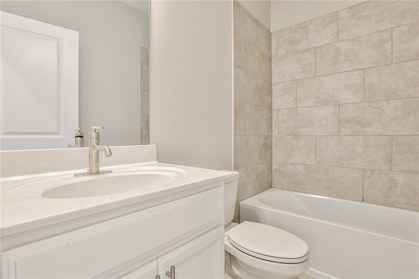
SHOWCASE LISTING! Gorgeous like-new construction with an easy WALK TO THE BATTERY! Turn-key, . Slick grey Hardwoods, Freshly painted and Move In Ready. Gourmet Chef's Kitchen with white quartz counters, stainless steel appliances (fridge is being installed tomorrow) Open Concept Dining Room. Cozy living room with Fireplace and Built-Ins. Keeping Room. Walk Out to Private Deck overlooking FLAT, LEVEL, GREEN BACKYARD. Spacious Owner's retreat with Tray Ceilings, Sitting Room. Beautiful Tiled Master Bath with dual vanities, walk In Shower. Enormous Walk In Closet the size of another room. Laundry Room conveniently located upstairs. Spacious guest rooms with full tiled bath. FULL, FINISHED TERRACE LEVEL with 4th bedroom and FULL, Tiled Private Bath. Walk to the Braves Game! Walk to the best shopping and restaurants, nightlife. Walk to brand new Silverspot Cinema Movie Theatre. Walk to iFLY. Walk to everything. This isn't just a home, this is a lifestyle.

Share Property

Location

502 Stagecoach Bend, Smyrna, GA 30080

Status

Leased

Date Leased

November 1, 2024
Allan Minter

Allan Minter

Features & Amenities

Interior

  • total bedrooms4
  • Total bathrooms4
  • full bathrooms3
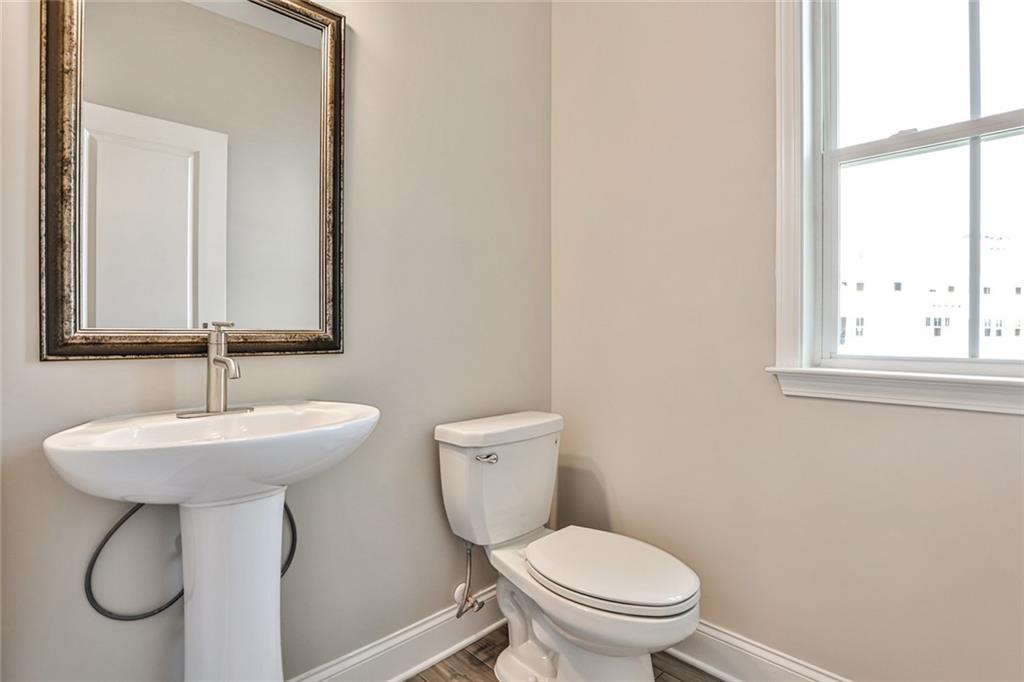
  • half bathroom1
  • Laundry room Laundry Room, Upper Level
  • Flooring Carpet, Hardwood
  • Fireplace Family Room, Gas Log, Gas Starter
  • APPLIANCES Dishwasher, Disposal, Double Oven, Gas Cooktop, Gas Range, Gas Water Heater, Microwave, Range Hood, Refrigerator
  • other interior Features Bookcases, Double Vanity, Entrance Foyer 2 Story, High Ceilings 10 ft Main, High Speed Internet, His and Hers Closets, Recessed Lighting, Smart Home, Tray Ceiling(s), Walk-In Closet(s)

Area & Lot

  • Status Leased
  • Date Leased November 1, 2024
  • Living Area2,550 Sq.Ft.
  • Total Area2,550 Sq.Ft.
  • Lot Area1,742.4 Sq.Ft.
  • MLS® ID7468853
  • TypeTownhouse
  • YEAR BUILT2022
  • NeighborhoodVinings
  • Architecture StylesCraftsman, Townhouse
  • Water FrontageNone
  • View DescriptionCity
  • Elementary SchoolArgyle
  • Middle SchoolCampbell
  • High SchoolCampbell

Exterior

  • STORIES2
  • Garage Space2.0
  • utilitiesCable Available, Electricity Available, Natural Gas Available, Sewer Available, Underground Utilities, Water Available
  • PoolNone
  • roofComposition
  • lot featuresBack Yard, Front Yard, Level, Private
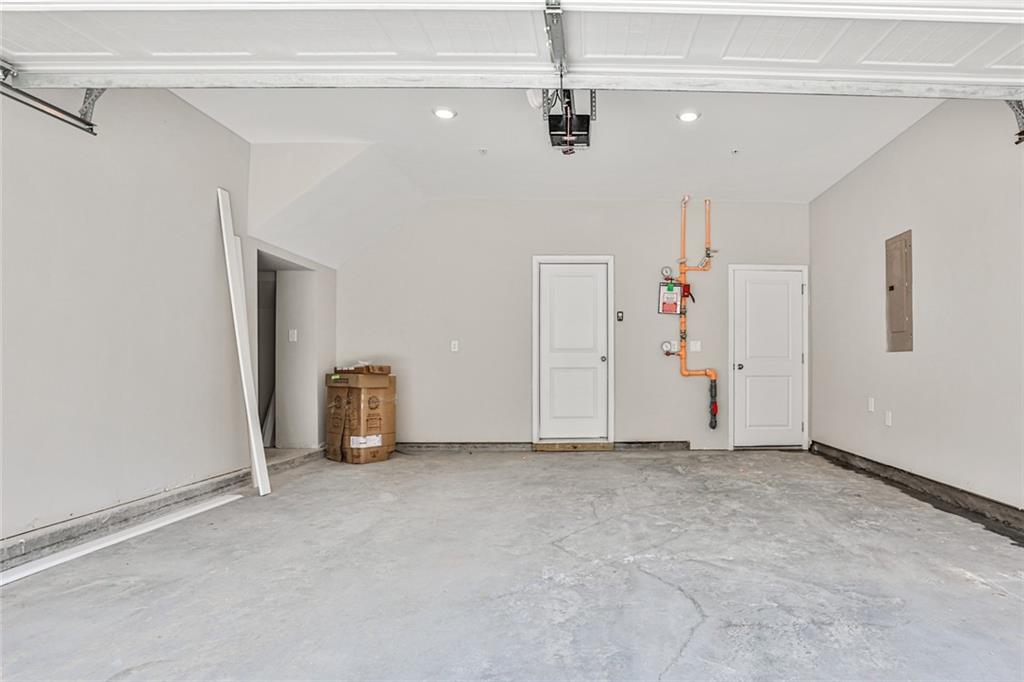
  • parkingDriveway, Garage, Garage Door Opener
  • HEAT TYPENatural Gas
  • AIR CONDITIONINGCentral Air
  • Disability FeaturesNone
  • security FeaturesFire Alarm, Security Lights
  • other exterior FeaturesBalcony, Courtyard, Private Entrance

Financial

  • Lease Price$3,300/mo
  • Lease Term 12 MONTHS

Vinings

A charming town near Atlanta combines old-world character with modern amenities.

Explore

The Green Advantage

For generations, our iconic green signs have graced Atlanta’s most distinguished homes—standing for heritage, boutique service, and exceptional results. More than a color, our signature green is a trusted symbol of quality, care, and connection. When you work with us, you’re not just a client—you’re part of the family.

Follow Us on Instagram

