Leave a Message

By providing your contact information to Dorsey Alston REALTORS®, your personal information will be processed in accordance with Dorsey Alston REALTORS®'s Privacy Policy. By checking the box(es) below, you expressly consent to receive marketing or promotional real estate communication from Dorsey Alston REALTORS® in the manner selected by you. For SMS text messages, message frequency varies. Message and data rates may apply. Consent is not a condition of purchase of any goods or services. You may opt out of receiving further communications from Dorsey Alston REALTORS® at any time. To opt out of receiving SMS text messages, reply STOP to unsubscribe. SMS text messaging is subject to our Terms of Use.

Thank you for your message. We will be in touch with you shortly.

Explore Properties
5090 Pinckney Lane
5090 Pinckney Lane
5090 Pinckney Lane
5090 Pinckney Lane
5090 Pinckney Lane
5090 Pinckney Lane
5090 Pinckney Lane
5090 Pinckney Lane
5090 Pinckney Lane
5090 Pinckney Lane
5090 Pinckney Lane
5090 Pinckney Lane
5090 Pinckney Lane
5090 Pinckney Lane
5090 Pinckney Lane
5090 Pinckney Lane
5090 Pinckney Lane
5090 Pinckney Lane
5090 Pinckney Lane
5090 Pinckney Lane
5090 Pinckney Lane
5090 Pinckney Lane
5090 Pinckney Lane
5090 Pinckney Lane
5090 Pinckney Lane
5090 Pinckney Lane
5090 Pinckney Lane
5090 Pinckney Lane
5090 Pinckney Lane
5090 Pinckney Lane
5090 Pinckney Lane
5090 Pinckney Lane
5090 Pinckney Lane
SEE ALL PHOTOS
5090 Pinckney Lane
5090 Pinckney Lane
5090 Pinckney Lane
5090 Pinckney Lane
5090 Pinckney Lane
5090 Pinckney Lane
5090 Pinckney Lane
5090 Pinckney Lane
5090 Pinckney Lane
5090 Pinckney Lane
5090 Pinckney Lane
5090 Pinckney Lane
5090 Pinckney Lane
5090 Pinckney Lane
5090 Pinckney Lane
5090 Pinckney Lane
5090 Pinckney Lane
5090 Pinckney Lane
5090 Pinckney Lane
5090 Pinckney Lane
5090 Pinckney Lane
5090 Pinckney Lane
5090 Pinckney Lane
5090 Pinckney Lane
5090 Pinckney Lane
5090 Pinckney Lane
5090 Pinckney Lane
5090 Pinckney Lane
5090 Pinckney Lane
5090 Pinckney Lane
5090 Pinckney Lane
5090 Pinckney Lane
5090 Pinckney Lane
For Sale

5090 Pinckney Lane

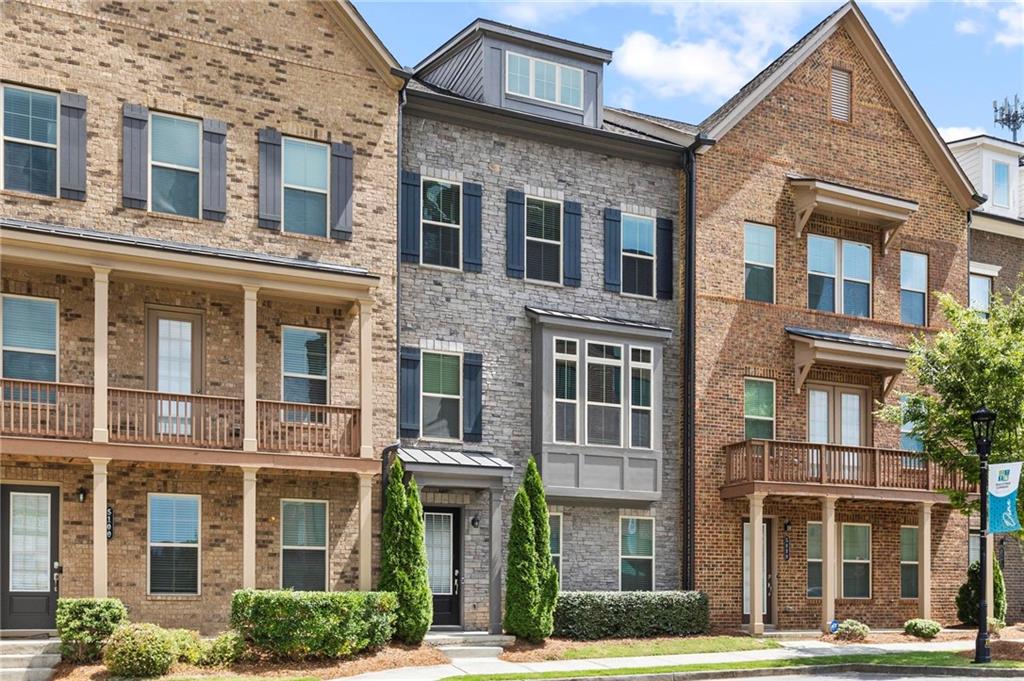
5090 Pinckney Lane, Peachtree Corners, GA 30092

$625,000
$625,000

5090 Pinckney Lane

4 Beds 4 Baths 2,338 Sq.Ft. 1,742.4 Sq.Ft.

Description

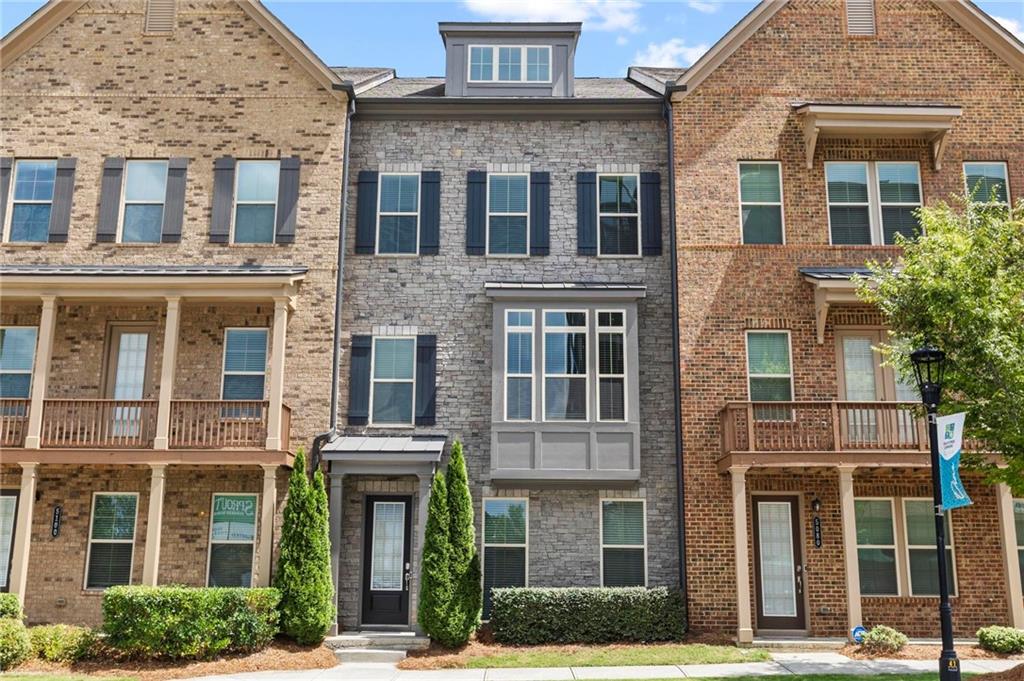
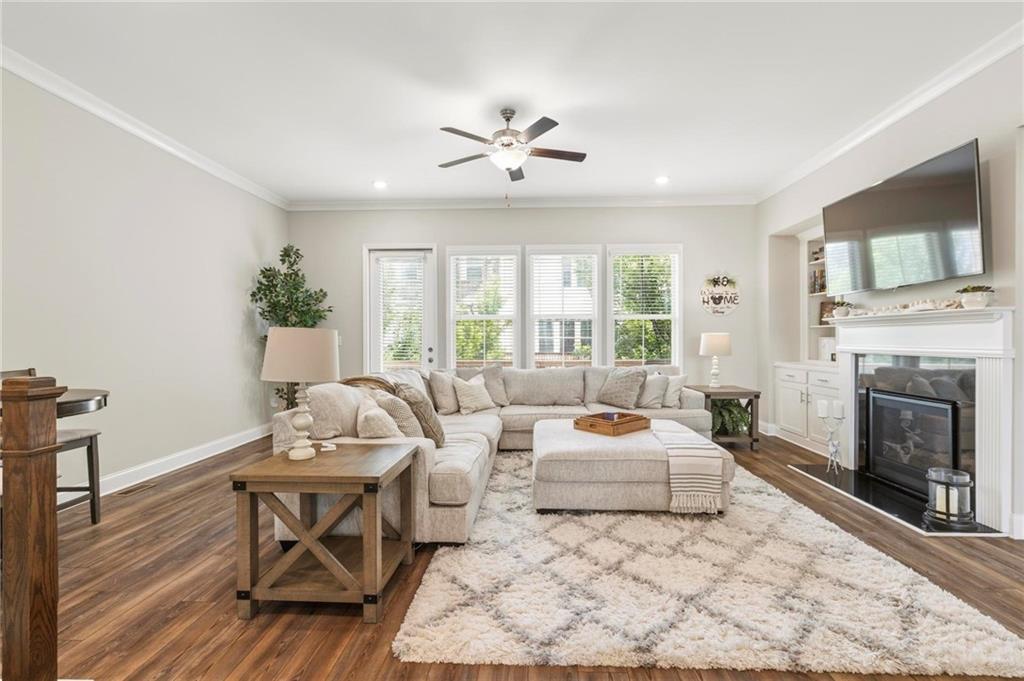
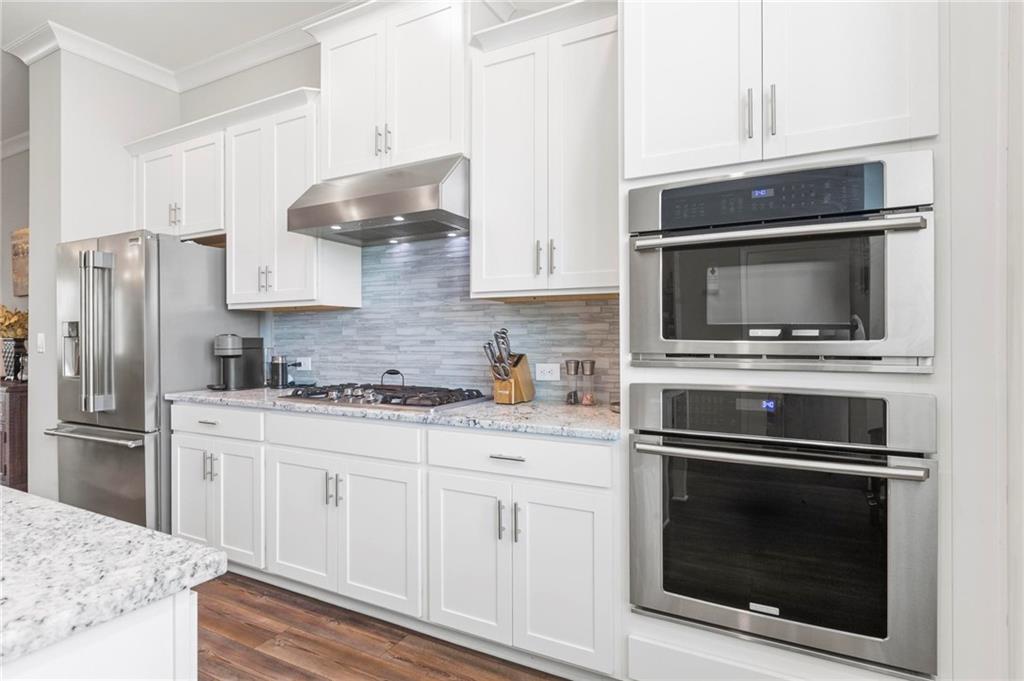
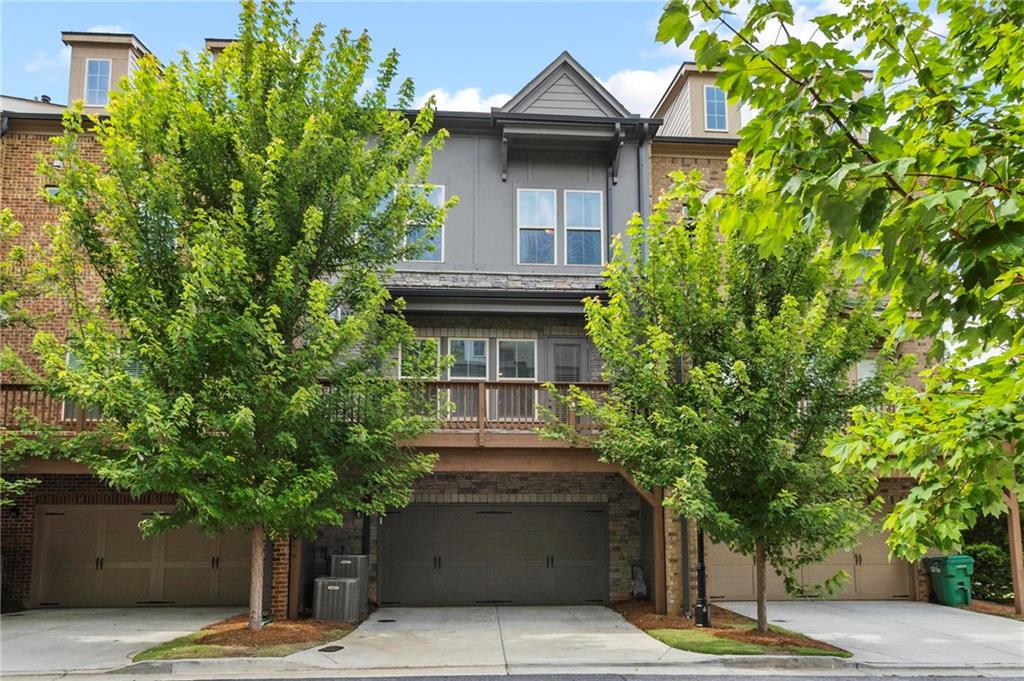
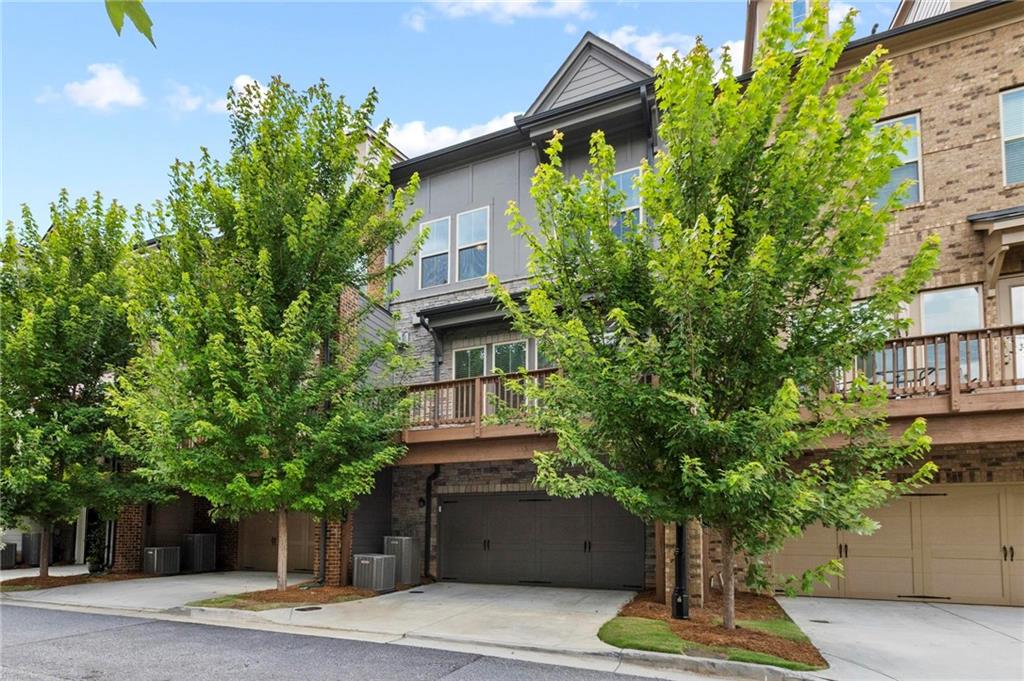
Perfectly positioned in the heart of Peachtree Corners, this like-new townhome offers the ideal blend of style, comfort, and convenience. Enjoy the ability to live, work, and play just steps from your front door, with shopping, dining, entertainment, and everyday essentials all nearby.

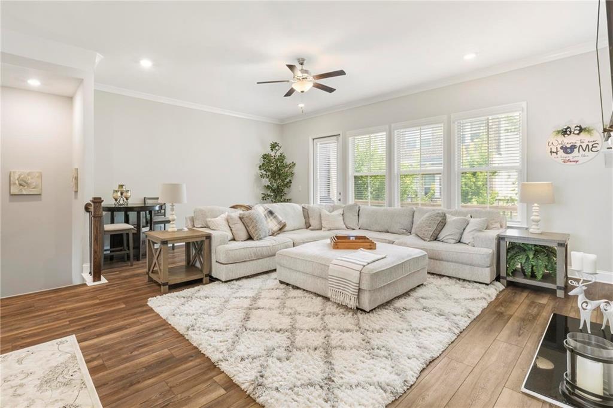
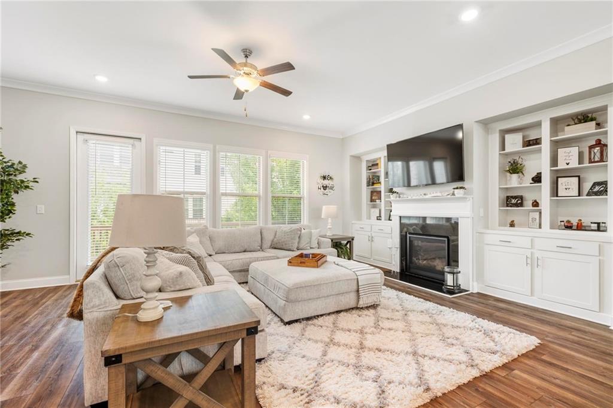
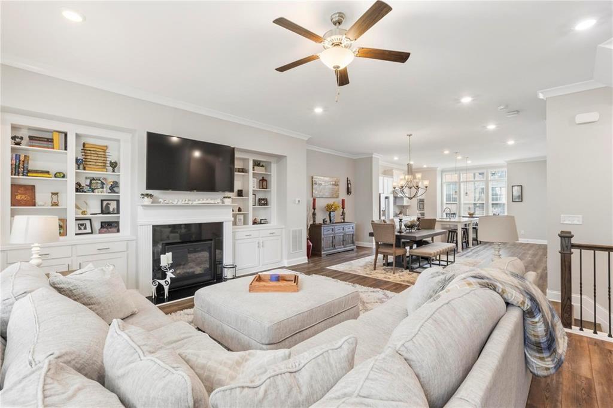
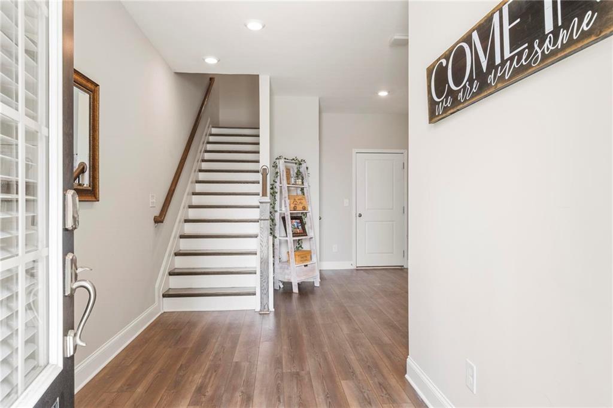
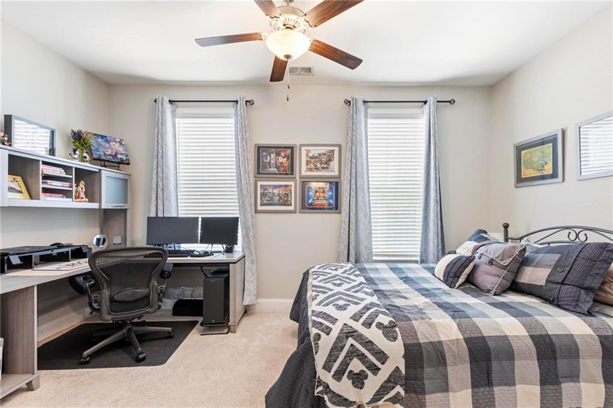
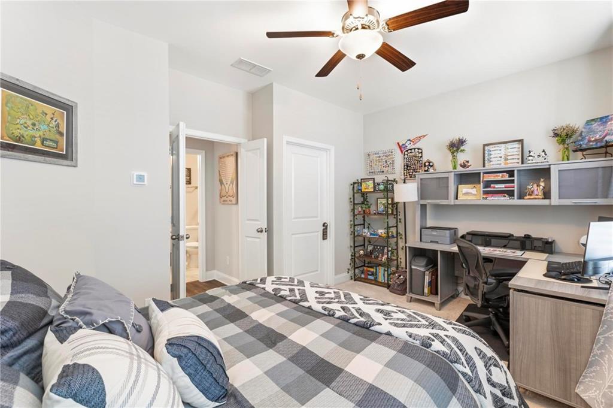
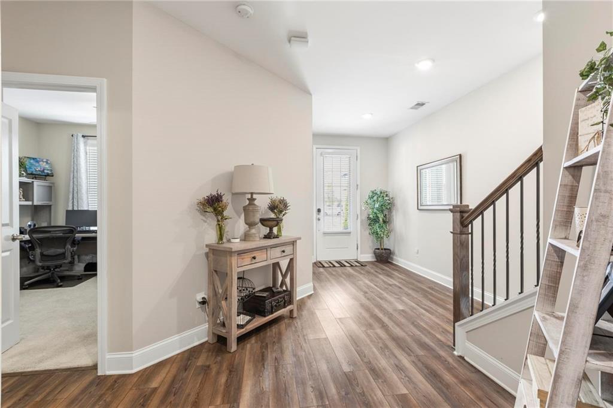
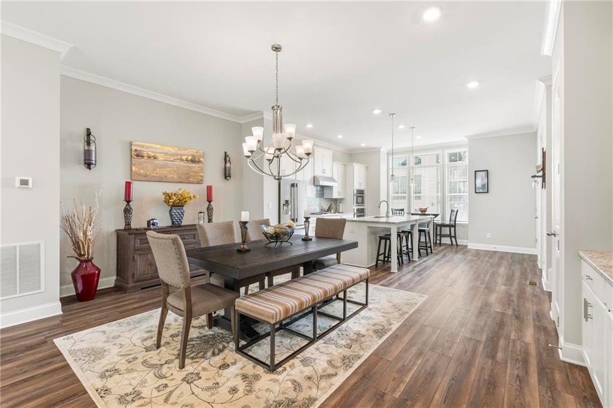
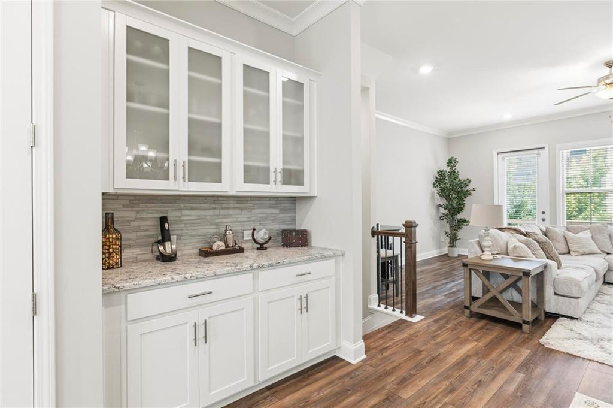
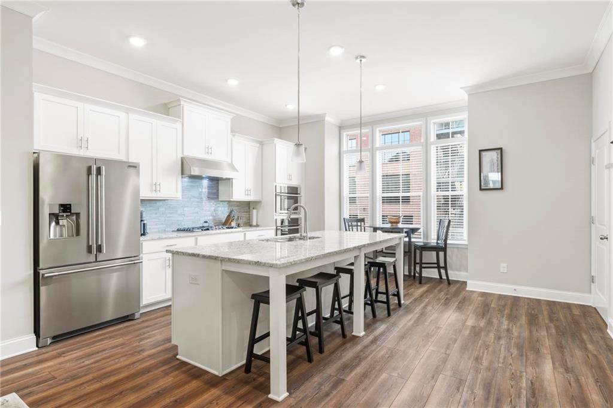
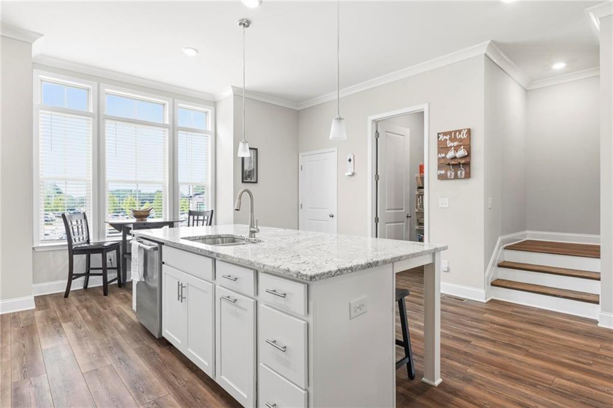
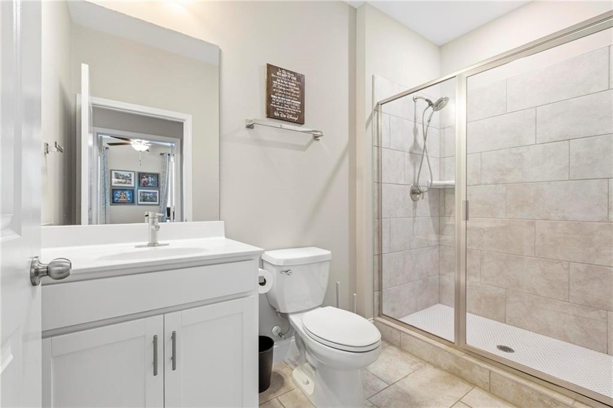
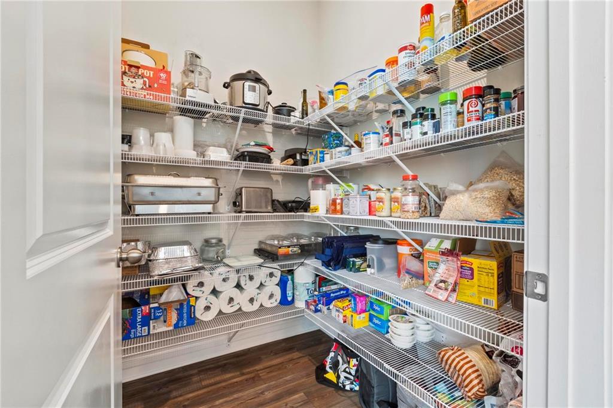
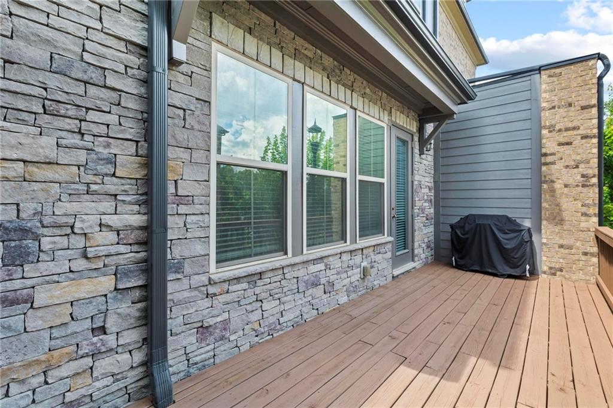
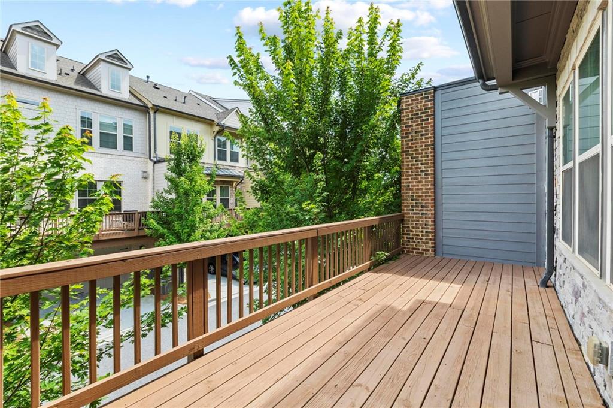
The thoughtfully designed floor plan begins with a private bedroom and full bath on the terrace level, making it an ideal space for guests, a home office, or multigenerational living. The main level is filled with natural light and features an open-concept kitchen, dining, and living area that's perfect for everyday living and entertaining. A spacious walk-in pantry provides exceptional storage, while the large rear deck offers the perfect spot to relax or dine outdoors.

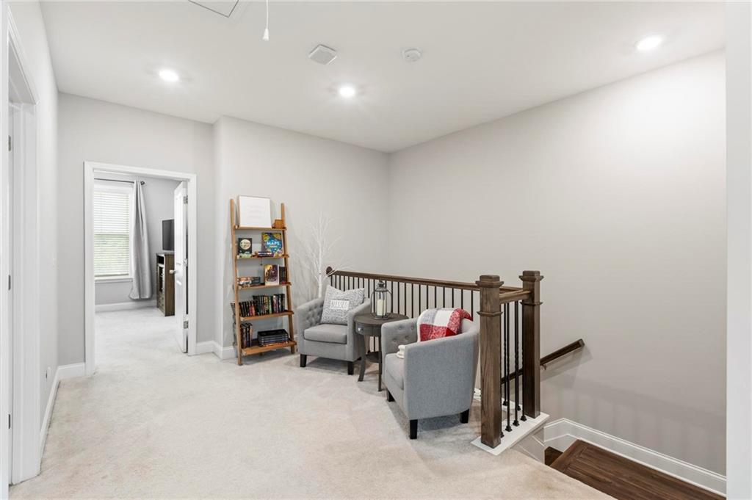
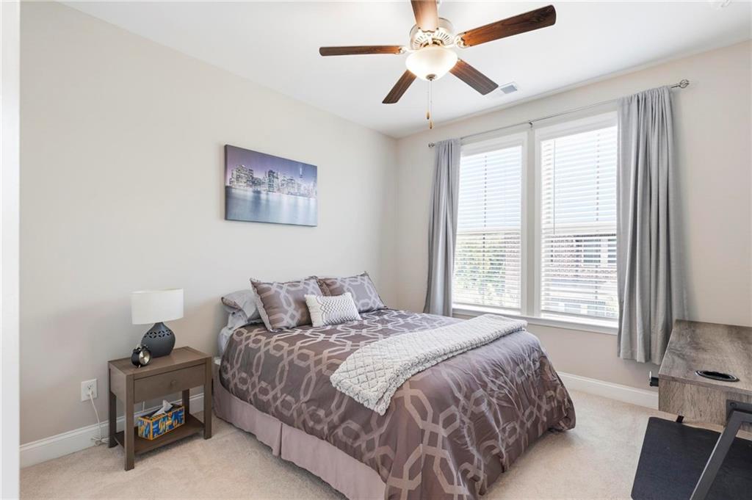
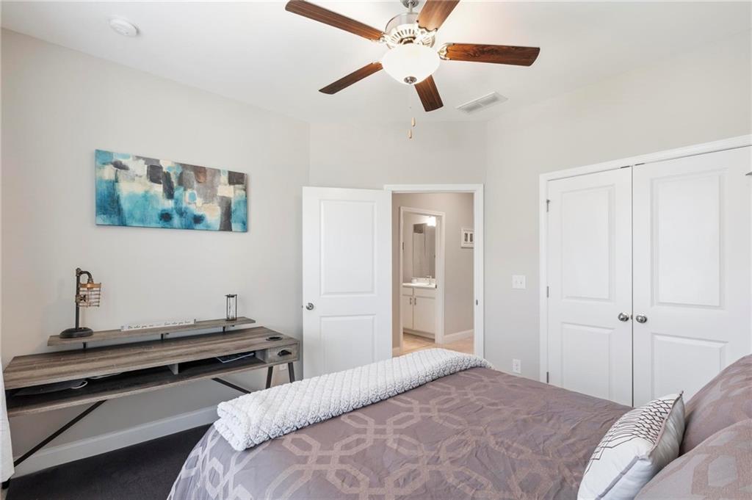
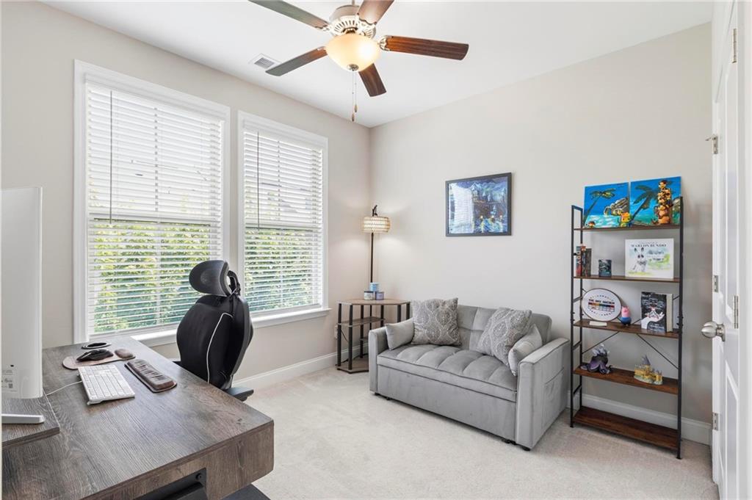
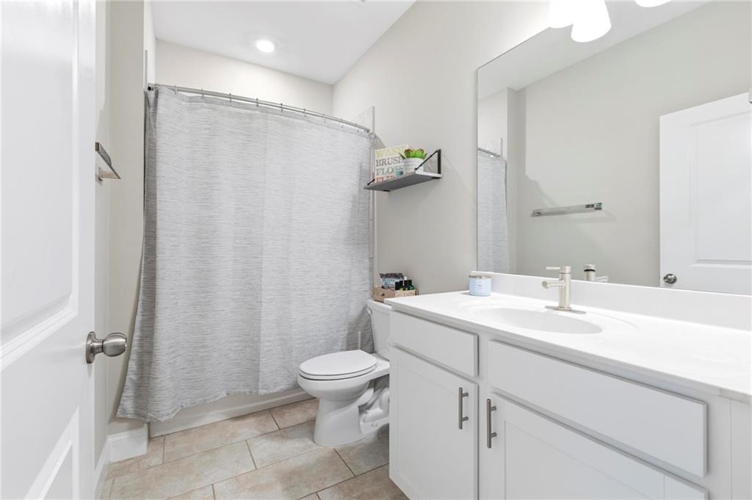
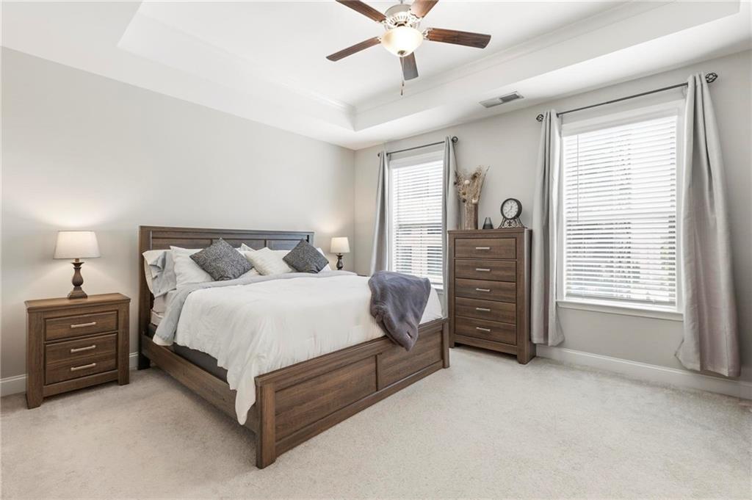
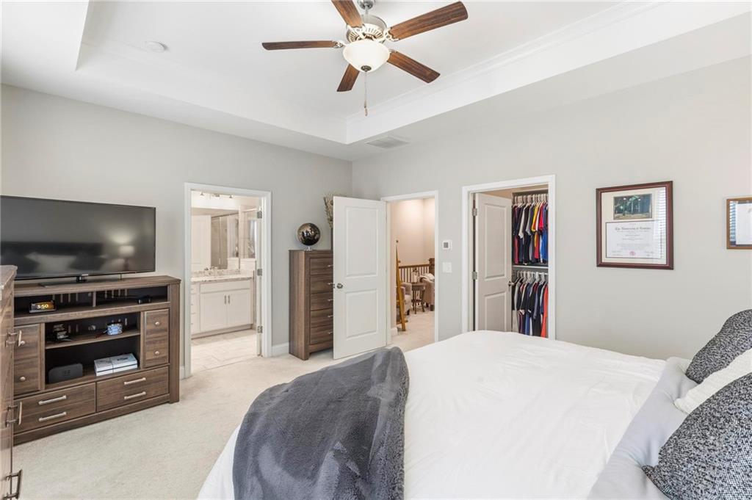
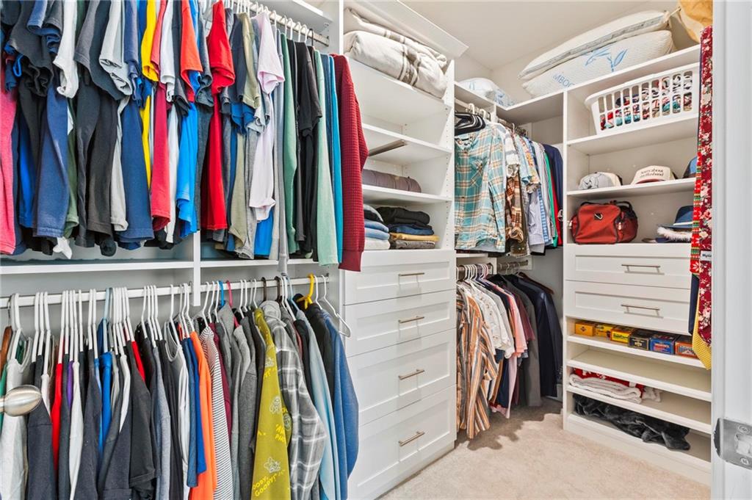
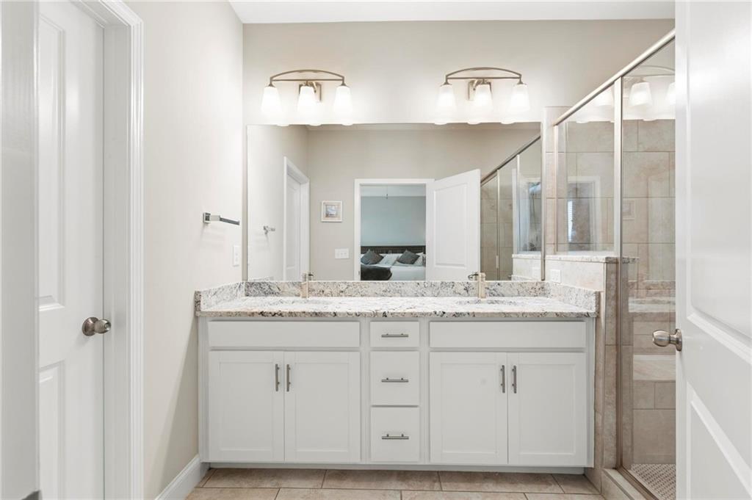
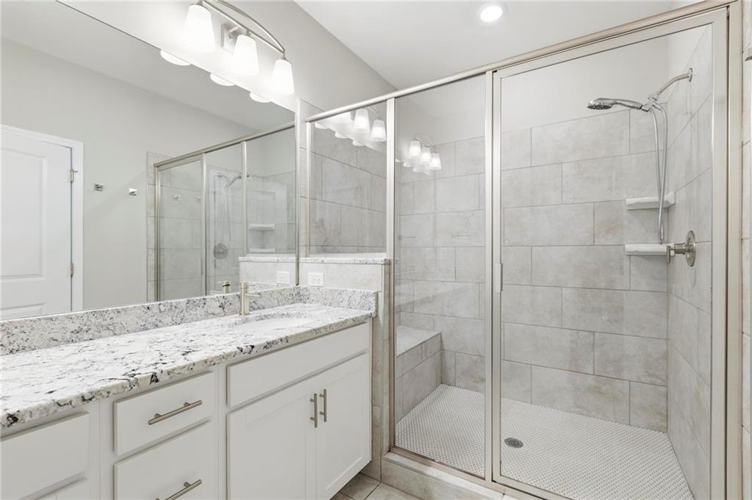
Upstairs, the generous primary suite includes a spacious bathroom and walk-in closet. Two additional bedrooms share a well-appointed full bath, and a charming reading nook creates the perfect flex space for a home office, study area, or cozy retreat. Combining modern finishes, functional living spaces, and an unbeatable location, this home offers low-maintenance living in one of Peachtree Corners' most desirable communities.

Share Property

Location

5090 Pinckney Lane, Peachtree Corners, GA 30092

Status

For Sale
Amy Moore

Amy Moore

Features & Amenities

Interior

  • total bedrooms4
  • Total bathrooms4
  • full bathrooms3
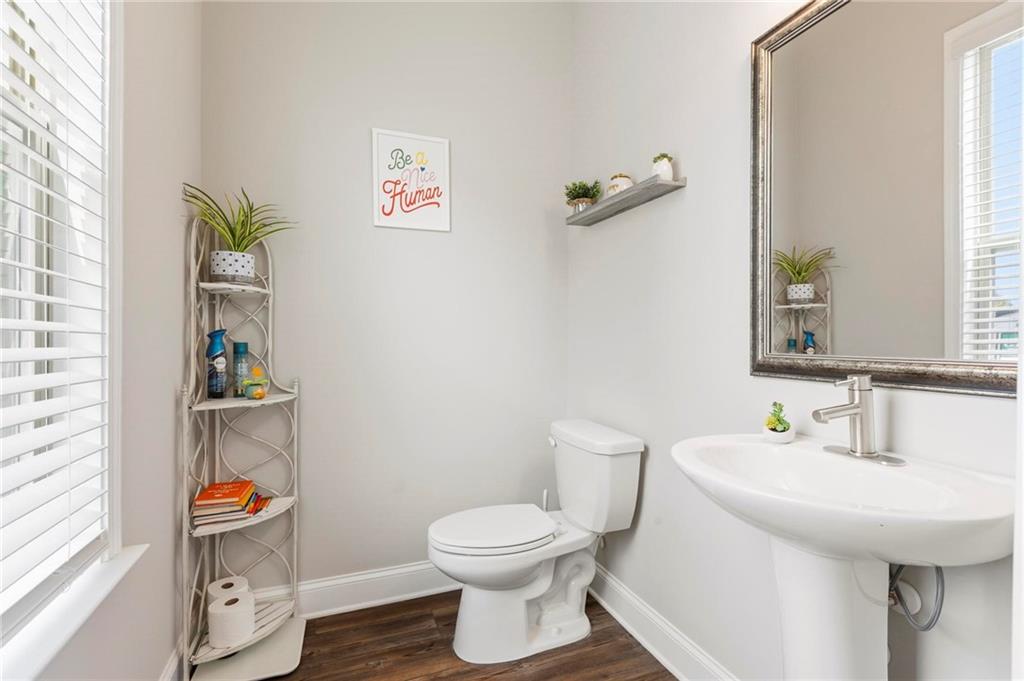
  • half bathroom1
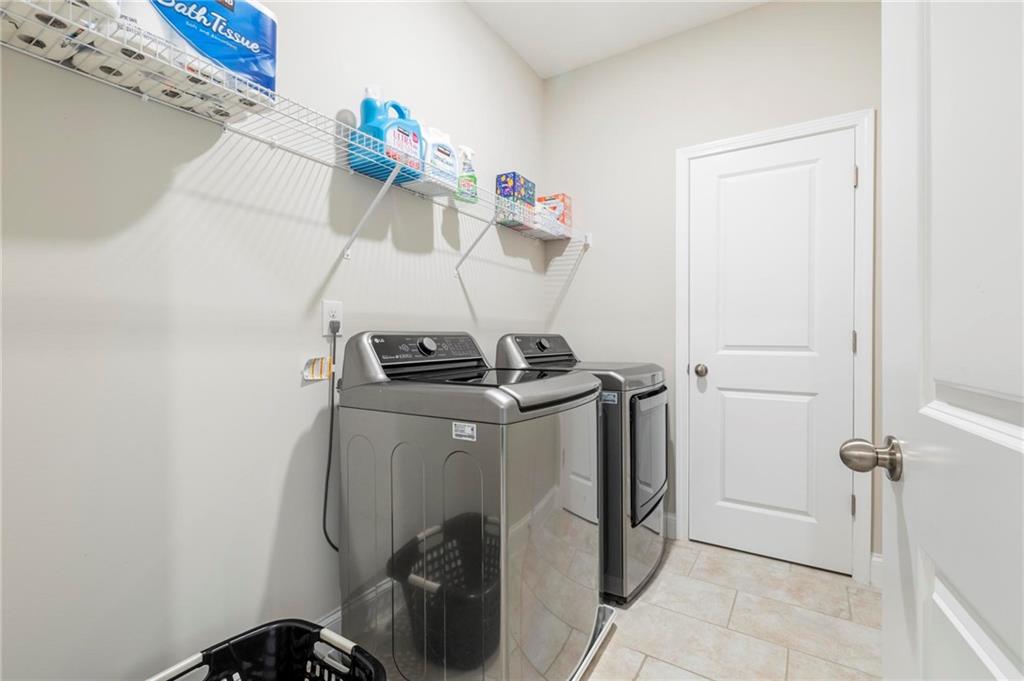
  • Laundry room In Hall
  • Flooring Hardwood
  • Fireplace Gas Log, Gas Starter
  • APPLIANCES Dishwasher, Disposal, Dryer, ENERGY STAR Qualified Appliances
  • other interior Features Crown Molding, Double Vanity, Entrance Foyer, High Ceilings 10 ft Main, Tray Ceiling(s), Vaulted Ceiling(s)

Area & Lot

  • Status For Sale
  • Living Area2,338 Sq.Ft.
  • Total Area2,338 Sq.Ft.
  • Lot Area1,742.4 Sq.Ft.
  • MLS® ID7799393
  • TypeTownhouse
  • YEAR BUILT2020
  • Architecture StylesTownhouse
  • Water FrontageNone
  • View DescriptionNeighborhood
  • Elementary SchoolSimpson
  • Middle SchoolPinckneyville
  • High SchoolNorcross

Exterior

  • STORIES3
  • Garage Space2.0
  • water SourcePublic
  • utilitiesCable Available, Electricity Available, Natural Gas Available, Phone Available, Sewer Available, Underground Utilities, Water Available
  • PoolNone
  • roofComposition
  • lot featuresLandscaped
  • parkingGarage
  • HEAT TYPECentral
  • AIR CONDITIONINGCeiling Fan(s), Central Air
  • sewerPublic Sewer
  • SubstructureBlock
  • Disability FeaturesNone
  • security FeaturesCarbon Monoxide Detector(s), Smoke Detector(s)
  • Green featuresNone
  • other exterior FeaturesCourtyard, Lighting

Financial

  • Sales Price$625,000
  • Real Estate Tax $9,482/yr
View Virtual Tour

Mortgage Calculator

Estimate your monthly mortgage payment, including the principal and interest, property taxes, and HOA. Adjust the values to generate a more accurate rate.


All estimates are provided for informational purposes only. Actual amounts may vary.
$0,000 Your Payment 20 15 65
$0,000 Your Payment

The Green Advantage

For generations, our iconic green signs have graced Atlanta’s most distinguished homes—standing for heritage, boutique service, and exceptional results. More than a color, our signature green is a trusted symbol of quality, care, and connection. When you work with us, you’re not just a client—you’re part of the family.

Follow Us on Instagram