Leave a Message

By providing your contact information to Dorsey Alston REALTORS®, your personal information will be processed in accordance with Dorsey Alston REALTORS®'s Privacy Policy. By checking the box(es) below, you expressly consent to receive marketing or promotional real estate communication from Dorsey Alston REALTORS® in the manner selected by you. For SMS text messages, message frequency varies. Message and data rates may apply. Consent is not a condition of purchase of any goods or services. You may opt out of receiving further communications from Dorsey Alston REALTORS® at any time. To opt out of receiving SMS text messages, reply STOP to unsubscribe. SMS text messaging is subject to our Terms of Use.

Thank you for your message. We will be in touch with you shortly.

Explore Properties
5105 Dillingham Drive NW
SEE ALL PHOTOS
5105 Dillingham Drive NW
Courtesy of Atrium Realty, LLC
Sold

5105 Dillingham Drive NW

5105 Dillingham Drive NW, Acworth, GA 30101

$674,000
$674,000

5105 Dillingham Drive NW

3 Beds 3 Baths 3,502 Sq.Ft. 6,359.76 Sq.Ft.

Description

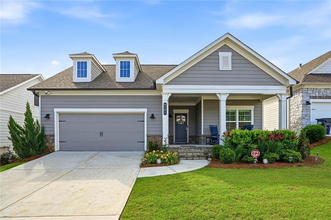
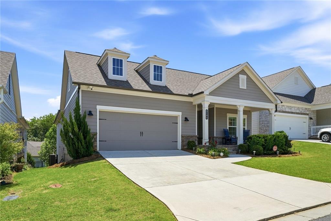
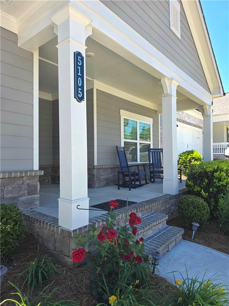
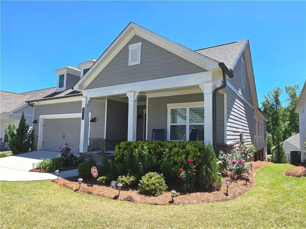
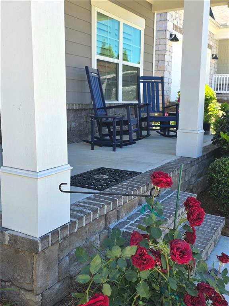
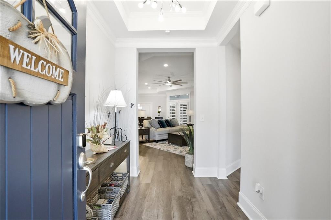
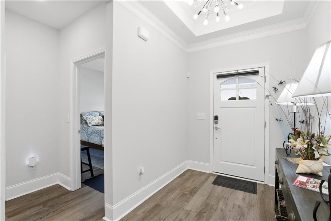
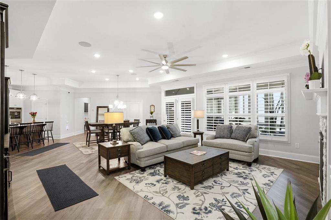
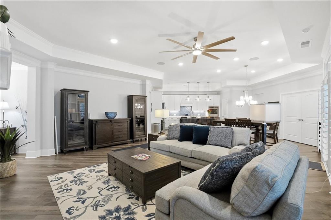
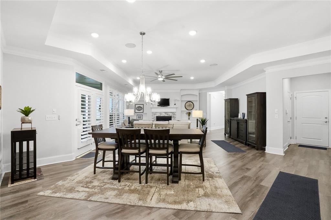
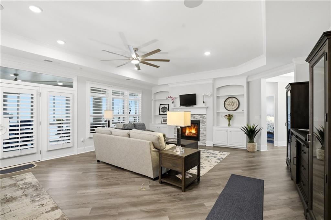
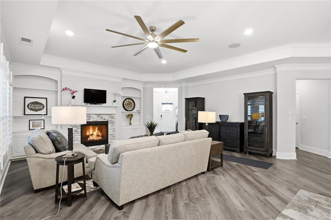
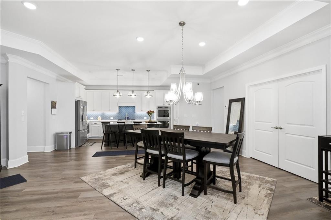
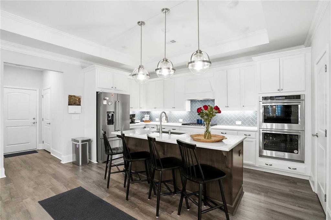
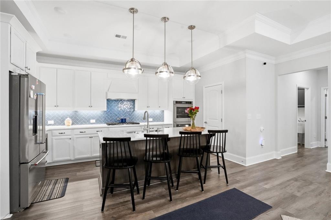
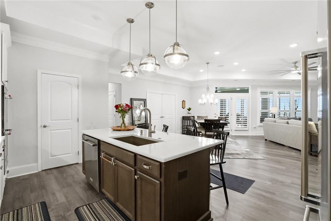
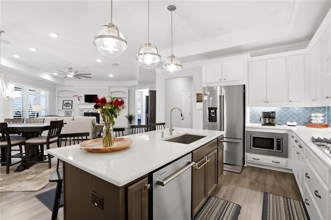
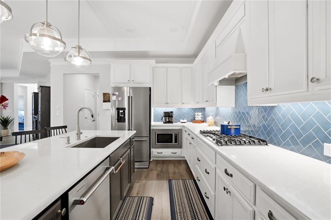
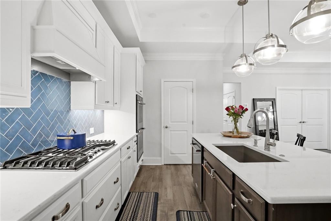
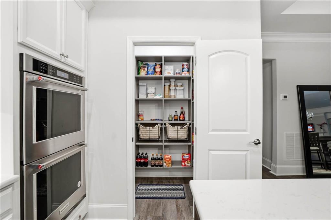
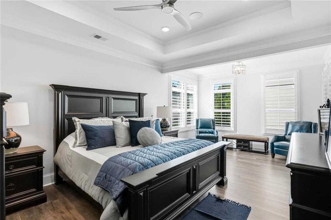
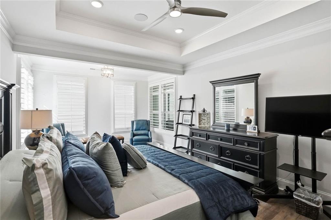
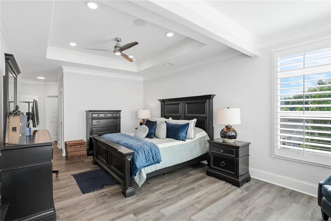
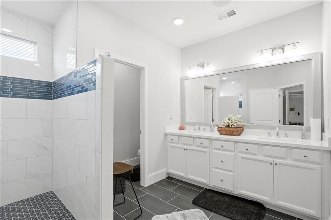
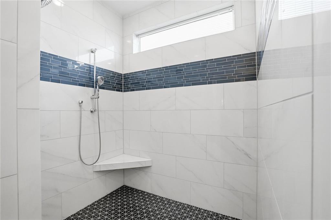
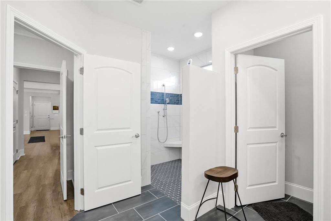
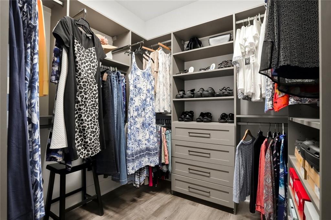
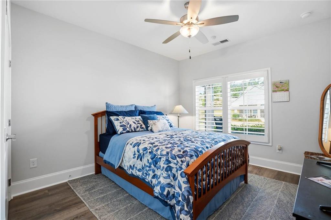
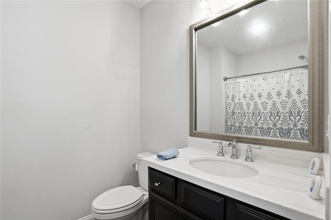
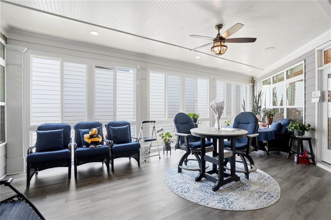
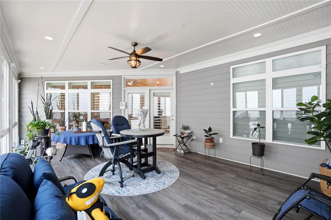
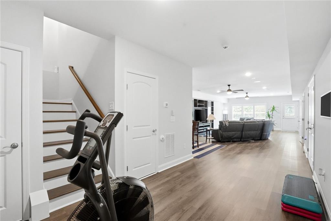
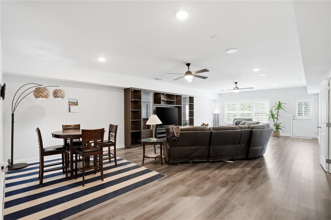
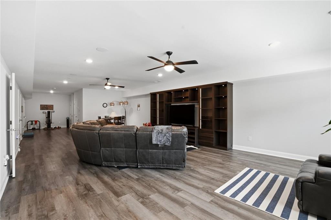
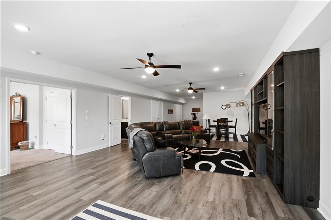
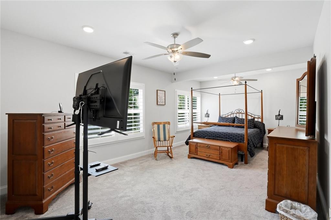
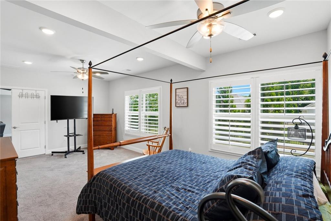
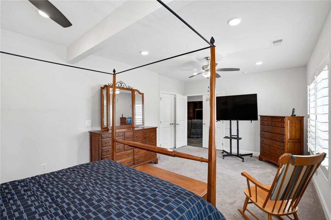
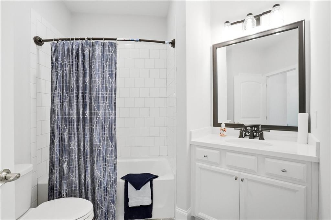
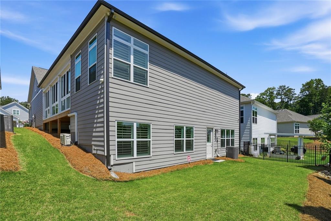
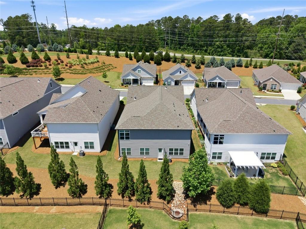
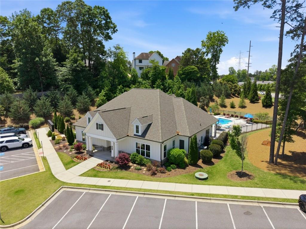
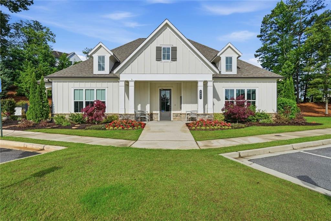
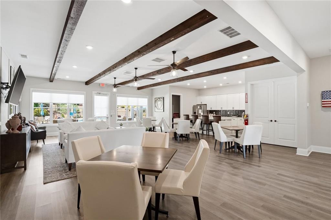
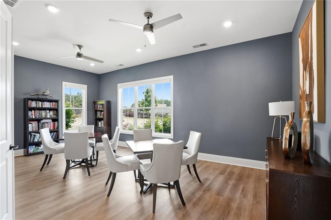
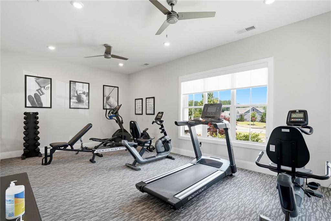
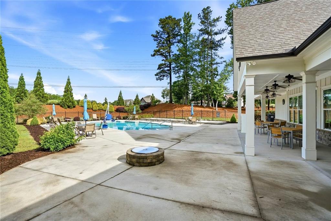
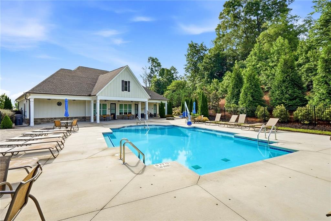
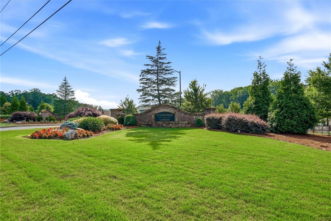
Luxury living meets thoughtful design at 5105 Dillingham Drive in Acworth, Georgia! Located in an active 55+ community with resort-style amenities including a pool, fitness center, and clubhouse, this beautifully maintained one-owner home was built in 2022 and still shows like new. One of the few homes in the community featuring a full finished basement, this spacious open-concept floor plan offers exceptional comfort and versatility. The gourmet kitchen overlooks the living and dining areas and features a large island, gas cooktop, double ovens, upgraded backsplash, and walk-in pantry. The inviting family room includes built-in shelving and a gas fireplace, while a separate office provides flexible living space. The owner's suite offers a private retreat with a sitting area, custom walk-in closet, and luxurious bath with a walk-in tile shower. An additional main-level bedroom and full bath provide comfortable accommodations for guests. The heated and cooled sunroom with tile flooring and mini-split system adds approximately 330 square feet of year-round living space. The finished basement, accessible from both interior and exterior entrances, includes a large living area, bedroom, full bath, and abundant storage, making it perfect for entertaining or extended guest stays. Additional upgrades include a Sonos sound system throughout the home, EV charging receptacle in the garage, custom shelving systems in all closets and pantry, upgraded lighting, tankless water heater, and more. This exceptional home offers the perfect blend of luxury, comfort, and low-maintenance living in one of Acworth's premier active adult communities.

Share Property

Location

5105 Dillingham Drive NW, Acworth, GA 30101

Status

Sold

Date Sold

July 15, 2026
Elizabeth Cadenhead

Elizabeth Cadenhead

Features & Amenities

Interior

  • total bedrooms3
  • Total bathrooms3
  • full bathrooms3
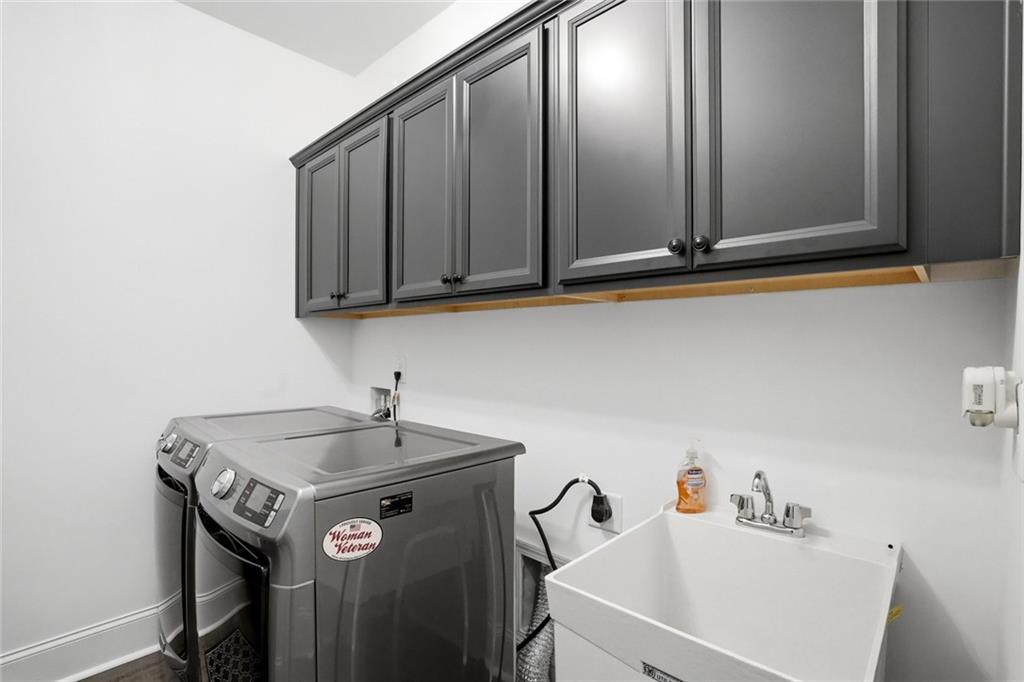
  • Laundry room Laundry Room, Main Level, In Hall
  • Flooring Ceramic Tile, Luxury Vinyl, Tile, Vinyl
  • Fireplace Blower Fan, Family Room, Gas Log, Gas Starter, Glass Doors
  • APPLIANCES Dishwasher, Disposal, Double Oven, Electric Water Heater, Gas Cooktop, Microwave, Range Hood, Refrigerator
  • other interior Features Bookcases, Double Vanity, Entrance Foyer, High Ceilings 10 ft Lower, High Ceilings 10 ft Main, High Speed Internet, Tray Ceiling(s), Walk-In Closet(s)

Area & Lot

  • Status Sold
  • Date Sold July 15, 2026
  • Living Area3,502 Sq.Ft.
  • Total Area3,502 Sq.Ft.
  • Lot Area6,359.76 Sq.Ft.
  • MLS® ID7770503
  • TypeResidential
  • YEAR BUILT2022
  • Architecture StylesRanch
  • Water FrontageNone
  • View DescriptionNeighborhood
  • Elementary SchoolFrey
  • Middle SchoolDurham
  • High SchoolAllatoona

Exterior

  • STORIES1
  • Garage Space2.0
  • water SourcePublic
  • utilitiesCable Available, Electricity Available, Natural Gas Available, Sewer Available, Underground Utilities, Water Available
  • PoolNone
  • roofShingle, Composition
  • lot featuresBack Yard, Front Yard, Level, Landscaped
  • parkingAttached, Garage
  • HEAT TYPECentral
  • AIR CONDITIONINGCentral Air
  • sewerPublic Sewer
  • SubstructureConcrete Perimeter
  • Disability FeaturesAccessible Full Bath
  • security FeaturesCarbon Monoxide Detector(s), Security System Owned, Smoke Detector(s)
  • Green featuresNone
  • other exterior FeaturesPrivate Entrance, Private Yard, Rain Gutters

Financial

  • Sales Price$674,000
  • Real Estate Tax $1,352/yr
  • HOA $290/mo

The Green Advantage

For generations, our iconic green signs have graced Atlanta’s most distinguished homes—standing for heritage, boutique service, and exceptional results. More than a color, our signature green is a trusted symbol of quality, care, and connection. When you work with us, you’re not just a client—you’re part of the family.

Follow Us on Instagram

