Leave a Message

By providing your contact information to Dorsey Alston REALTORS®, your personal information will be processed in accordance with Dorsey Alston REALTORS®'s Privacy Policy. By checking the box(es) below, you expressly consent to receive marketing or promotional real estate communication from Dorsey Alston REALTORS® in the manner selected by you. For SMS text messages, message frequency varies. Message and data rates may apply. Consent is not a condition of purchase of any goods or services. You may opt out of receiving further communications from Dorsey Alston REALTORS® at any time. To opt out of receiving SMS text messages, reply STOP to unsubscribe. SMS text messaging is subject to our Terms of Use.

Thank you for your message. We will be in touch with you shortly.

Explore Properties
513 Park Ridge Circle
SEE ALL PHOTOS
513 Park Ridge Circle
Courtesy of Keller Williams Realty Atl North
Sold

513 Park Ridge Circle

513 Park Ridge Circle, Marietta, GA 30068

$175,000
$175,000

513 Park Ridge Circle

1 Bed 1 Bath 1,043 Sq.Ft. 10,532.81 Sq.Ft.

Description

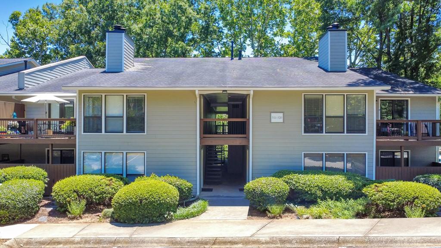
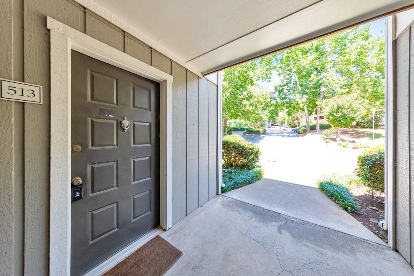
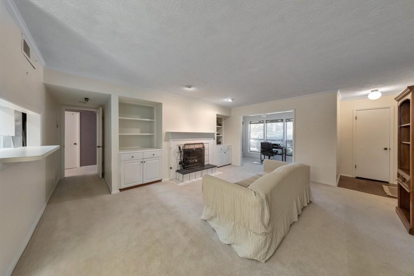
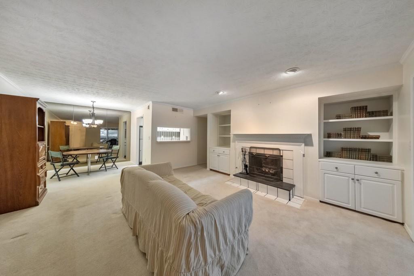
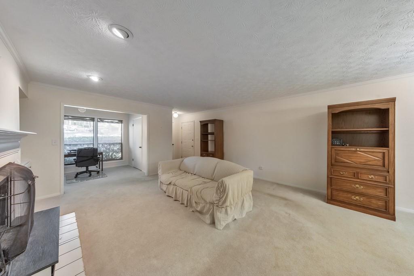
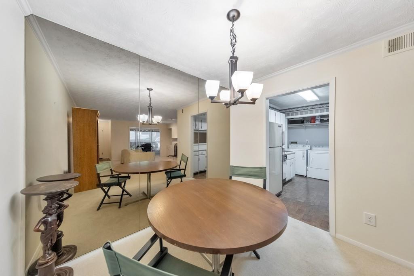
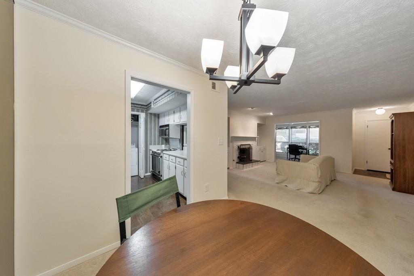
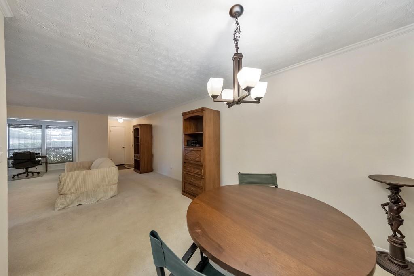
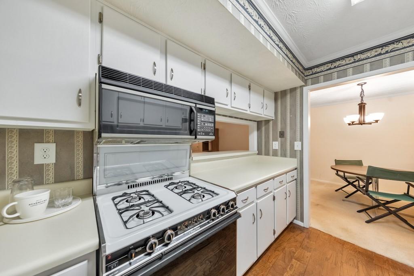
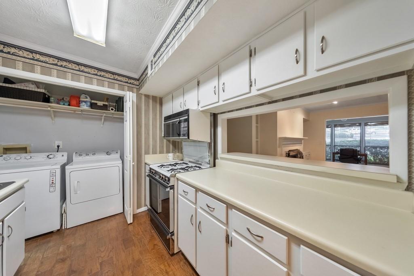
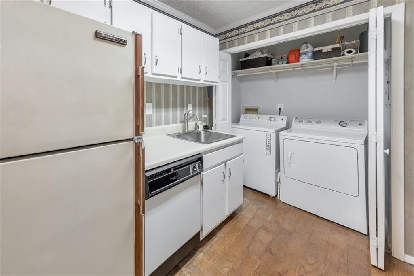
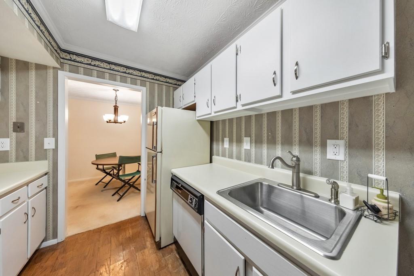
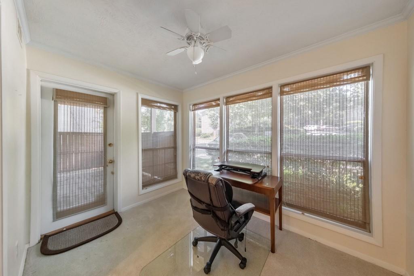
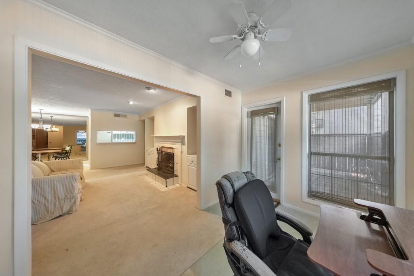
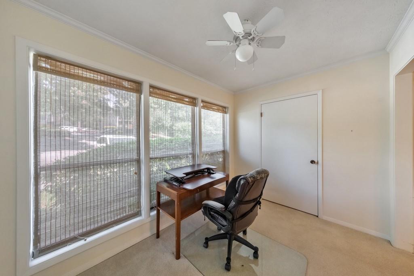
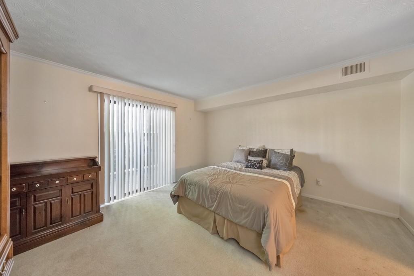
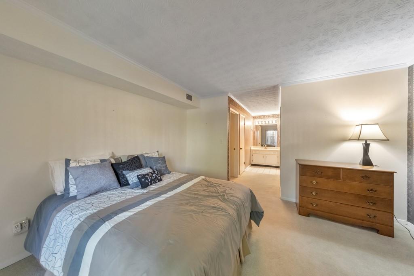
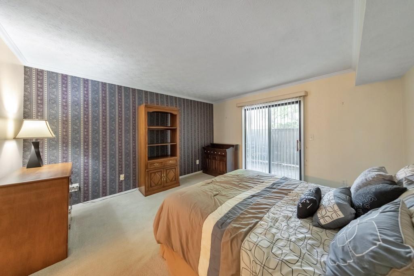
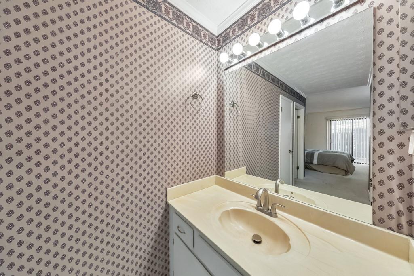
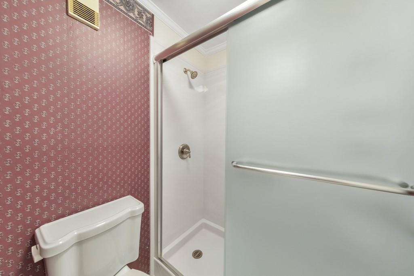
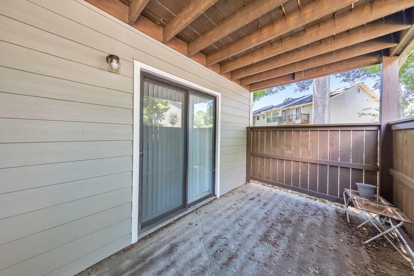
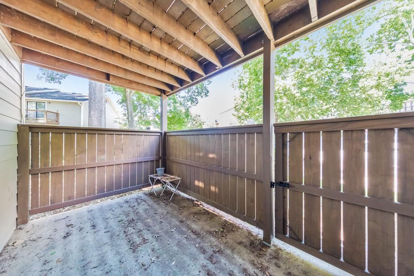
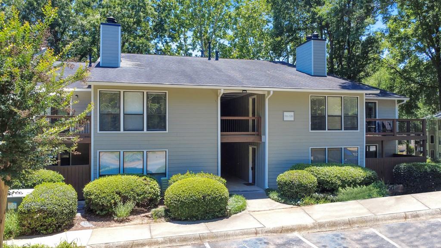
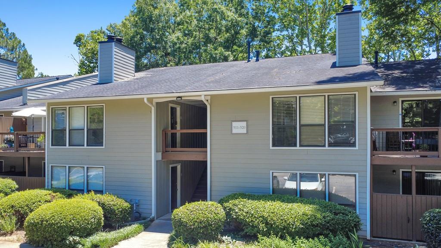
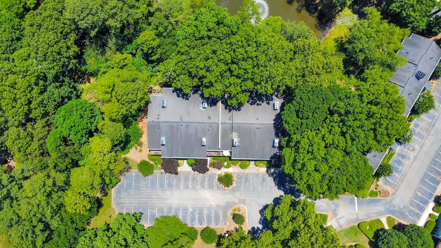
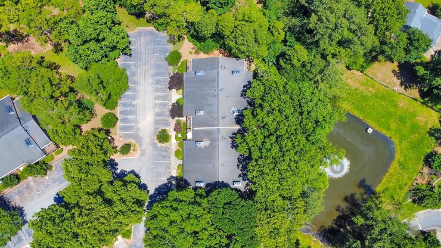
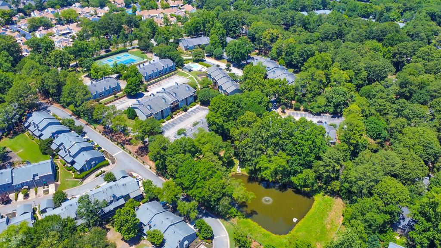
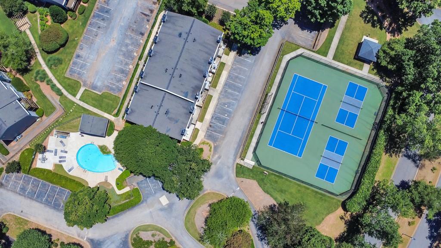
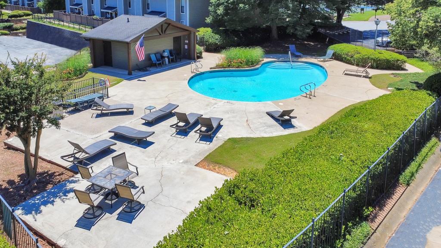
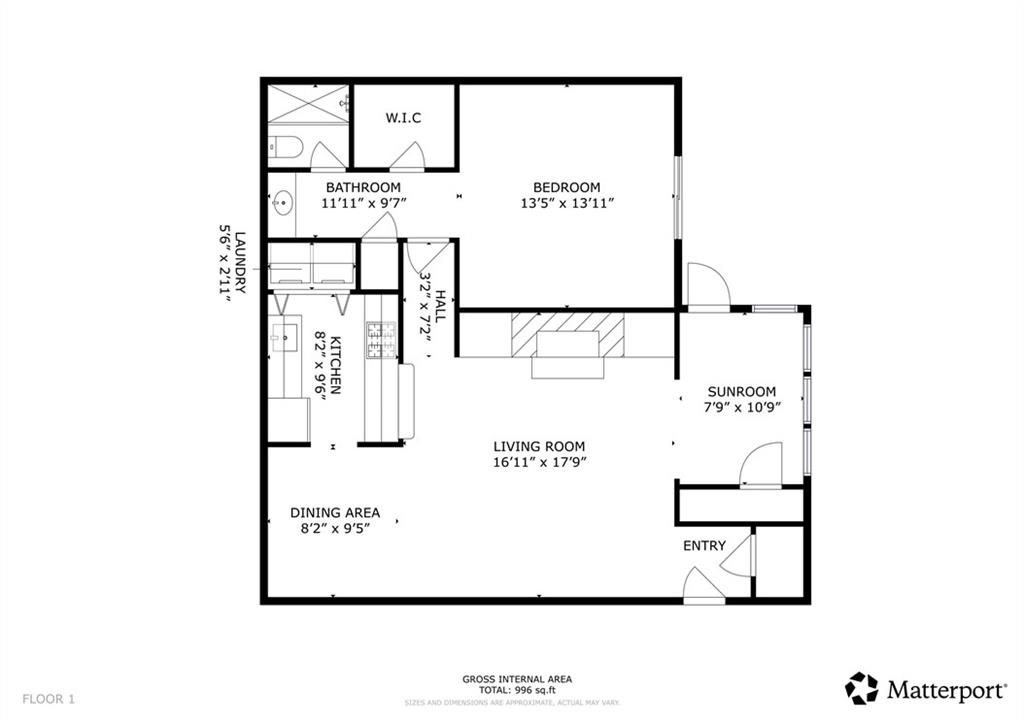
Welcome to this charming 1 bedroom, 1 bathroom condo in the desirable Park Ridge Condominiums, located in the highly sought-after Walton High School district. This ground-level, no-stairs residence offers effortless single-level living, combining comfort, accessibility, and convenience. With no rental restrictions, this property is an excellent opportunity for both homeowners and investors alike. Inside, you'll find a welcoming living room featuring a cozy fireplace and built-in shelving, creating the perfect space to relax or entertain. The dining area flows seamlessly into the kitchen, which offers white cabinetry, abundant storage, and a convenient laundry closet. The spacious primary bedroom includes an ensuite bathroom and ample closet space. Step outside to your private patio, an ideal spot to enjoy your morning coffee or unwind with a good book. Enjoy unbeatable convenience with shopping, dining, and everyday essentials just moments away, including Kroger, while outdoor enthusiasts will love being near the Chattahoochee Nature Center's scenic trails and parks. Easy access to GA-400 and I-285 makes commuting throughout Metro Atlanta a breeze.

Share Property

Location

513 Park Ridge Circle, Marietta, GA 30068

Status

Sold

Date Sold

July 29, 2026
Ashley Riley

Ashley Riley

Features & Amenities

Interior

  • total bedrooms1
  • Total bathroom1
  • full bathroom1
  • Laundry room In Kitchen, Laundry Closet
  • Flooring Carpet, Hardwood, Tile
  • Fireplace Gas Log, Living Room
  • APPLIANCES Dishwasher, Disposal, Dryer, Gas Range, Microwave, Refrigerator, Washer
  • other interior Features Bookcases, Crown Molding, Walk-In Closet(s)

Area & Lot

  • Status Sold
  • Date Sold July 29, 2026
  • Living Area1,043 Sq.Ft.
  • Total Area1,043 Sq.Ft.
  • Lot Area10,532.81 Sq.Ft.
  • MLS® ID7781835
  • TypeCondo
  • YEAR BUILT1980
  • NeighborhoodMarietta
  • Architecture StylesTraditional
  • Water FrontageNone
  • View DescriptionNeighborhood
  • Elementary SchoolSope Creek
  • Middle SchoolDickerson
  • High SchoolWalton

Exterior

  • STORIES1
  • water SourcePublic
  • utilitiesCable Available, Electricity Available, Natural Gas Available, Sewer Available, Water Available
  • PoolNone
  • roofComposition
  • lot featuresLevel
  • parkingParking Lot
  • HEAT TYPEForced Air, Natural Gas
  • AIR CONDITIONINGCentral Air, Electric
  • sewerPublic Sewer
  • SubstructureNone
  • Disability FeaturesAccessible Entrance
  • security FeaturesSmoke Detector(s)
  • Green featuresNone
  • other exterior FeaturesCourtyard

Financial

  • Sales Price$175,000
  • Real Estate Tax $335/yr
  • HOA $345/mo
View Virtual Tour

Marietta

Historic charm, standout schools, and a true town-square lifestyle in one of metro Atlanta’s most enduring communities.

Explore


The Green Advantage

For generations, our iconic green signs have graced Atlanta’s most distinguished homes—standing for heritage, boutique service, and exceptional results. More than a color, our signature green is a trusted symbol of quality, care, and connection. When you work with us, you’re not just a client—you’re part of the family.

Follow Us on Instagram