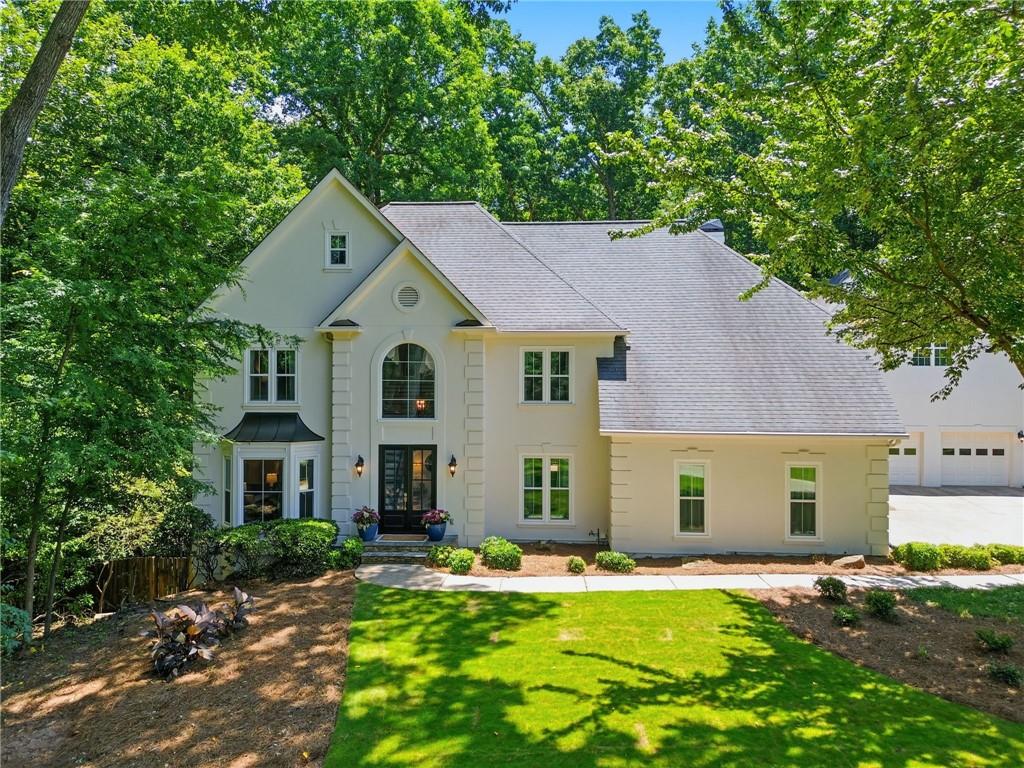
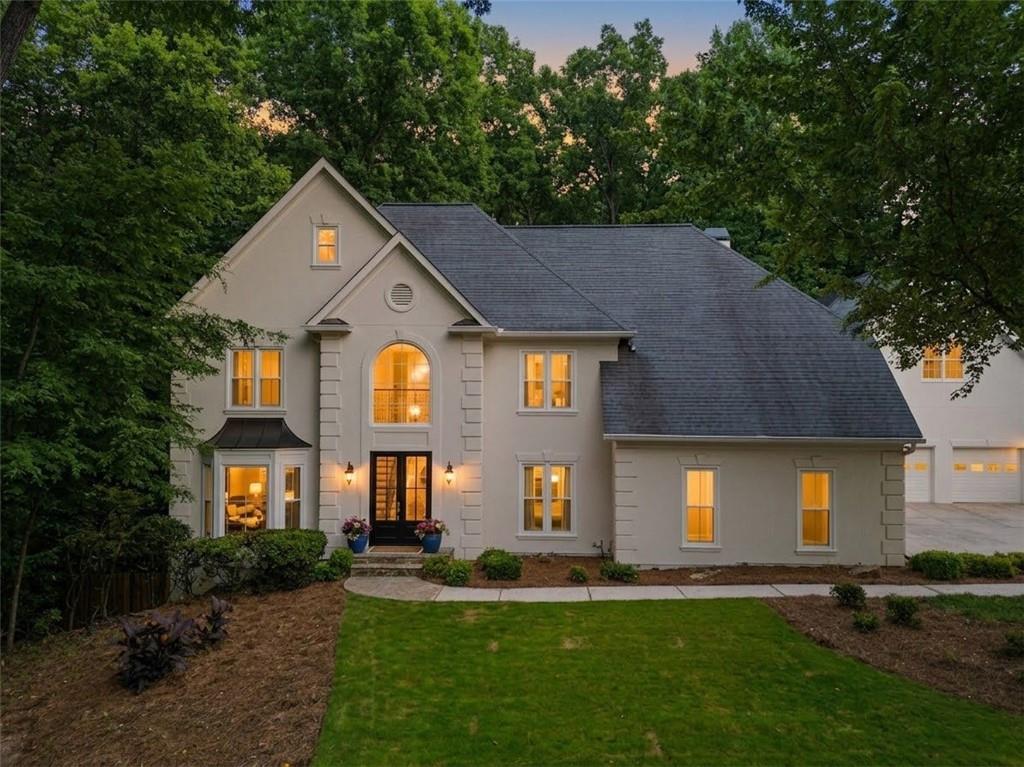

White two-story house with an arched entry, attached garage, and leafy landscaped grounds.
515 Kensington Farms Drive
SEE ALL PHOTOS
White two-story house with an arched entry, attached garage, and leafy landscaped grounds.
515 Kensington Farms Drive
Bought with Michelle Schaus with Dorsey Alston Realtors and Listed by Pamela L Weatherby with Atlanta Communities  770-240-2001
Sold

515 Kensington Farms Drive

515 Kensington Farms Drive, Alpharetta, GA 30004

$1,375,000
$1,375,000

515 Kensington Farms Drive

5 Beds 6 Baths 6,864 Sq.Ft. 1.01 Acres

Description

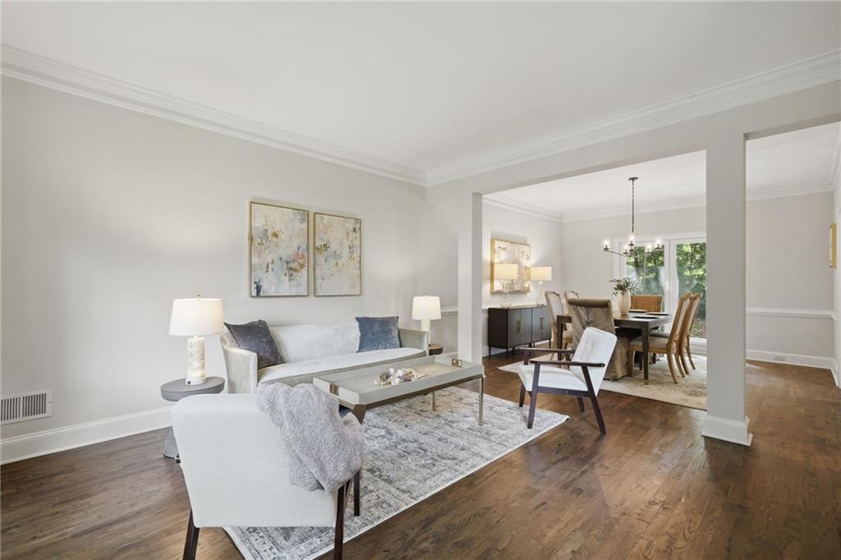
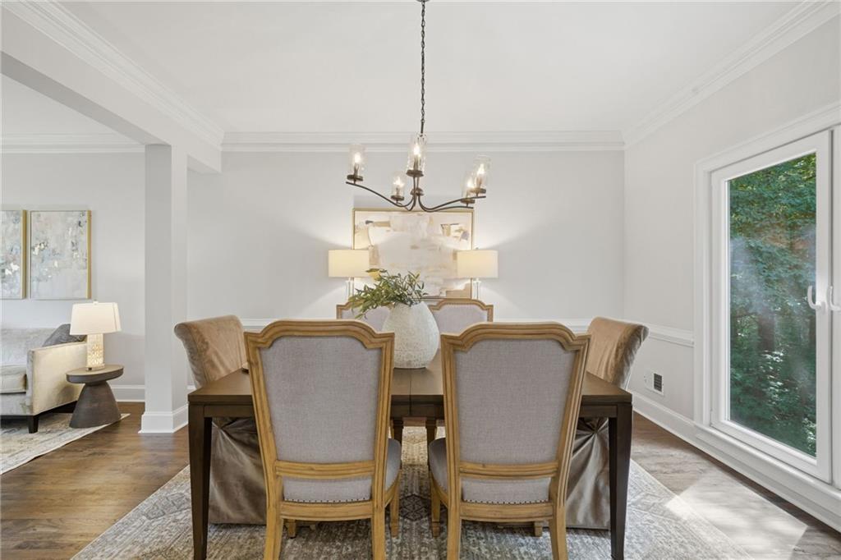
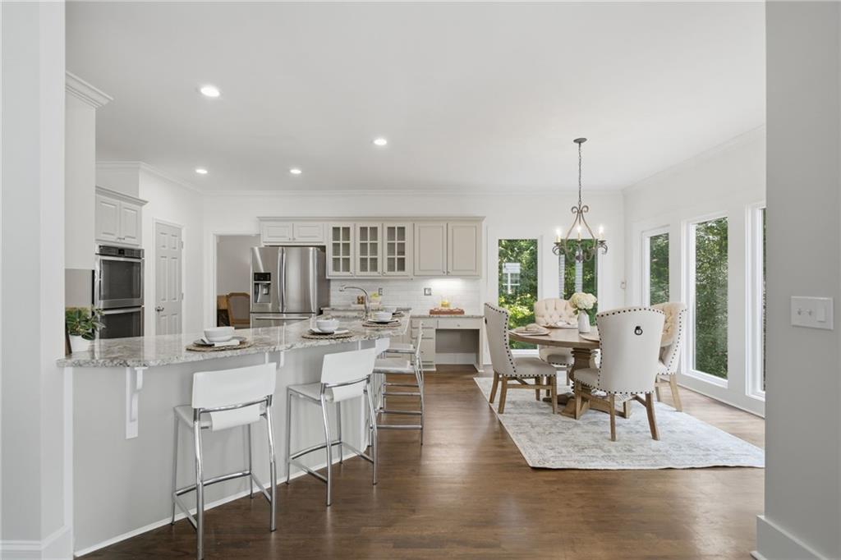
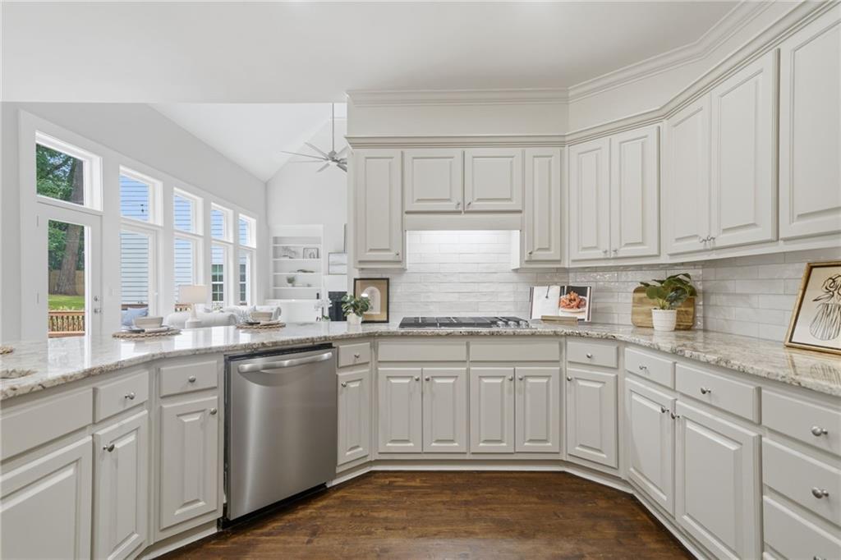
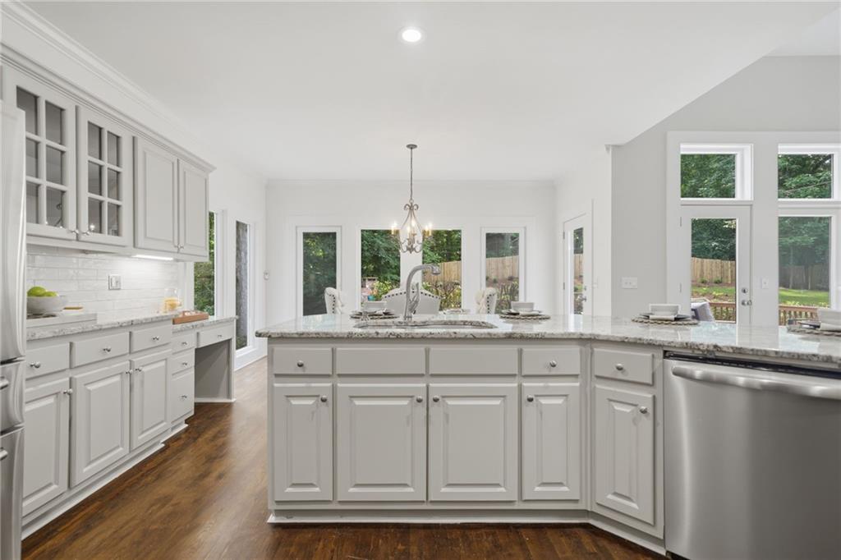
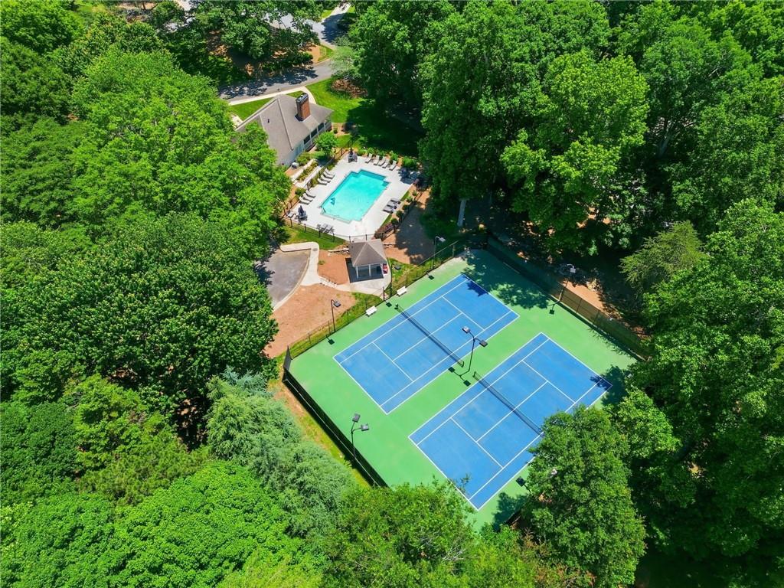
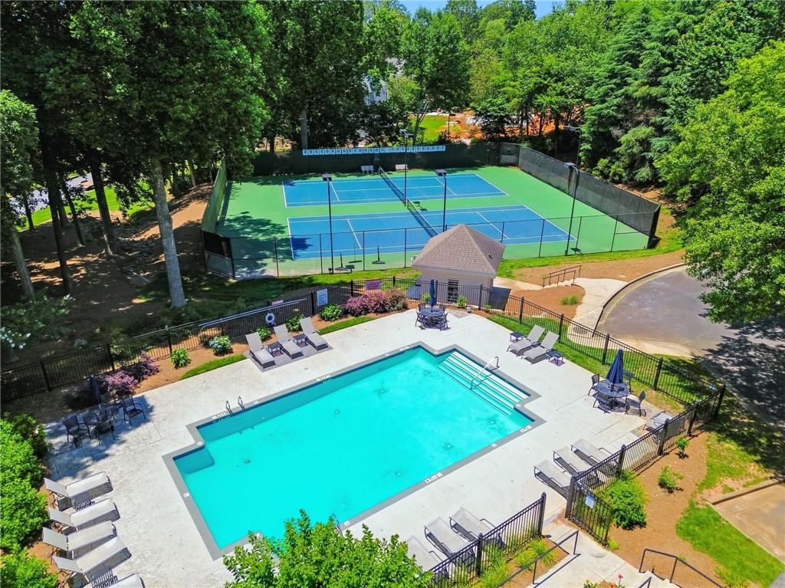
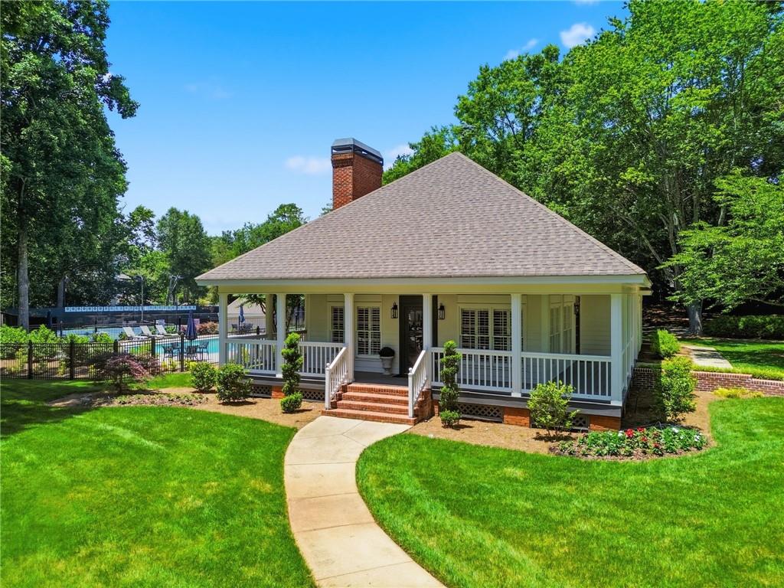
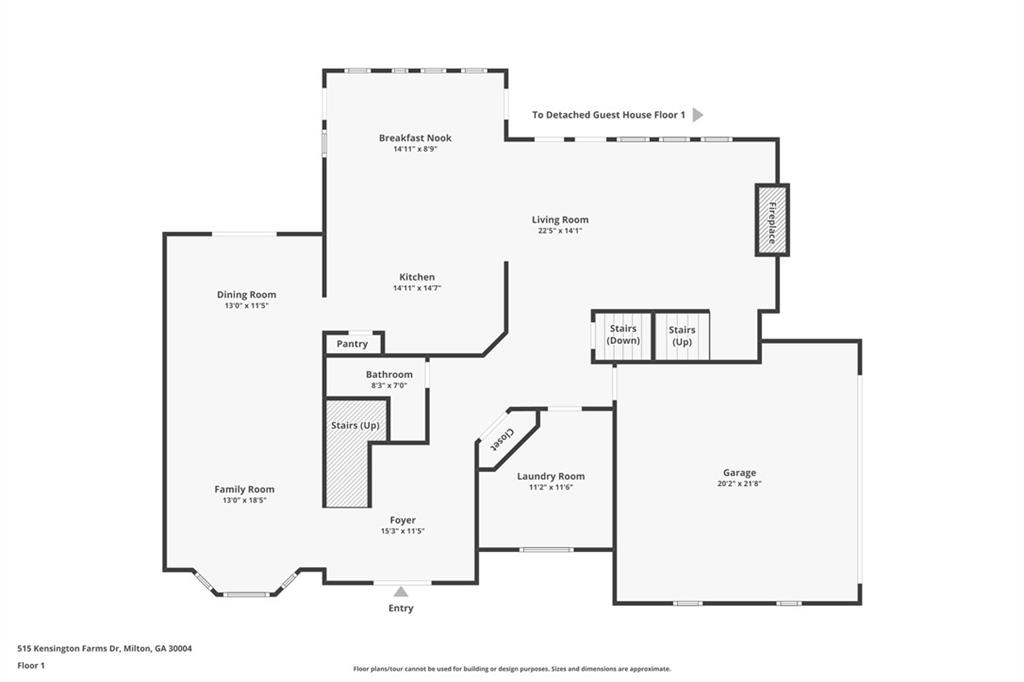
Located in the highly sought-after swim / tennis Kensington Farms community, this exceptional Milton residence offers the perfect blend of luxury, functionality, and flexibility in one of North Fulton's most desirable locations. Thoughtfully designed with spacious living areas and an effortless flow, this home is ideally suited for today's lifestyle, including those seeking multi-generational living opportunities.
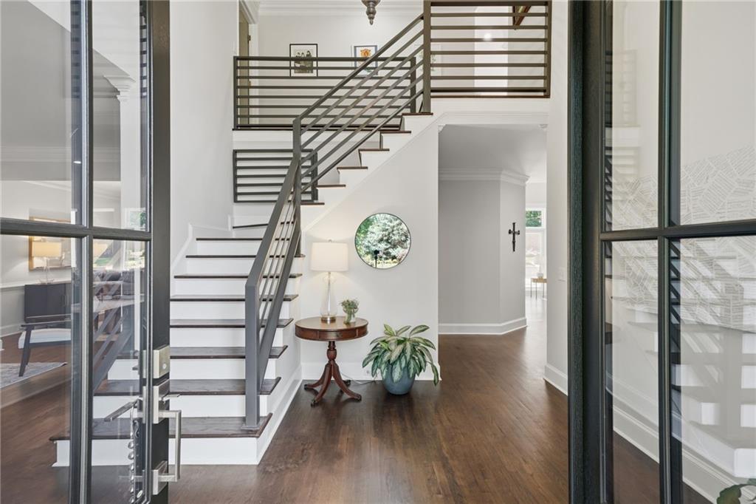
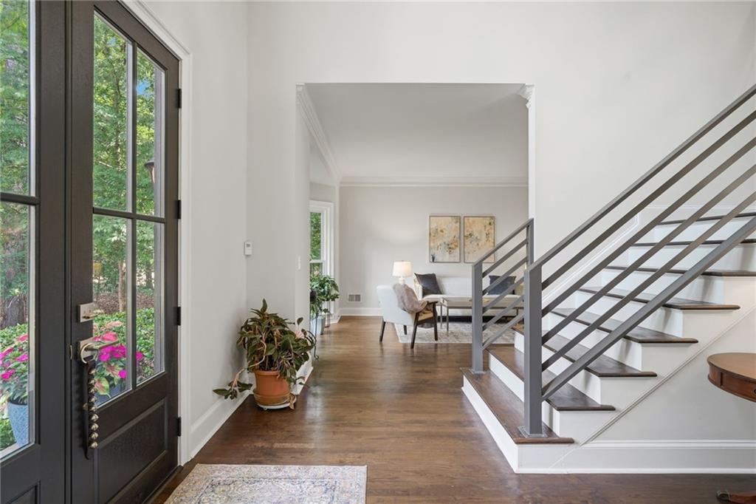
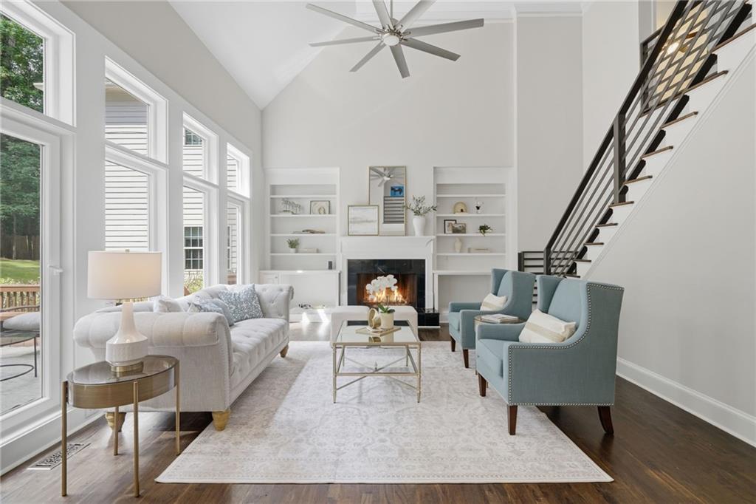
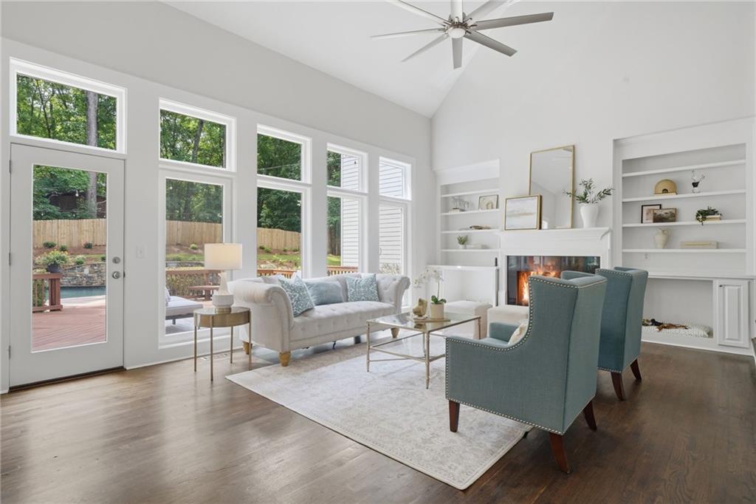
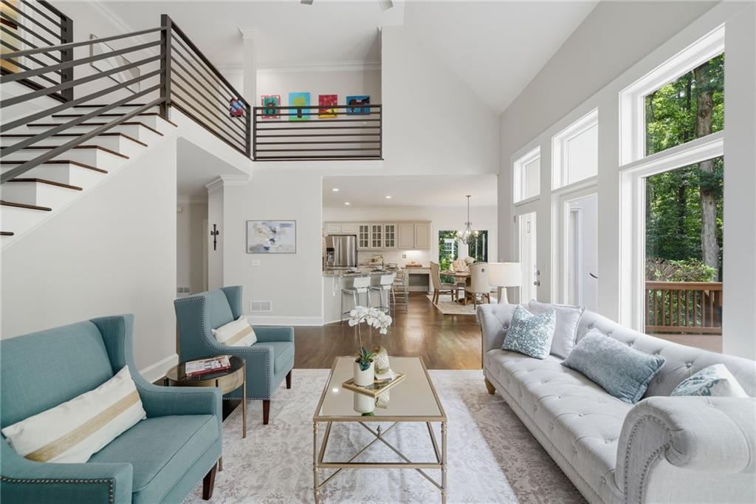
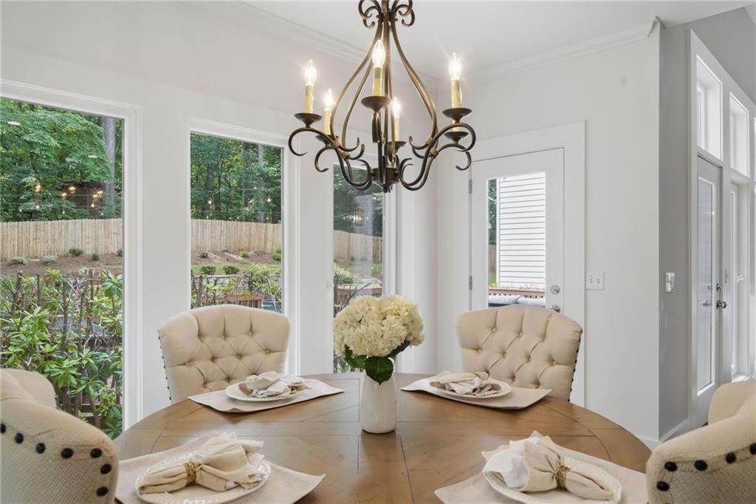
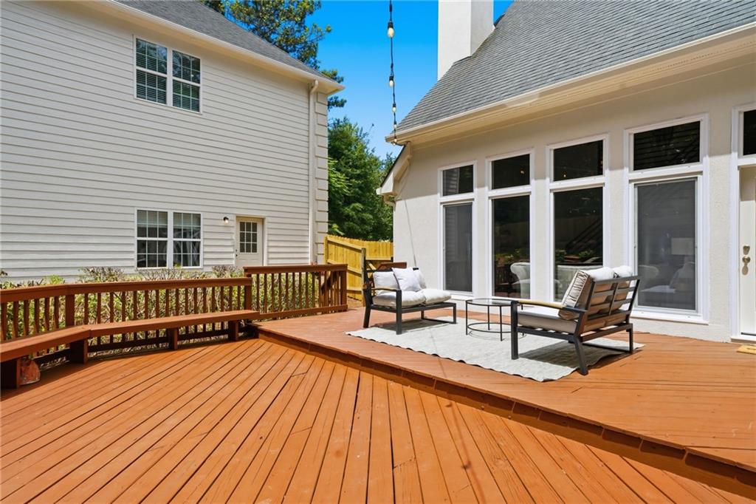
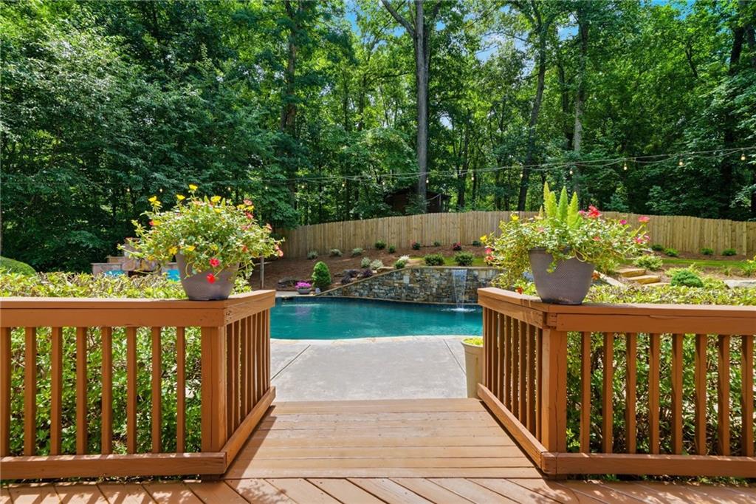
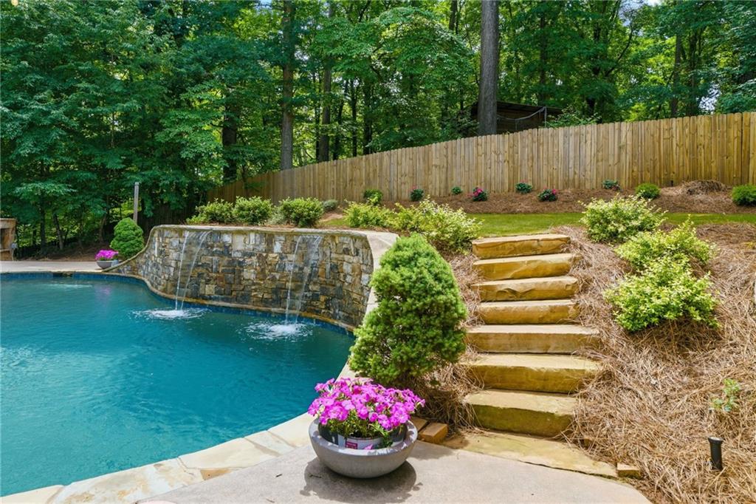
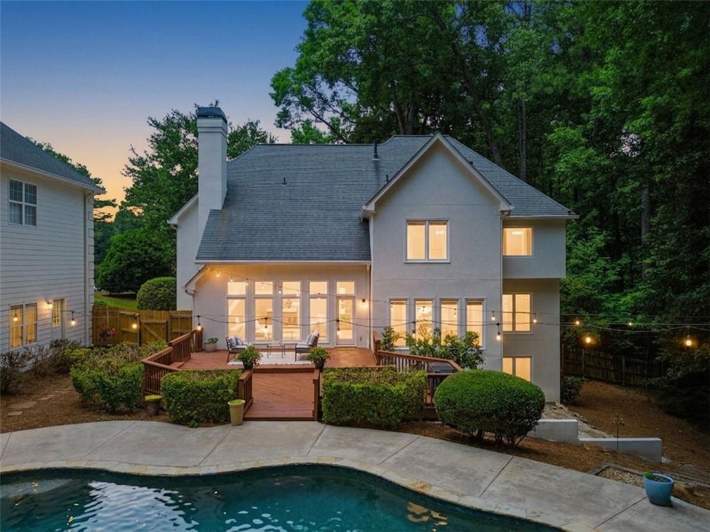
From the moment you step inside, you'll appreciate the warm and inviting living spaces, abundant natural light, and views overlooking the private backyard oasis. The family room serves as the heart of the home and opens to a beautifully landscaped backyard featuring an on-grade saltwater pool, creating the perfect setting for entertaining, relaxing, and making lasting memories.
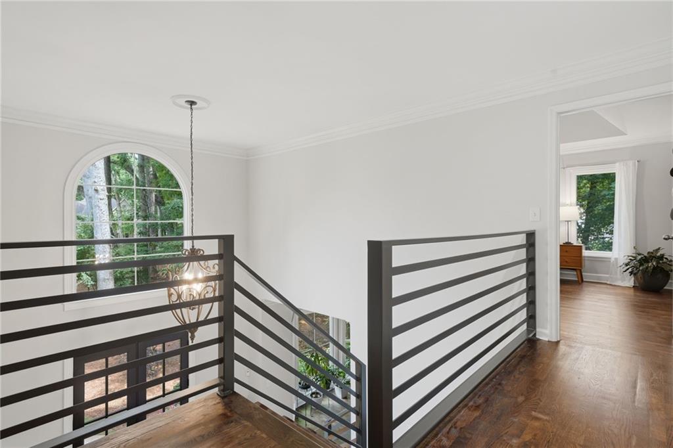
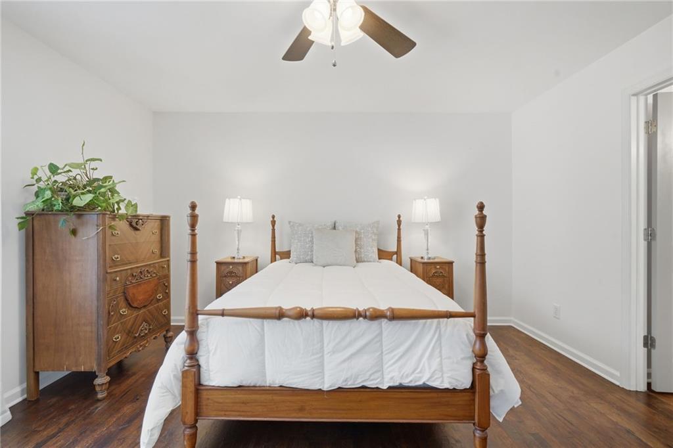
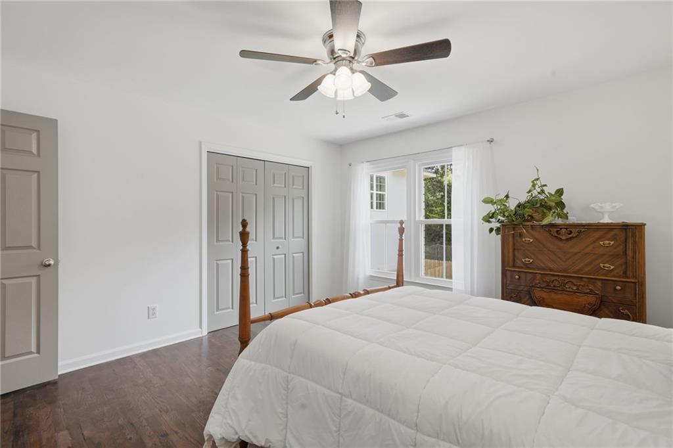
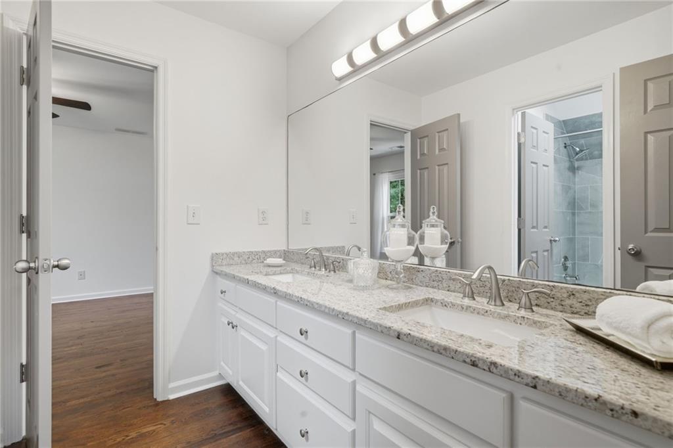
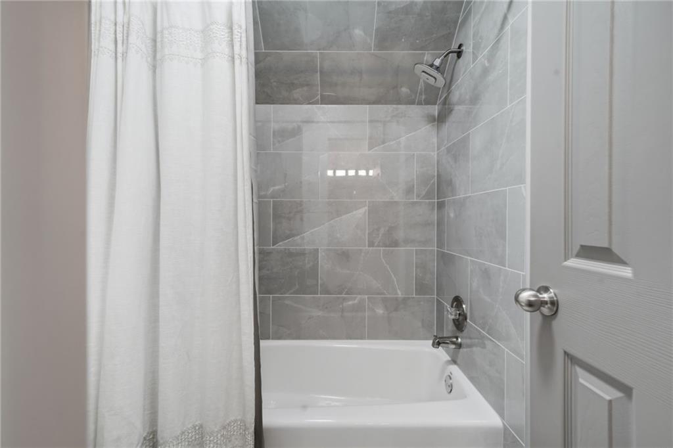
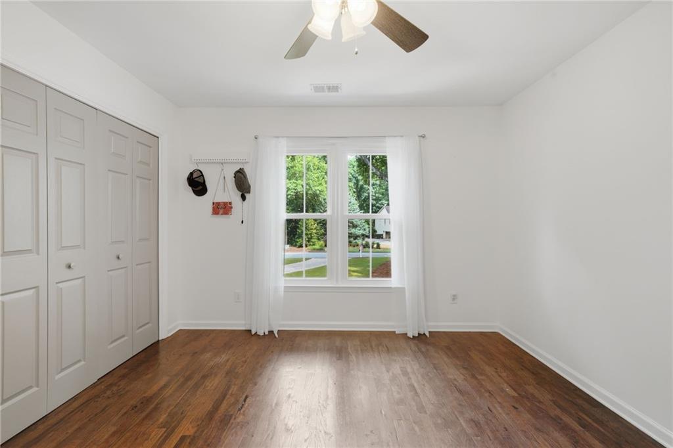
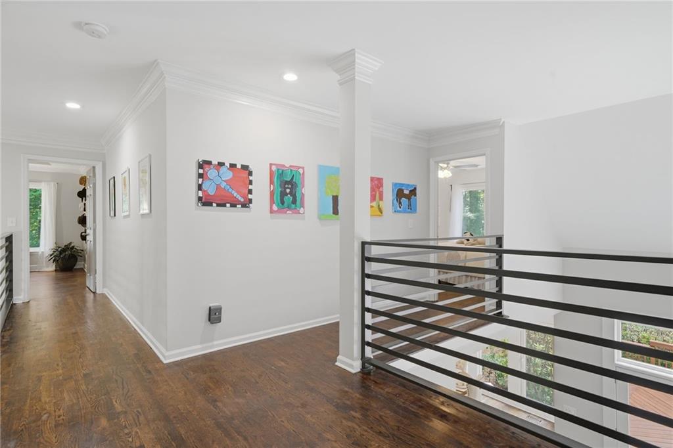
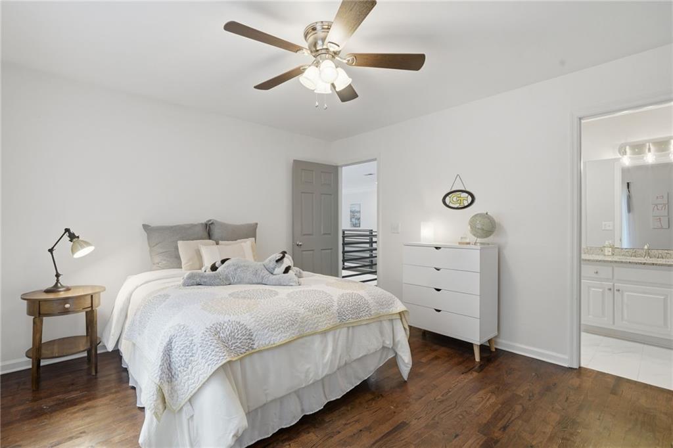
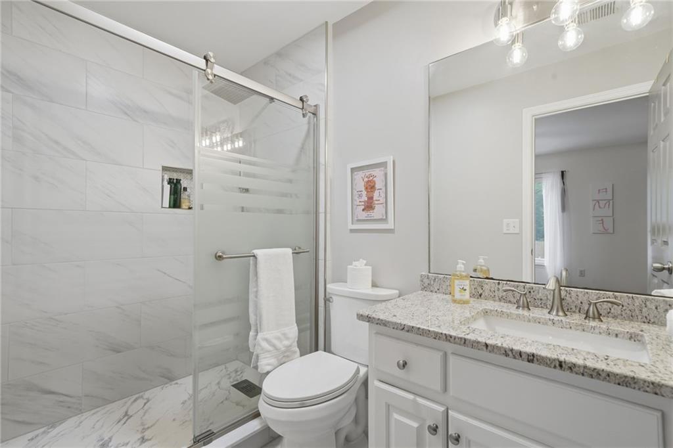
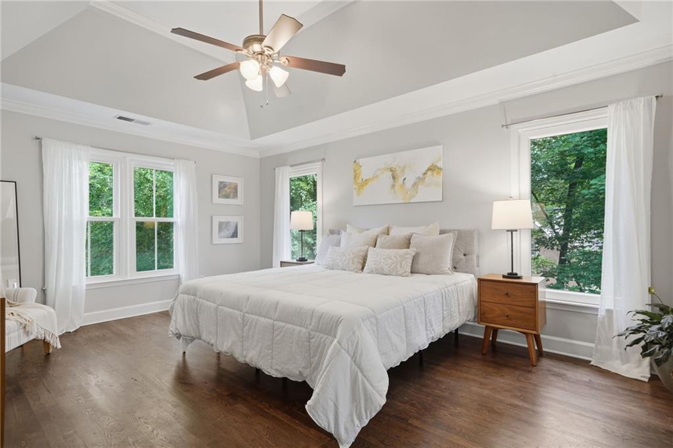
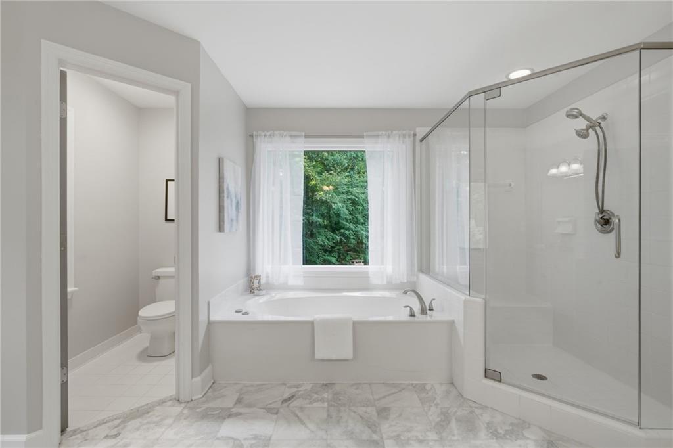
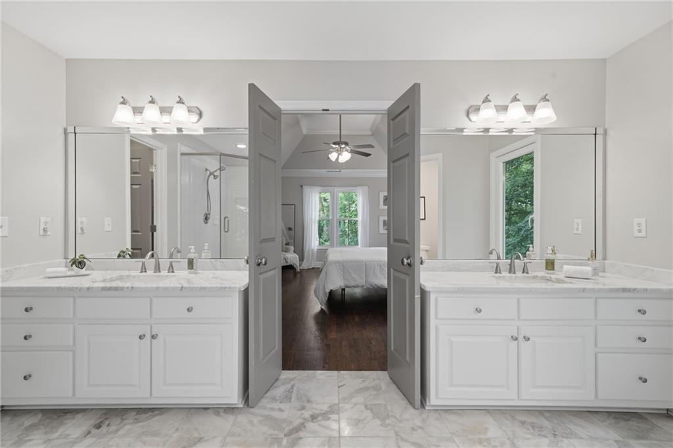
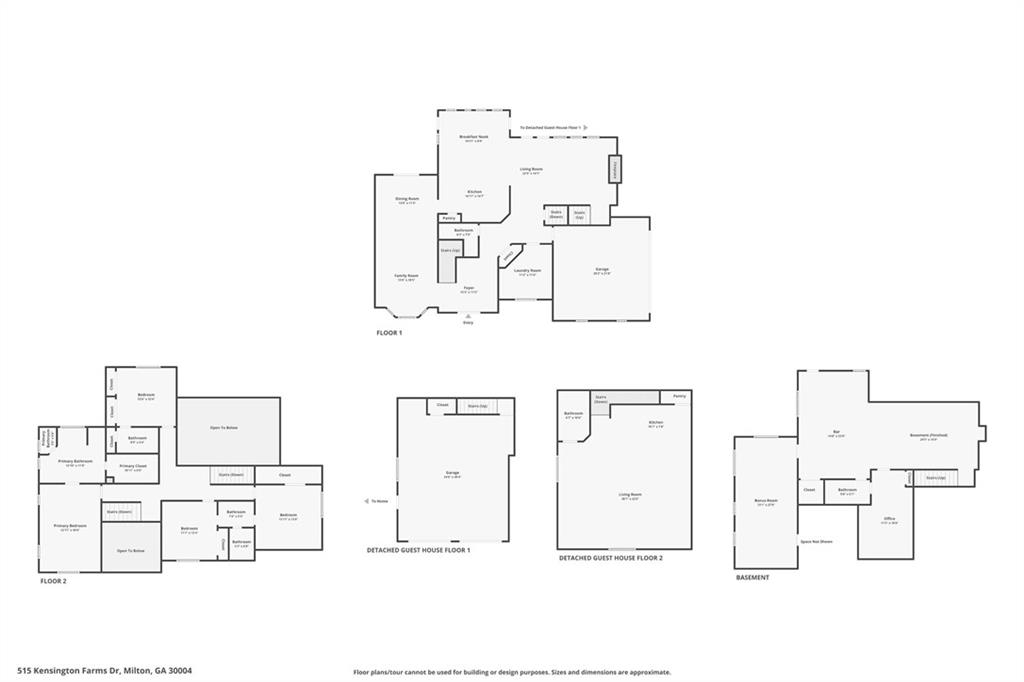
Upstairs, the spacious primary suite offers a private retreat, while an additional en-suite bedroom provides comfort and privacy for guests or family members. Two additional generously sized bedrooms share a Jack-and-Jill bathroom, creating a functional and family-friendly layout.
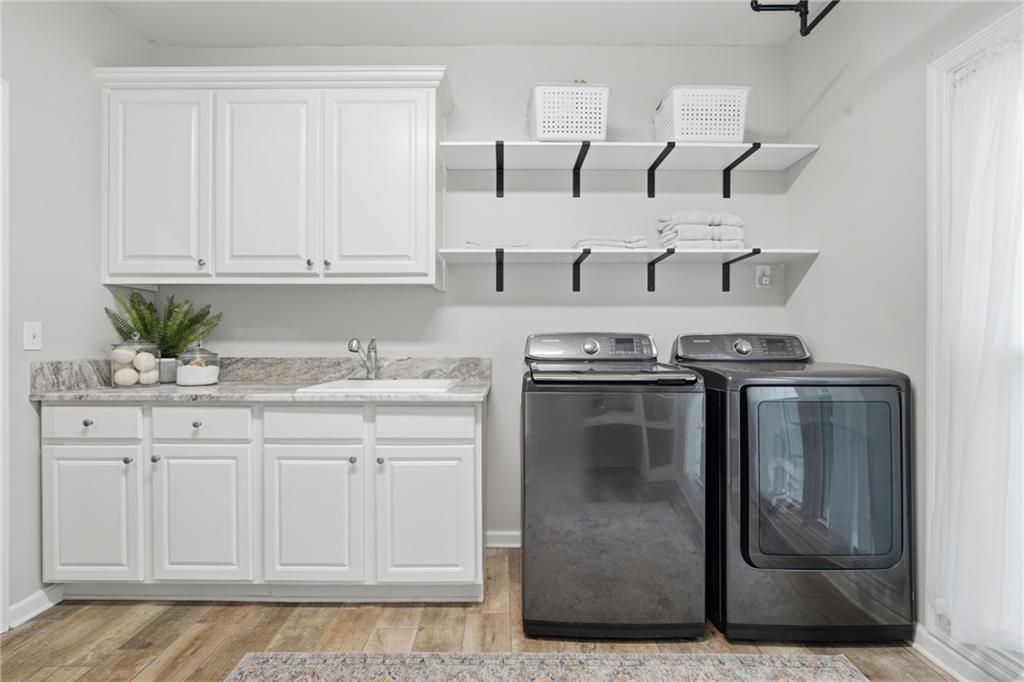
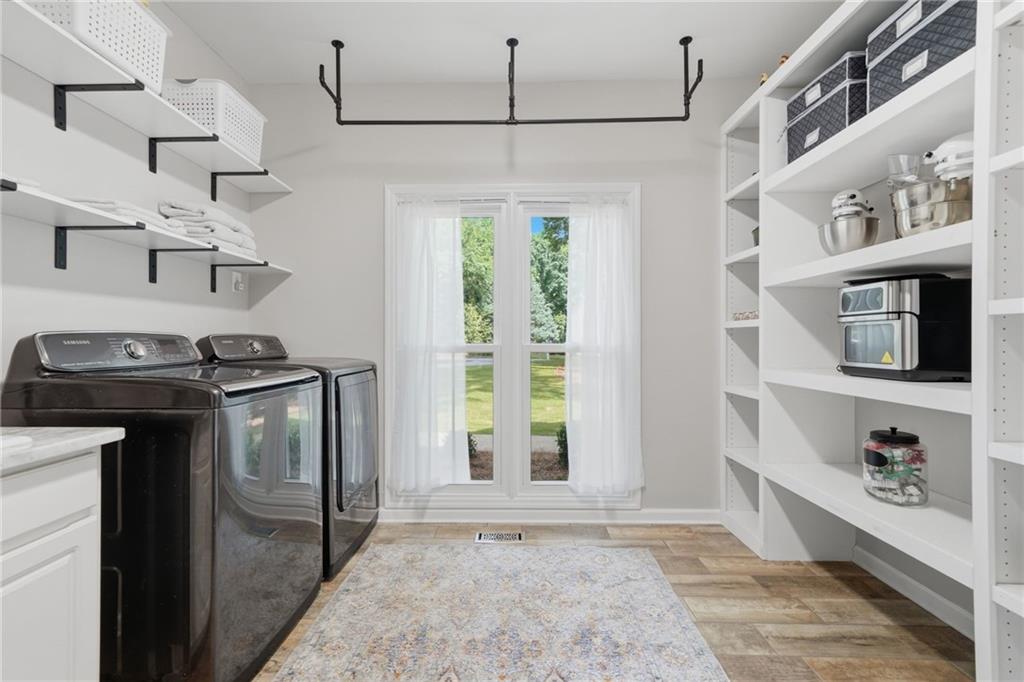
The main-level laundry room is as practical as it is impressive, featuring a utility sink, a wall of custom cubbies ideal for busy households, and extensive built-in storage designed to keep everyday essentials organized and easily accessible.
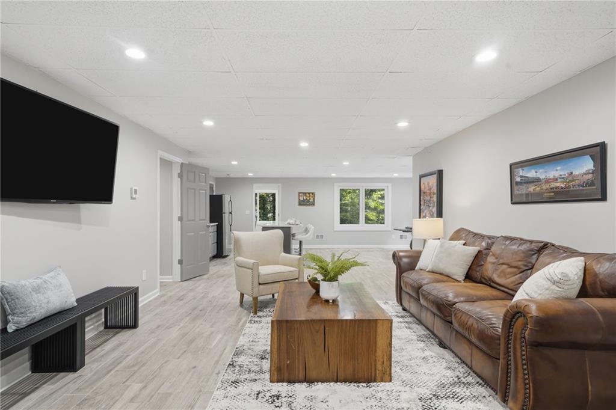
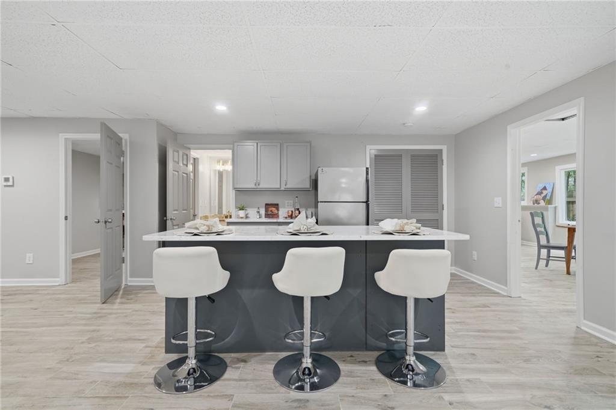
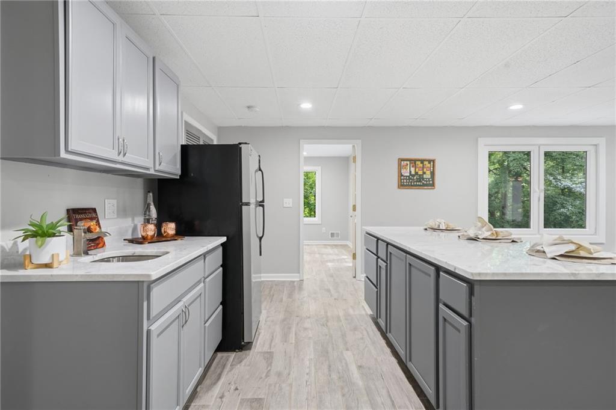
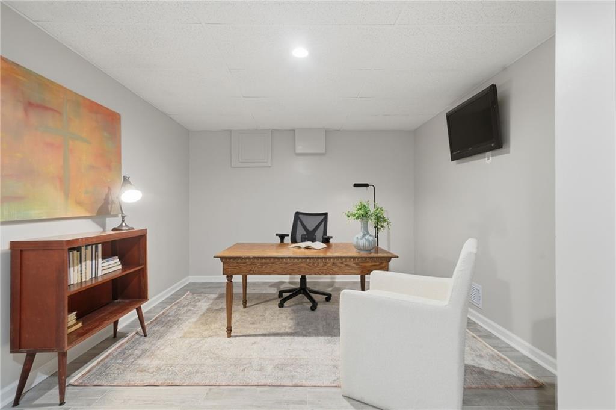
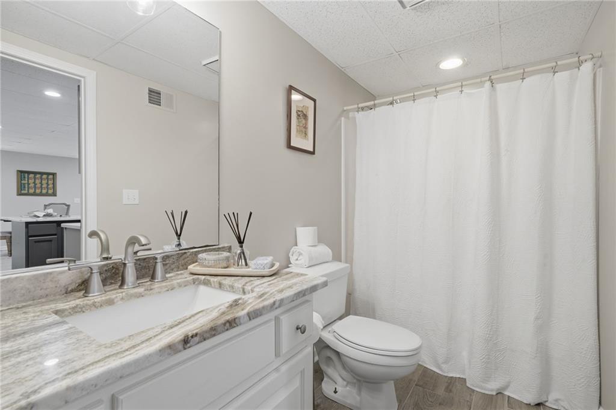
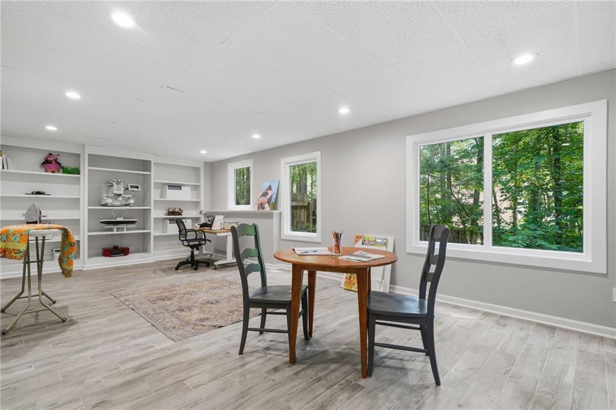
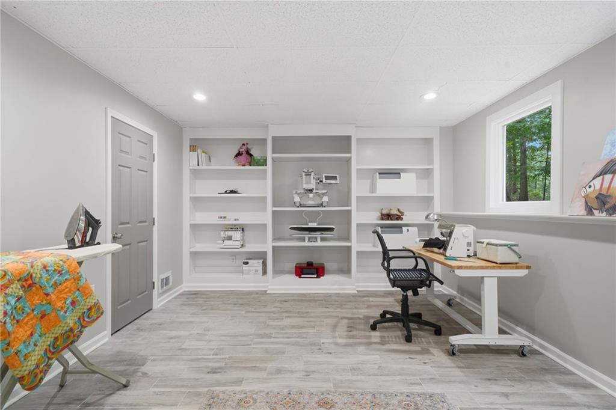
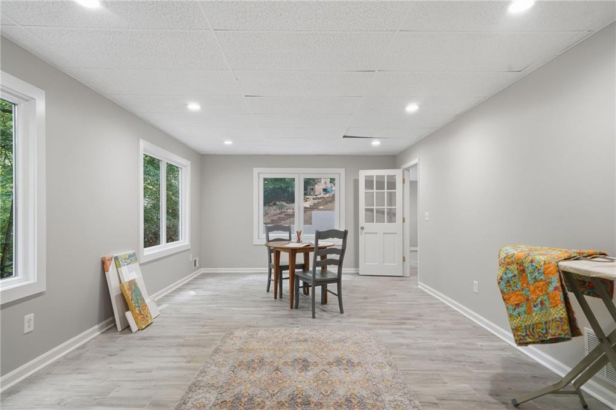
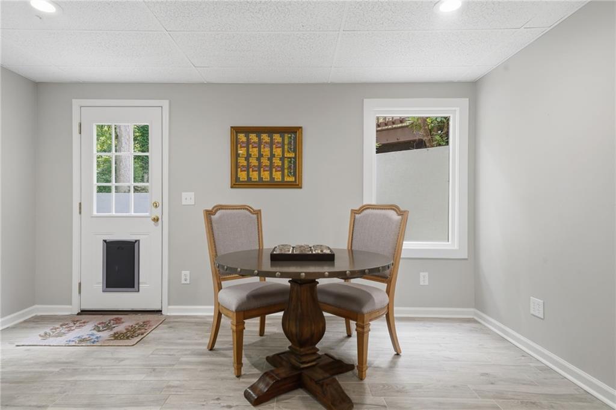
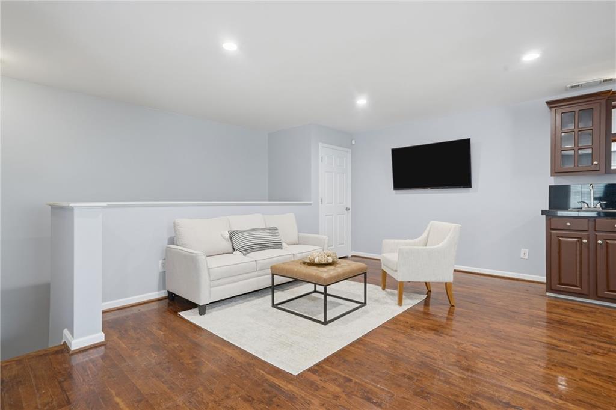
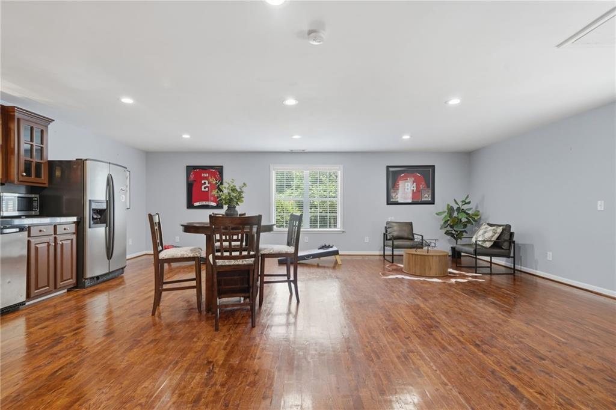
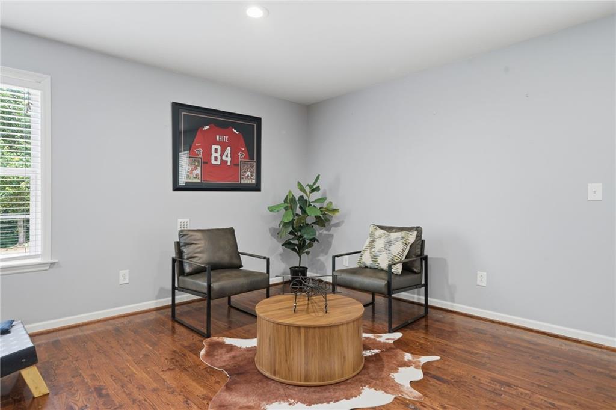
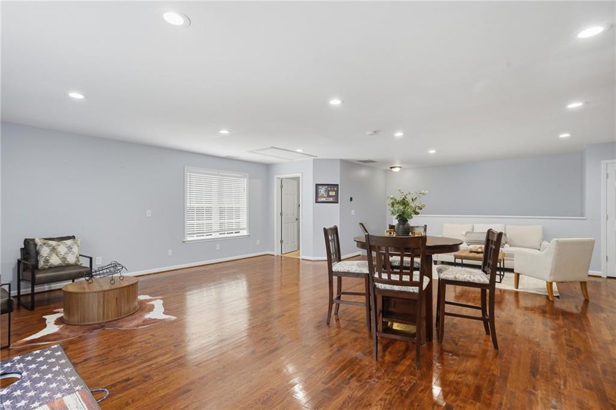
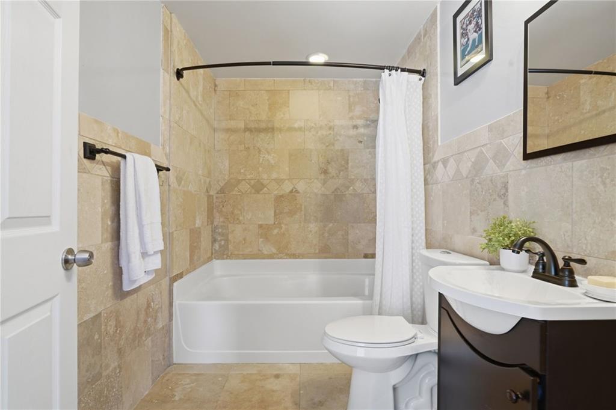
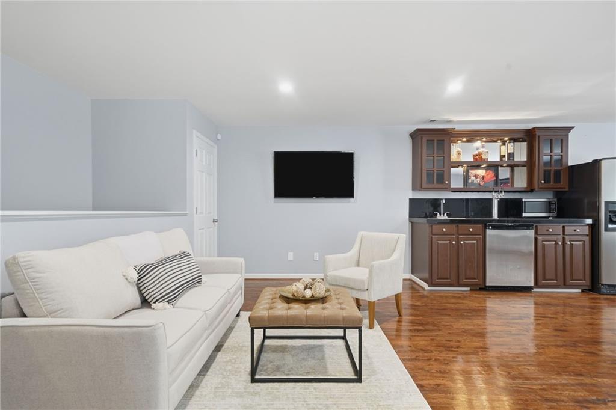
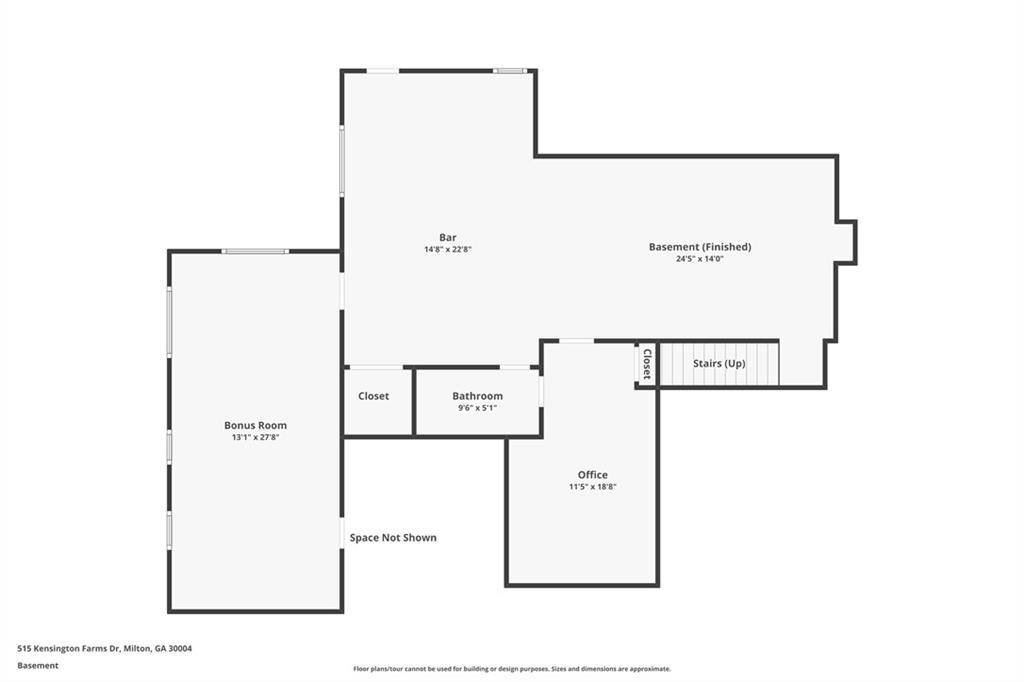
The finished terrace level expands the home's versatility with a kitchenette, an oversized flex space currently serving as a secondary family room, a dedicated office that could easily function as a home gym, an additional bedroom, full bathroom and direct walk-out access to the backyard. This level creates an ideal setup for extended family, guests, teens, or an in-law suite.
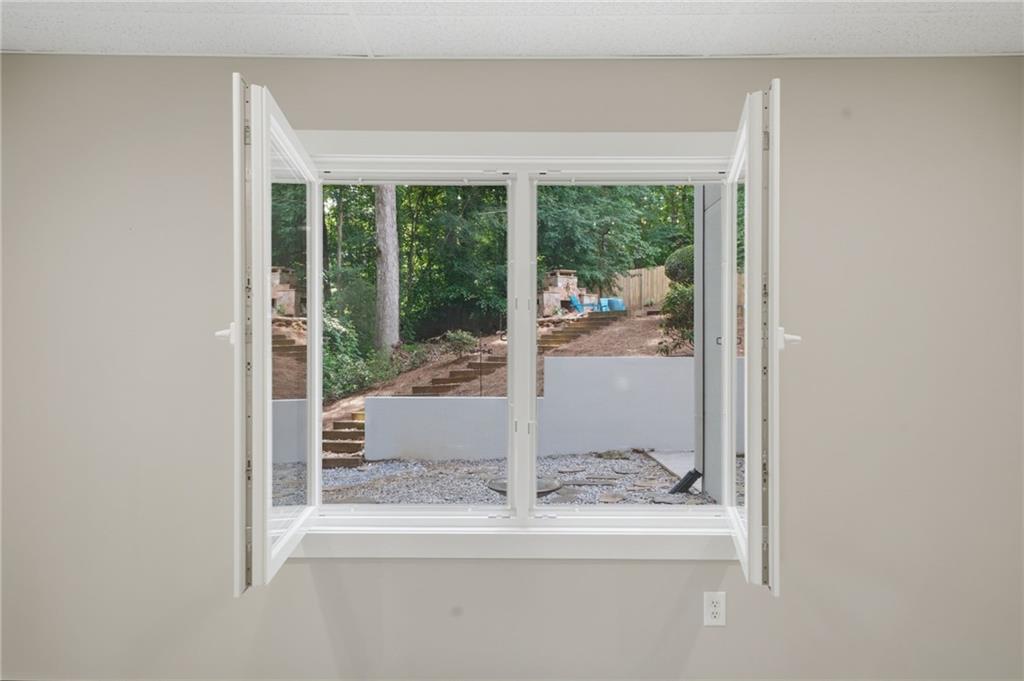
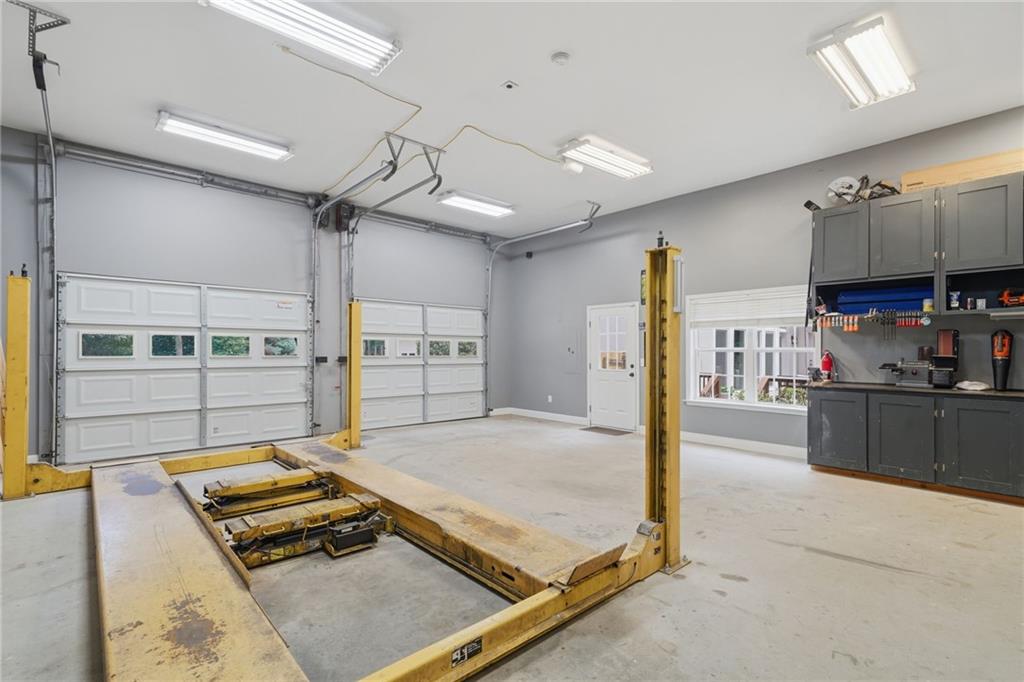
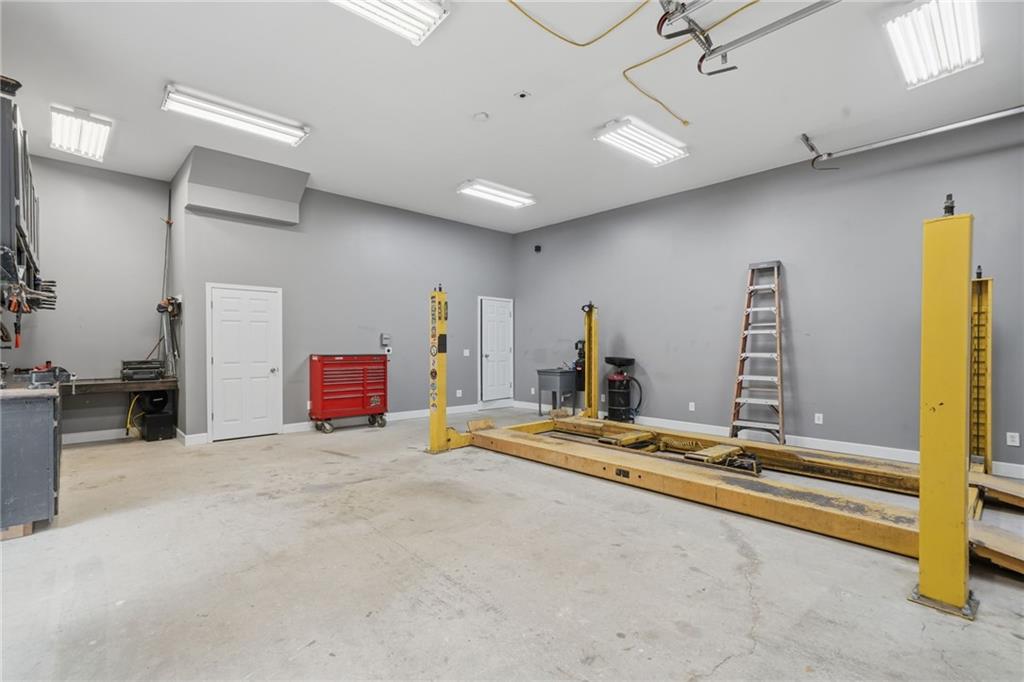
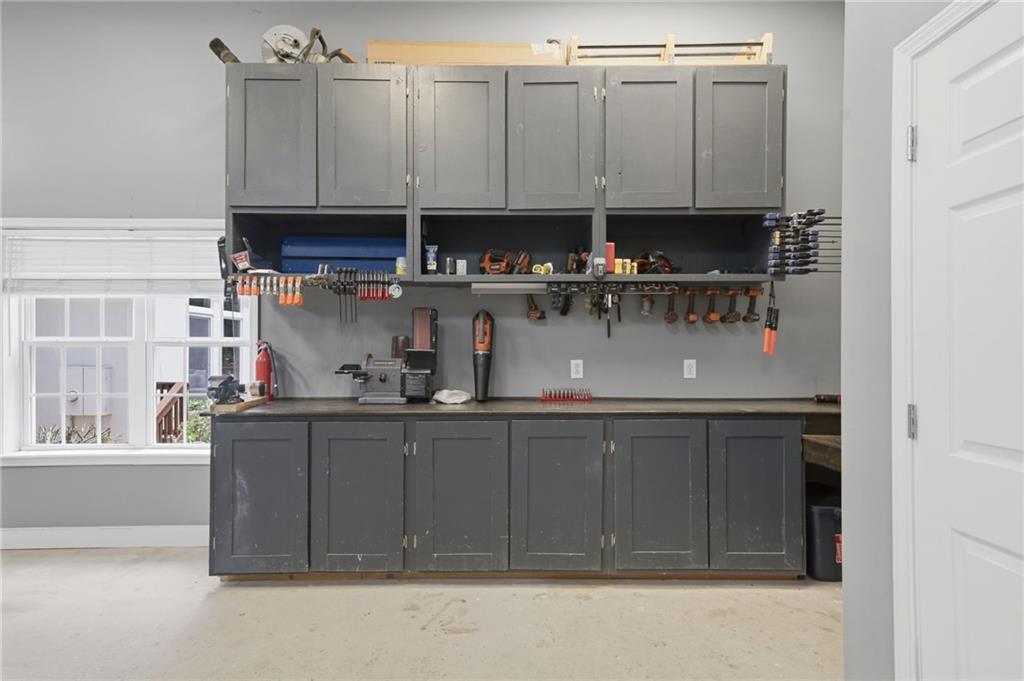
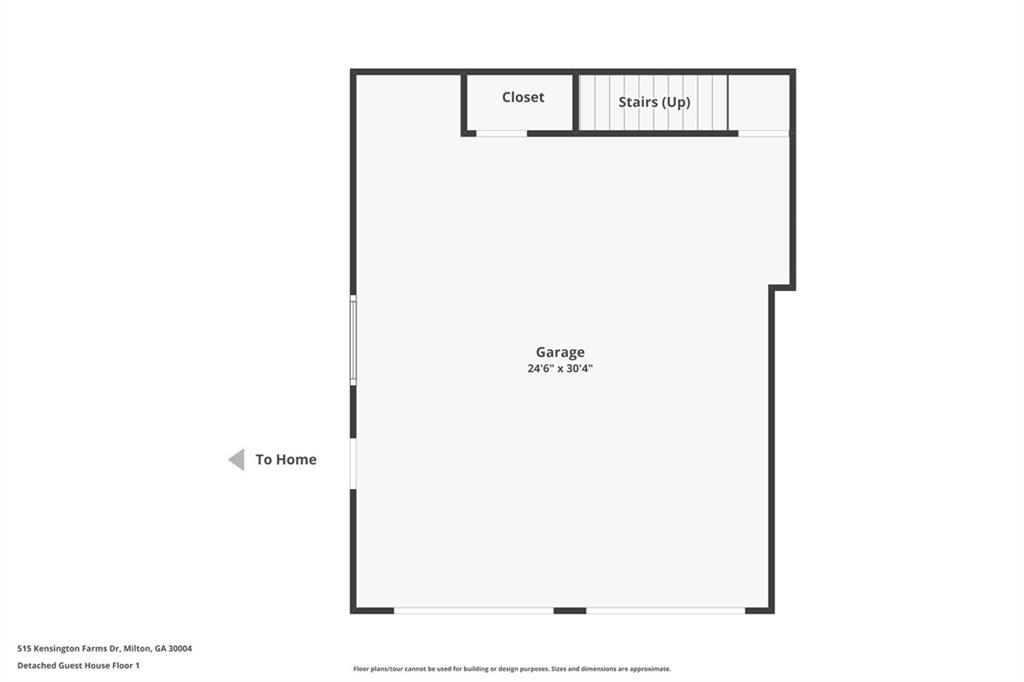
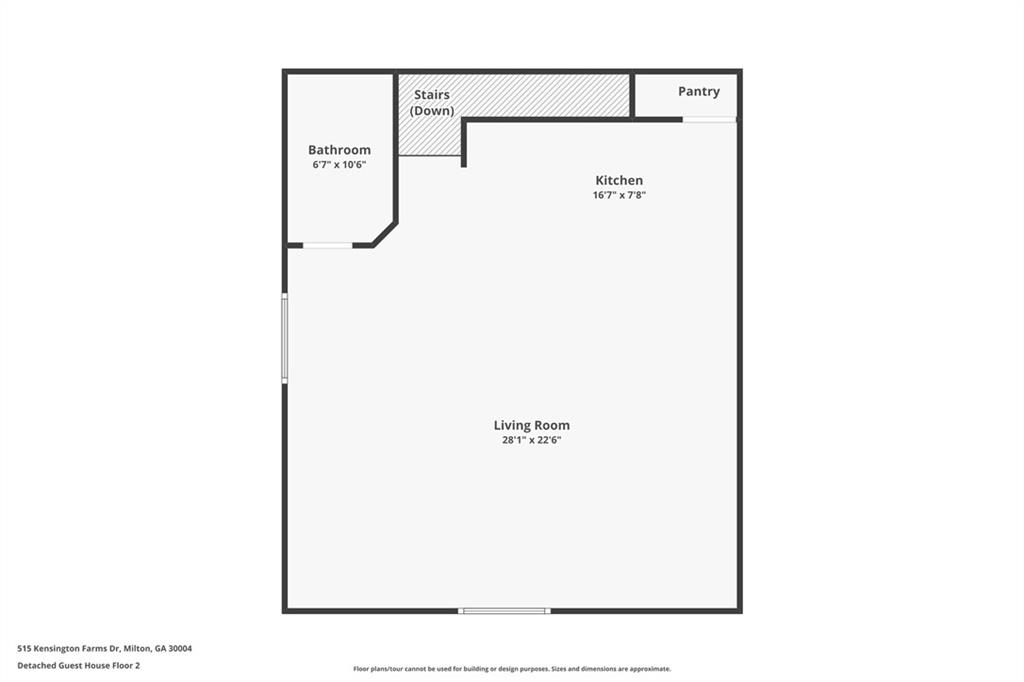
Adding even more flexibility, the detached two-car garage features a private studio apartment above complete with a full bathroom. Whether utilized as guest quarters, an au pair suite, private office, creative studio, or additional living space, this valuable addition enhances the home's exceptional multi-generational appeal. As if this is not enough, the sellers recently had all of the windows in the main house replaced with European styled windows and added beautiful custom front doors. 515 Kensington Farms Drive is perfectly positioned near top-rated Crabapple Crossing Elementary, Northwestern Middle School, and Milton High School, this home offers access to some of the area's most highly acclaimed schools. Located in one of the few areas of Milton where golf cart use is permitted, residents enjoy a unique lifestyle with convenient access to Downtown Crabapple, Alpharetta, Milton City Park & Preserve, Downtown Roswell, GA-400, and an array of local favorites including Whitetail Coffee, Olde Blind Dog, Milton's Cuisine & Cocktails, Vice Kitchen, and the vibrant Crabapple Town Green. Rarely does a home combine location, lifestyle, flexibility, and multi-generational living potential so seamlessly. Welcome to 515 Kensington Farms Drive--a place where luxury living meets everyday convenience in the heart of Milton.

Share Property

Location

515 Kensington Farms Drive, Alpharetta, GA 30004

Status

Sold

Date Sold

July 28, 2026
Michelle Schaus

Michelle Schaus

Features & Amenities

Interior

  • total bedrooms5
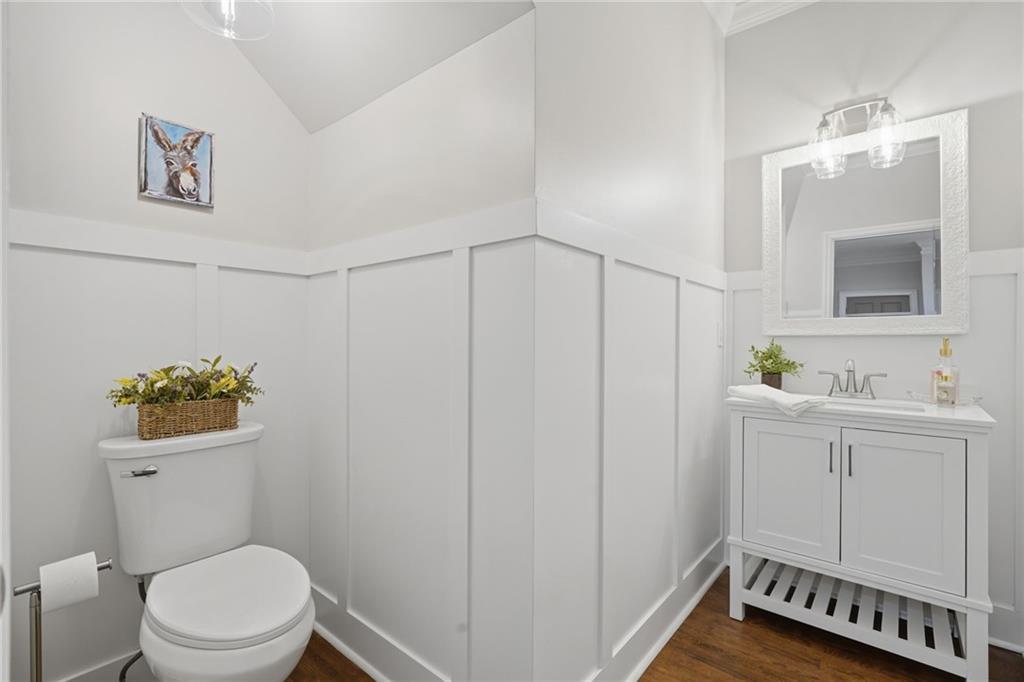
  • Total bathrooms6
  • full bathrooms5
  • half bathroom1
  • Laundry room Electric Dryer Hookup, Laundry Room, Main Level, Sink
  • Flooring Hardwood, Tile
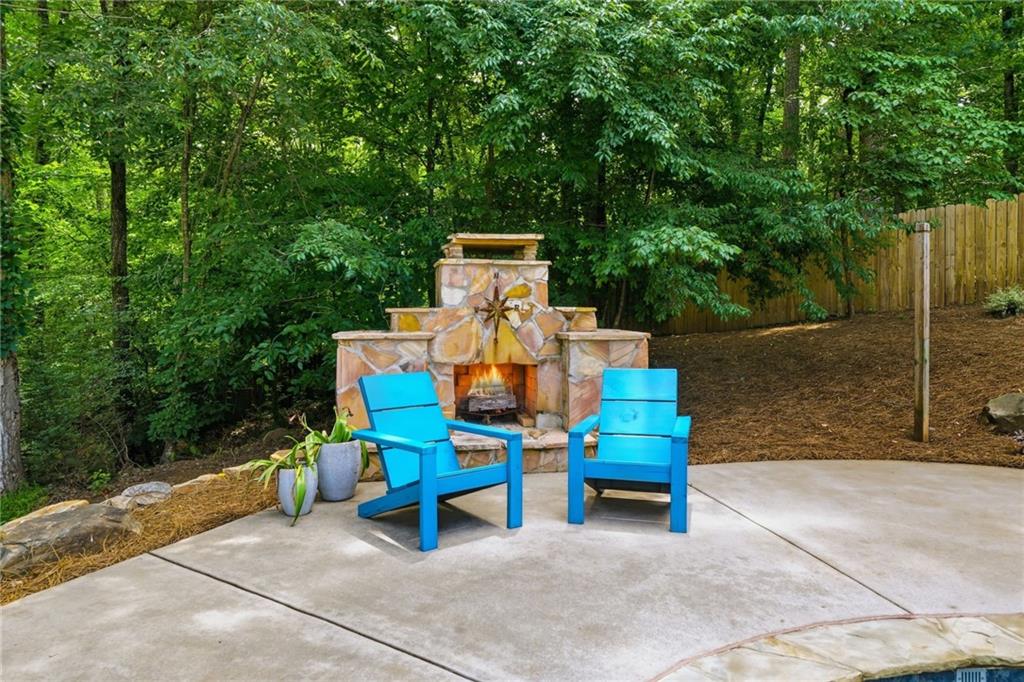
  • Fireplace Factory Built, Family Room, Fire Pit, Gas Starter
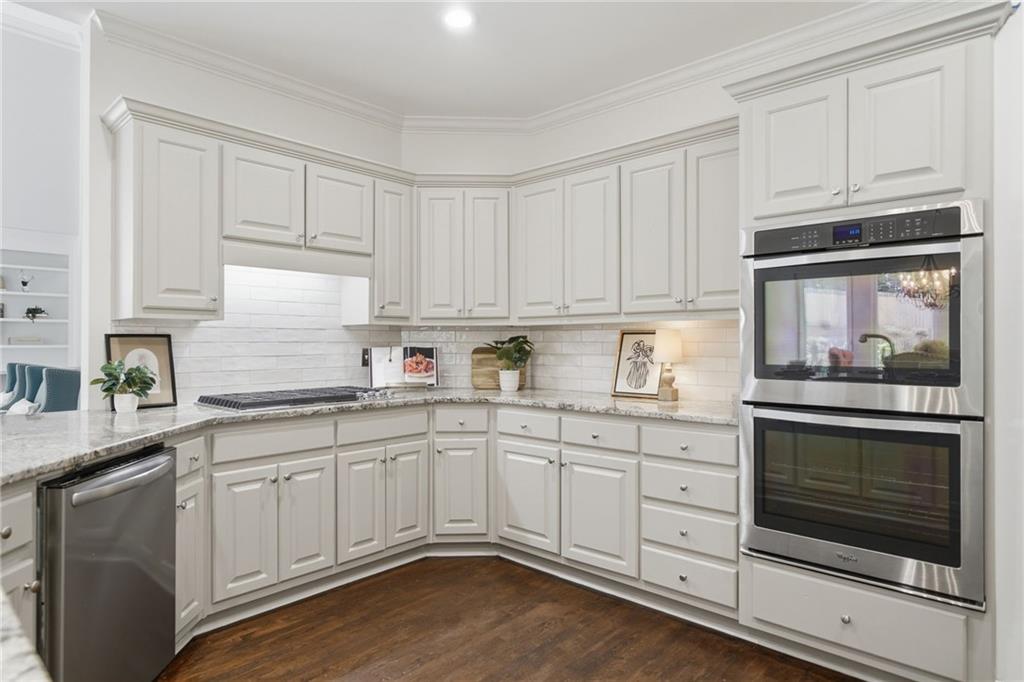
  • APPLIANCES Dishwasher, Disposal, Double Oven, Electric Oven, Gas Cooktop, Gas Water Heater, Range Hood, Refrigerator, Self Cleaning Oven
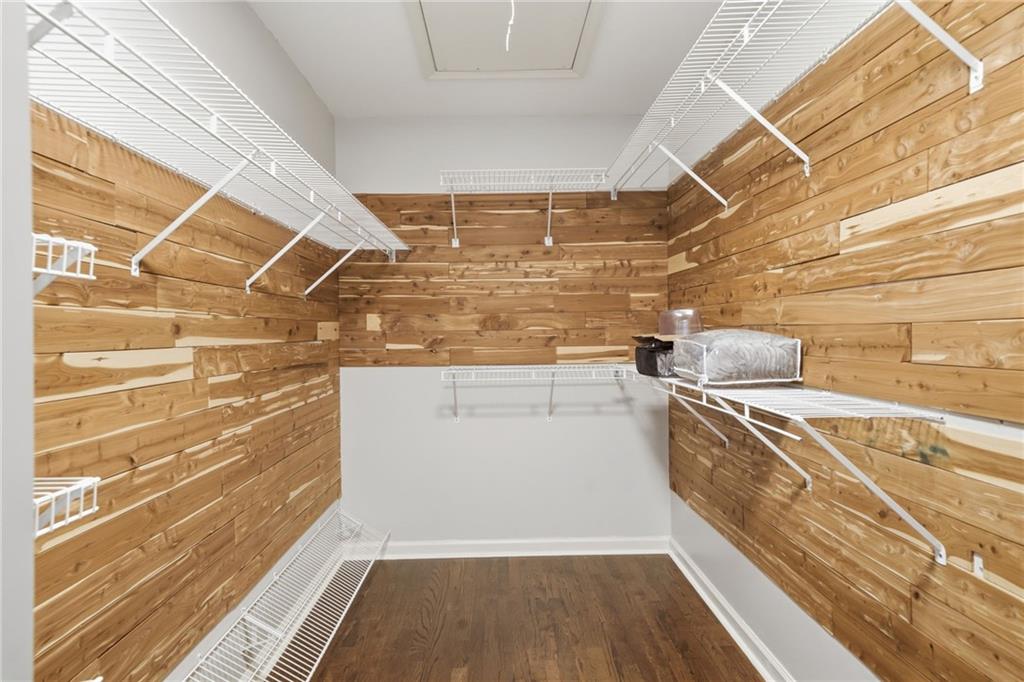
  • other interior Features Bookcases, Cathedral Ceiling(s), Crown Molding, Disappearing Attic Stairs, Entrance Foyer 2 Story, High Ceilings 9 ft Main, High Ceilings 9 ft Upper, High Speed Internet, Recessed Lighting, Vaulted Ceiling(s), Walk-In Closet(s)

Area & Lot

  • Status Sold
  • Date Sold July 28, 2026
  • Living Area6,864 Sq.Ft.
  • Total Area6,864 Sq.Ft.
  • Lot Area1.01 Acres
  • MLS® ID7783320
  • TypeResidential
  • YEAR BUILT1991
  • NeighborhoodAlpharetta
  • Architecture StylesContemporary, Modern
  • Water FrontageNone
  • View DescriptionOther
  • Elementary SchoolCrabapple Crossing
  • Middle SchoolNorthwestern
  • High SchoolMilton - Fulton

Exterior

  • STORIES3
  • Garage Space4.0
  • water SourcePublic
  • utilitiesCable Available, Electricity Available, Natural Gas Available, Phone Available, Underground Utilities, Water Available
  • PoolFenced, Gunite, In Ground, Private, Salt Water, Waterfall
  • roofShingle
  • lot featuresBack Yard, Front Yard, Landscaped, Level, Private, Wooded
  • parkingDriveway, Garage, Garage Door Opener, Garage Faces Front, Garage Faces Side, Kitchen Level
  • HEAT TYPECentral, Forced Air, Heat Pump, Natural Gas
  • AIR CONDITIONINGCeiling Fan(s), Central Air, Dual, Electric, Multi Units
  • sewerSeptic Tank
  • SubstructureConcrete Perimeter
  • Disability FeaturesNone
  • security FeaturesFire Alarm
  • Green featuresNone
  • other exterior FeaturesPrivate Entrance, Private Yard, None

Financial

  • Sales Price$1,375,000
  • Real Estate Tax $7,135/yr
  • HOA $1,300/yr
View Virtual Tour

Alpharetta

New-construction homes in master-planned communities near Avalon

Explore

The Green Advantage

For generations, our iconic green signs have graced Atlanta’s most distinguished homes—standing for heritage, boutique service, and exceptional results. More than a color, our signature green is a trusted symbol of quality, care, and connection. When you work with us, you’re not just a client—you’re part of the family.

Follow Us on Instagram

